

871 Laurel, New Lenox, Illinois 60451


$499,900
|
For Sale
|
|
| Status: | Contingent |
| Sqft: | 2,583 |
| Cost/Sqft: | $194 |
| Beds: | 3 |
| Baths: | 3 |
| Year Built: | 2003 |
| Property Taxes: | $11,201 |
| Days On Market: | 25 |
| Lot Size: | 0,25 |
Description
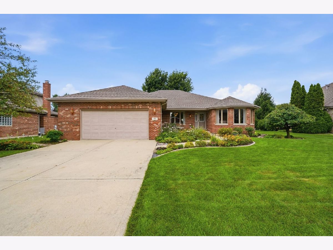
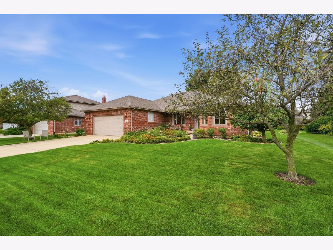
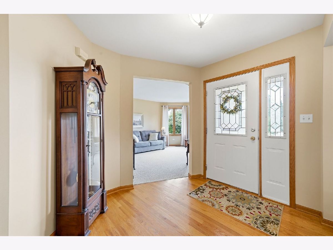
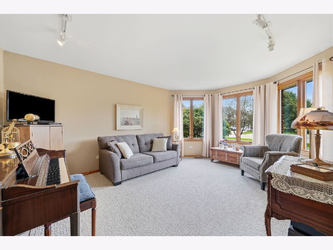
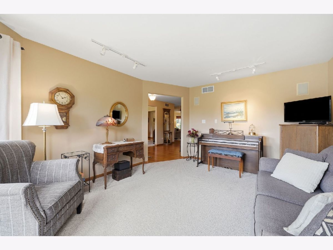
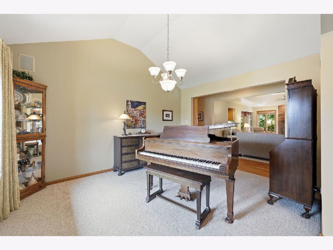
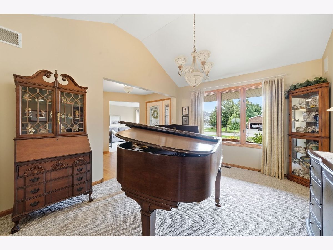
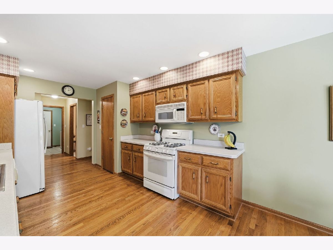
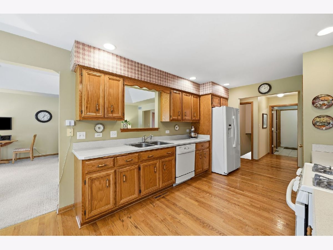
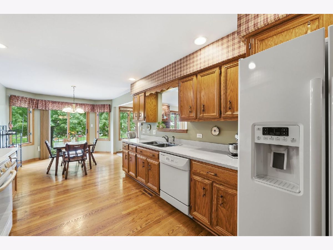
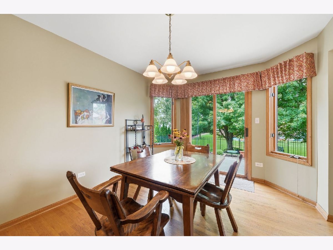
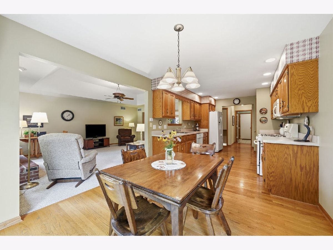
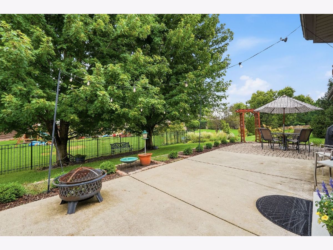
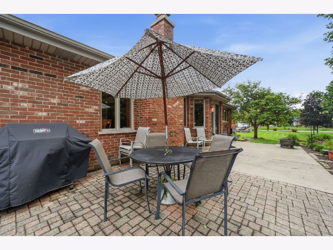
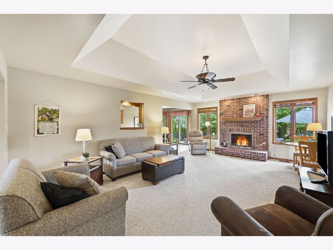
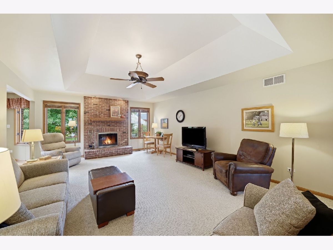
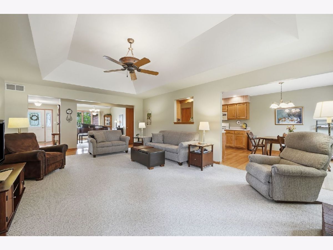
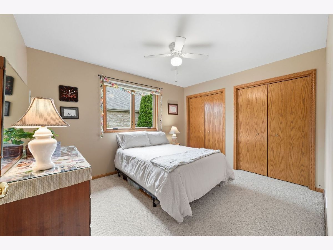
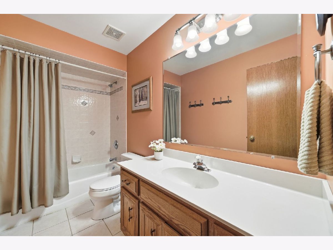
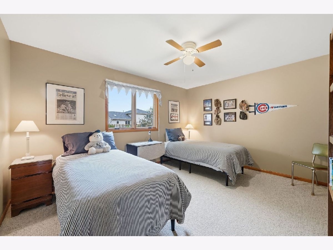
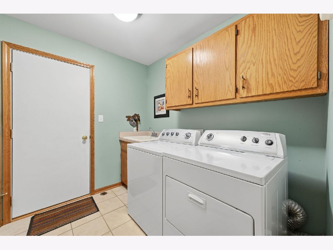
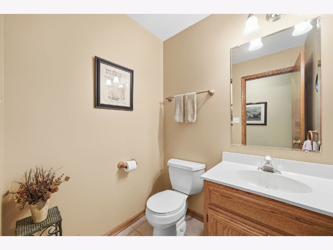
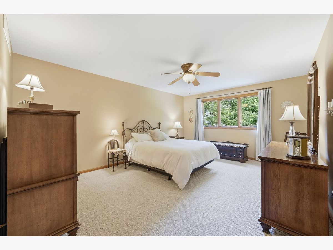
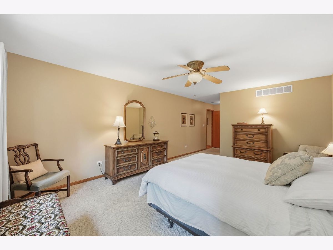
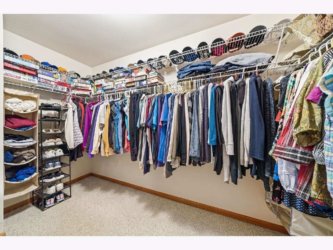
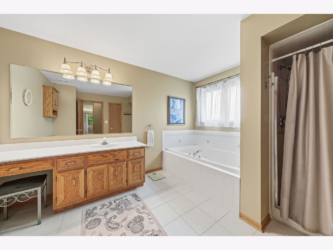
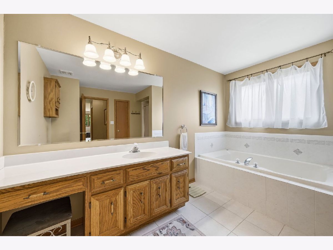
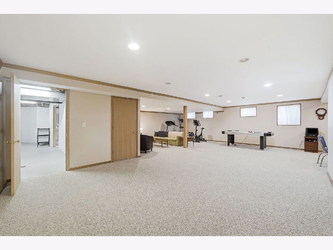
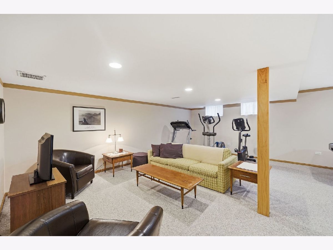
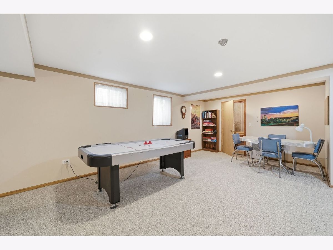
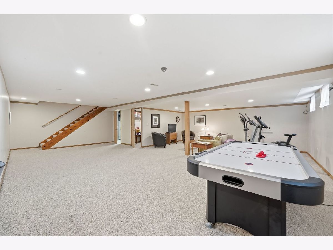
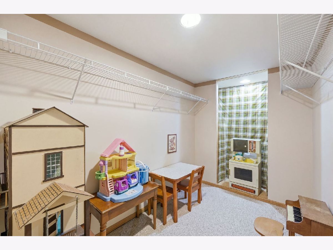
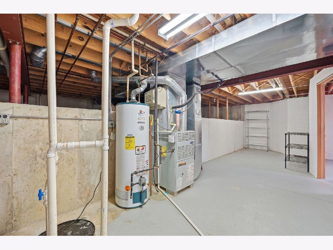
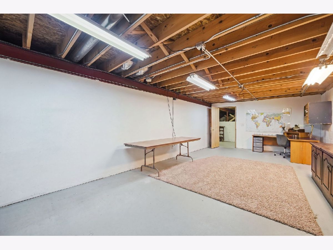
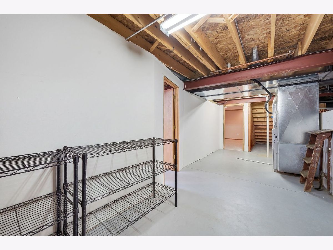
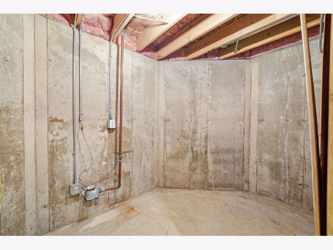
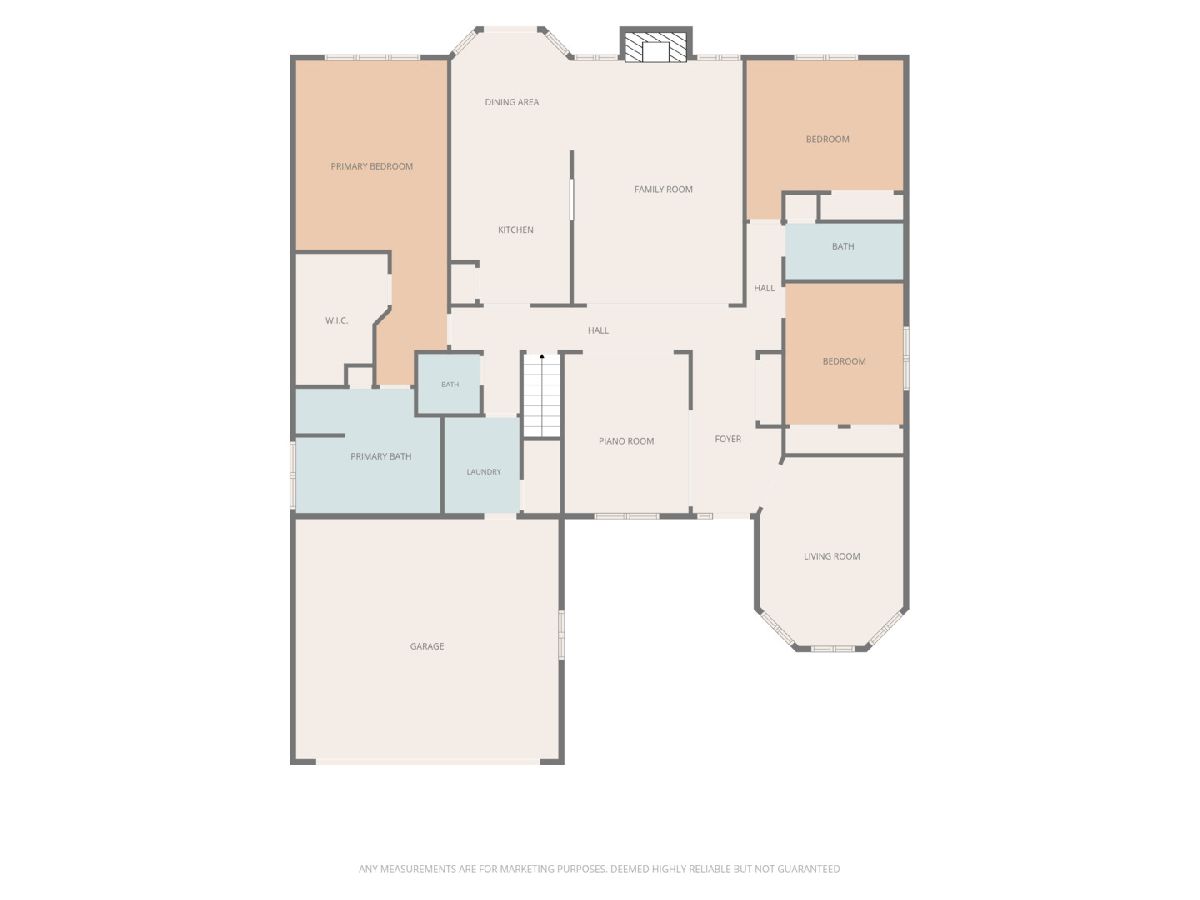
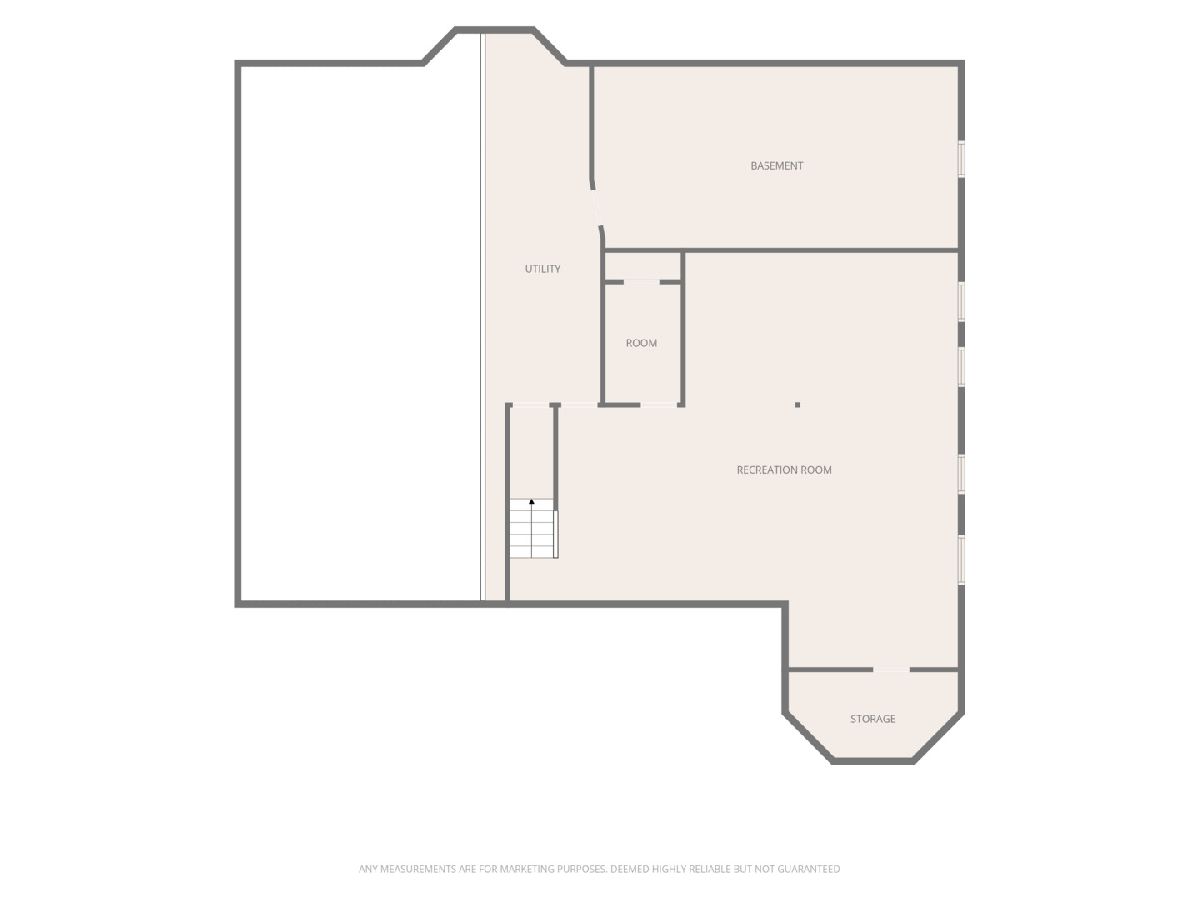
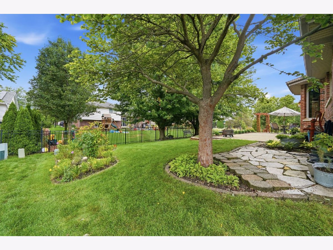
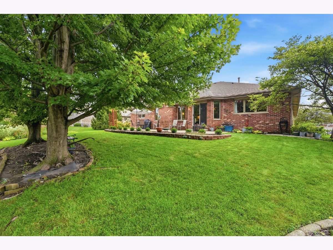
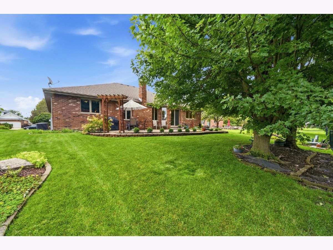
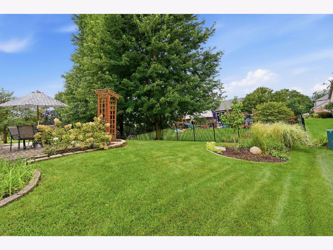
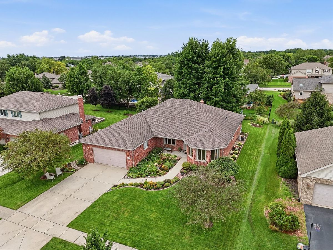
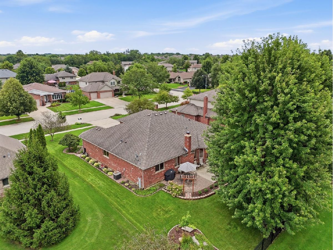
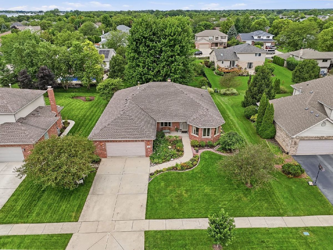
Welcome to 871 Laurel Bay, an exceptionally well-maintained all-brick true ranch in New Lenox's sought-after Bluestone Bay subdivision! Designed with easy one-level living in mind, this home offers a desirable split-bedroom floor plan with the private primary suite on one side, two additional bedrooms on the opposite side, and the main living spaces at the heart of the home. Hardwood flooring runs through the hallways, kitchen and eat-in area, adding warmth and continuity to the main level. The spacious living room features recessed vaulted ceilings and a beautiful brick wood-burning fireplace with gas starter, creating a warm and inviting focal point. The bright, open eat-in kitchen flows easily into the dining and living areas, while sliding glass doors lead to an extra-large patio surrounded by mature, beautifully maintained landscaping and flowering garden beds. A sun-filled bonus room with bay windows adds even more flexibility and would make a wonderful home office, den, reading room or sunroom. The generously sized primary suite boasts a large 12x8 walk-in closet and spacious 13x11 private bath with a separate tub and walk-in shower. Downstairs, the large finished basement offers nearly 1,000 sq ft of additional living space along with plenty of storage and a 26x14 workroom. Exceptionally clean and lovingly cared for, the home retains much of its original character while several important improvements have already been completed, including roof (2017), windows (2021-2022), sump pump and backup sump (2024), and storm door (2025). If you've been waiting for a true ranch in Bluestone Bay with an all-brick exterior, split-bedroom design, finished basement and beautiful outdoor space, 871 Laurel Bay is one you'll want to see!
Property Specifics
| Single Family | |
| — | |
| — | |
| 2003 | |
| — | |
| — | |
| No | |
| 0.25 |
| Will | |
| Bluestone Bay | |
| 0 / Not Applicable | |
| — | |
| — | |
| — | |
| 12729286 | |
| 1508244130410000 |
Nearby Schools
| NAME: | DISTRICT: | DISTANCE: | |
|---|---|---|---|
|
Grade School
Spencer Crossing Elementary Scho |
122 | — | |
|
Middle School
Alex M Martino Junior High Schoo |
122 | Not in DB | |
|
High School
Lincoln-way Central High School |
210 | Not in DB | |
Property History
| DATE: | EVENT: | PRICE: | SOURCE: |
|---|---|---|---|
| 24 Aug, 2026 | Under contract | $499,900 | MRED MLS |
| 14 Aug, 2026 | Listed for sale | $499,900 | MRED MLS |
Room Specifics
Total Bedrooms: 3
Bedrooms Above Ground: 3
Bedrooms Below Ground: 0
Dimensions: —
Floor Type: —
Dimensions: —
Floor Type: —
Full Bathrooms: 3
Bathroom Amenities: Whirlpool,Separate Shower
Bathroom in Basement: 0
Rooms: —
Basement Description: —
Other Specifics
| 2 | |
| — | |
| — | |
| — | |
| — | |
| 81 X 136 | |
| Unfinished | |
| — | |
| — | |
| — | |
| Not in DB | |
| — | |
| — | |
| — | |
| — |
Tax History
| Year | Property Taxes |
|---|---|
| 2026 | $11,201 |
Contact Agent
Nearby Similar Homes
Nearby Sold Comparables

Contact Agent
Listing Provided By
eXp Realty
