

8714 Merrill Avenue, Calumet Heights, Chicago, Illinois 60617


$329,900
|
For Sale
|
|
| Status: | Active |
| Sqft: | 1,212 |
| Cost/Sqft: | $272 |
| Beds: | 3 |
| Baths: | 2 |
| Year Built: | 1948 |
| Property Taxes: | $1,266 |
| Days On Market: | 9 |
| Lot Size: | 0,09 |
Description
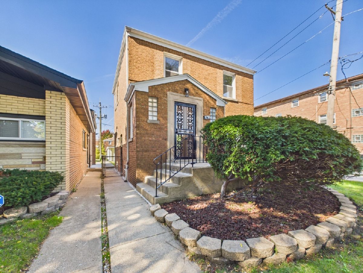
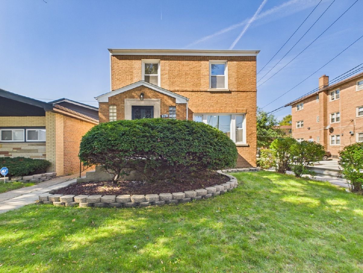
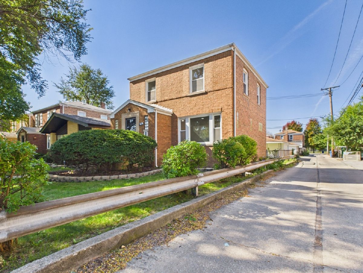
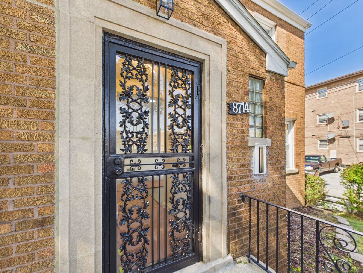
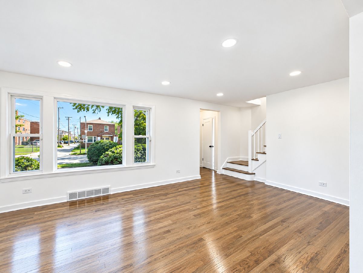
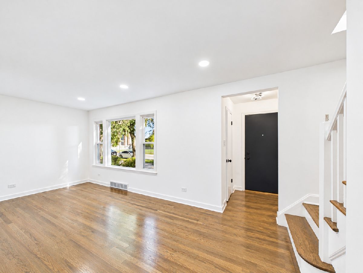
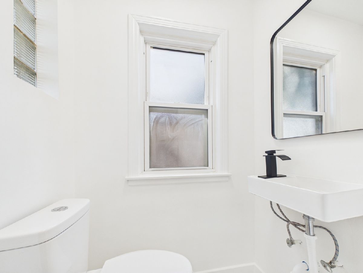
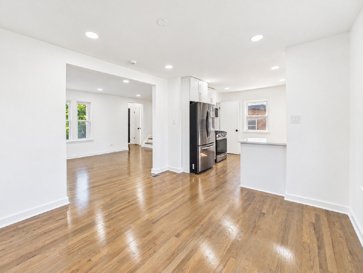
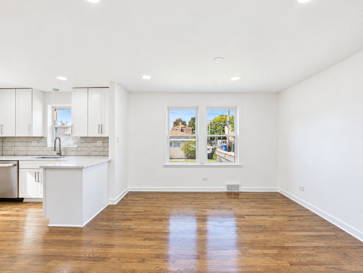
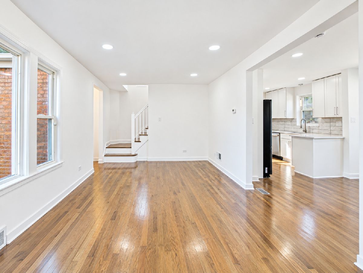
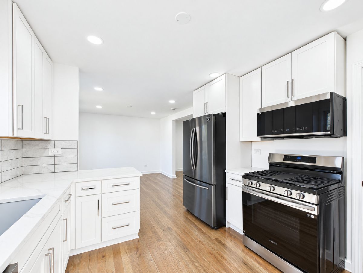
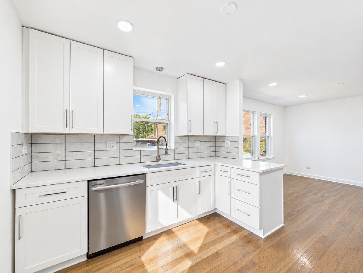
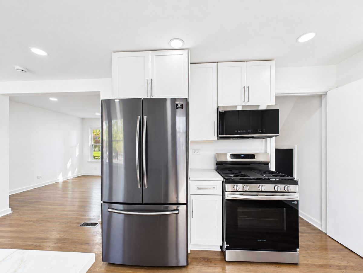
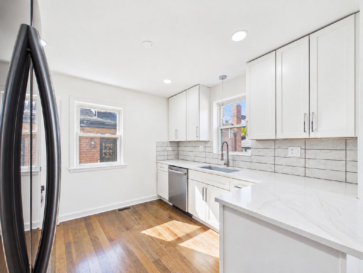
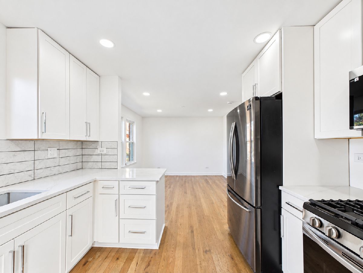
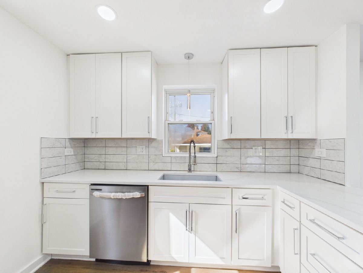
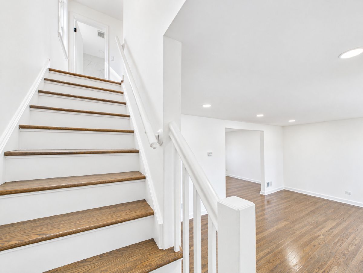
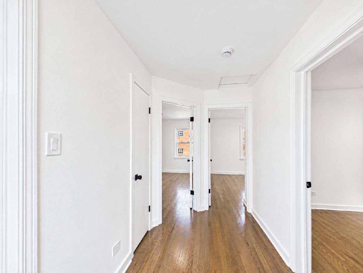
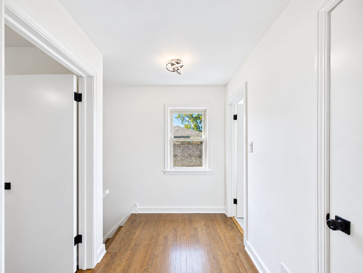
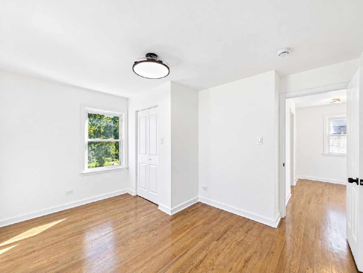
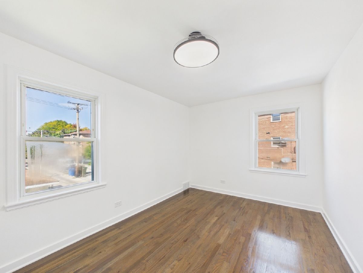
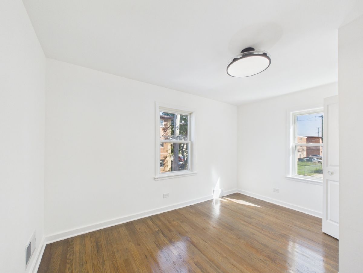
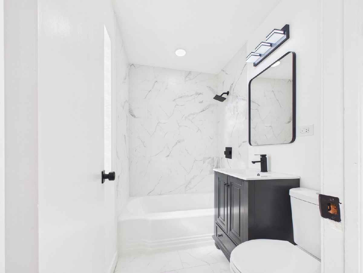
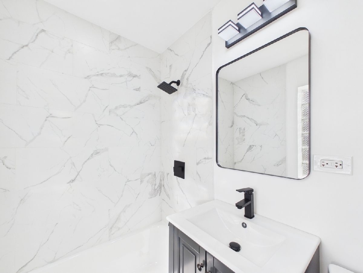
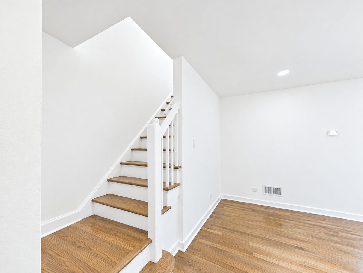
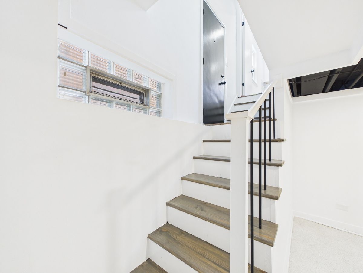
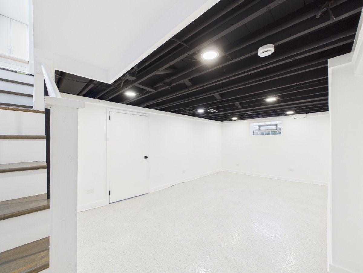
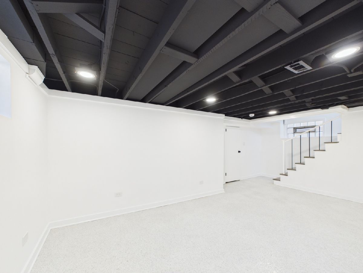
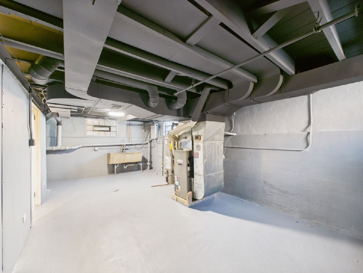
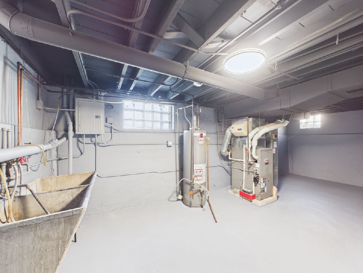
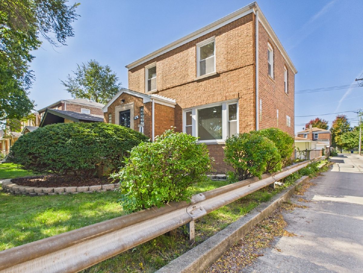
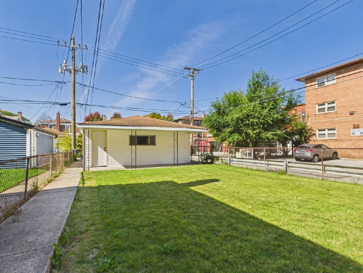
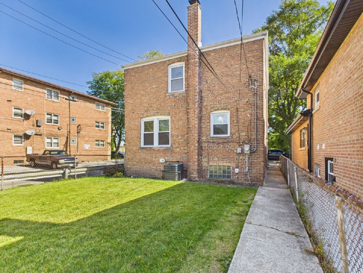
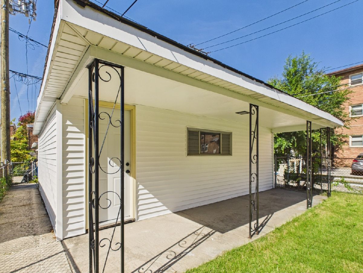
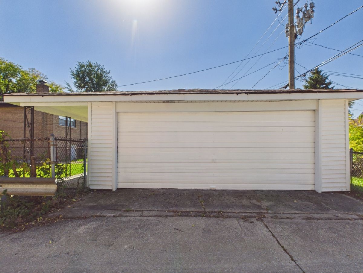
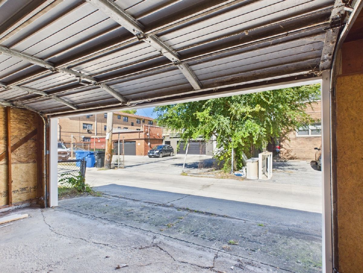
Welcome to 8714 S Merrill Avenue! This beautifully renovated, all-brick Georgian sits on a desirable corner lot in Chicago's Calumet Heights neighborhood, offering 3 bedrooms, 1.5 bathrooms, central air conditioning, and three levels of versatile living space at an exceptional value! The main level features beautifully refinished hardwood floors, abundant natural light, brand-new recessed lighting, and a spacious living room. The stunning updated kitchen features brand-new white shaker cabinetry, quartz countertops, a marble-look tile backsplash, stainless steel appliances, and a peninsula providing additional countertop space and storage. A widened doorway connects the kitchen to the dedicated dining room, creating a more open and functional layout. Upstairs, three comfortable bedrooms feature modern lighting with retractable ceiling fans, while the updated bathrooms showcase contemporary vanities, marble-look tile, matte-black fixtures, and refreshed finishes. The expansive finished basement recreation area offers additional flexible living space with recessed lighting, glossy finished floors, and a striking black exposed ceiling, ideal for entertaining, recreation, a home office, or fitness area. Outside, enjoy a spacious backyard, detached two-car garage with new siding, and additional covered patio space. The seller is also providing a one-year home warranty for added peace of mind! Conveniently located near Jesse Owens Park, shopping, and major expressways, including I-94 and the Chicago Skyway. With extensive 2026 renovations, timeless brick construction, modern finishes, and three levels of versatile space, this home delivers exceptional value without sacrificing style or functionality. Concerned about interest rates or upfront costs? Ask about DPA programs offering up to $15,000 for eligible buyers! We can connect you with a lending partner to explore available options and see if you qualify. Program terms and restrictions apply. Schedule your private showing today!
Property Specifics
| Single Family | |
| — | |
| — | |
| 1948 | |
| — | |
| — | |
| No | |
| 0.09 |
| Cook | |
| — | |
| — / Not Applicable | |
| — | |
| — | |
| — | |
| 12780329 | |
| 25012020260000 |
Nearby Schools
| NAME: | DISTRICT: | DISTANCE: | |
|---|---|---|---|
|
Grade School
Woodlawn Elementary School Commu |
299 | — | |
|
Middle School
Thomas Middle School |
25 | Not in DB | |
|
High School
Bowen High School |
299 | Not in DB | |
Property History
| DATE: | EVENT: | PRICE: | SOURCE: |
|---|---|---|---|
| 1 Jun, 2026 | Sold | $160,000 | MRED MLS |
| 29 Apr, 2026 | Under contract | $160,000 | MRED MLS |
| 14 Nov, 2025 | Listed for sale | $160,000 | MRED MLS |
| 8 Oct, 2026 | Listed for sale | $329,900 | MRED MLS |
Room Specifics
Total Bedrooms: 3
Bedrooms Above Ground: 3
Bedrooms Below Ground: 0
Dimensions: —
Floor Type: —
Dimensions: —
Floor Type: —
Full Bathrooms: 2
Bathroom Amenities: —
Bathroom in Basement: 0
Rooms: —
Basement Description: —
Other Specifics
| 2 | |
| — | |
| — | |
| — | |
| — | |
| 3735 | |
| Unfinished | |
| — | |
| — | |
| — | |
| Not in DB | |
| — | |
| — | |
| — | |
| — |
Tax History
| Year | Property Taxes |
|---|---|
| 2026 | $1,699 |
| 2026 | $1,266 |
Contact Agent
Nearby Similar Homes
Nearby Sold Comparables

Contact Agent
Listing Provided By
Real Broker LLC
