

8726 Goodfarm Road, Gardner, Illinois 60424


$1,499,000
|
For Sale
|
|
| Status: | Active |
| Sqft: | 4,280 |
| Cost/Sqft: | $350 |
| Beds: | 4 |
| Baths: | 4 |
| Year Built: | 2007 |
| Property Taxes: | $14,935 |
| Days On Market: | 111 |
| Lot Size: | 11,50 |
Description
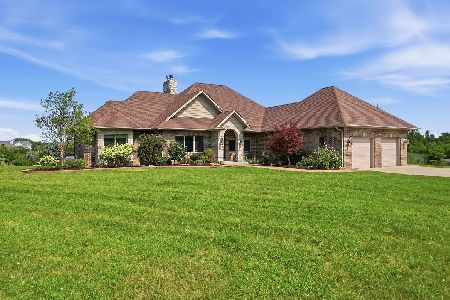
Imagine waking up every morning knowing your backyard isn't just a backyard, it's your own private waterfront resort where every day feels like a vacation and every weekend becomes the event everyone hopes to be invited to. Welcome to an extraordinary 11.5 acre luxury estate on the shores of private Lake Greenfield, just one hour South of Chicago, where entertaining isn't something you do occasionally, it's simply a way of life. No public access here. Your boat is in your front yard, fueled and ready. Guests arrive early and stay late because there's always something happening. Some head straight for the water to ski the professional slalom course, while others launch the boats from your private two boat dock, cast a fishing line, paddleboard across the calm morning water, or spend the afternoon kayaking around the lake. Kids race through the ATV trails, challenge each other on the all sports court, or putt around the private mini par 3 golf course before grabbing fresh fruit from your own trees. As the afternoon rolls in, the raised deck stretching across the back of the home becomes the gathering place. Music plays, the smokers are filled with barbecue, conversations flow from the screened porch to the beautifully designed patios, and the sound of laughter mixes with the peaceful waterfront setting. Guests wander the professionally landscaped grounds, admire the elegant hardscape and two sided water fountains, or relax along the 75 feet of sandy beach before jumping back into the lake for another ride. When the sun begins to set, the estate transforms once again. The oversized fire pit becomes the center of attention as family and friends gather beneath the stars sharing stories long into the evening while the lake reflects the glow of the moon. With abundant on site parking and expansive event space, hosting everything from summer celebrations and graduation parties to corporate gatherings of 100 plus and holiday weekends becomes effortless. Inside, the beautiful custom brick and stone ranch offers an open floor plan that naturally brings everyone together. The luxurious primary suite provides a peaceful escape with a jacuzzi tub after a day on the water, while the private office makes working from home as enjoyable as the weekends. The full walkout lower level features a spacious recreation room and kitchenette, making entertaining seamless on every level. The oversized three car garage with an EV charging outlet offers ample room for boats, ATVs, golf carts, and every toy needed to enjoy this incredible lifestyle. Properties like this are almost impossible to duplicate. Offering 100 feet of private waterfront on an all sports lake, unmatched acreage, luxury finishes, endless recreation, and the ability to host unforgettable gatherings, this is far more than a home. Cancel stuffy corporate retreats. You're the event planner now! And your companies gatherings just got amped!!! This is a destination where every holiday is celebrated, every summer is unforgettable, and every day feels like the best day of the year.
Property Specifics
| Single Family | |
| — | |
| Ranch | |
| 2007 | |
| Finished, Exterior Entry, 9 ft + pour, Rec/Family Area, Full, Daylight | |
| Brick, Stone | |
| Asphalt | |
| Walkout Ranch | |
| Beach Access, Lake Front, Lake Privileges, Waterfront (Lake Greenfield) | |
| 11.5 |
| Grundy | |
| — | |
| 200 / Annual | |
| Other | |
| Well | |
| Septic Tank | |
| Central Air | |
| Propane, Radiant | |
| No | |
| 12707158 | |
| 1213400020 |
Nearby Schools
| NAME: | DISTRICT: | DISTANCE: | |
|---|---|---|---|
|
Grade School
Gardner Elementary School |
72C | — | |
|
Middle School
Gardner Elementary School |
72C | Not in DB | |
|
High School
Gardner-south Wilmington Twp H S |
73 | Not in DB | |
Property History
| DATE: | EVENT: | PRICE: | SOURCE: |
|---|---|---|---|
| 21 Jul, 2026 | Listed for sale | $1,499,000 | MRED MLS |


Room Specifics
Total Bedrooms: 4
Bedrooms Above Ground: 4
Bedrooms Below Ground: 0
Dimensions: 15X19
Floor Type: Hardwood
Dimensions: 13X13
Floor Type: Ceramic Tile
Dimensions: 12X16
Floor Type: Ceramic Tile
Dimensions: 12X14
Floor Type: Ceramic Tile
Full Bathrooms: 4
Bathroom Amenities: Separate Shower
Bathroom in Basement: 1
Dimensions: 13X12
Floor Type: Ceramic Tile
Dimensions: 16X16
Floor Type: Ceramic Tile
Features: Eating Area-Table Space, Island, SolidSurfaceCounter
Dimensions: 7X12
Floor Type: Ceramic Tile
Dimensions: 21X26
Floor Type: Hardwood
Rooms: Deck, Breakfast Room, Foyer, Recreation Room, Kitchen, Heated Sun Room, Office, Storage
Name: Deck
Dimensions: 35X18
Floor Type: Other
Name: Breakfast Room
Dimensions: 9X14
Floor Type: Ceramic Tile
Name: Foyer
Dimensions: 10X9
Floor Type: Ceramic Tile
Name: Recreation Room
Dimensions: 3X25
Floor Type: Ceramic Tile
Name: Kitchen- 2nd
Dimensions: 13X8
Floor Type: Ceramic Tile
Name: Heated Sun Room
Dimensions: 20X13
Floor Type: Other
Name: Office
Dimensions: 13X15
Floor Type: Hardwood
Name: Storage
Dimensions: 12X12
Floor Type: Other
Other Specifics
| 3 | |
| Concrete Perimeter | |
| Gravel, Garage Door Opener, EV Ready, Garage Owned, Attached, Guest, Circular Driveway, Owned, Garage | |
| Main Level, Electric Dryer Hookup, Sink | |
| Hardwood | |
| Deck, Patio | |
| Gazebo, Outdoor Kitchen, Pergola, RV/Boat Storage, Shed(s), Tennis Court(s), Boat Dock, Boat House | |
| Hot Tub, Boat Slip, Outdoor Grill, Fire Pit, Dock, Lighting | |
| On Golf Course, Landscaped, Mature Trees, Garden | |
| 500940 | |
| Full | |
| Full | |
| Cathedral Ceiling(s), Hot Tub, 1st Floor Bedroom, In-Law Floorplan, 1st Floor Full Bath, Built-in Features, Walk-In Closet(s), Bookcases, Open Floorplan | |
| Microwave, Dishwasher, Refrigerator, Washer, Dryer, Cooktop, Oven, Water Purifier Owned, Water Softener, Water Softener Owned | |
| Not in DB | |
| Lake, Dock, Water Rights, Street Paved | |
| — | |
| Double Sided, Gas Log |
Tax History
| Year | Property Taxes |
|---|---|
| 2026 | $14,935 |
Contact Agent
Nearby Similar Homes
Nearby Sold Comparables

Contact Agent
Listing Provided By
Century 21 Circle
