

8729 Fairfield Avenue, Evergreen Park, Illinois 60805


$429,900
|
For Sale
|
|
| Status: | Active |
| Sqft: | 2,282 |
| Cost/Sqft: | $188 |
| Beds: | 3 |
| Baths: | 2 |
| Year Built: | 1956 |
| Property Taxes: | $7,511 |
| Days On Market: | 9 |
| Lot Size: | 0,00 |
Description
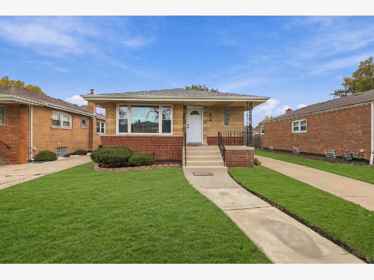
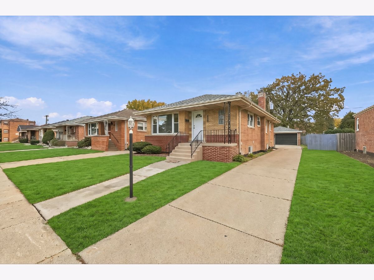
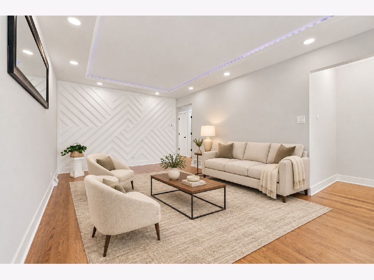
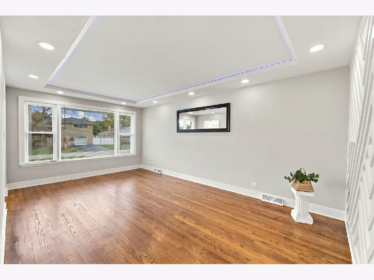
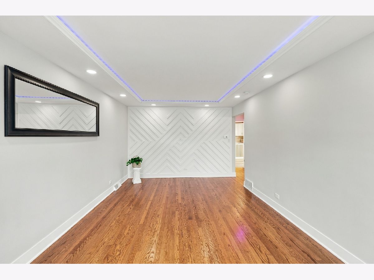
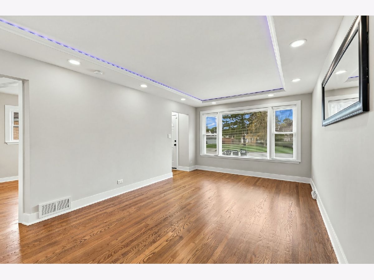
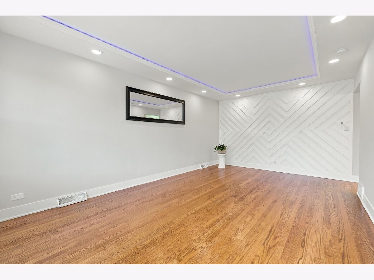
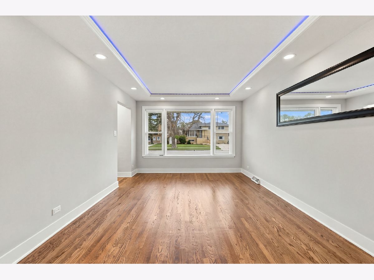
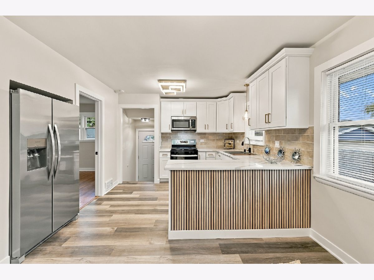
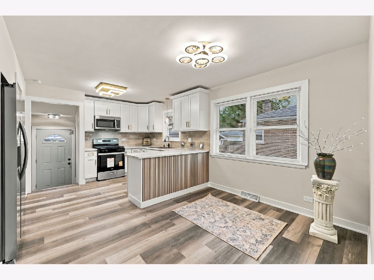
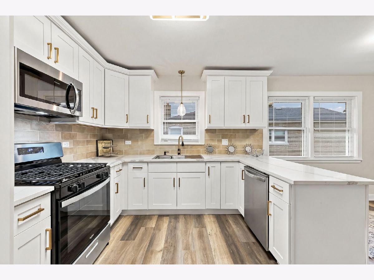
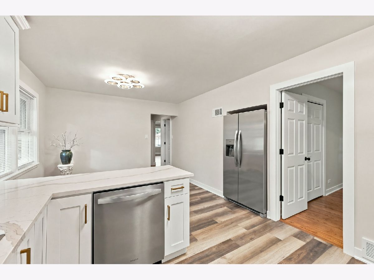
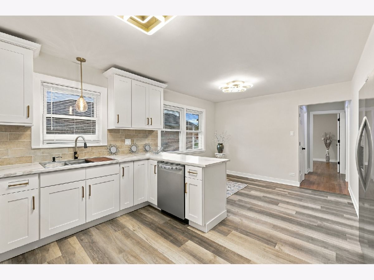
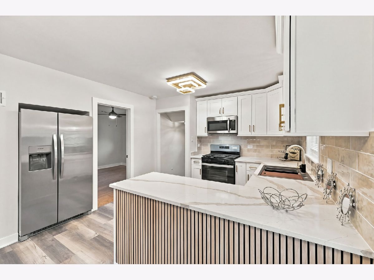
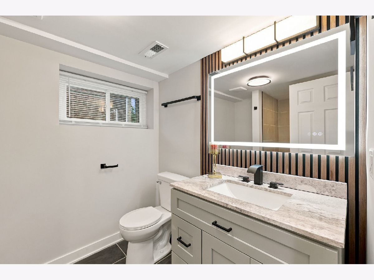
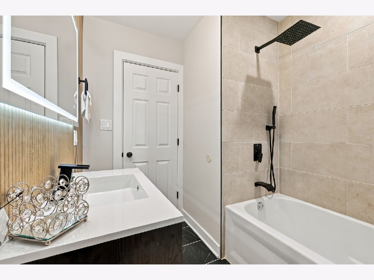
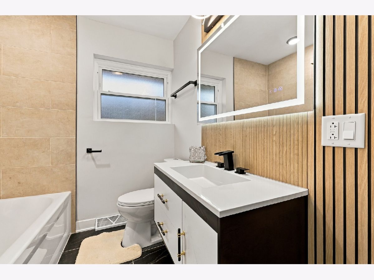
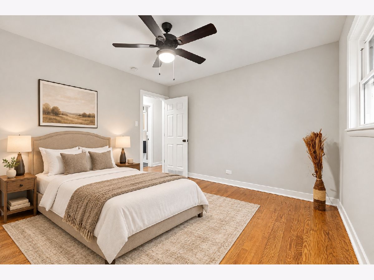
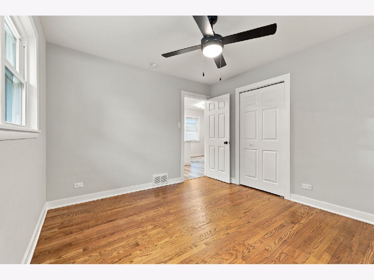
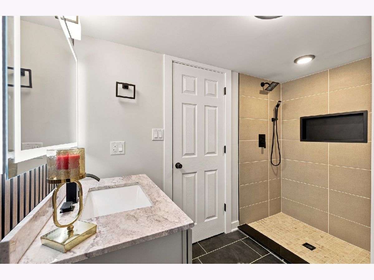
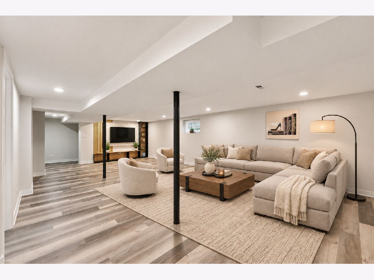
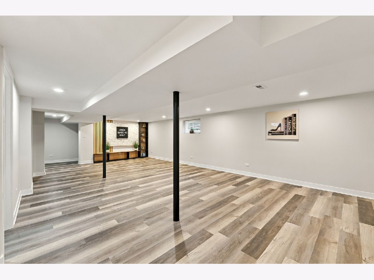
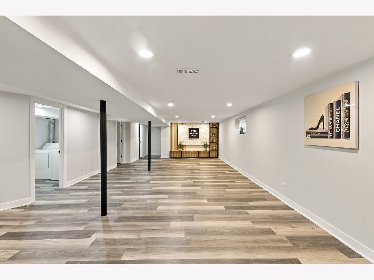
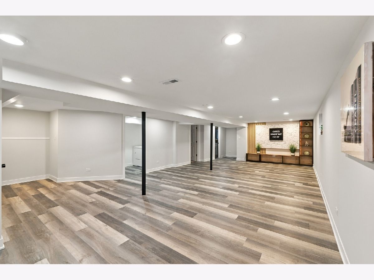
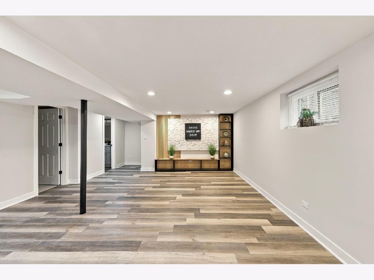
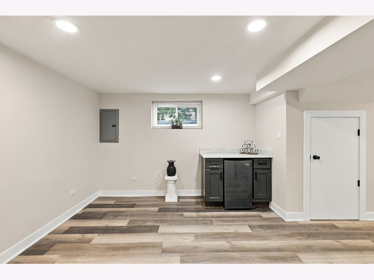
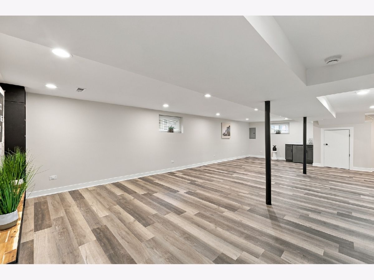
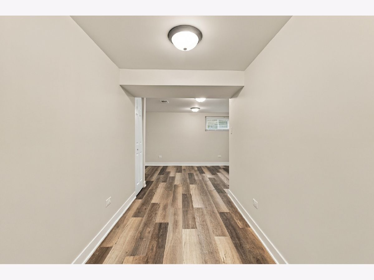
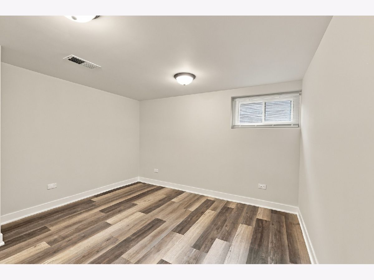
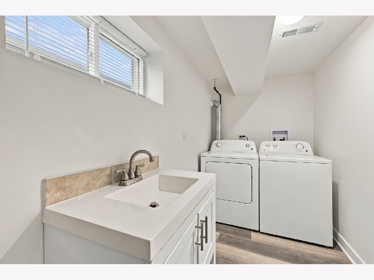
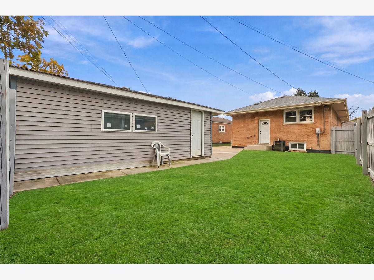
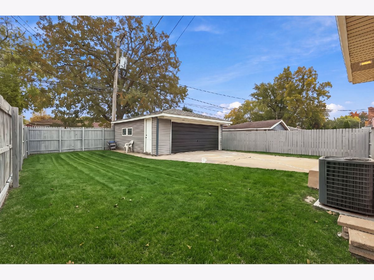
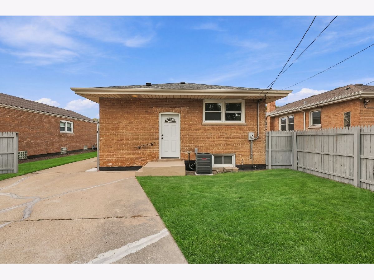
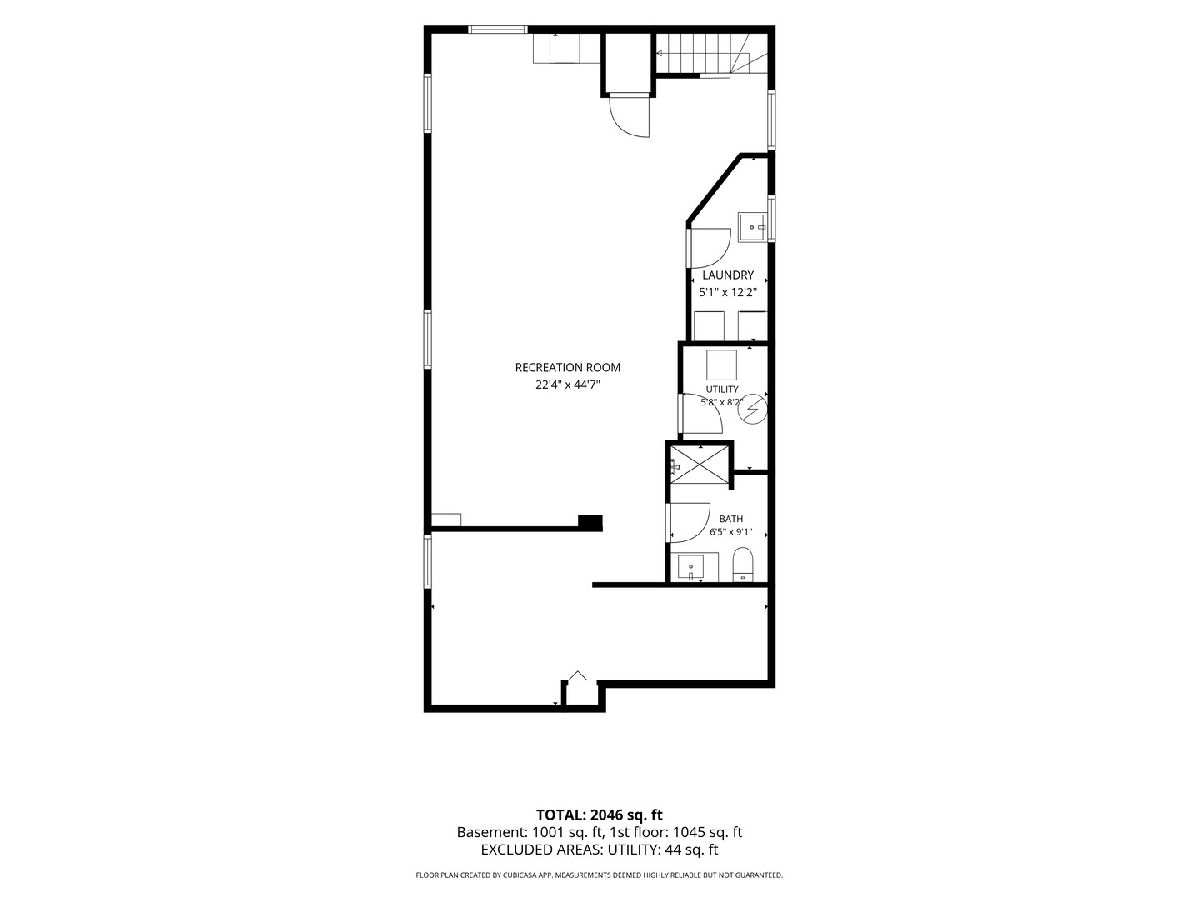
WOW!!! Absolutely stunning and spacious all-brick raised ranch featuring 4 bedrooms, 2 full bathrooms and a private driveway. Meticulously remodeled with a modern open-concept design and luxurious finishes throughout. The brand-new kitchen features a quartz countertops and new stainless steel appliances. Additional highlights include contemporary trim, modern doors, stylish vanities, and elegant tilework. The fully finished basement offers a spacious family room, full bathroom and bar-perfect for entertaining. Major upgrades include new roof, furnace, central AC, plumbing, electrical, and fixtures. Excellent location! Come make this beautiful house your new home! *BEWARE OF SCAMS - This property is NOT for rent.*
Property Specifics
| Single Family | |
| — | |
| Ranch | |
| 1956 | |
| 2026 | |
| Finished, Full | |
| Brick | |
| Asphalt | |
| — | |
| No | |
| — |
| Cook | |
| Evergreen Park | |
| 0 / Not Applicable | |
| None | |
| Lake Michigan | |
| Public Sewer | |
| Central Air | |
| Gas, Forced Air | |
| 12797434 | |
| 24012010490000 |
Property History
| DATE: | EVENT: | PRICE: | SOURCE: |
|---|---|---|---|
| 4 Nov, 2011 | Sold | $115,000 | MRED MLS |
| 30 Sep, 2011 | Under contract | $119,900 | MRED MLS |
| — | Last price change | $125,000 | MRED MLS |
| 12 Aug, 2011 | Listed for sale | $125,000 | MRED MLS |
| 27 Jan, 2026 | Sold | $205,000 | MRED MLS |
| 29 Oct, 2025 | Under contract | $1 | MRED MLS |
| — | Last price change | $1 | MRED MLS |
| 3 Oct, 2025 | Listed for sale | $1 | MRED MLS |
| 29 Oct, 2026 | Listed for sale | $429,900 | MRED MLS |
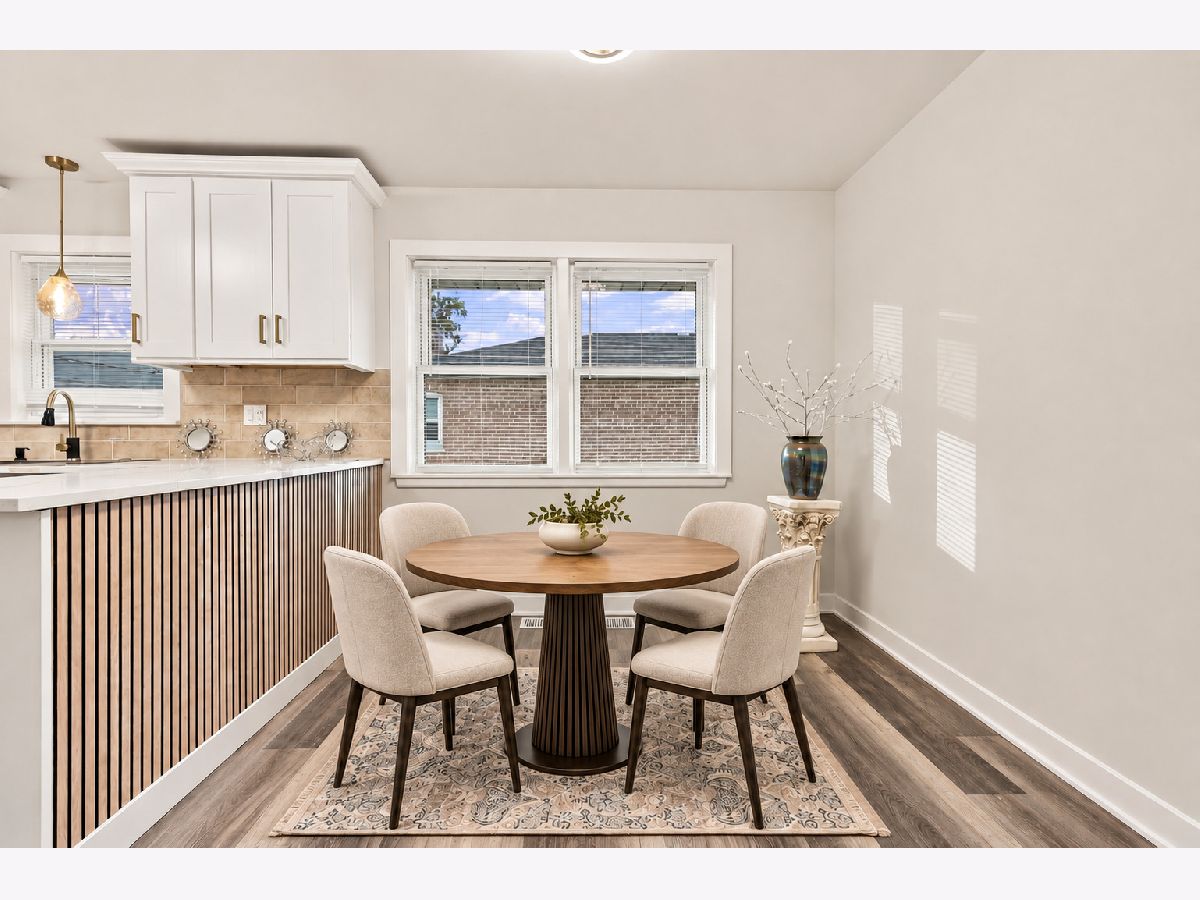
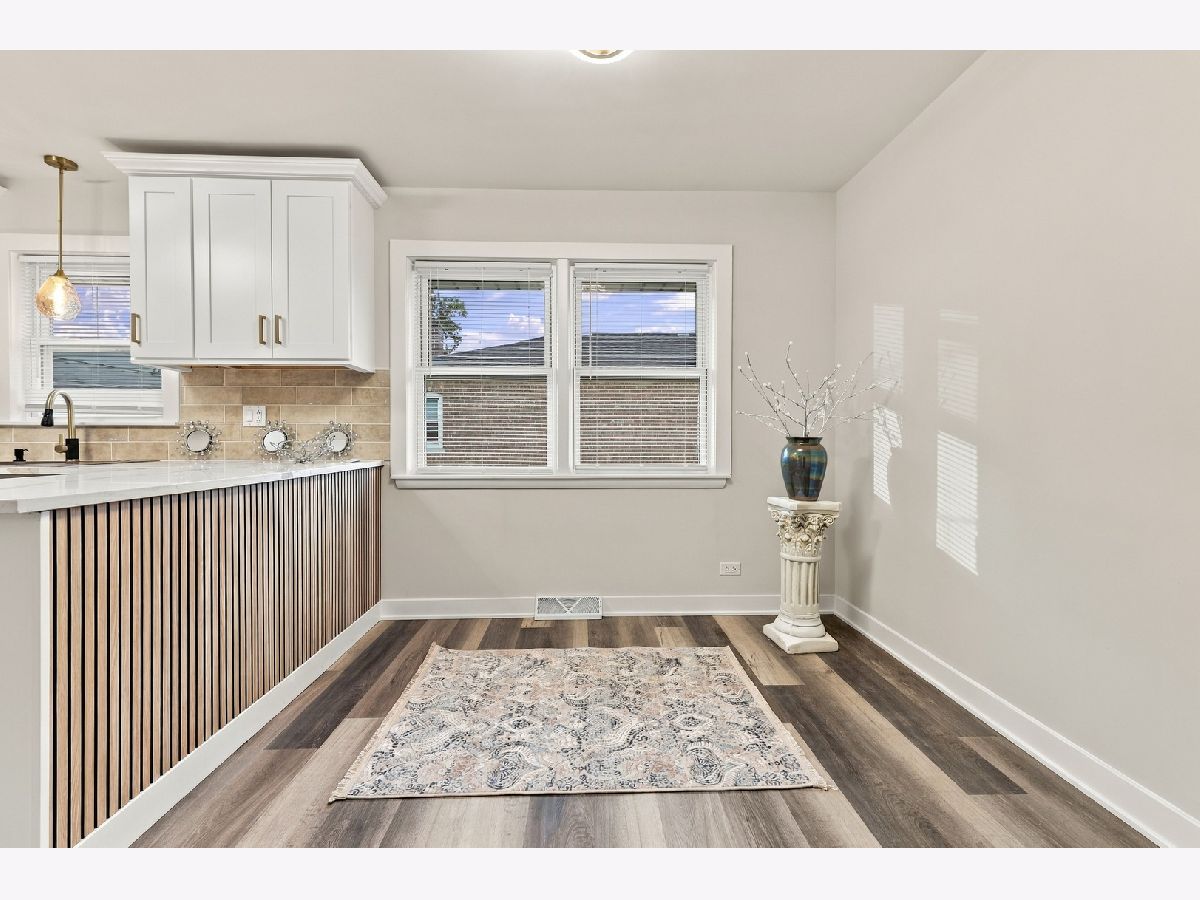
Some photos of this home have been virtually staged.
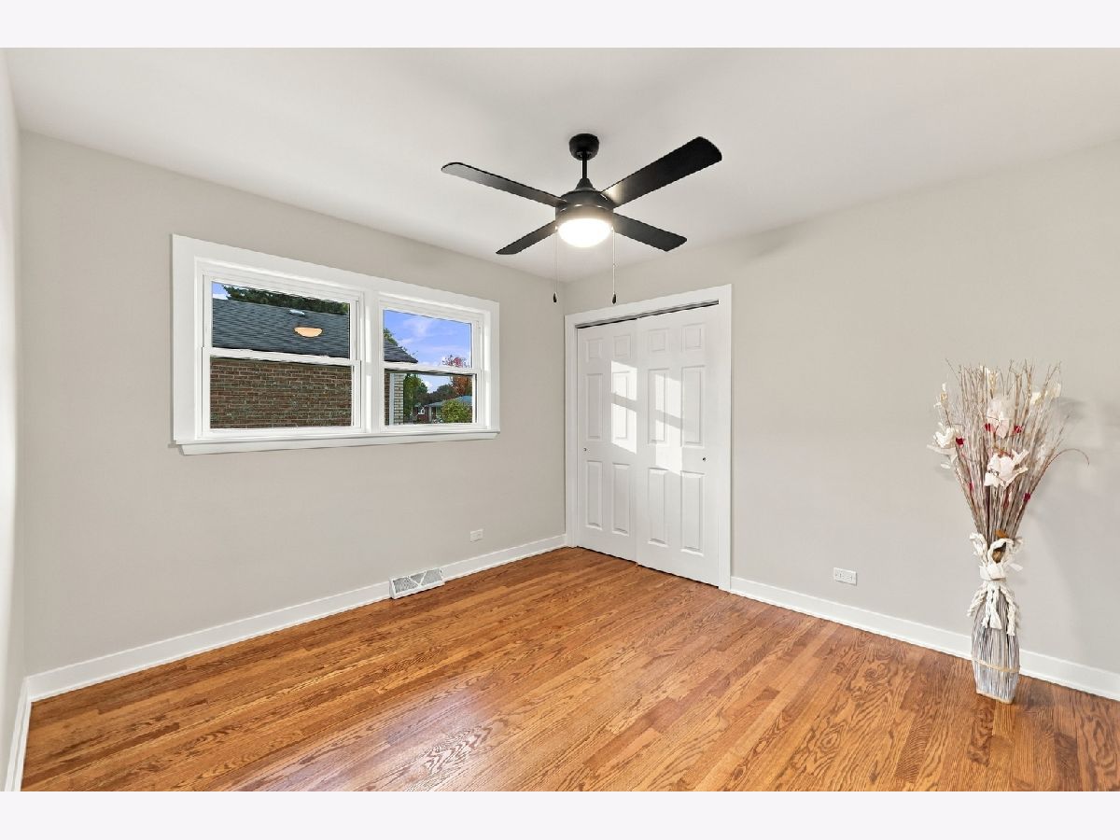
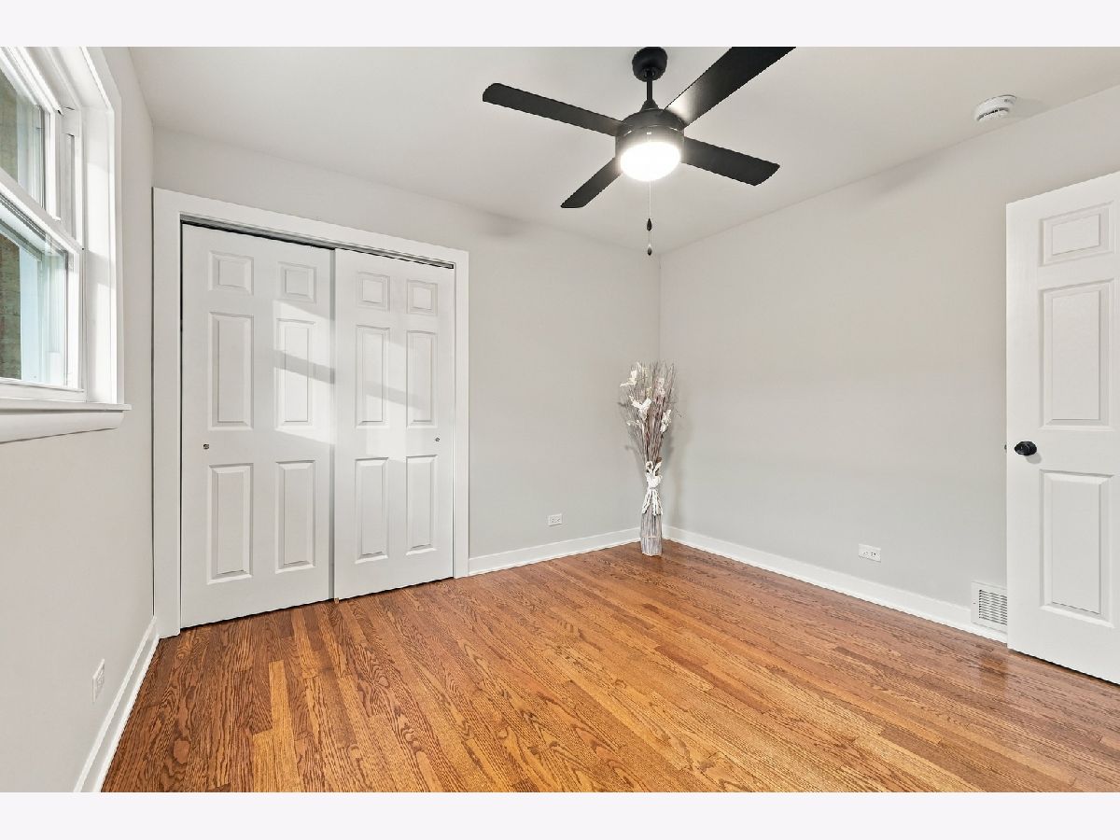
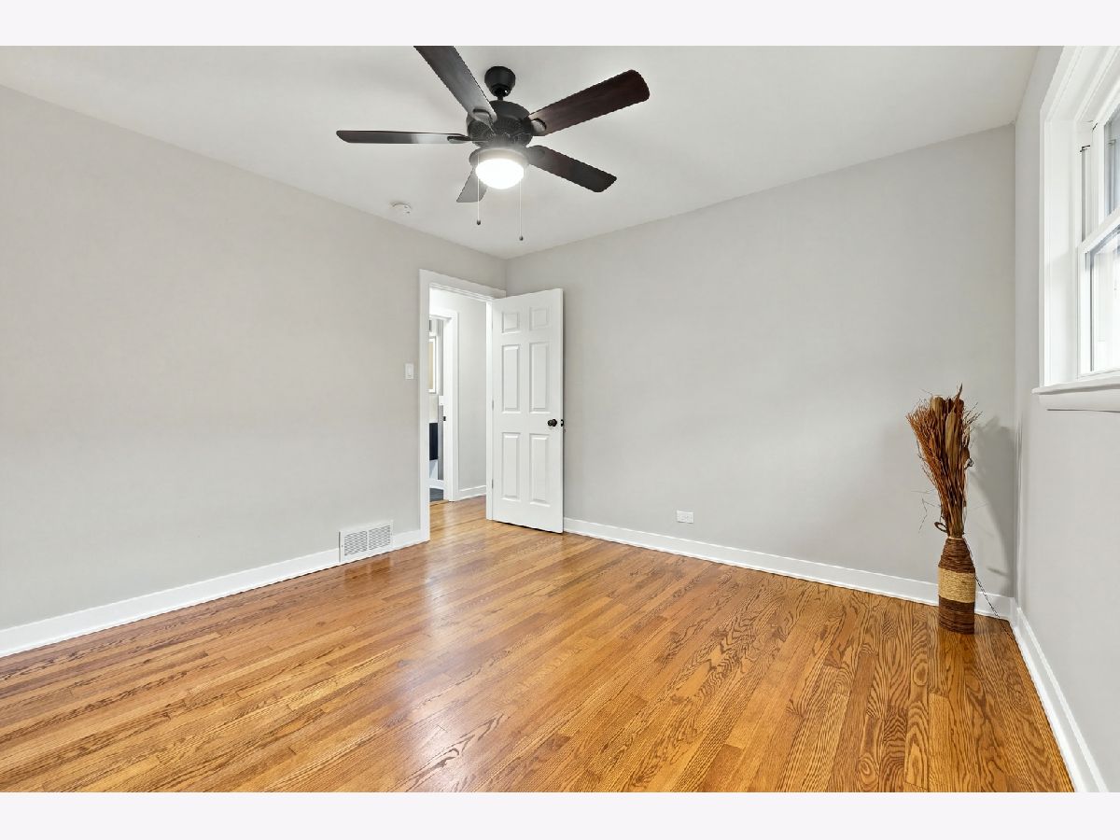
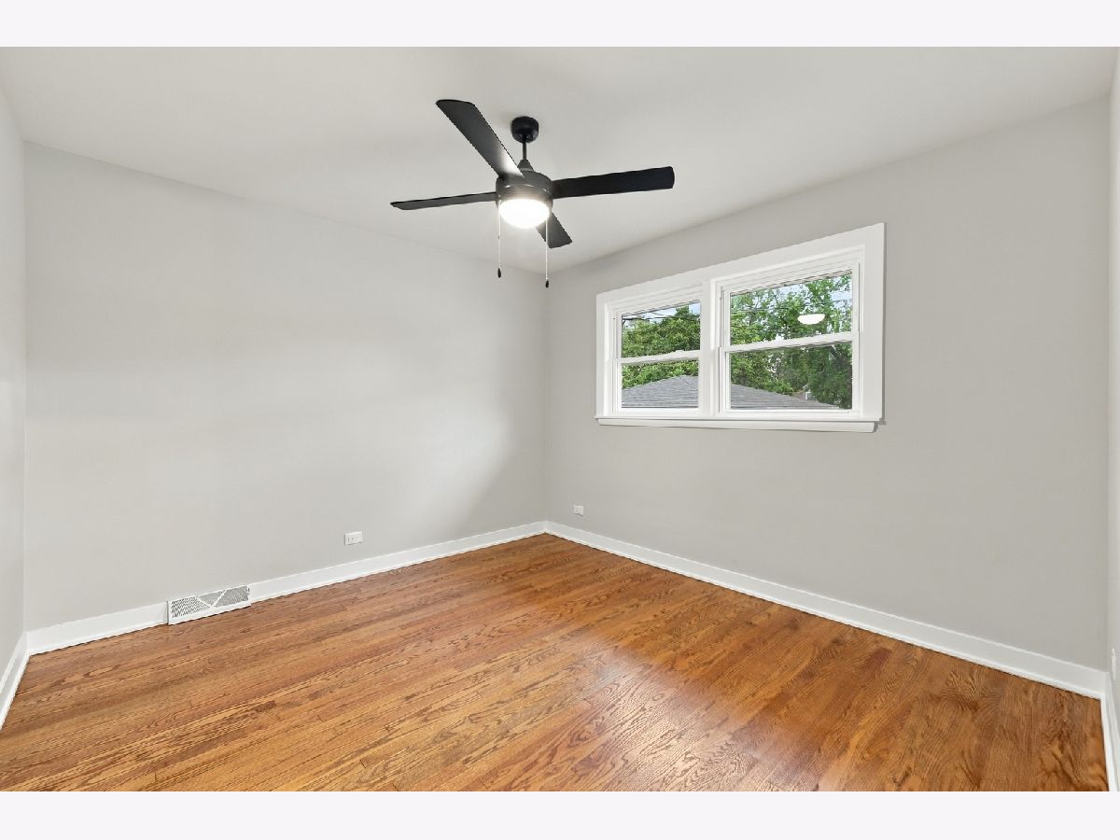
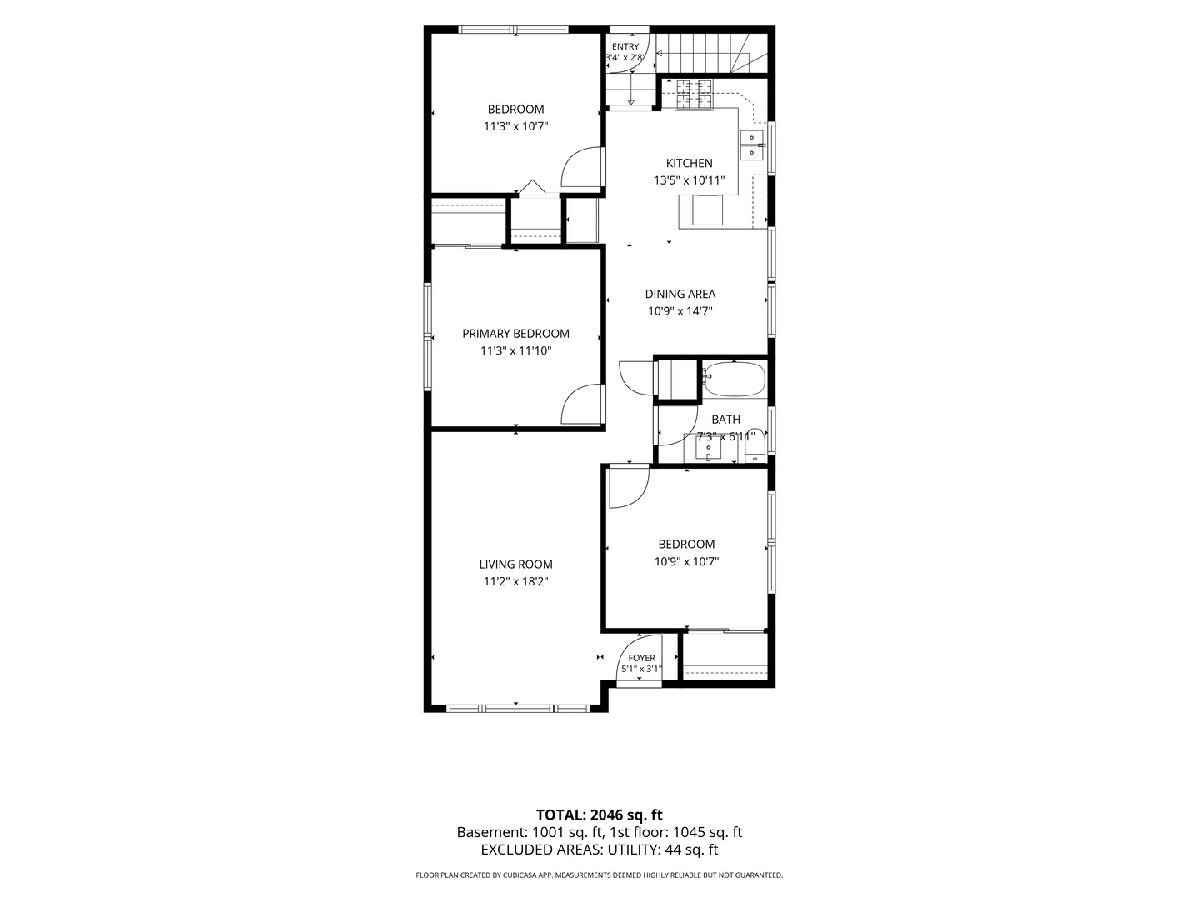
Room Specifics
Total Bedrooms: 4
Bedrooms Above Ground: 3
Bedrooms Below Ground: 1
Dimensions: 13X12
Floor Type: Hardwood
Dimensions: 12X12
Floor Type: Hardwood
Dimensions: 12X11
Floor Type: Hardwood
Dimensions: 15X10
Floor Type: Vinyl
Full Bathrooms: 2
Bathroom Amenities: —
Bathroom in Basement: 1
Dimensions: COMBO
Floor Type: Vinyl
Dimensions: 19X11
Floor Type: Vinyl
Features: Eating Area-Table Space, Island
Dimensions: 8X5
Floor Type: Vinyl
Dimensions: 20X12
Floor Type: —
Dimensions: 44X22
Floor Type: Vinyl
Rooms: No additional rooms
Other Specifics
| 2 | |
| Concrete Perimeter | |
| Concrete, Garage Door Opener, Garage Owned, Detached, Garage | |
| Gas Dryer Hookup | |
| — | |
| — | |
| — | |
| — | |
| 40X125 | |
| — | |
| None | |
| — | |
| Range, Microwave, Dishwasher, Refrigerator, Washer, Dryer, Stainless Steel Appliance(s) | |
| Not in DB | |
| — | |
| — | |
| — |
Tax History
| Year | Property Taxes |
|---|---|
| 2011 | $2,043 |
| 2026 | $7,167 |
| 2026 | $7,511 |
Contact Agent
Contact Agent
Listing Provided By
Virtual Key Realty INC
