

874 Four Seasons Boulevard, Aurora, Illinois 60504
Subdivision > Hometown


$290,000
|
For Sale
|
|
| Status: | Contingent |
| Sqft: | 1,482 |
| Cost/Sqft: | $196 |
| Beds: | 3 |
| Baths: | 3 |
| Year Built: | 2005 |
| Property Taxes: | $5,740 |
| Days On Market: | 56 |
| Lot Size: | 0,07 |
Sorry but we don't have exact coordinates for this place
Description
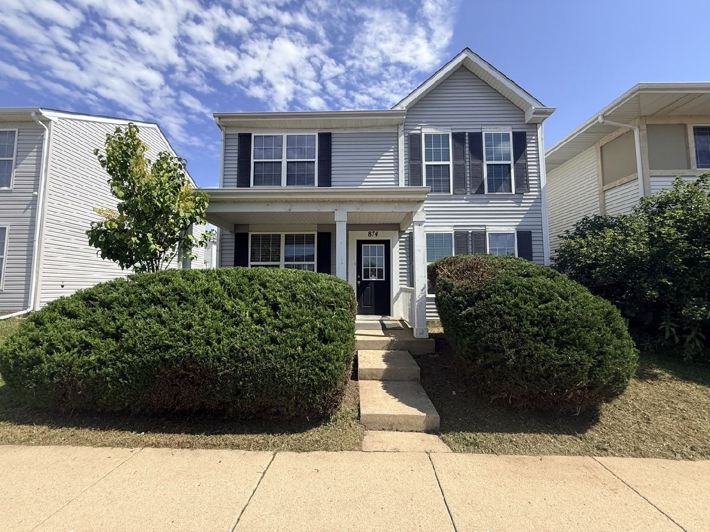
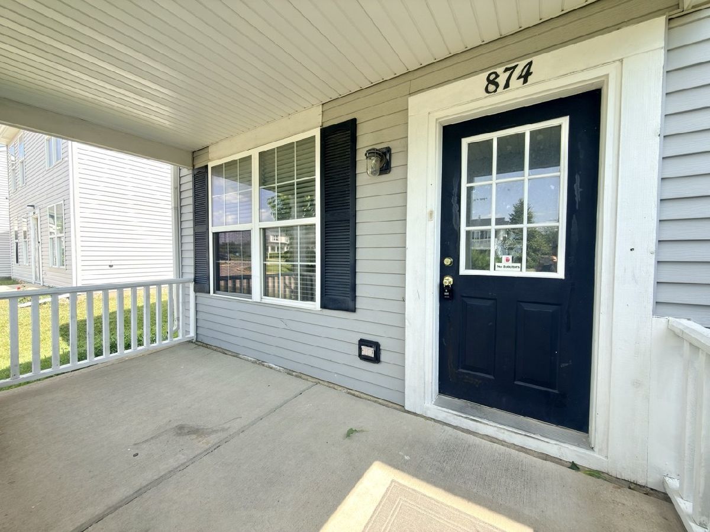
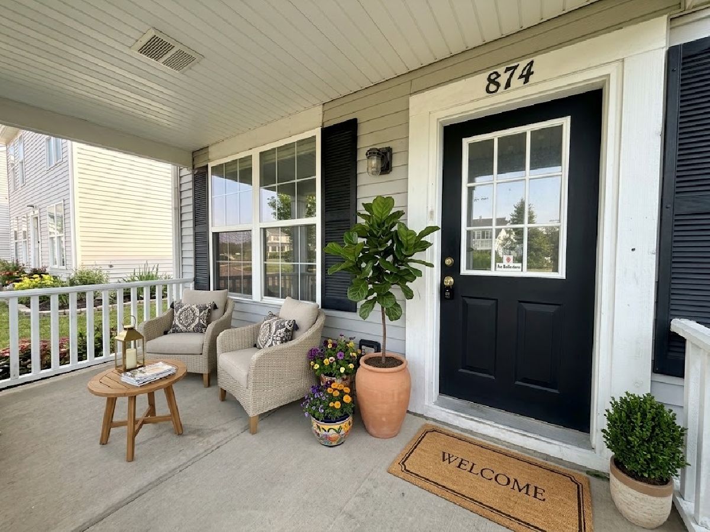
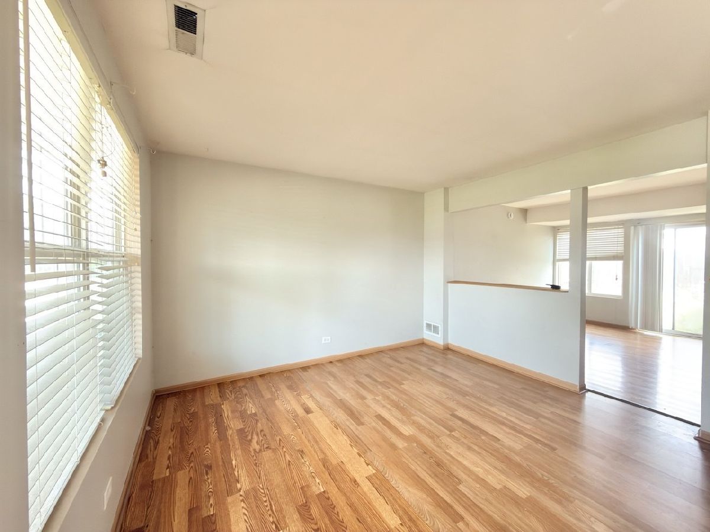
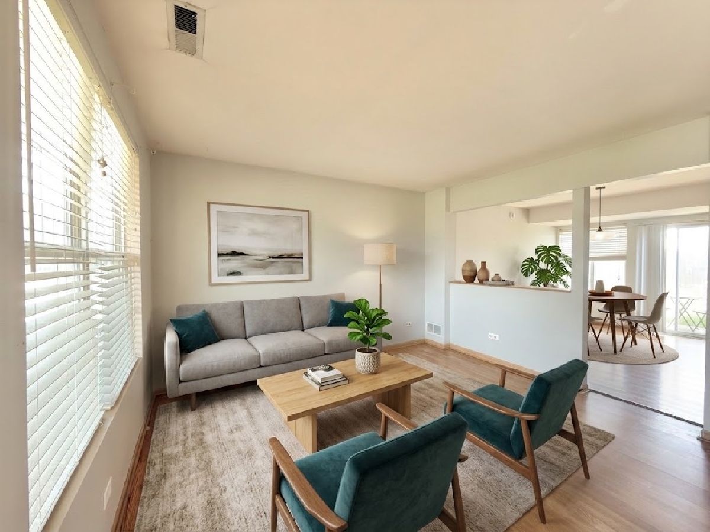
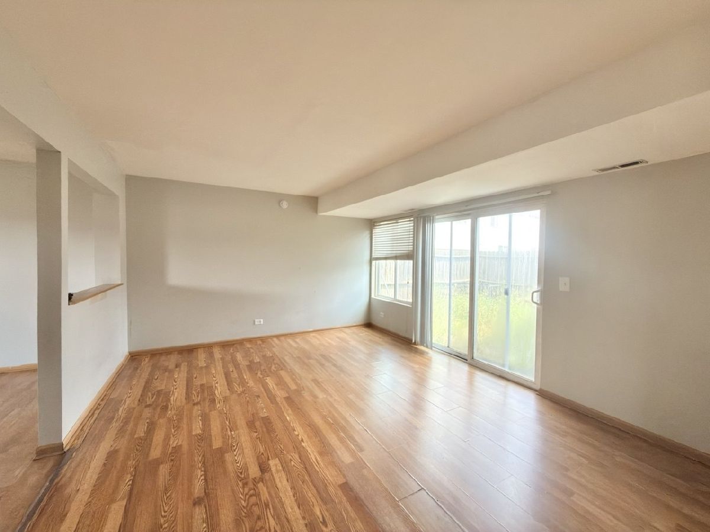
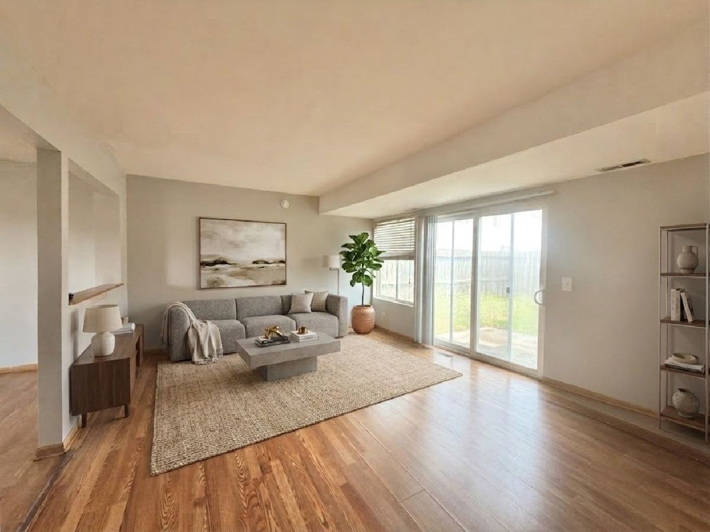
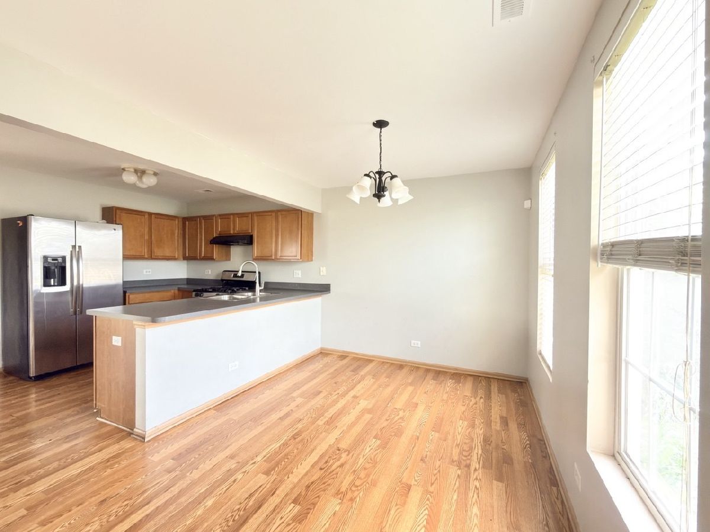
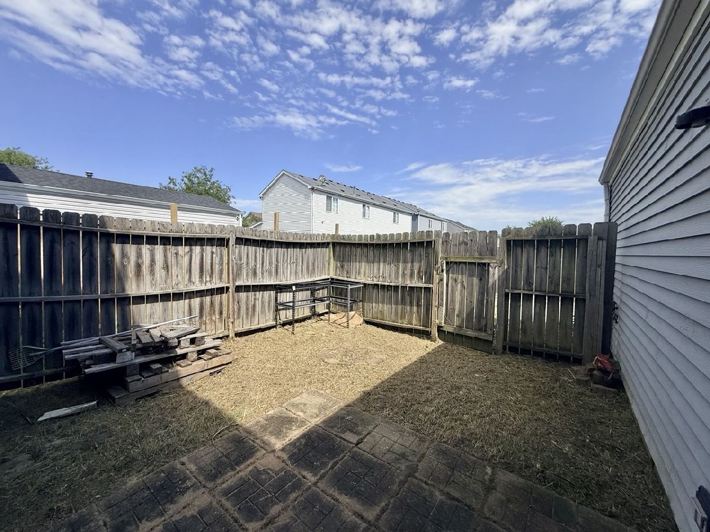
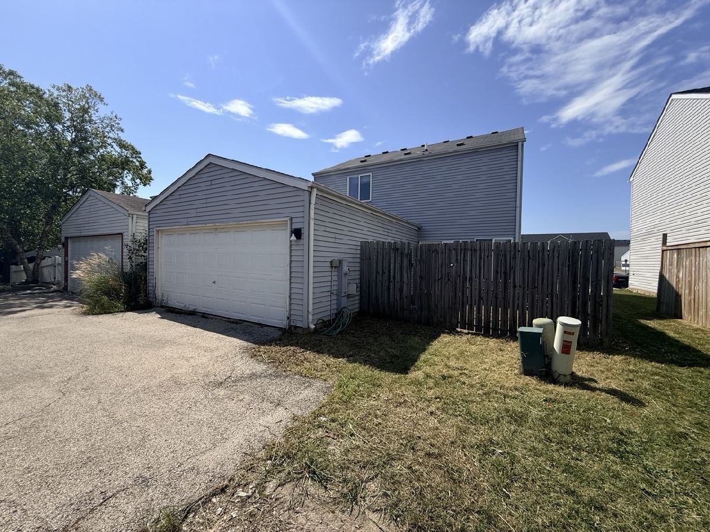
Welcome to this charming 3-bedroom, 2.1-bathroom home in the desirable Hometown subdivision! The open-concept living room and dining room provide a spacious, inviting layout that is perfect for entertaining and everyday living. Large windows fill the home with natural light, creating a bright and welcoming atmosphere. Enjoy your morning coffee or unwind in the evening on the inviting front porch, or relax and entertain in the cozy, fully fenced backyard. This home offers great potential for buyers looking to add your own personal touches and make it your own. Property is being sold As-Is and requires some TLC.
Property Specifics
| Single Family | |
| — | |
| — | |
| 2005 | |
| None | |
| Vinyl Siding | |
| Asphalt | |
| VILLAGE HALL | |
| No | |
| 0.07 |
| Kane | |
| Hometown | |
| 90 / Monthly | |
| None | |
| Public | |
| Public Sewer | |
| Central Air | |
| Natural Gas, Forced Air | |
| 12744629 | |
| 1525365044 |
Nearby Schools
| NAME: | DISTRICT: | DISTANCE: | |
|---|---|---|---|
|
Grade School
Olney C Allen Elementary School |
131 | — | |
|
Middle School
Henry W Cowherd Middle School |
131 | Not in DB | |
|
High School
East High School |
131 | Not in DB | |
Property History
| DATE: | EVENT: | PRICE: | SOURCE: |
|---|---|---|---|
| 29 Nov, 2016 | Sold | $137,050 | MRED MLS |
| 1 Nov, 2016 | Under contract | $148,000 | MRED MLS |
| 29 Sep, 2016 | Listed for sale | $148,000 | MRED MLS |
| 27 Sep, 2026 | Under contract | $290,000 | MRED MLS |
| 27 Aug, 2026 | Listed for sale | $290,000 | MRED MLS |
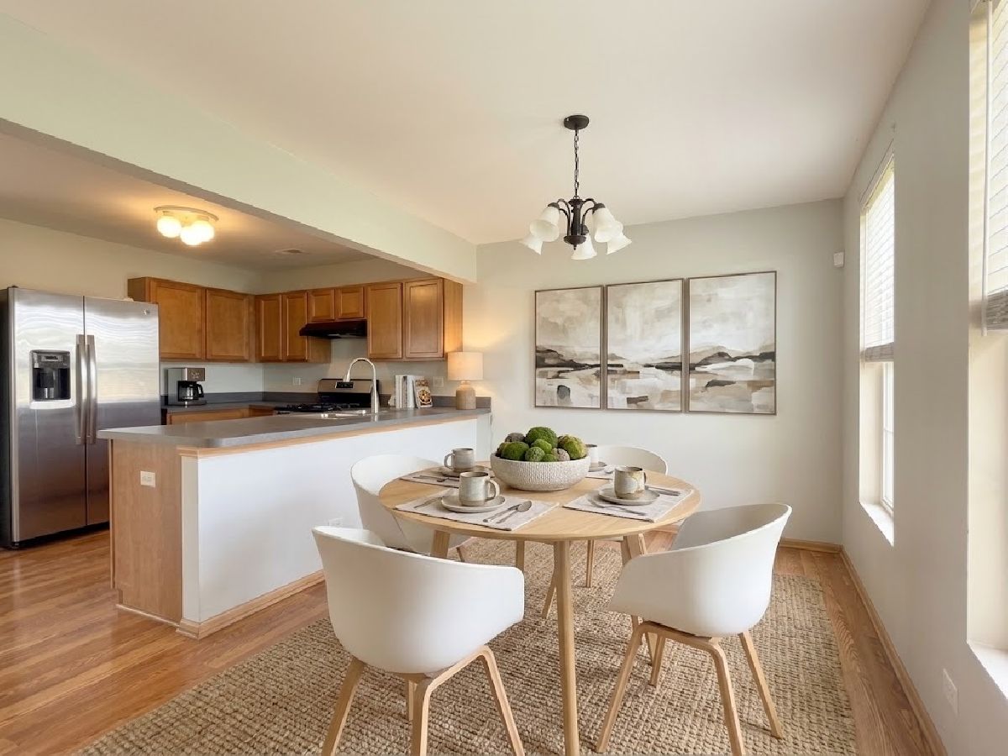
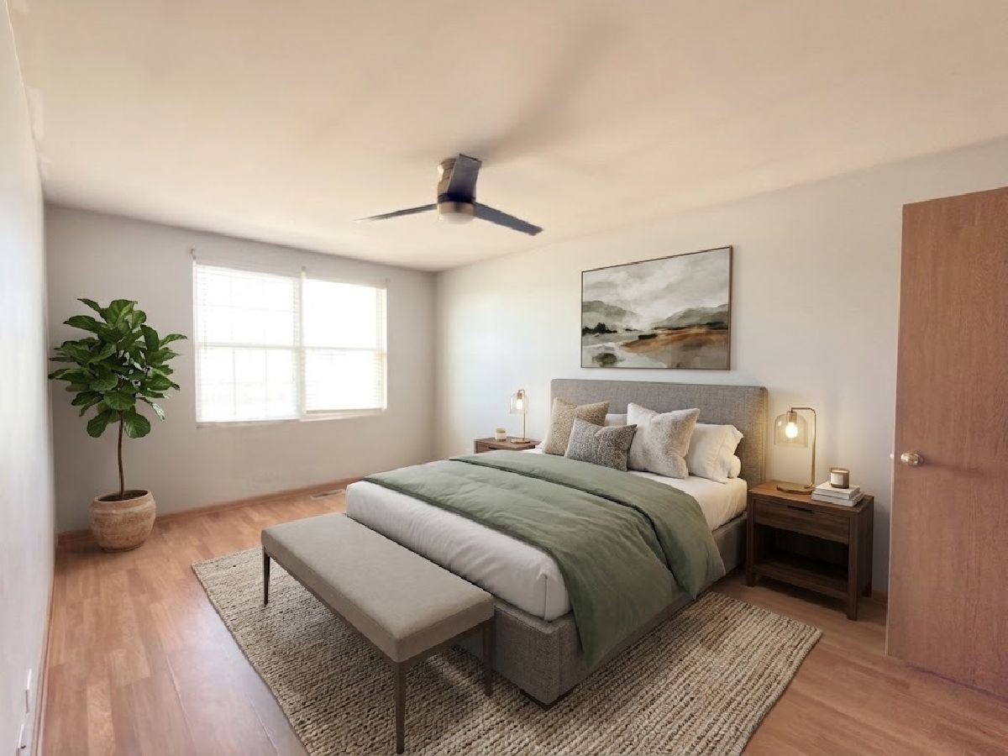
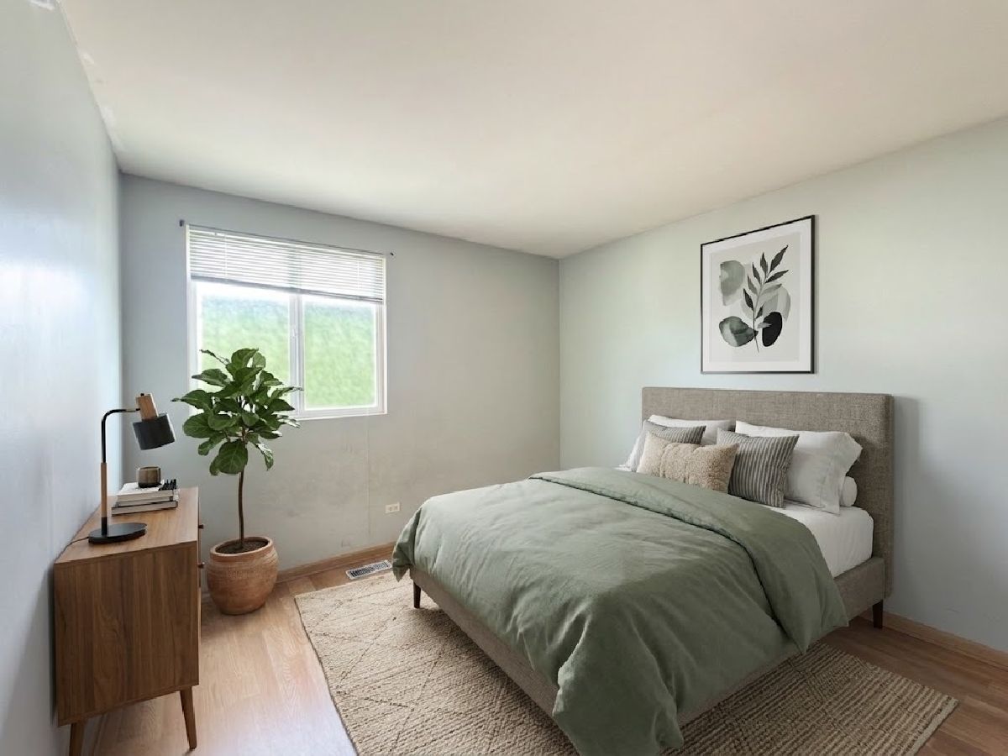
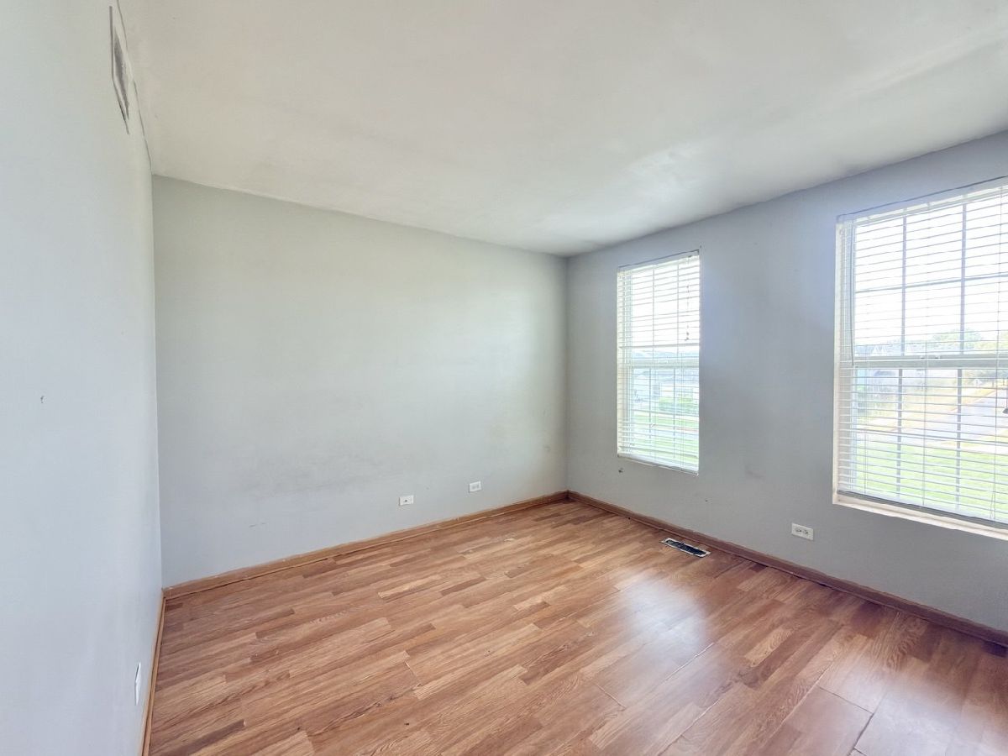
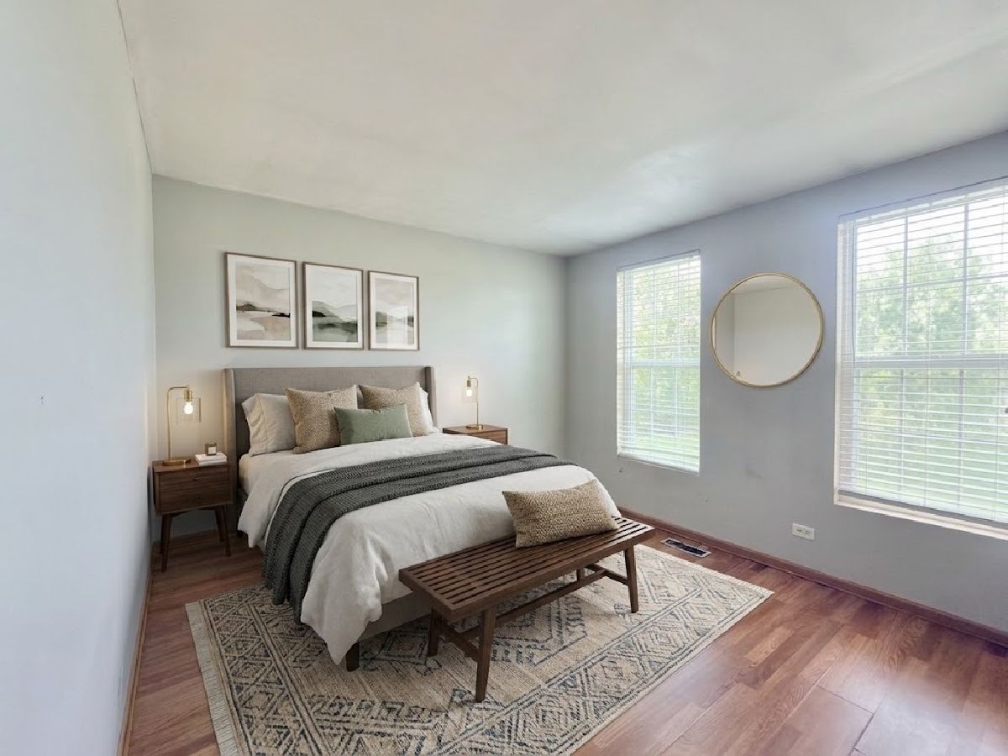
Some photos of this home have been virtually staged.
Room Specifics
All Bedroom Info:
Total Bedrooms: 3
Bedrooms Above Ground: 3
Bedrooms Below Ground: 0
Total Bedrooms: 3
Bedrooms Above Ground: 3
Bedrooms Below Ground: 0
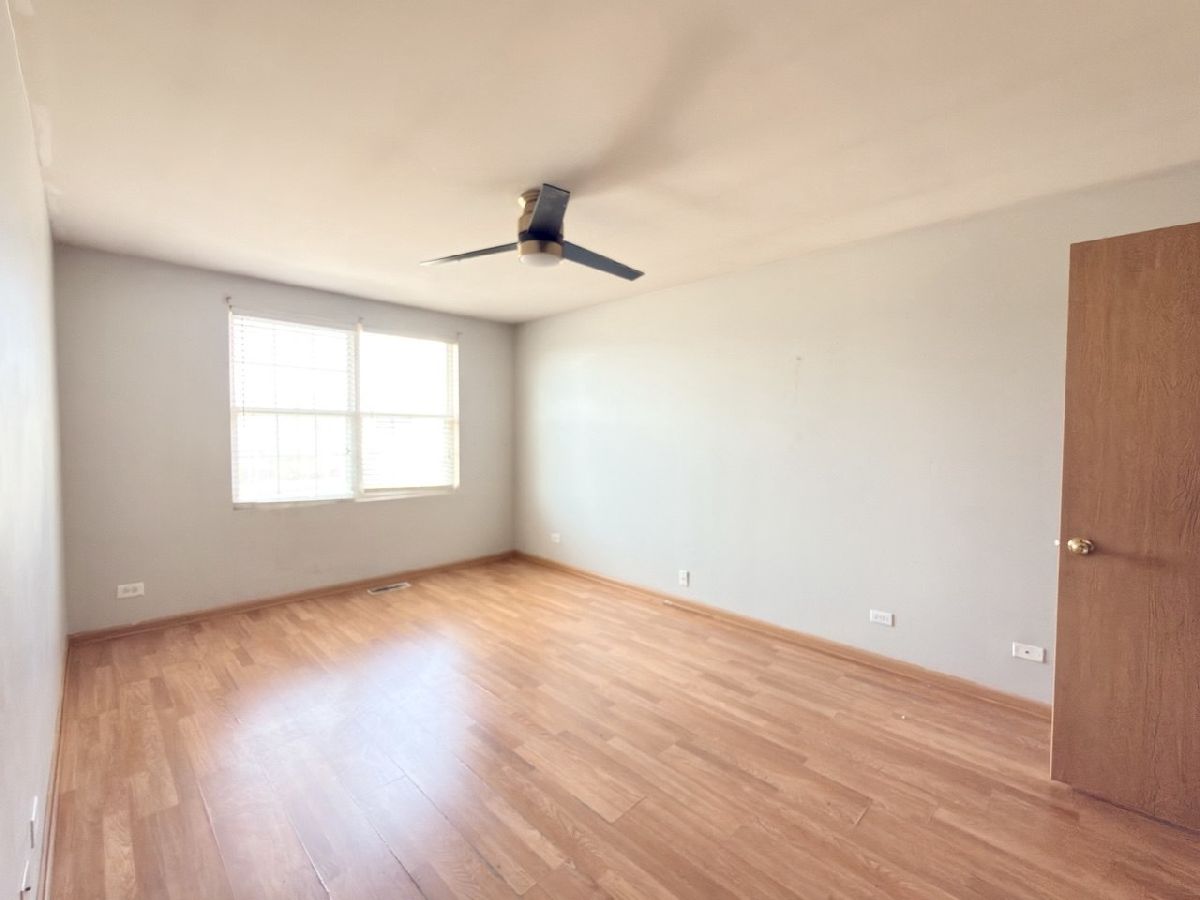
Master Bedroom Info:
Dimensions: 17X11
Location: 2nd LevelDimensions: 17X11
Floor Type: Vinyl
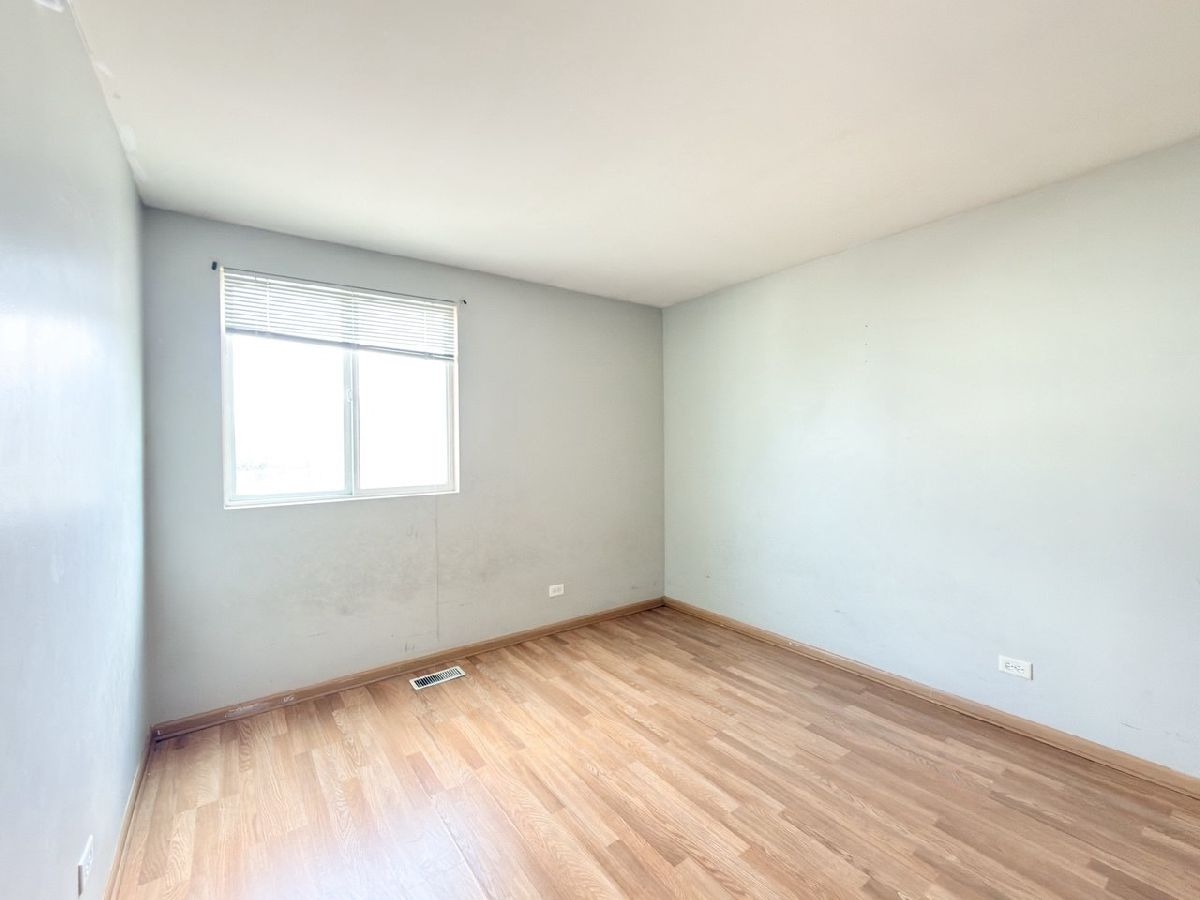
Second Bedroom Info:
Dimensions: 12X11
Location: 2nd LevelDimensions: 12X11
Floor Type: Vinyl
Third Bedroom Info:
Dimensions: 12X10
Location: 2nd LevelDimensions: 12X10
Floor Type: Vinyl
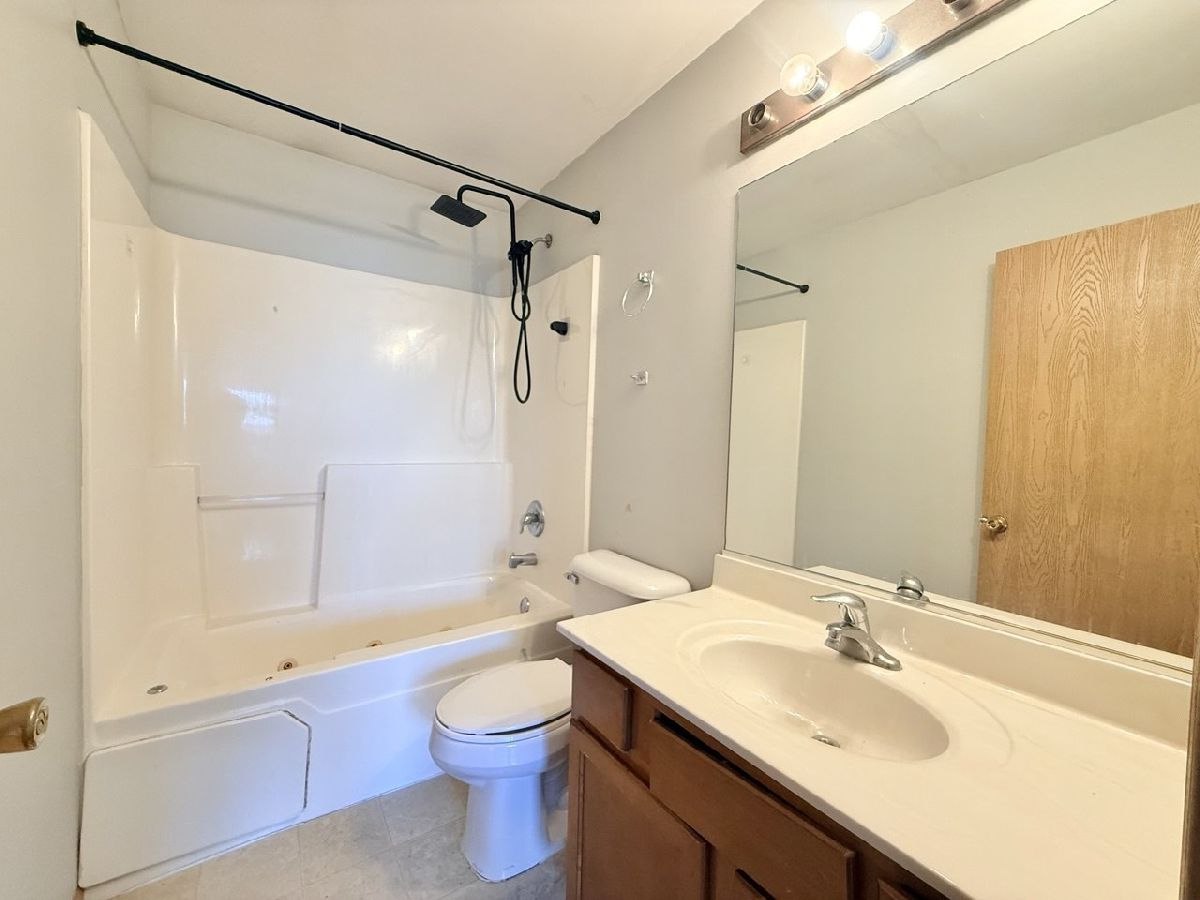
Bathroom Info:
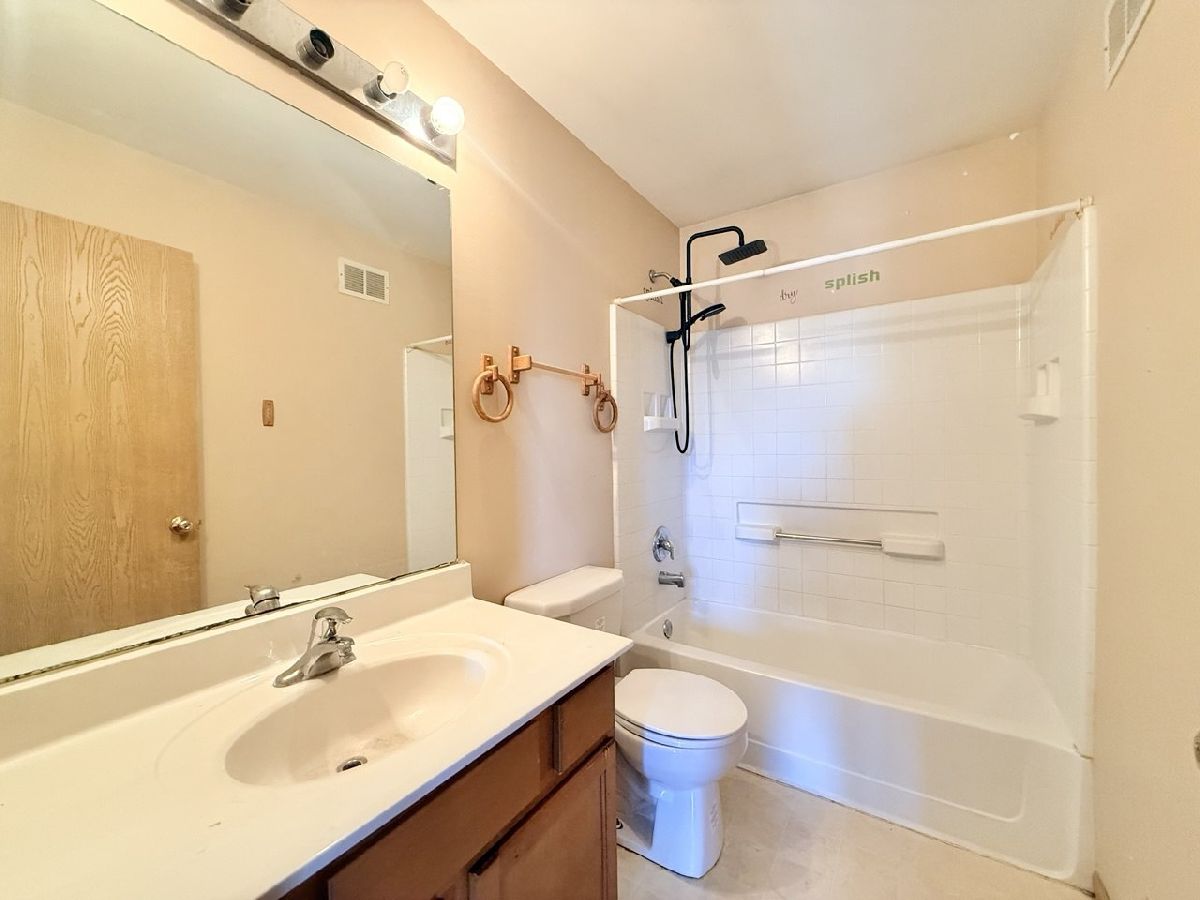
Full Bathrooms: 3
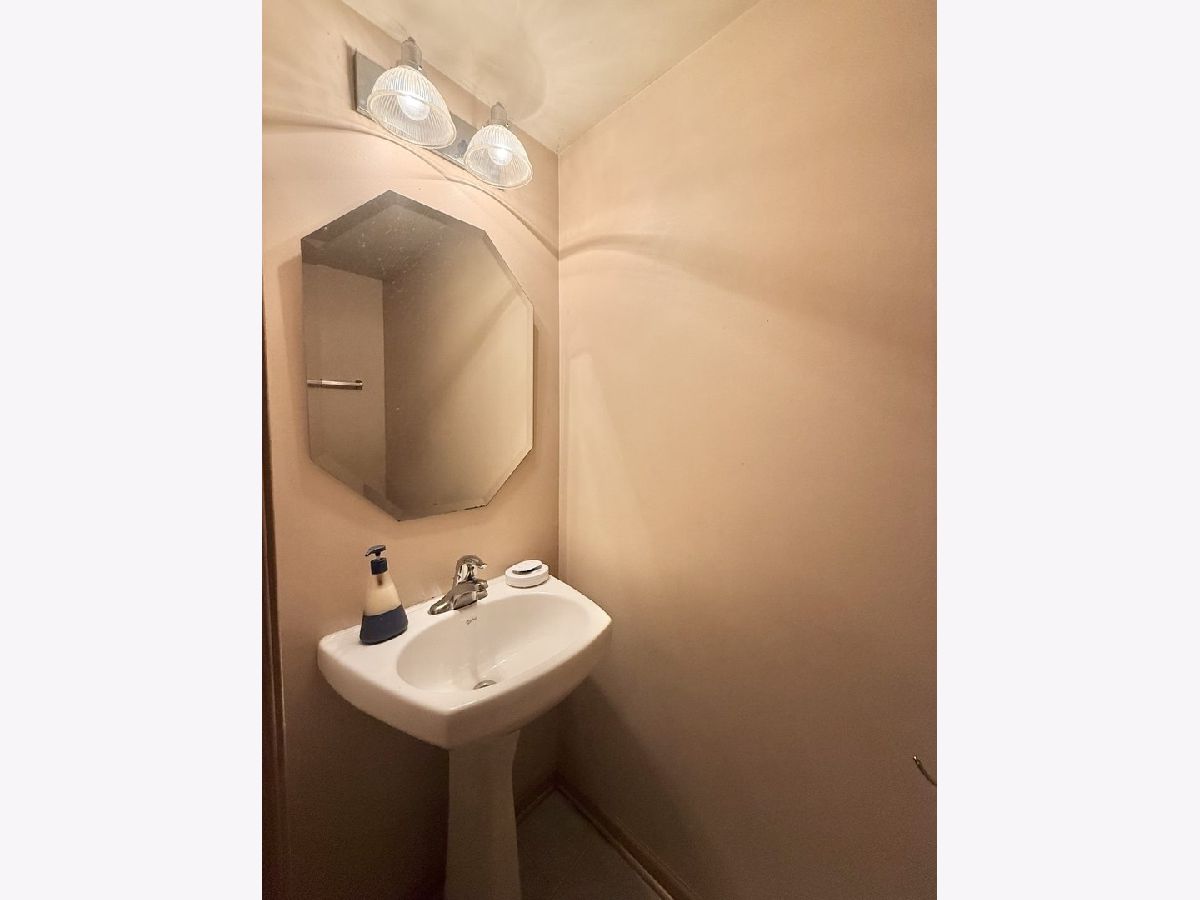
Partial Bathrooms: 1Full Bathrooms: 3
Bathroom Amenities: —
Bathroom in Basement: 0
Dining Room Info:
Dimensions: 12X9
Location: Main LevelDimensions: 12X9
Floor Type: Vinyl
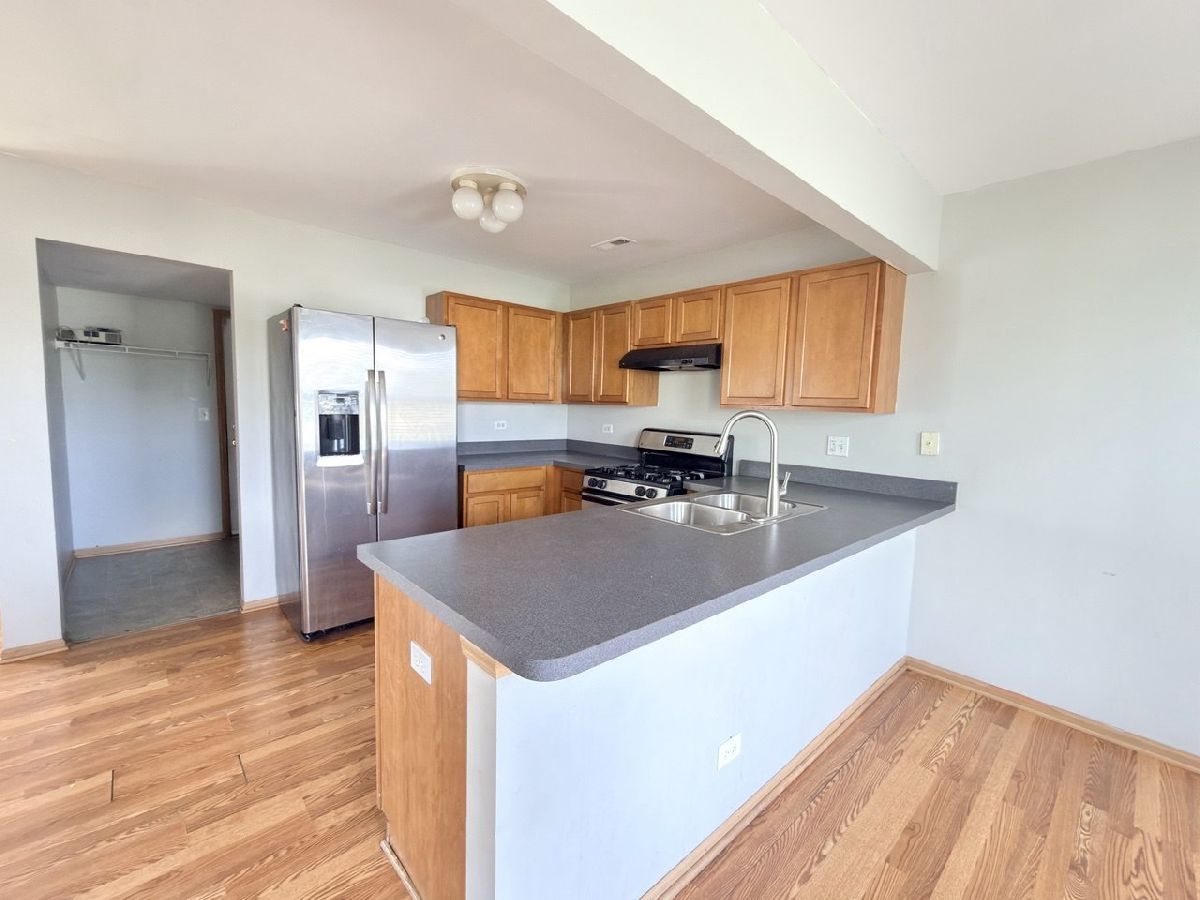
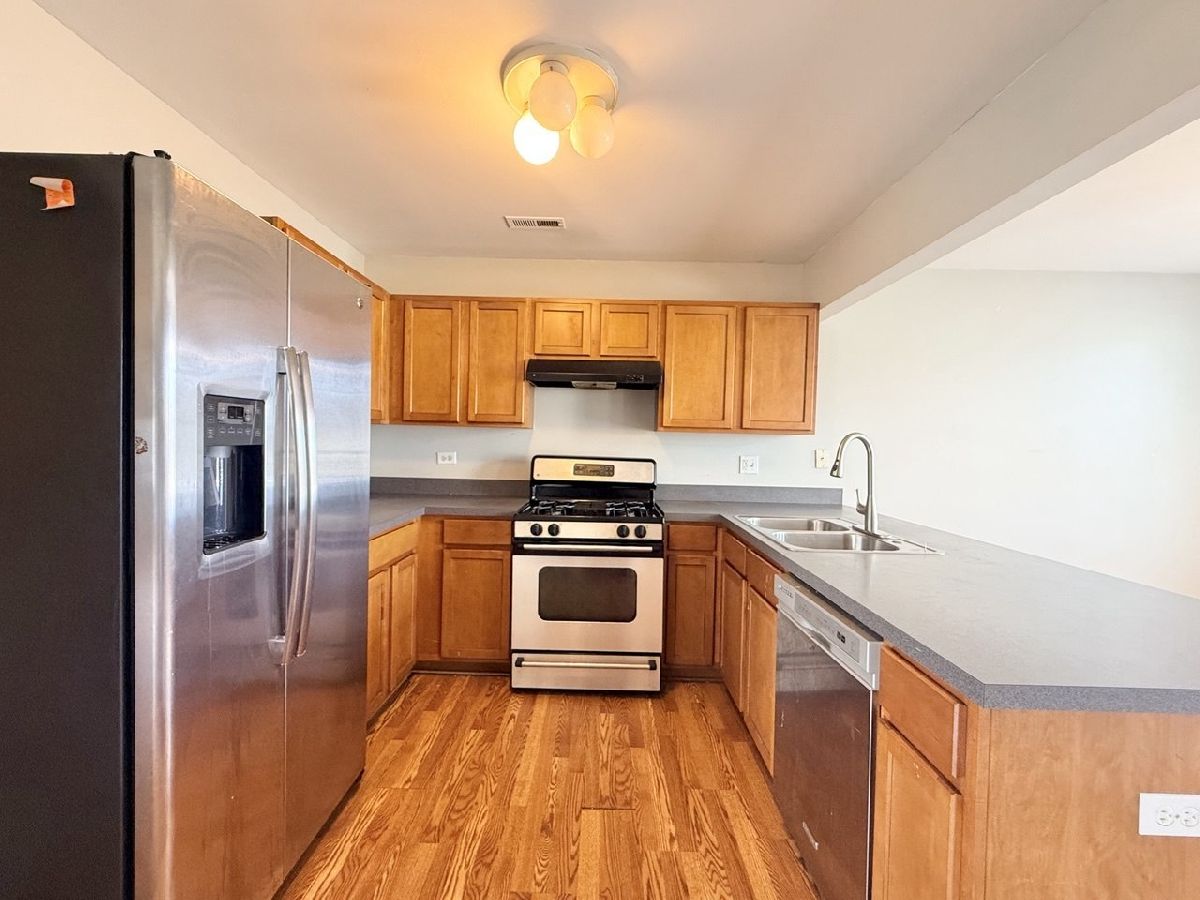
Kitchen Info:
Dimensions: 11X9
Location: Main LevelDimensions: 11X9
Floor Type: Vinyl
Features: Eating Area-Breakfast Bar, Pantry-Closet
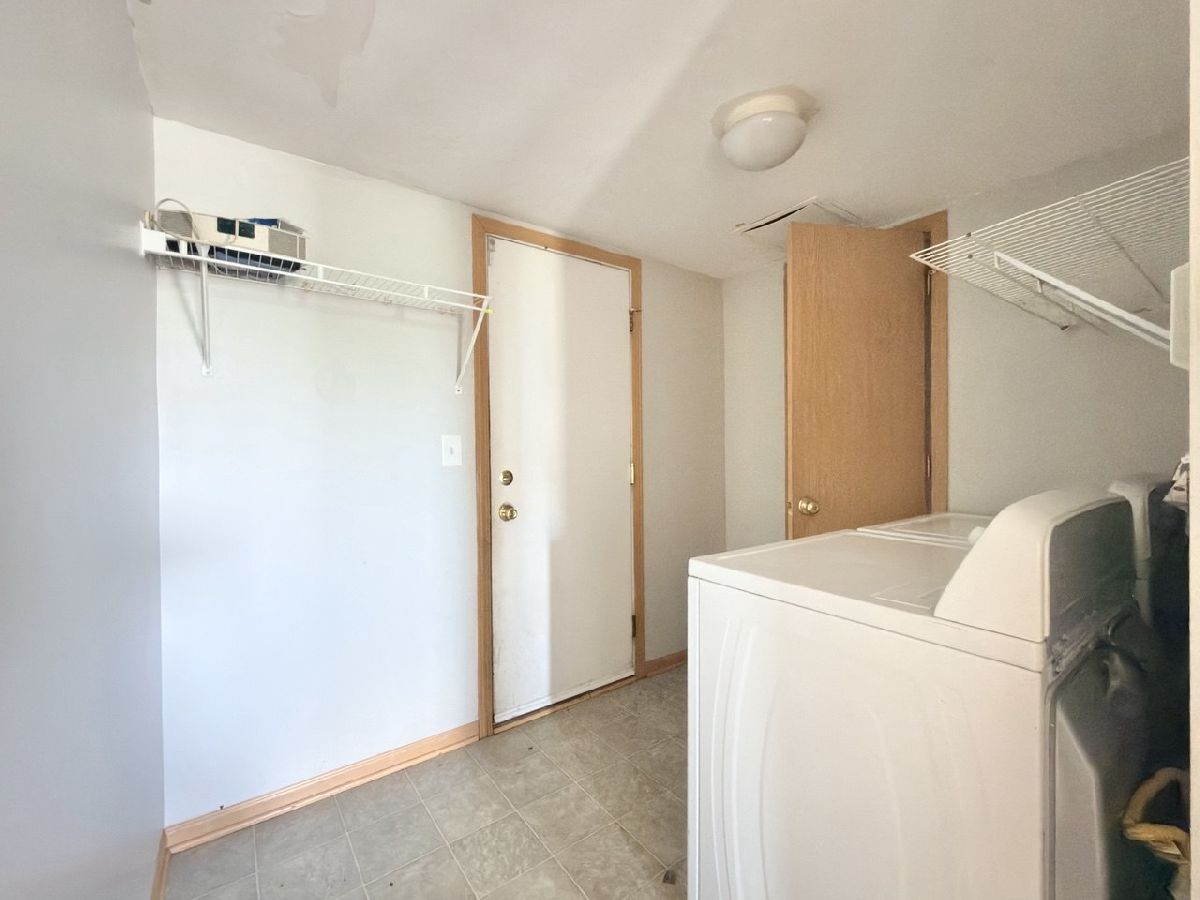
Laundry Room Info:
Dimensions: 8X7
Location: Main LevelDimensions: 8X7
Floor Type: Vinyl
Living Room Info:
Dimensions: 12X11
Location: Main LevelDimensions: 12X11
Floor Type: Vinyl
Family Room Info:
Dimensions: 16X13
Location: Main LevelDimensions: 16X13
Floor Type: Vinyl
Additional Rooms Info:
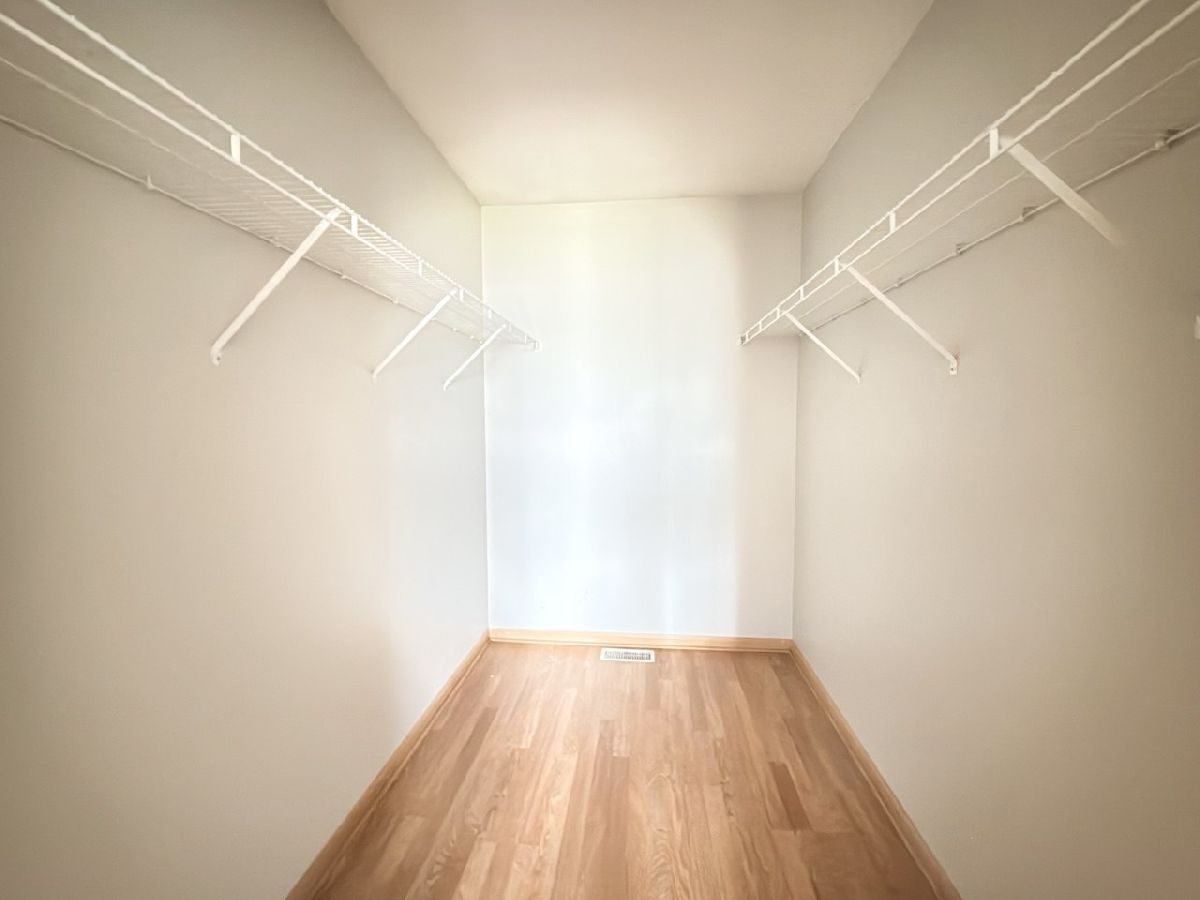
Rooms: Walk In Closet
Basement: NoneRooms: Walk In Closet
First Additional Room Info:
Name: Walk In Closet
Dimensions: 9X6
Location: 2nd LevelName: Walk In Closet
Dimensions: 9X6
Floor Type: Vinyl
Other Specifics
| 2 | |
| Concrete Perimeter | |
| Asphalt, Garage Owned, Attached, Garage | |
| Main Level | |
| — | |
| Patio, Porch | |
| — | |
| — | |
| 36X85X35X85 | |
| — | |
| Full | |
| — | |
| Range, Dishwasher, Refrigerator, Washer, Dryer, Disposal | |
| Not in DB | |
| Clubhouse, Park, Curbs, Sidewalks, Street Lights, Street Paved | |
| — | |
| — |
Tax History
| Year | Property Taxes |
|---|---|
| 2016 | $2,743 |
| 2026 | $5,740 |
Contact Agent
Contact Agent
Listing Provided By
Wang J Realty LLC
