

8740 Palmer Street, River Grove, Illinois 60171


$350,000
|
For Sale
|
|
| Status: | New |
| Sqft: | 1,048 |
| Cost/Sqft: | $334 |
| Beds: | 3 |
| Baths: | 2 |
| Year Built: | 1959 |
| Property Taxes: | $8,832 |
| Lot Size: | 0,00 |
Description
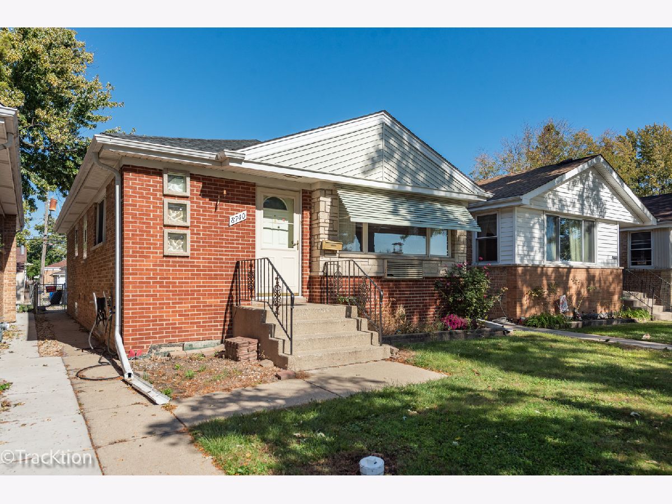
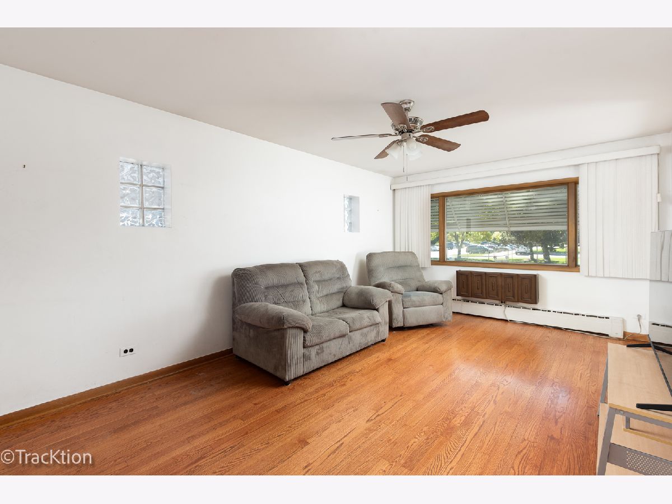
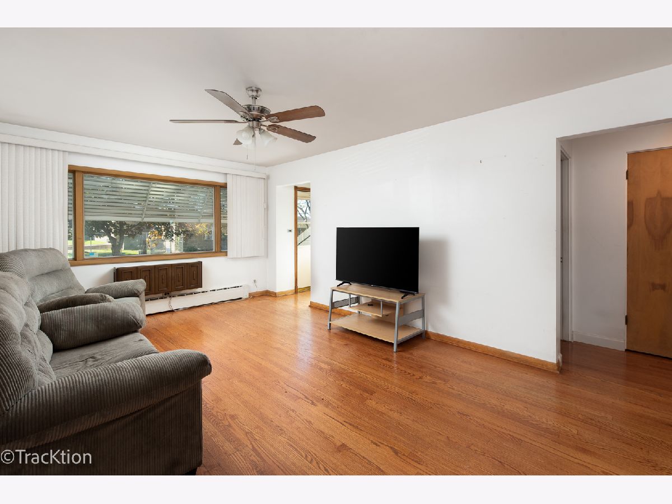
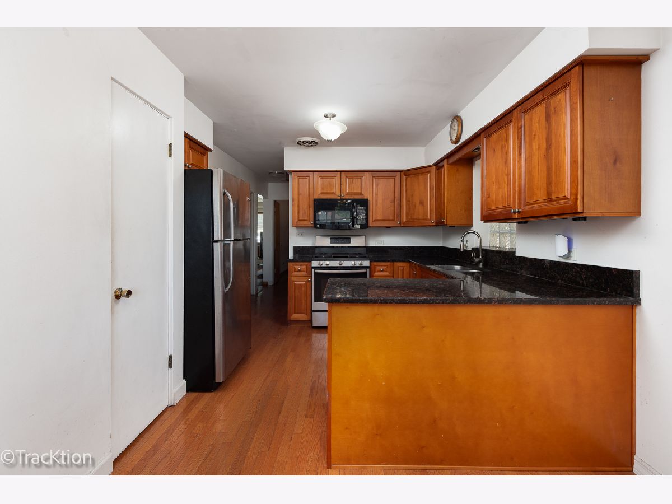
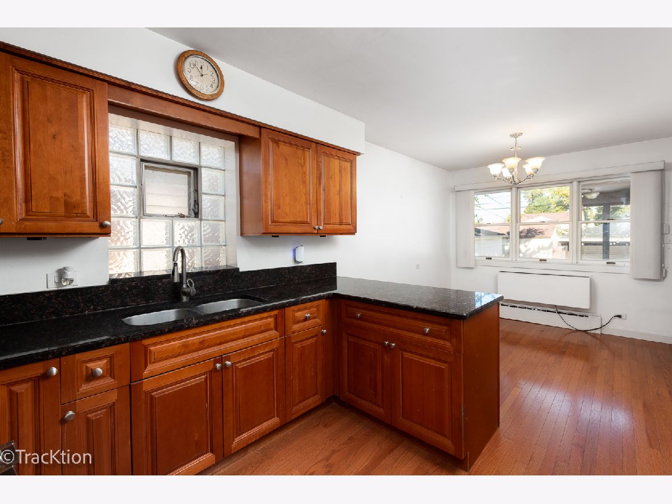
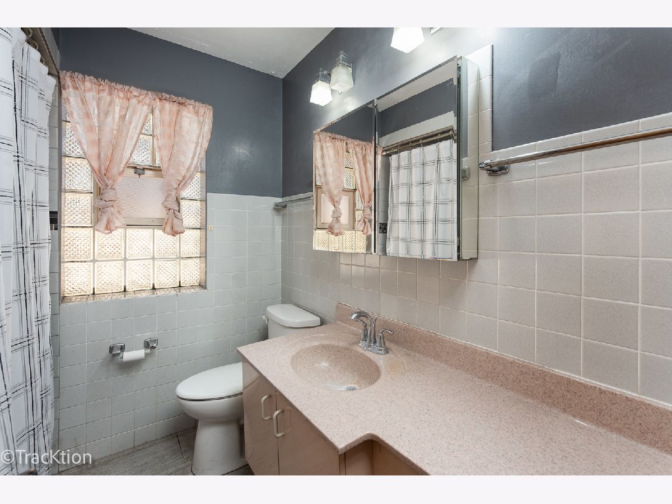
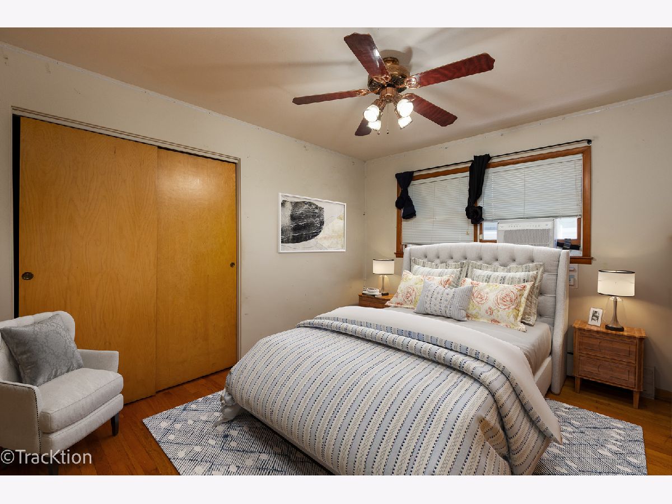
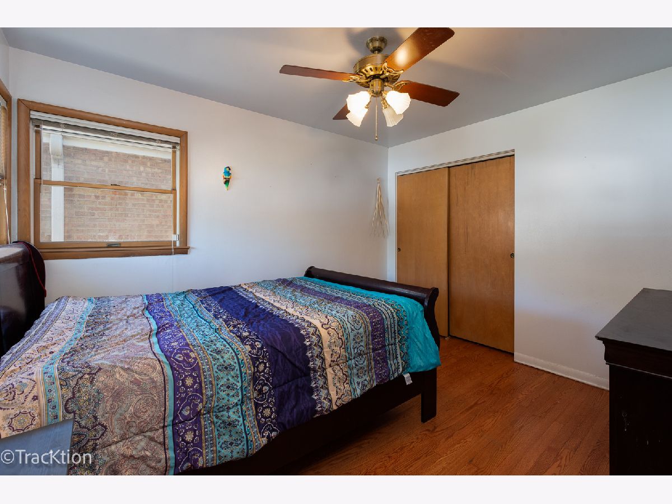
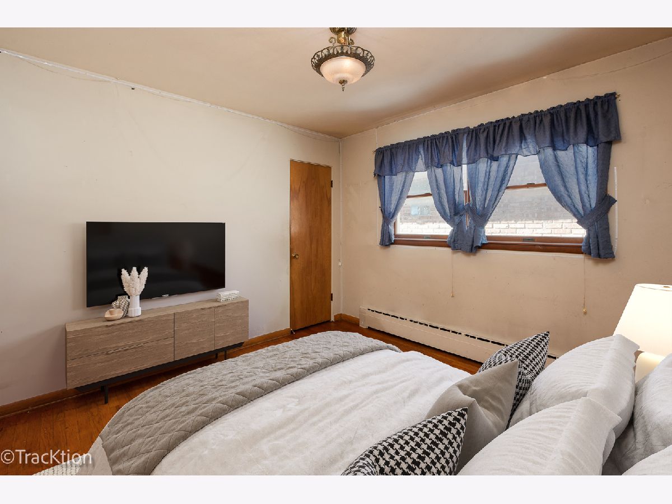
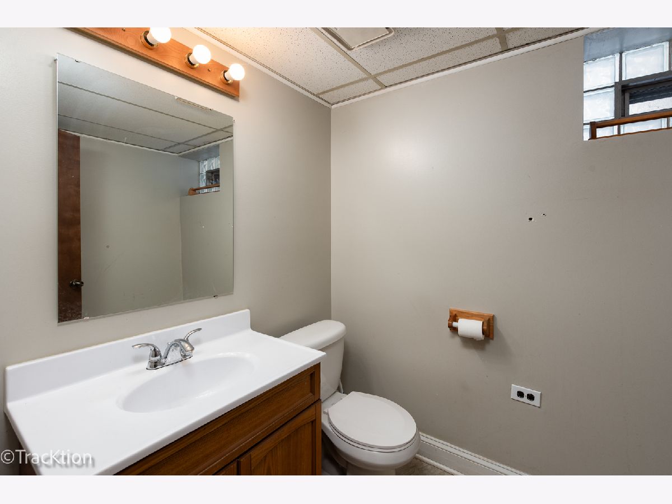
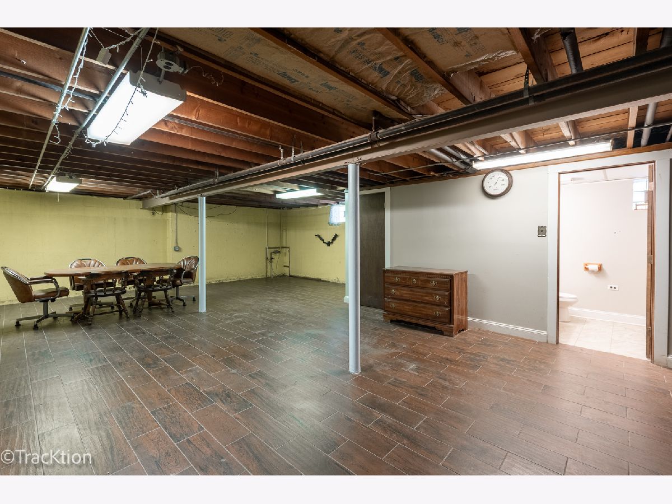
DON'T MISS THIS ONE! Beautiful all-brick ranch offering over 2,000 square feet of finished living space, featuring 3 bedrooms, 2 full baths, a fully finished basement, and a 2-car garage. The main level features hardwood floors throughout, a spacious living room, and a well-appointed kitchen with granite countertops, stainless steel appliances, pantry, and generous table space. The finished basement provides valuable additional living space and flexibility for a family room, recreation area, home office, or guest space. The home also offers ceiling fans in the bedrooms and living room, along with a full ceramic-tile bath. Step outside to enjoy the private, fully fenced yard. The 2-car garage includes a covered porch area, creating an inviting space for relaxing or entertaining. Major updates include a newer roof (2018), hot water heater (2020), and wall A/C (2025). A whole house generator also adds to the home's value. Conveniently located near public transportation, shopping, restaurants, and everyday amenities. This well-maintained brick ranch offers space, functionality, and a great location-come see all it has to offer! The home is being offered As-Is.
Property Specifics
| Single Family | |
| — | |
| — | |
| 1959 | |
| Finished, Full | |
| 1,048 (1,048 finished) | |
| Brick | |
| Asphalt | |
| — | |
| No | |
| — |
| Cook | |
| — | |
| — / Not Applicable | |
| None | |
| Public | |
| Public Sewer | |
| Wall Unit(s) | |
| Baseboard | |
| 12773513 | |
| 12351060440000 |
Nearby Schools
| NAME: | DISTRICT: | DISTANCE: | |
|---|---|---|---|
|
Grade School
Rhodes Elementary School |
84.5 | — | |
|
Middle School
Rhodes Elementary School |
84.5 | Not in DB | |
|
High School
East Leyden High School |
212 | Not in DB | |
Room Specifics
Total Bedrooms: 3
Bedrooms Above Ground: 3
Bedrooms Below Ground: 0
Dimensions: 12X10
Floor Type: Hardwood
Dimensions: 12X10
Floor Type: Hardwood
Dimensions: 11X10
Floor Type: Hardwood
Full Bathrooms: 2
Bathroom Amenities: —
Bathroom in Basement: 1
Dimensions: 21X10
Floor Type: Hardwood
Features: Eating Area-Table Space, Pantry
Dimensions: 14X12
Floor Type: Tile
Dimensions: 17X12
Floor Type: Hardwood
Dimensions: 27X17
Floor Type: Tile
Rooms: Breakfast Room
Name: Breakfast Room
Dimensions: 10X10
Floor Type: Hardwood
Other Specifics
| 2 | |
| Concrete Perimeter | |
| Off Alley, Garage Owned, Detached, Garage | |
| Gas Dryer Hookup, In Unit, Sink | |
| Hardwood | |
| Patio, Porch | |
| Fenced | |
| — | |
| — | |
| 30 x 130 | |
| — | |
| None | |
| 1st Floor Bedroom, 1st Floor Full Bath | |
| Range, Microwave, Refrigerator, Freezer, Dryer, Stainless Steel Appliance(s), Gas Cooktop | |
| Not in DB | |
| Park, Curbs, Street Lights, Street Paved | |
| — | |
| — |
Contact Agent
Nearby Similar Homes
Nearby Sold Comparables



Contact Agent
Listing Provided By
Platinum Partners Realtors
