

875 Golf Course Road, Crystal Lake, Illinois 60014
Subdivision > Abbey Ridge


$245,000
|
For Sale
|
|
| Status: | Contingent |
| Sqft: | 1,140 |
| Cost/Sqft: | $215 |
| Beds: | 2 |
| Baths: | 2 |
| Year Built: | 1996 |
| Property Taxes: | $4,108 |
| Days On Market: | 36 |
| Lot Size: | 0,00 |
Sorry but we don't have exact coordinates for this place
Description
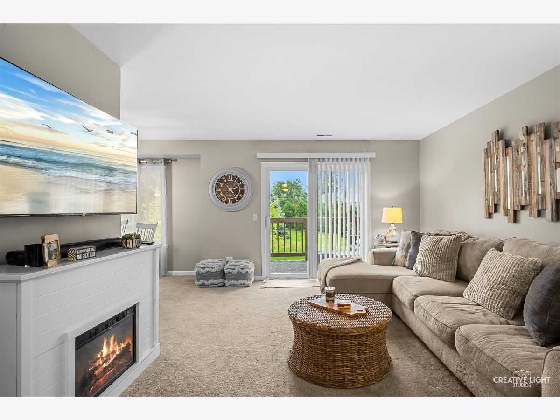
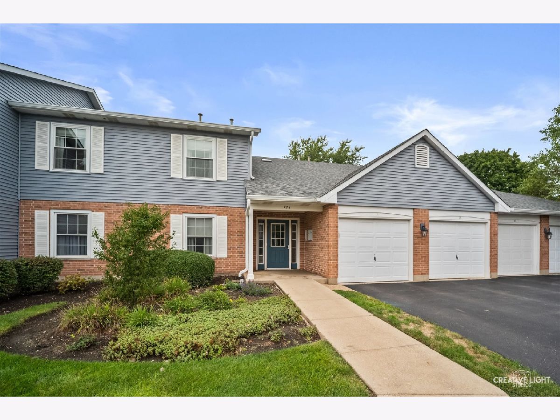
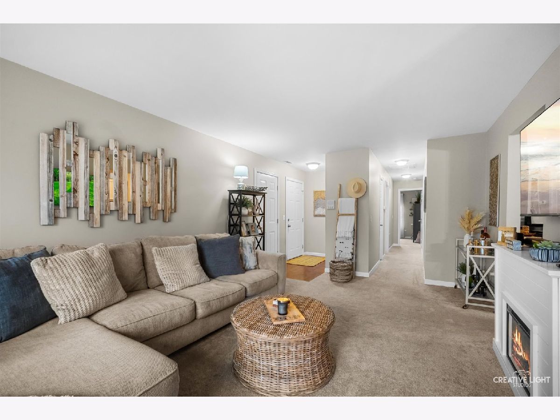
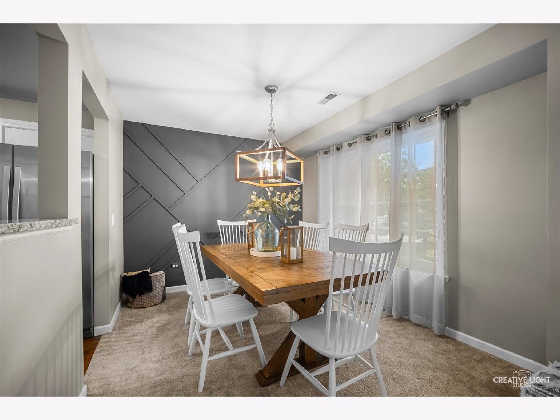
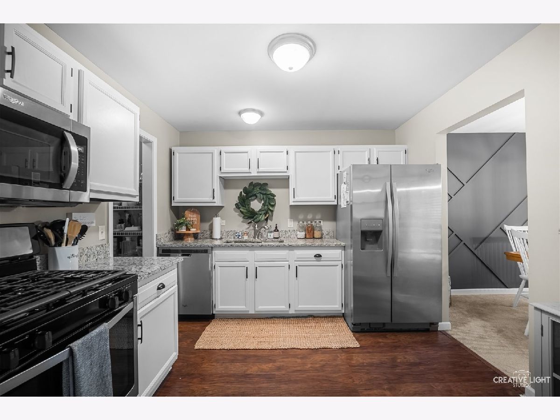
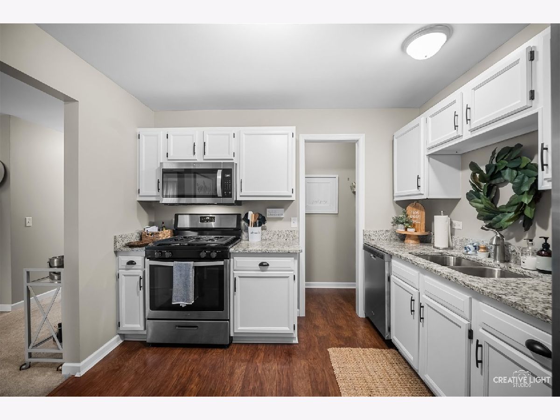
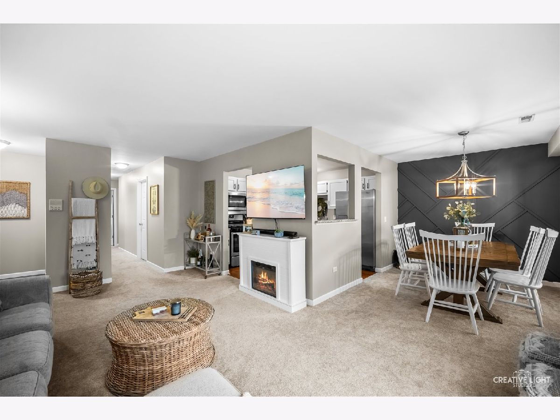
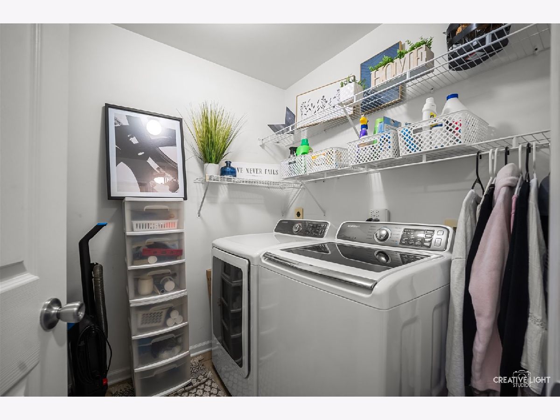
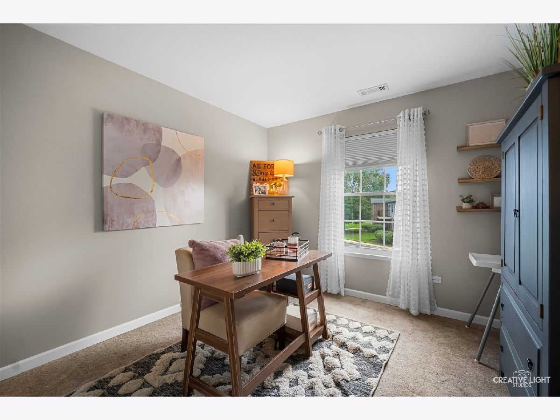
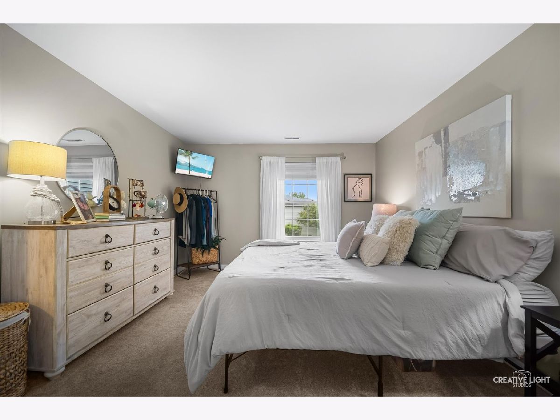
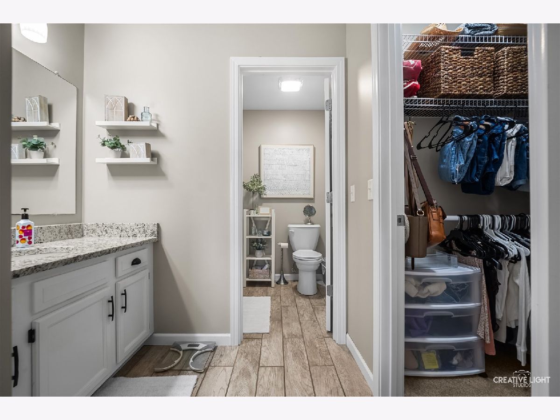
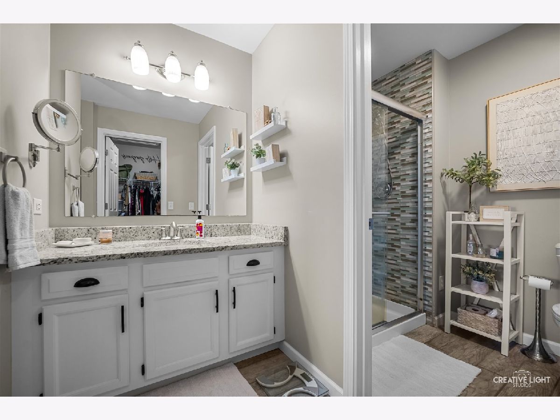
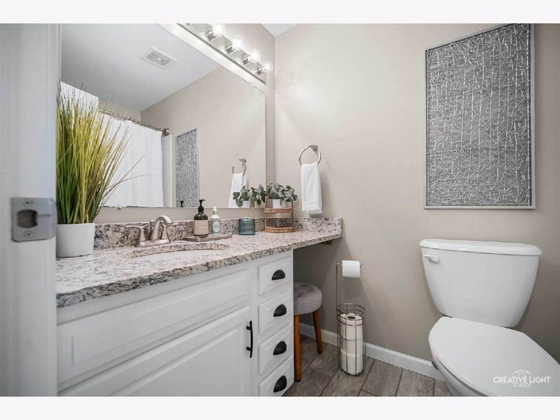
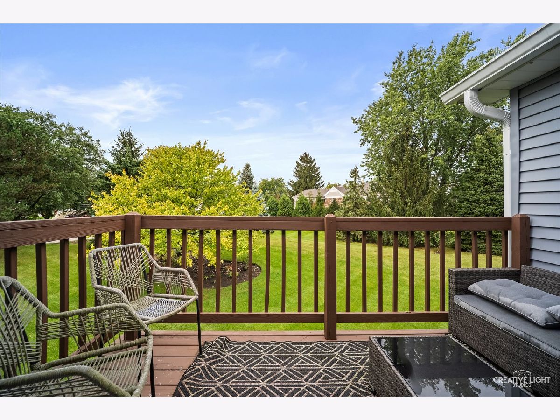
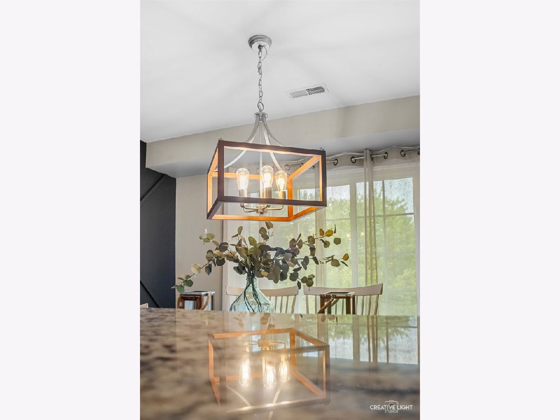
SELLER OFFERING A CREDIT FOR RATE BUYER DOWN!!!! Beautiful updated 2nd floor quiet condo. Mrs. Clean lives here, smells like pottery barn store!! Located in desirable Abbey Ridge. Enjoy the quite serine sunlit views in the bright condo. Granite counter tops in kitchen, newer carpet throughout, lots of things for sale from seller if interested. Huge master bedroom with private vanity and separate shower area and a walk in closet. In unit laundry with shelves. Owner moving out of area Selling as is, but unit is Awesome. One car garage with shelving for storage built in too. Won't last long, show and go ....see it today.
Property Specifics
| Condos/Townhomes | |
| 1 | |
| — | |
| 1996 | |
| None | |
| Vinyl Siding | |
| Asphalt | |
| Charleston | |
| No | |
| — |
| — | |
| Abbey Ridge | |
| 343 / Monthly | |
| Water, Insurance, Exterior Maintenance, Lawn Care, Snow Removal | |
| Public | |
| Public Sewer | |
| Central Air | |
| Natural Gas | |
| No | |
| 12763804 | |
| 1907329007 |
Nearby Schools
| NAME: | DISTRICT: | DISTANCE: | |
|---|---|---|---|
|
Grade School
South Elementary School |
47 | — | |
|
Middle School
Lundahl Middle School |
47 | Not in DB | |
|
High School
Crystal Lake South High School |
155 | Not in DB | |
Property History
| DATE: | EVENT: | PRICE: | SOURCE: |
|---|---|---|---|
| 16 Oct, 2015 | Sold | $64,000 | MRED MLS |
| 5 Oct, 2015 | Under contract | $69,900 | MRED MLS |
| — | Last price change | $74,900 | MRED MLS |
| 20 May, 2015 | Listed for sale | $79,900 | MRED MLS |
| 7 Jan, 2016 | Sold | $106,000 | MRED MLS |
| 23 Dec, 2015 | Under contract | $110,000 | MRED MLS |
| 15 Dec, 2015 | Listed for sale | $110,000 | MRED MLS |
| 19 May, 2023 | Sold | $177,000 | MRED MLS |
| 17 Mar, 2023 | Under contract | $172,000 | MRED MLS |
| 16 Mar, 2023 | Listed for sale | $172,000 | MRED MLS |
| 10 Oct, 2026 | Under contract | $245,000 | MRED MLS |
| 18 Sep, 2026 | Listed for sale | $245,000 | MRED MLS |
Room Specifics
All Bedroom Info:
Total Bedrooms: 2
Bedrooms Above Ground: 2
Bedrooms Below Ground: 0
Total Bedrooms: 2
Bedrooms Above Ground: 2
Bedrooms Below Ground: 0
Master Bedroom Info:
Dimensions: 15X12
Location: 2nd LevelDimensions: 15X12
Floor Type: Carpet
Second Bedroom Info:
Dimensions: 12X12
Location: 2nd LevelDimensions: 12X12
Floor Type: Carpet
Bathroom Info:
Full Bathrooms: 2
Partial Bathrooms: 0Full Bathrooms: 2
Bathroom Amenities: Separate Shower
Bathroom in Basement: 0
Dining Room Info:
Dimensions: 11X10
Location: 2nd LevelDimensions: 11X10
Floor Type: Carpet
Kitchen Info:
Dimensions: 10X10
Location: 2nd LevelDimensions: 10X10
Floor Type: Wood Laminate
Features: Eating Area-Breakfast Bar, Pantry-Closet, SolidSurfaceCounter, Updated Kitchen
Living Room Info:
Dimensions: 22X12
Location: 2nd LevelDimensions: 22X12
Floor Type: Carpet
Additional Rooms Info:
Rooms: No additional rooms
Basement: NoneRooms: No additional rooms
Other Specifics
| 1 | |
| Concrete Perimeter | |
| Asphalt, Garage Door Opener, Garage Owned, Attached, Garage | |
| Gas Dryer Hookup, In Unit | |
| — | |
| Deck | |
| Accessible Hallway(s) | |
| Balcony | |
| Backs to Trees/Woods | |
| common | |
| — | |
| Full | |
| Storage, Walk-In Closet(s) | |
| Range, Microwave, Dishwasher, Refrigerator, Washer, Dryer, Disposal, Stainless Steel Appliance(s), Gas Cooktop | |
| Not in DB | |
| — | |
| — | |
| — |
Tax History
| Year | Property Taxes |
|---|---|
| 2015 | $3,641 |
| 2016 | $3,641 |
| 2023 | $2,663 |
| 2026 | $4,108 |
Contact Agent
Contact Agent
Listing Provided By
Brokerocity Inc
