

875 Timber Lake Drive, Antioch, Illinois 60002


$425,000
|
For Sale
|
|
| Status: | Active |
| Sqft: | 2,928 |
| Cost/Sqft: | $145 |
| Beds: | 4 |
| Baths: | 3 |
| Year Built: | 2018 |
| Property Taxes: | $17,568 |
| Lot Size: | 0,00 |
Description
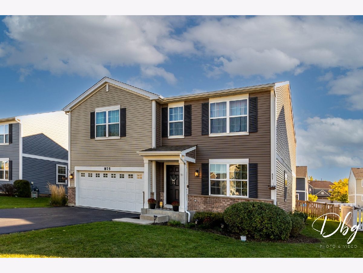
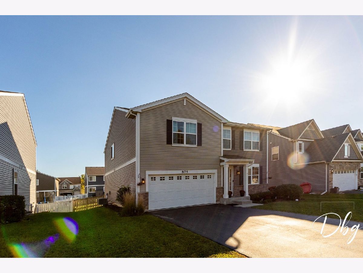
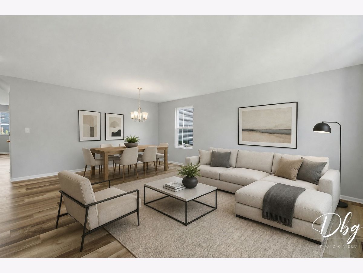
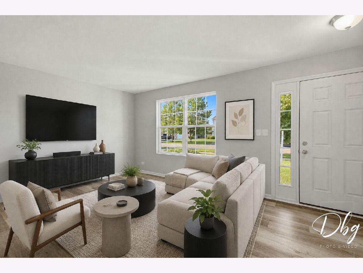
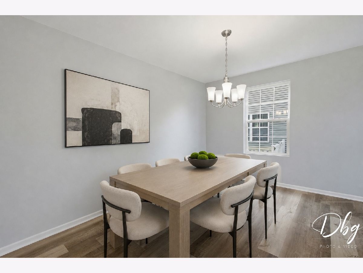
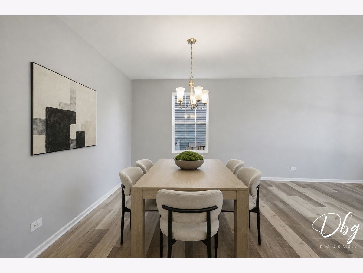
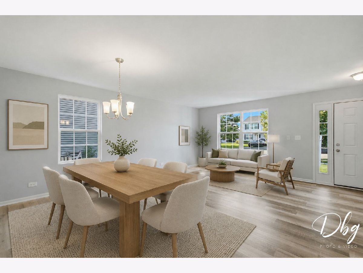
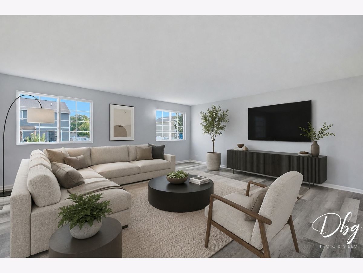
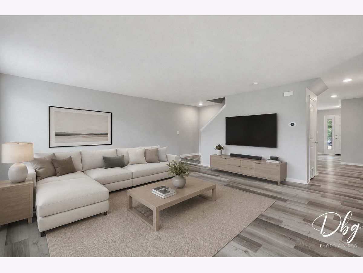
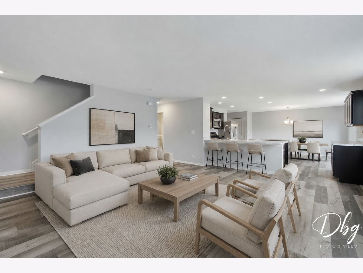
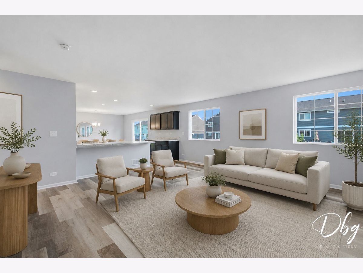
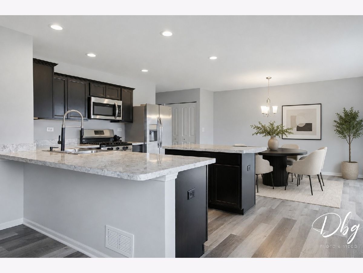
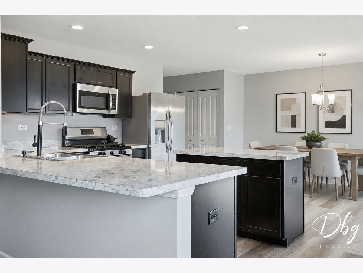
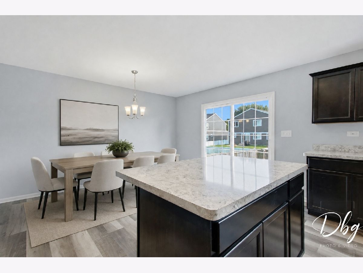
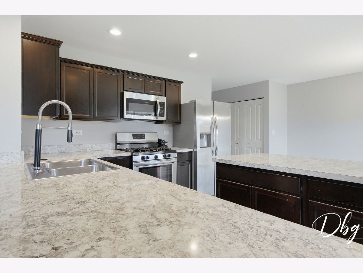
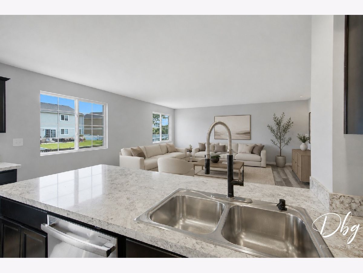
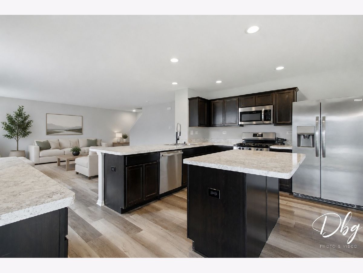
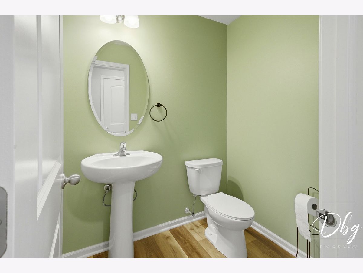
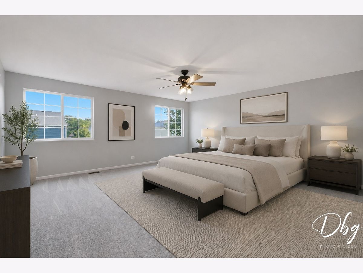
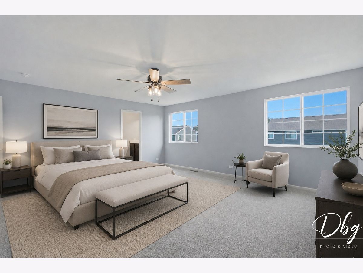
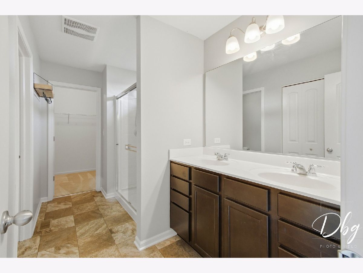
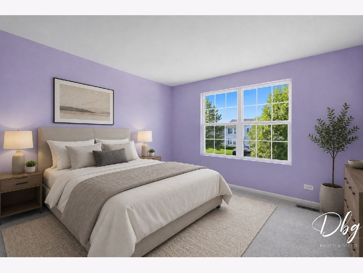
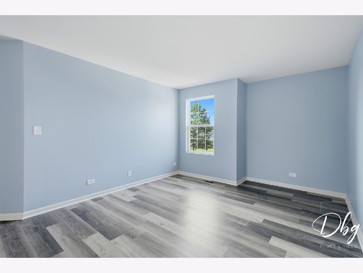
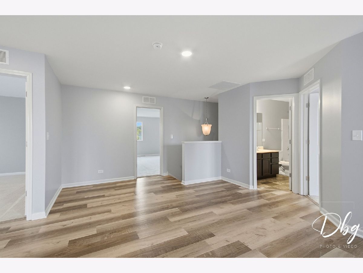
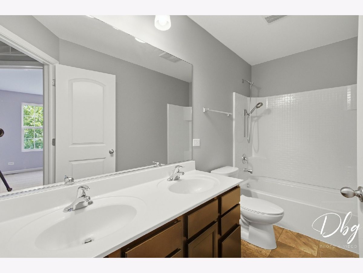
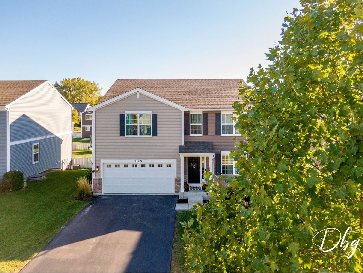
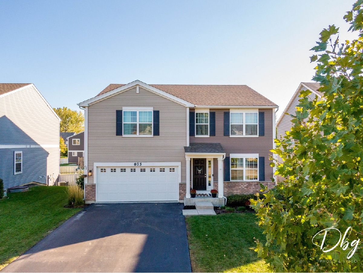
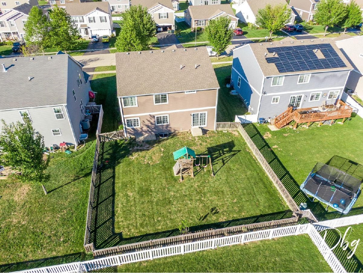
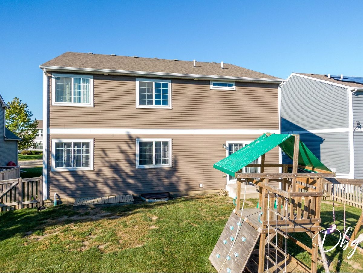
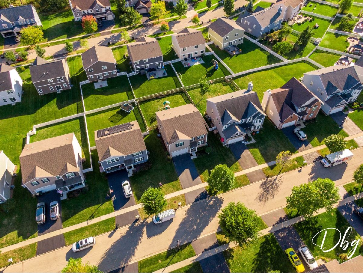
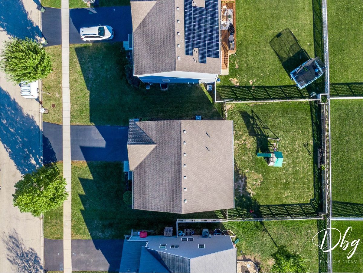
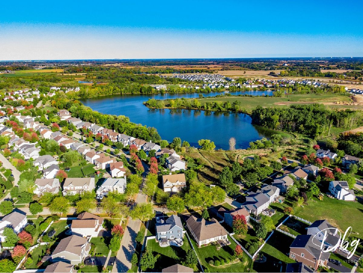
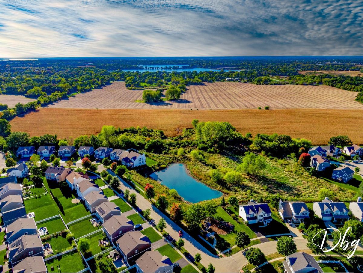
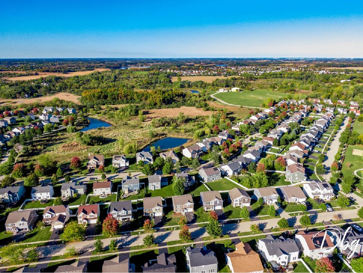
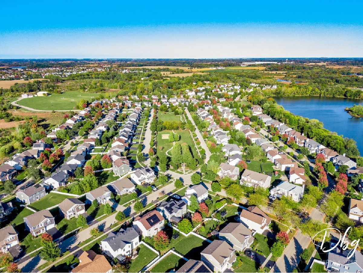
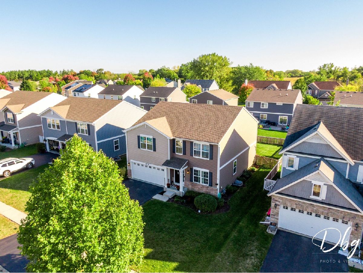
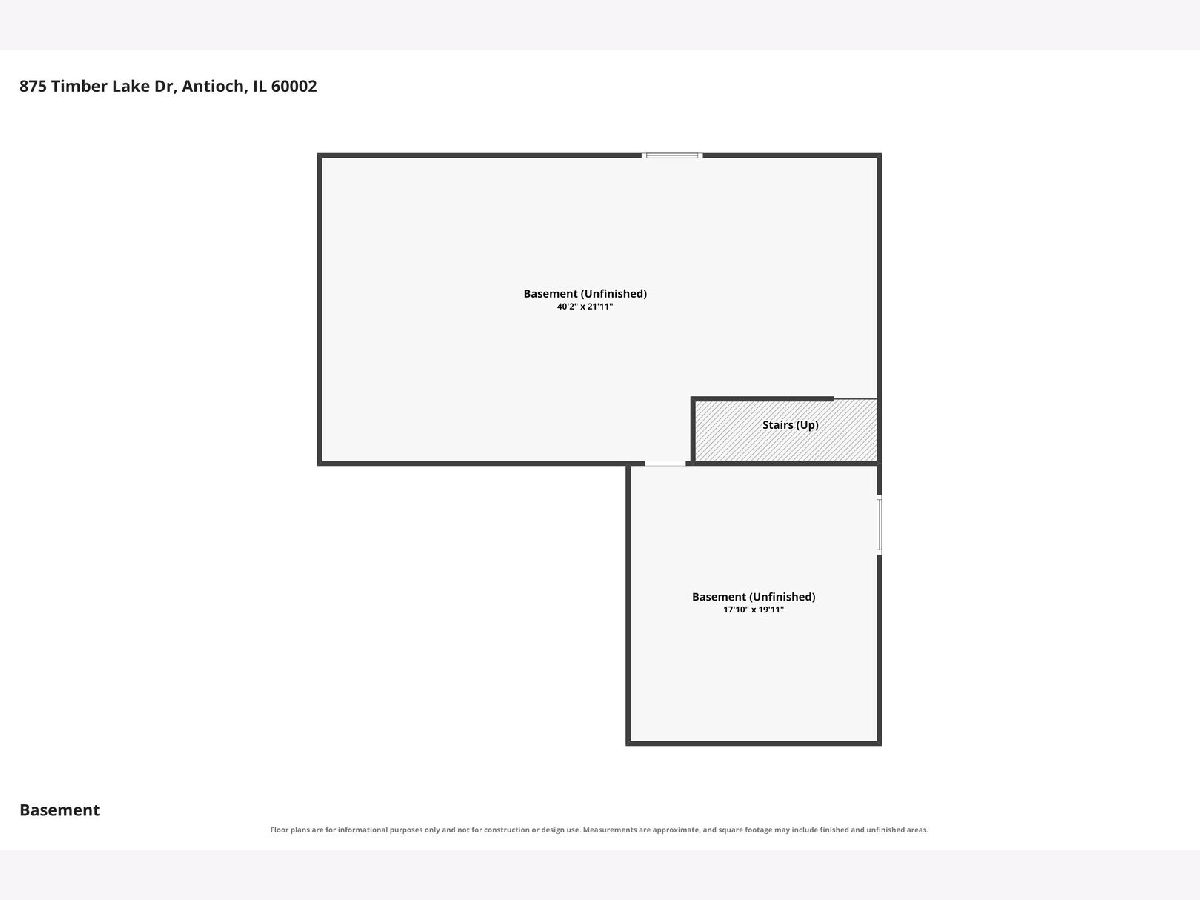
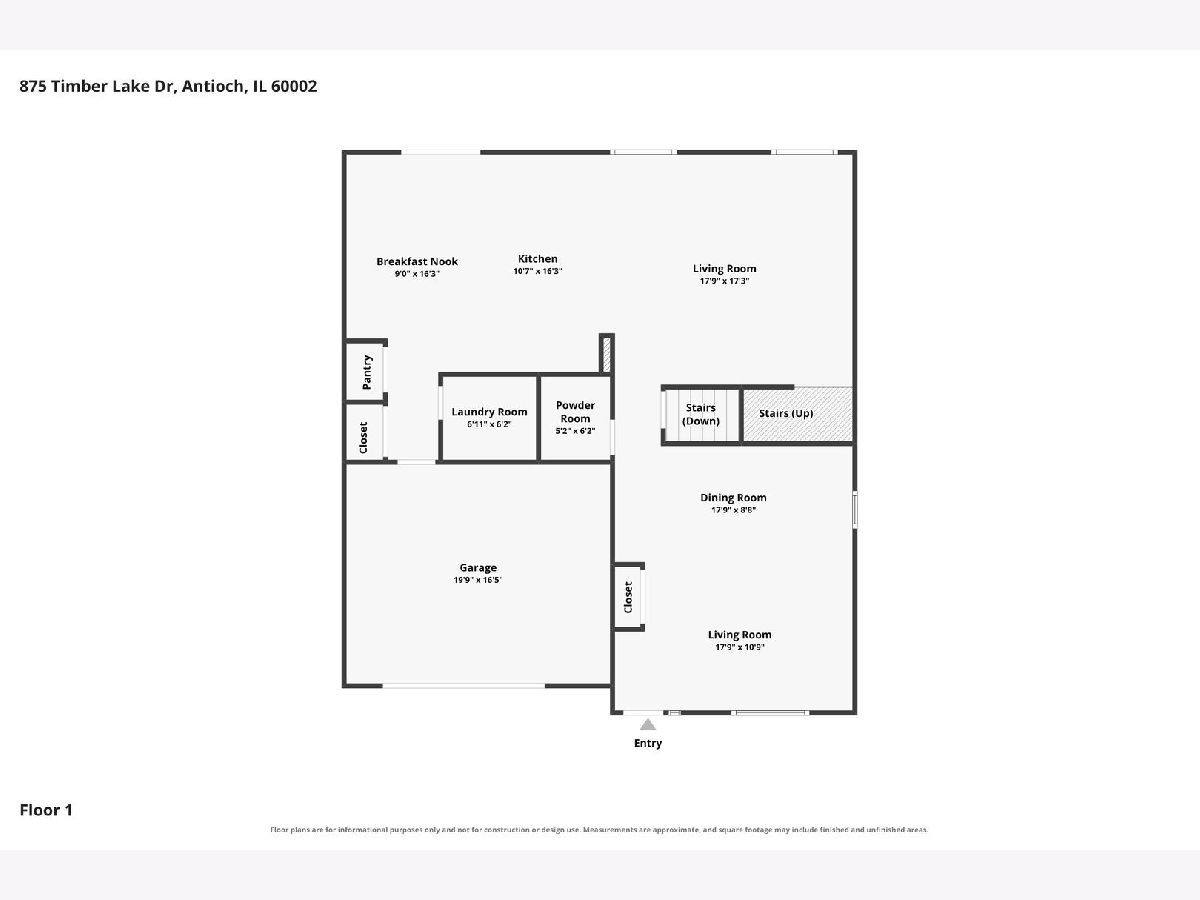
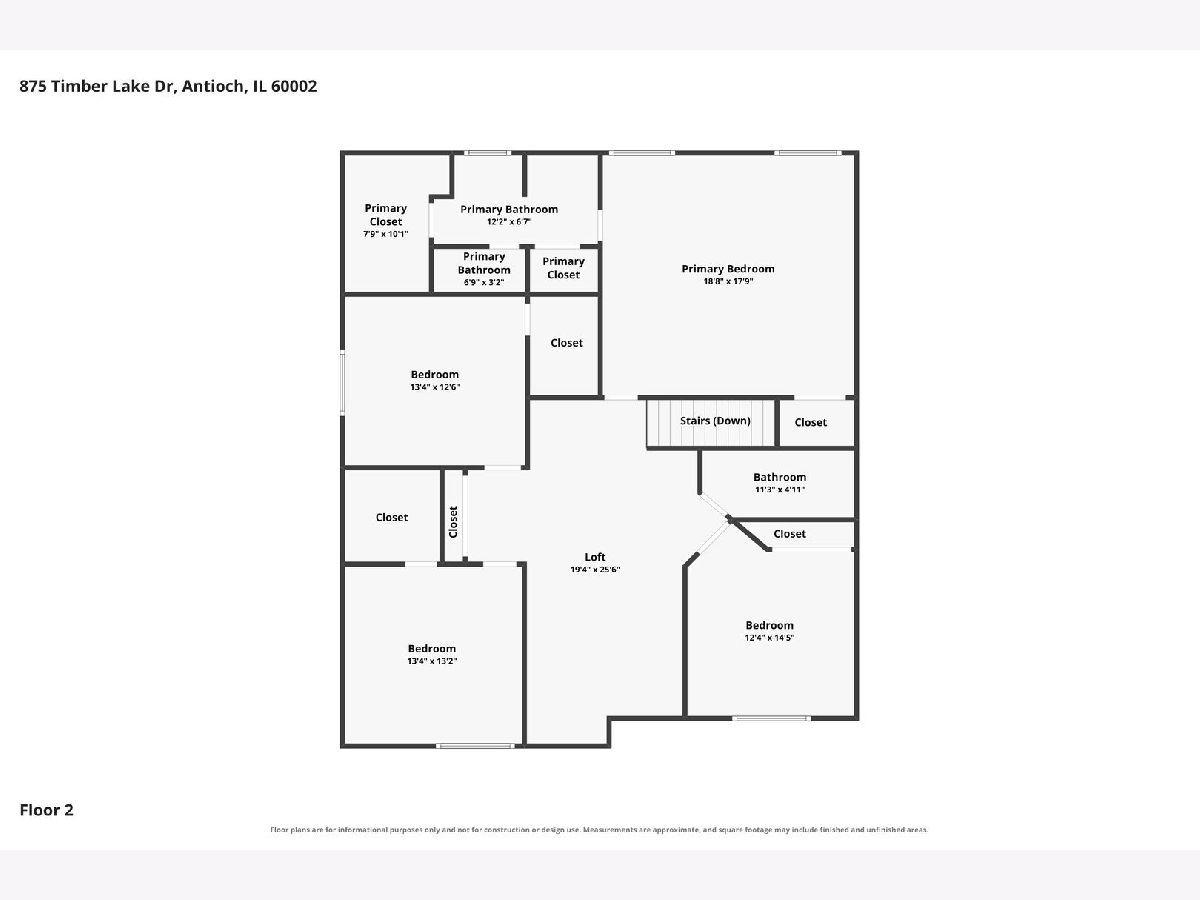
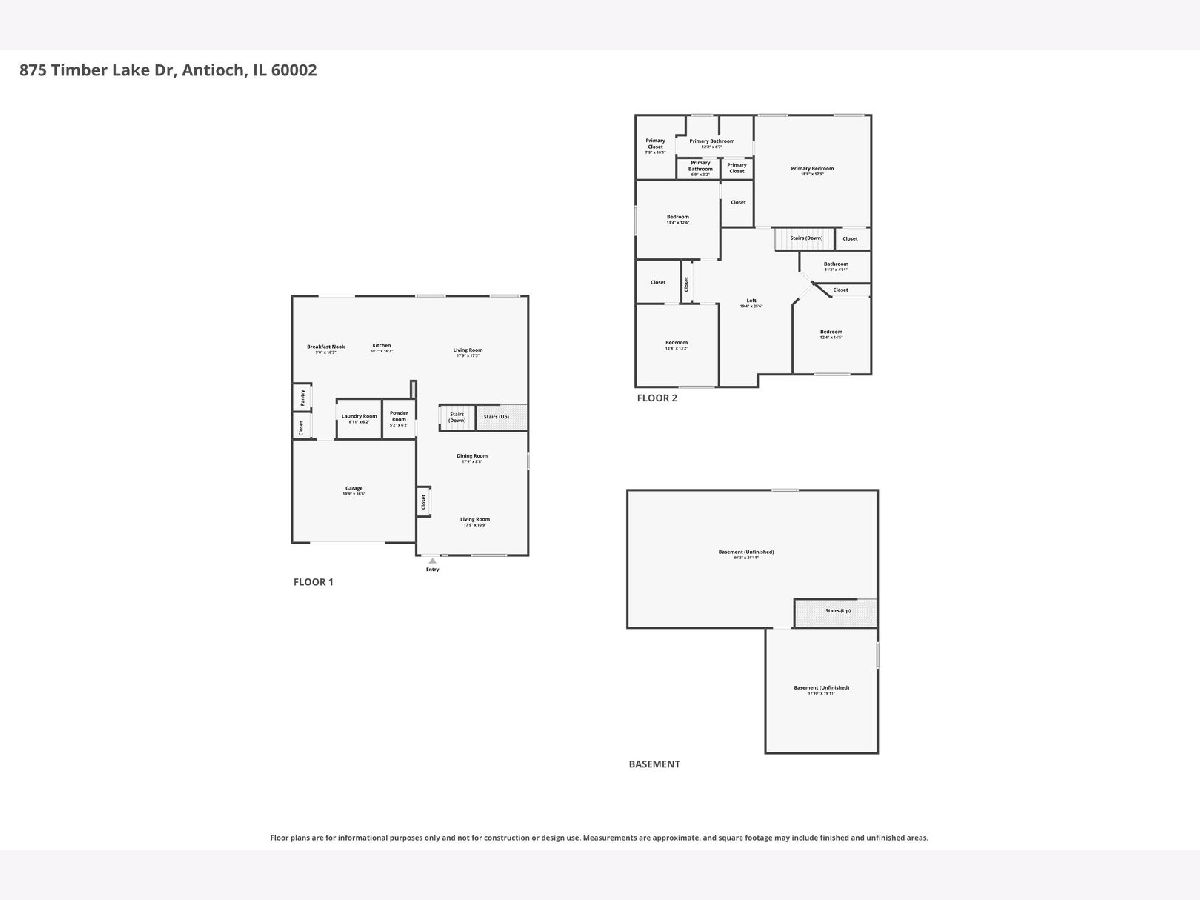
Built in 2018, this expansive North Lake model offering approximately 3,000 square feet combines generous living space with a highly functional layout. The home features four bedrooms, two and a half bathrooms, a two-car garage, a versatile loft area designed for easy 5th bedroom conversion, and a full basement ready for future finishing. The open-concept kitchen is designed with entertaining in mind. A large peninsula and center island provide plenty of workspace while overlooking the bright breakfast area and inviting family room, creating a natural gathering space for everyday living or hosting guests. The kitchen is equipped with designer cabinetry with crown molding, a walk-in pantry, and stainless steel appliances. Upstairs, the expansive primary suite offers a peaceful retreat with a very large walk-in closet, ceiling fan rough-in, and a private bath featuring dual vanities, a linen closet, and a transom window that brings in additional natural light. Additional highlights include architectural shingle roofing, attractive brick exterior accents, and a fully landscaped front yard that enhances the home's curb appeal. Residents of Clublands of Antioch enjoy access to scenic walking trails, preserved open space, nearby forest preserves, beautiful White Lake, new community pool, and multiple neighborhood parks, providing a wonderful setting for outdoor recreation and community living. Taxes do not reflect the Homeowner Tax Exemption.
Property Specifics
| Single Family | |
| — | |
| — | |
| 2018 | |
| — | |
| NORTH LAKE | |
| No | |
| — |
| Lake | |
| Clublands Of Antioch | |
| 115 / Monthly | |
| — | |
| — | |
| — | |
| 12585808 | |
| 02222090130000 |
Nearby Schools
| NAME: | DISTRICT: | DISTANCE: | |
|---|---|---|---|
|
Grade School
Hillcrest Elementary School |
34 | — | |
|
Middle School
Antioch Upper Grade School |
34 | Not in DB | |
|
High School
Antioch Community High School |
117 | Not in DB | |
|
Alternate Elementary School
Oakland Elementary School |
— | Not in DB | |

Room Specifics
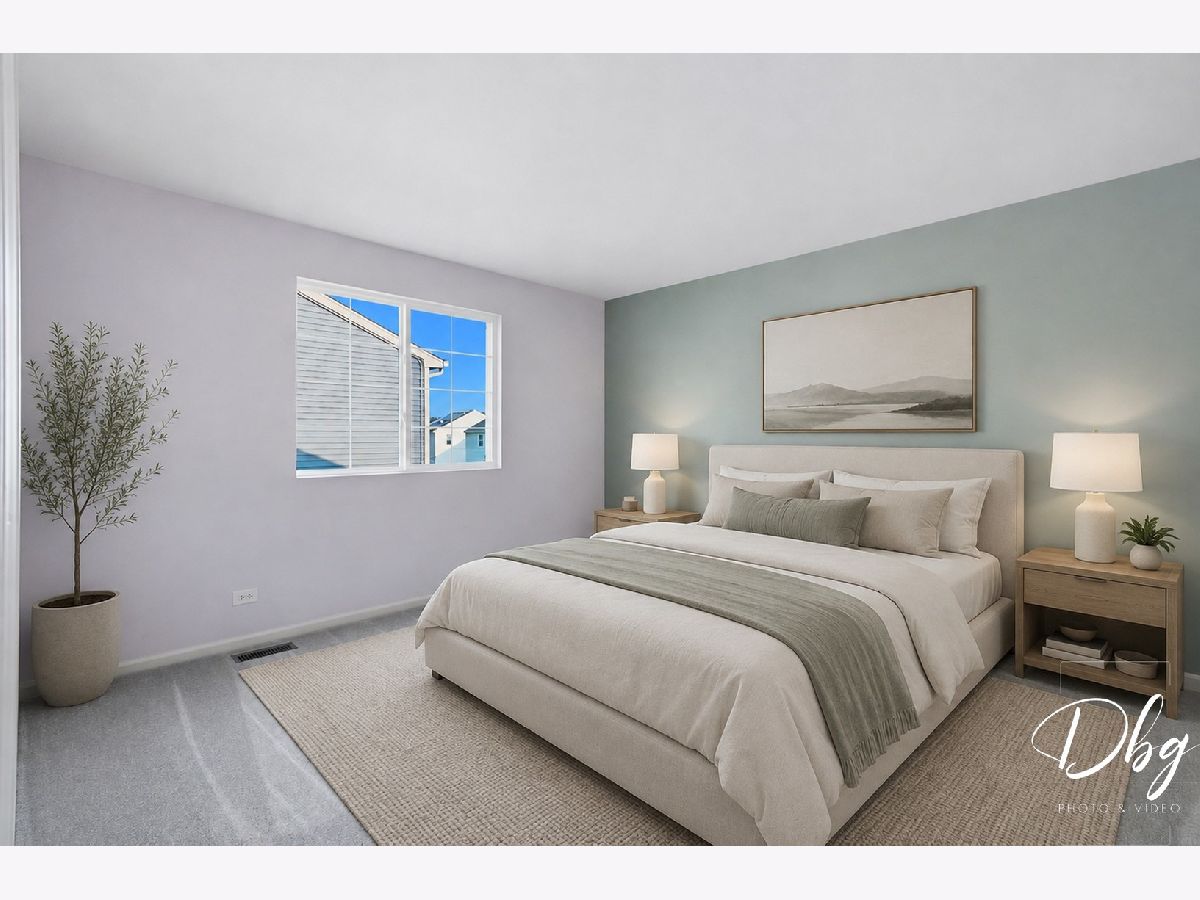
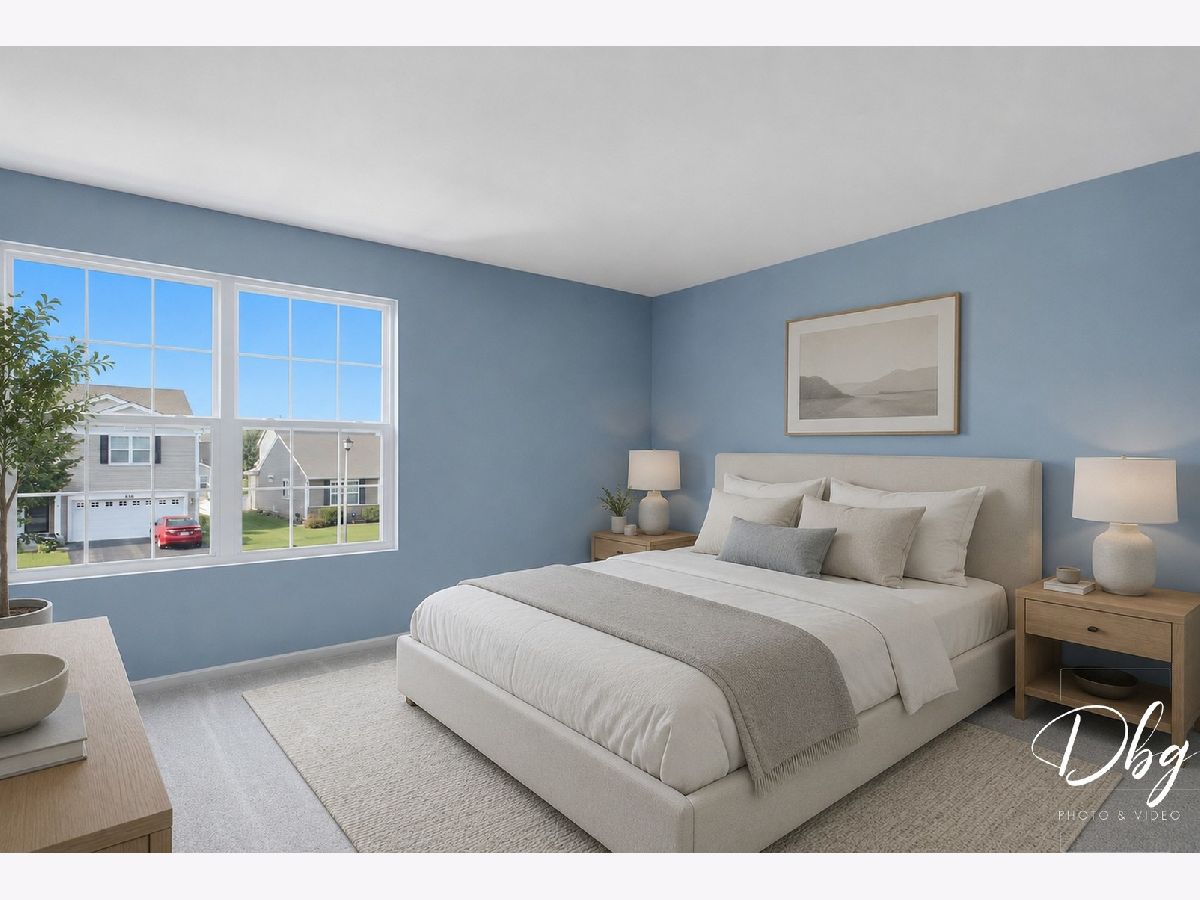
Total Bedrooms: 4
Bedrooms Above Ground: 4
Bedrooms Below Ground: 0
Dimensions: —
Floor Type: —
Dimensions: —
Floor Type: —
Dimensions: —
Floor Type: —
Full Bathrooms: 3
Bathroom Amenities: Double Sink
Bathroom in Basement: 0
Rooms: —
Basement Description: —
Other Specifics
| 2 | |
| — | |
| — | |
| — | |
| — | |
| 60 X 130 | |
| — | |
| — | |
| — | |
| — | |
| Not in DB | |
| — | |
| — | |
| — | |
| — |
Contact Agent
Nearby Similar Homes

Nearby Sold Comparables

Contact Agent
Listing Provided By
Village Realty
