

8757 N Il Hwy 148, Mt Vernon, Illinois 62864


$93,500
|
For Sale
|
|
| Status: | Pending |
| Sqft: | 1,344 |
| Cost/Sqft: | $70 |
| Beds: | 3 |
| Baths: | 2 |
| Year Built: | 1999 |
| Property Taxes: | $338 |
| Days On Market: | 18 |
| Lot Size: | 0,84 |
Description
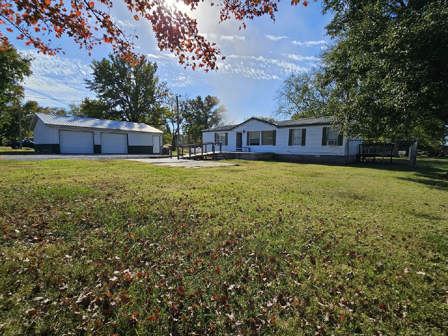
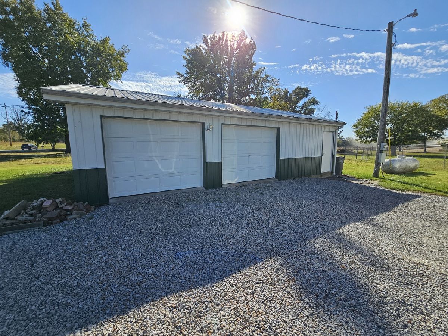
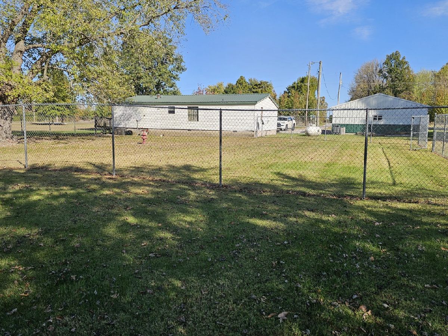
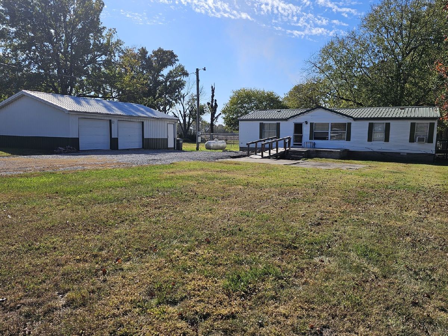
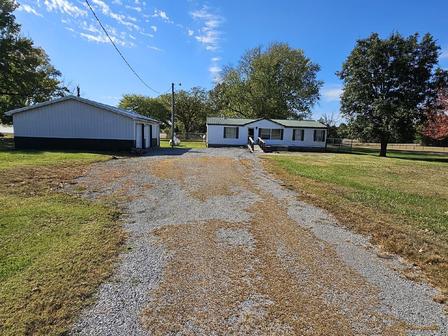
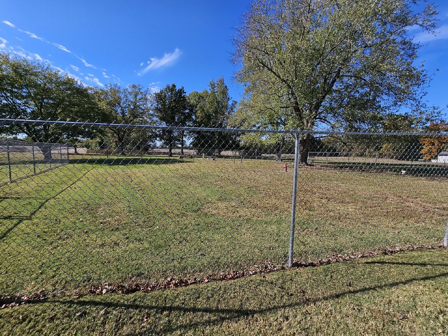
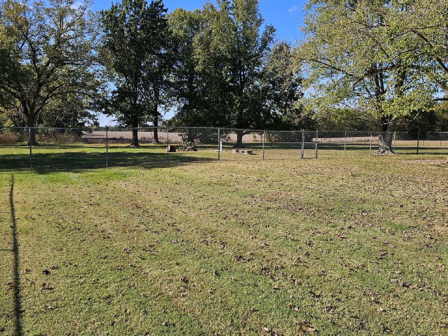
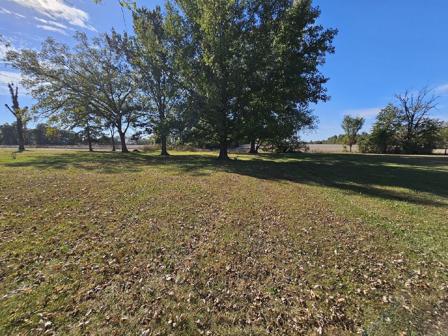
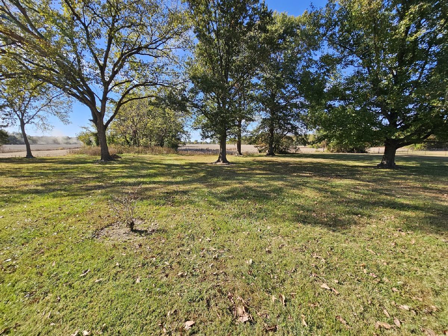
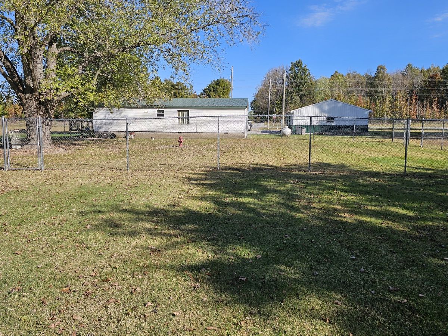
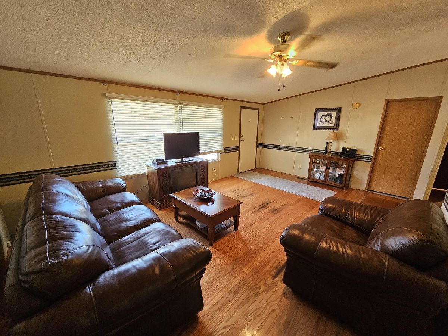
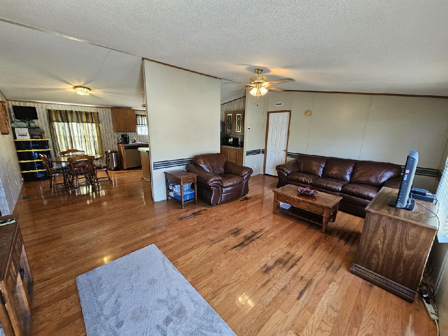
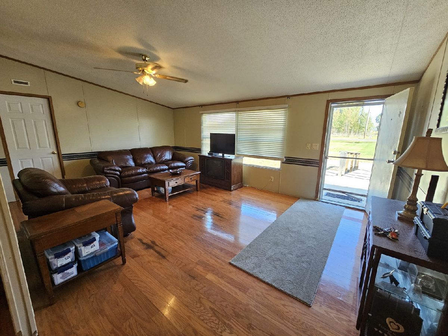
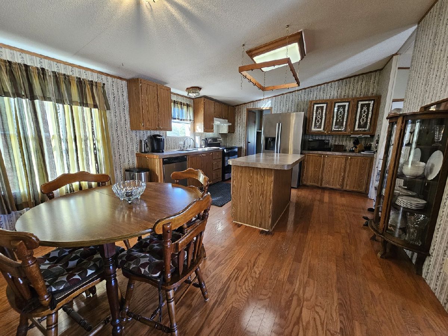
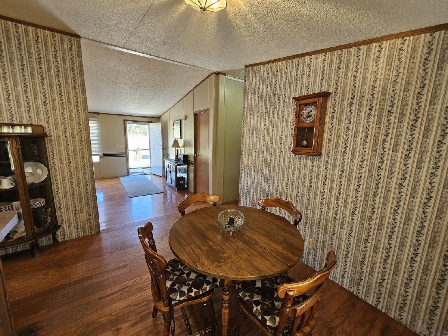
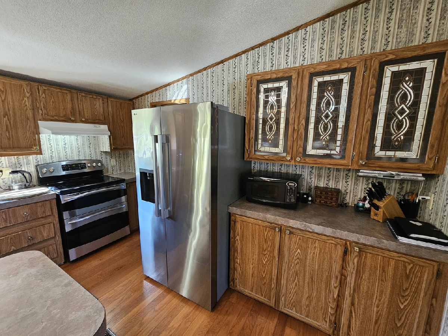
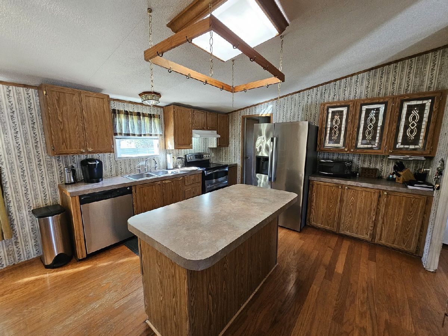
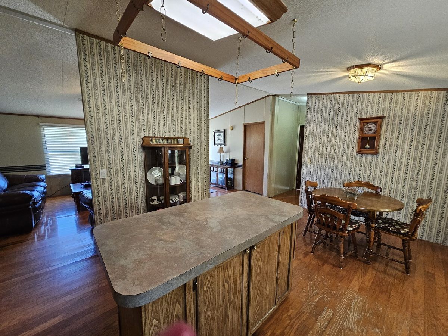
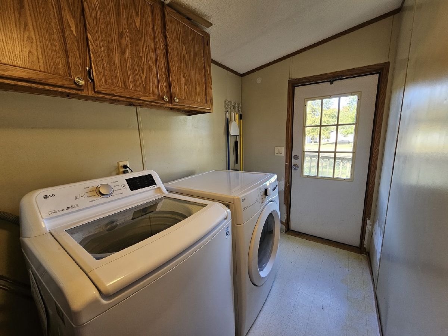
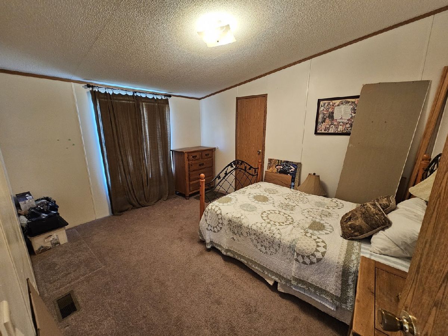
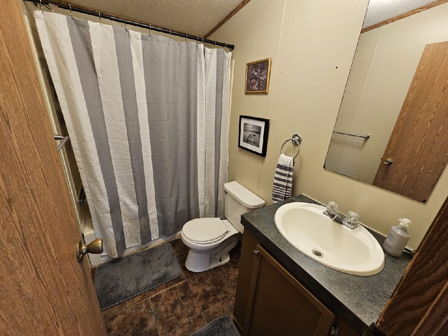
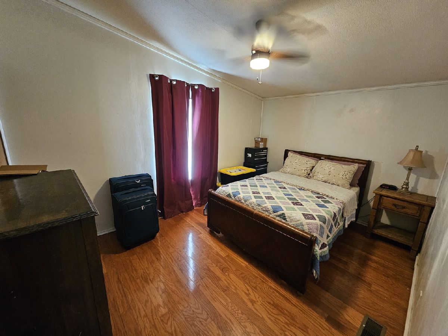
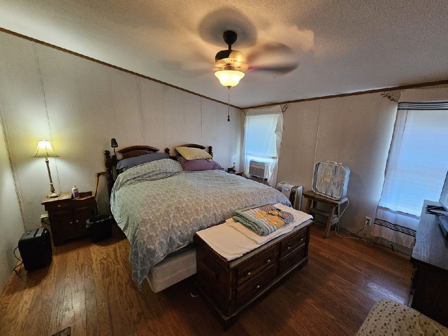
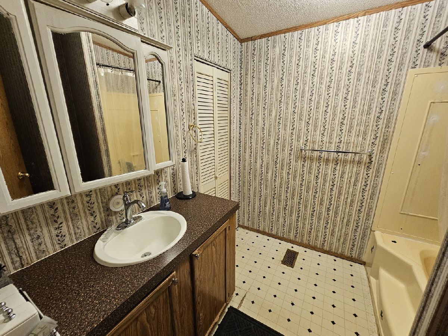
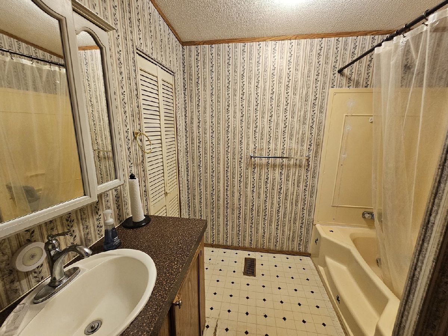
Affordable Country Living with a Finished Pole Building! Enjoy the best of both worlds with this 1999 Fleetwood home situated on the edge of town, offering a peaceful country setting with convenient access to local amenities. The open floor plan features a spacious living room that flows into the dining area, creating a comfortable space for everyday living and entertaining. The kitchen offers updated appliances, a large center island, and additional cabinetry for extra storage. The spacious primary suite includes a private bathroom with a garden tub, separate shower, and walk-in closet. Two additional comfortable bedrooms and a second full bathroom are located on the opposite end of the home, providing added privacy. The laundry room includes a washer and dryer, along with a convenient side entrance leading to a side porch. Step outside to enjoy the fenced backyard, ideal for children, pets, or outdoor activities, surrounded by a mature and peaceful setting. The finished detached pole building offers two garage doors, plus additional hobby space perfect for projects, storage, or pursuing your favorite interests. Recent updates include a metal roof, aerator septic system, fenced backyard, hardwood flooring, and water heater. Conveniently located near town amenities while maintaining a country feel, this property offers comfortable living, outdoor space, and extra room for your hobbies and storage. Priced to sell-don't miss this opportunity!
Property Specifics
| Single Family | |
| — | |
| Other | |
| 1999 | |
| None | |
| Vinyl Siding | |
| Metal | |
| — | |
| No | |
| 0.84 |
| Jefferson | |
| — | |
| — / Not Applicable | |
| None | |
| Public | |
| Aerobic Septic | |
| Central Air | |
| Gas, Propane | |
| 12793402 | |
| 1023226007 |
Property History
| DATE: | EVENT: | PRICE: | SOURCE: |
|---|---|---|---|
| 25 Oct, 2026 | Under contract | $93,500 | MRED MLS |
| 23 Oct, 2026 | Listed for sale | $93,500 | MRED MLS |
Room Specifics
Total Bedrooms: 3
Bedrooms Above Ground: 3
Bedrooms Below Ground: 0
Dimensions: 13X13
Floor Type: Hardwood
Dimensions: 10X12
Floor Type: Carpet
Dimensions: 9X13
Floor Type: Hardwood
Full Bathrooms: 2
Bathroom Amenities: —
Bathroom in Basement: 0
Dimensions: 9X12
Floor Type: Hardwood
Dimensions: 11X12
Floor Type: Hardwood
Dimensions: 5X13
Floor Type: Vinyl
Dimensions: 13X19
Floor Type: Hardwood
Rooms: No additional rooms
Other Specifics
| 2 | |
| Block | |
| Gravel, Garage Door Opener, Detached, Garage | |
| — | |
| — | |
| — | |
| Chain Link, Partial | |
| — | |
| Mature Trees, Backs to Open Grnd, Level, Views | |
| 114x368x38x82x72x310 | |
| — | |
| Full | |
| — | |
| — | |
| Not in DB | |
| Park, Tennis Court(s), Lake, Street Paved | |
| — | |
| — |
Tax History
| Year | Property Taxes |
|---|---|
| 2026 | $338 |
Contact Agent
Contact Agent
Listing Provided By
C21 All Pro Real Estate
