

88 Johnson Court, North Aurora, Illinois 60542


$300,000
|
For Sale
|
|
| Status: | Contingent |
| Sqft: | 1,344 |
| Cost/Sqft: | $223 |
| Beds: | 2 |
| Baths: | 3 |
| Year Built: | 2001 |
| Property Taxes: | $4,952 |
| Days On Market: | 31 |
| Lot Size: | 0,00 |
Description
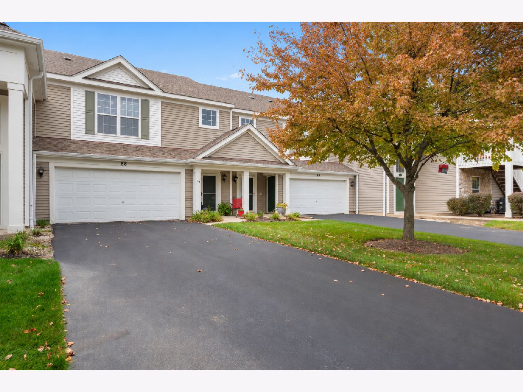
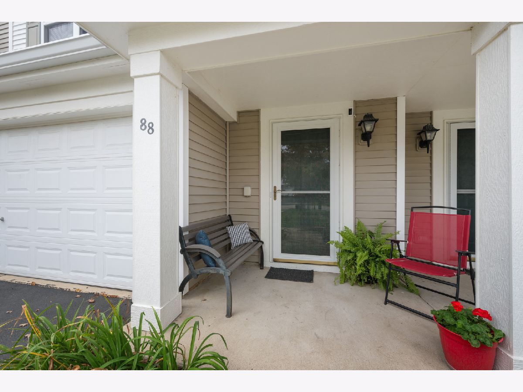
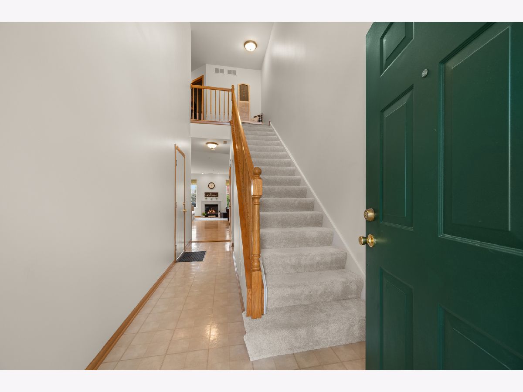
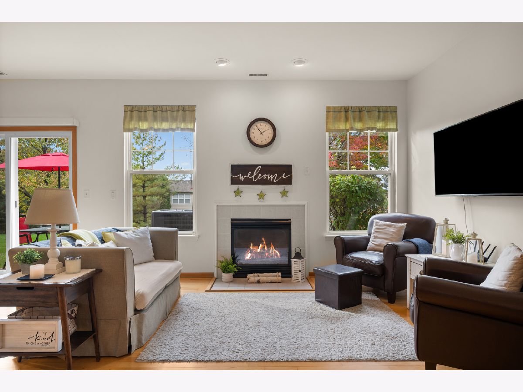
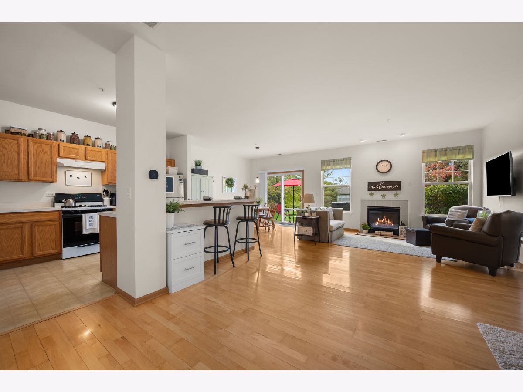
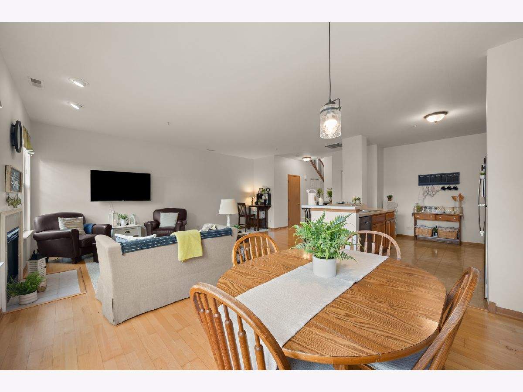
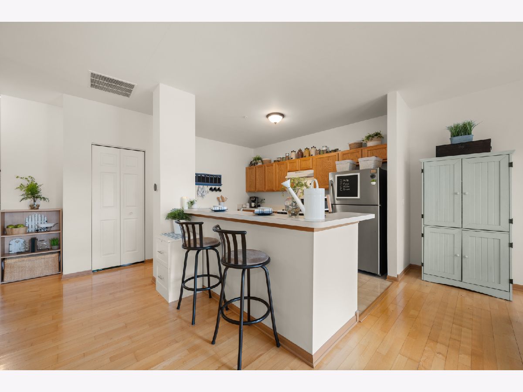
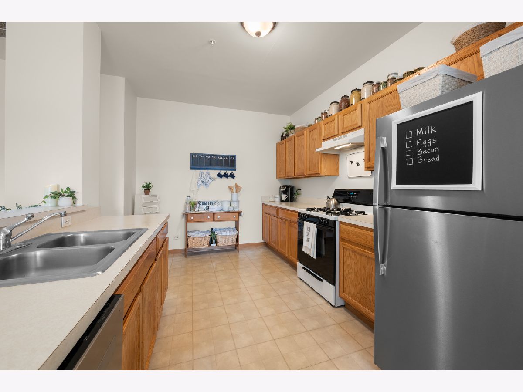
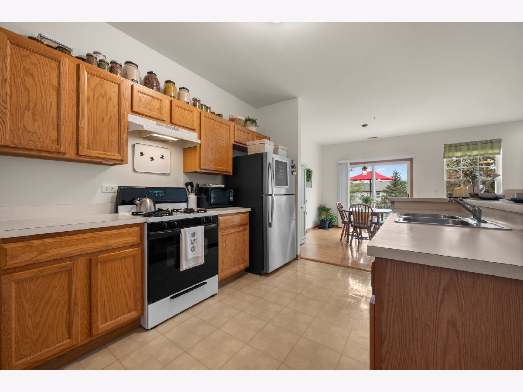
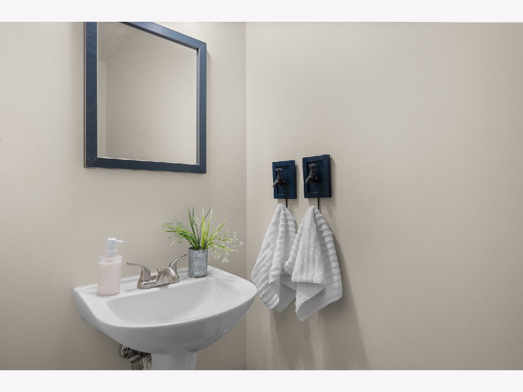
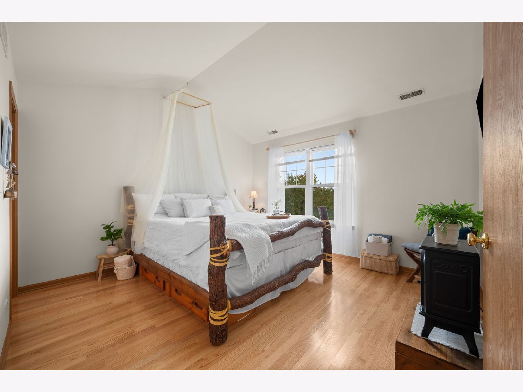
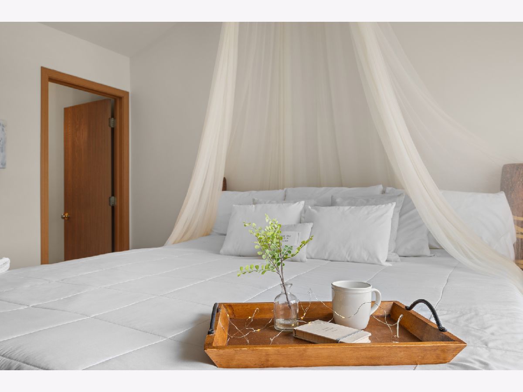
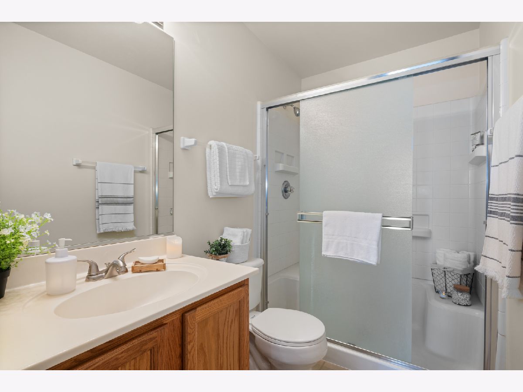
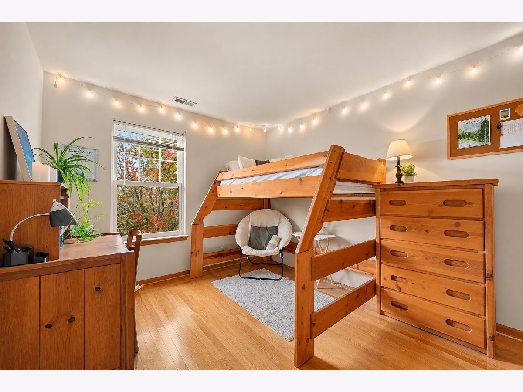
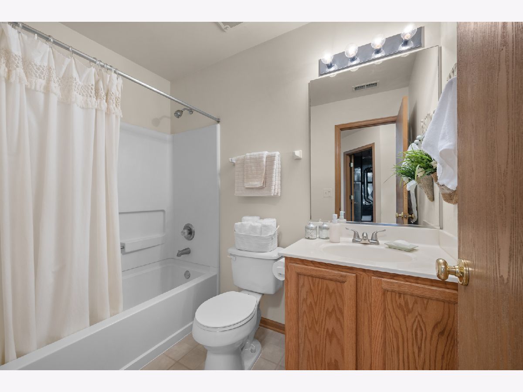
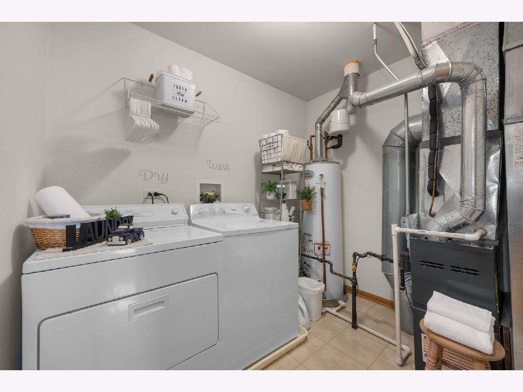
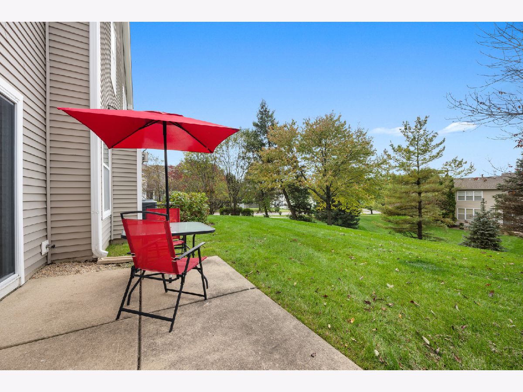
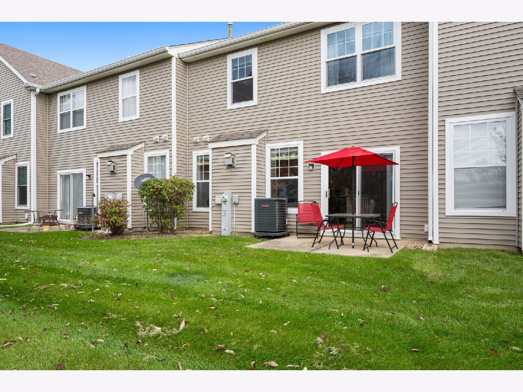
Welcome to 88 Johnson Ct.! Located in the Chesterfield neighborhood of North Aurora, this beautifully updated 2-bedroom, 2.1-bath townhome offers the perfect blend of comfort, style, and easy living. Step inside to discover the 2 story open entry , upgraded staircase with oak railings, real hardwood floors, and a cozy fireplace that creates a warm and inviting atmosphere. The thoughtfully updated interior features a newer refrigerator and dishwasher, tons of storage, while major improvements include a new HVAC system, furnace, water heater, upper-level windows- all in 2023, carpet on the stairs 2026, and attic insulation2023. The roof was replaced in 2018, adding to the home's list of valuable updates.Enjoy a private driveway, attached 2-car garage, and a beautifully landscaped private backyard. Ideally located near shopping, dining, parks, and major highways, including I-88, this move-in-ready home offers the convenience of low-maintenance living with numerous updates already completed. Seller is offering a 1 year Home Warranty .Don't miss the opportunity to make this inviting home in the desirable Chesterfield neighborhood your own!
Property Specifics
| Condos/Townhomes | |
| 2 | |
| — | |
| 2001 | |
| None | |
| Vinyl Siding | |
| — | |
| — | |
| No | |
| — |
| Kane | |
| — | |
| 274 / Monthly | |
| Insurance, Exterior Maintenance, Lawn Care, Snow Removal | |
| Public | |
| Public Sewer | |
| Central Air | |
| Gas | |
| No | |
| 12780084 | |
| 1503277036 |
Room Specifics
Total Bedrooms: 2
Bedrooms Above Ground: 2
Bedrooms Below Ground: 0
Dimensions: 14X12
Floor Type: Hardwood
Dimensions: 11X11
Floor Type: Hardwood
Full Bathrooms: 3
Bathroom Amenities: —
Bathroom in Basement: 0
Dimensions: 10X12
Floor Type: Hardwood
Dimensions: 10X14
Floor Type: Vinyl
Features: Eating Area-Breakfast Bar, Pantry-Closet
Dimensions: 6X8
Floor Type: Vinyl
Dimensions: 14X24
Floor Type: Hardwood
Rooms: No additional rooms
Other Specifics
| 2 | |
| — | |
| Asphalt, Garage Owned, Attached, Garage | |
| Upper Level | |
| Hardwood | |
| — | |
| — | |
| — | |
| common | |
| — | |
| Full | |
| Vaulted Ceiling(s), Storage, Walk-In Closet(s) | |
| Range, Dishwasher, Refrigerator | |
| Not in DB | |
| — | |
| — | |
| Gas Starter |
Contact Agent
Nearby Similar Homes
Nearby Sold Comparables

Contact Agent
Listing Provided By
Berkshire Hathaway HomeServices Starck Real Estate
