

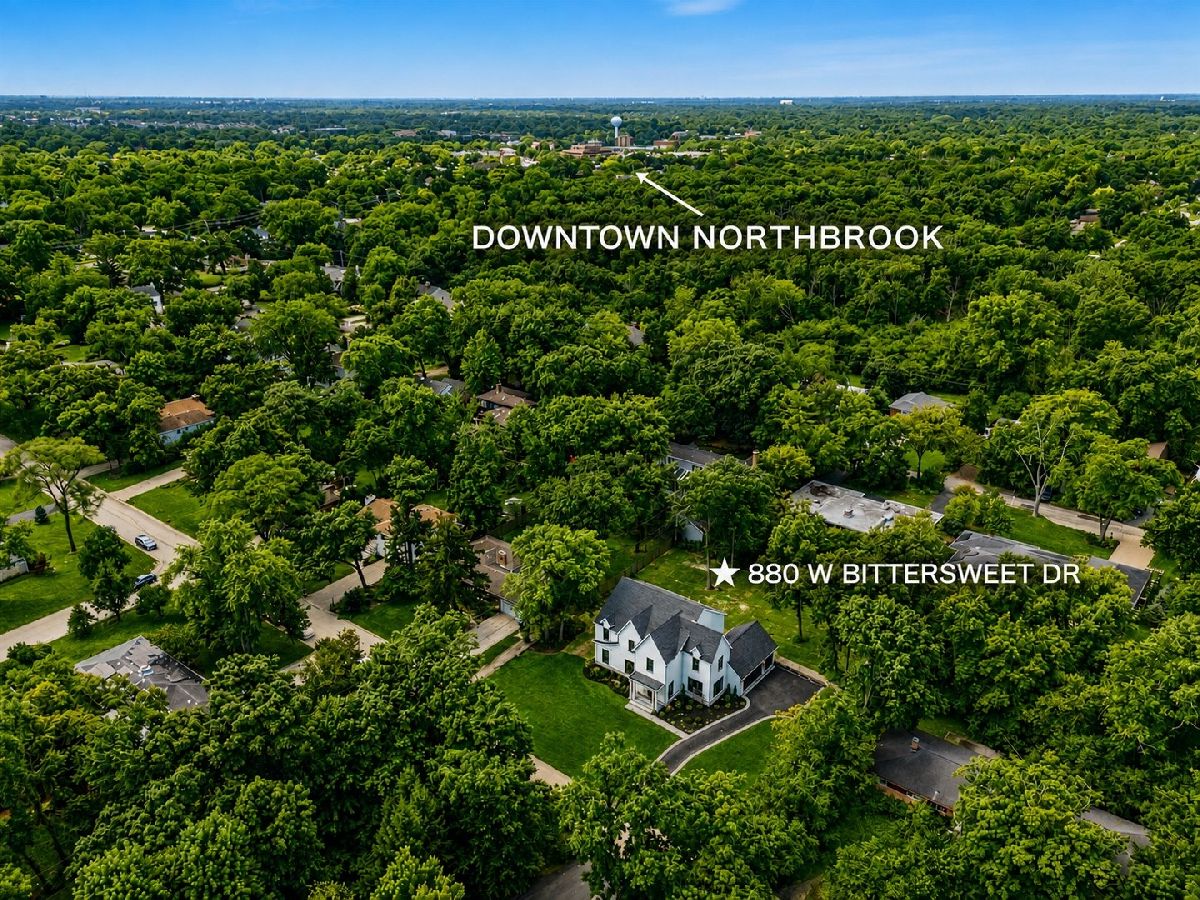
880 Bittersweet Drive, Northbrook, Illinois 60062


$2,450,000
|
For Sale
|
|
| Status: | New |
| Sqft: | 5,500 |
| Cost/Sqft: | $445 |
| Beds: | 5 |
| Baths: | 6 |
| Year Built: | 2026 |
| Property Taxes: | $16,628 |
| Days On Market: | 2 |
| Lot Size: | 0,52 |
Description
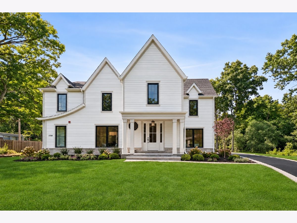
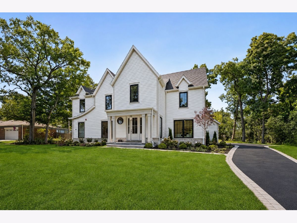
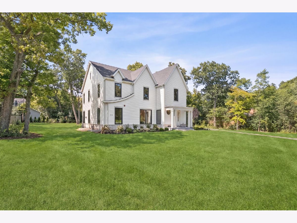
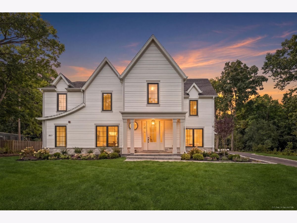
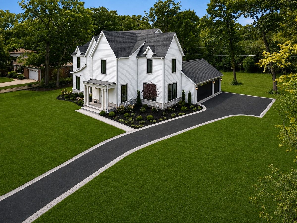
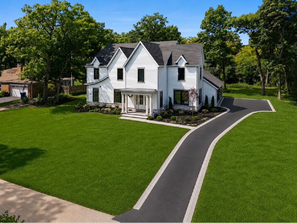
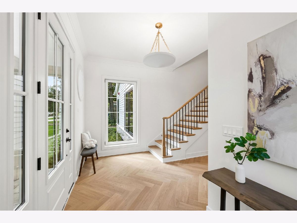
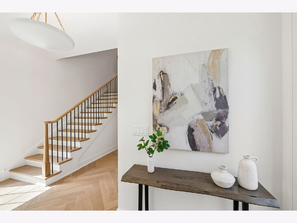
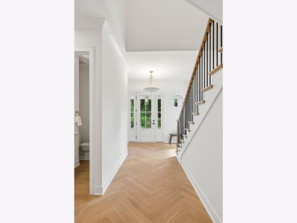
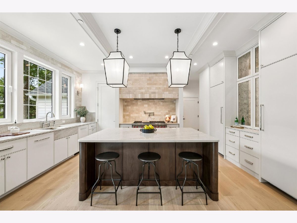
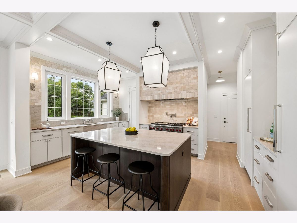
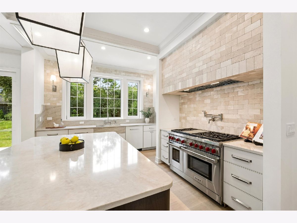
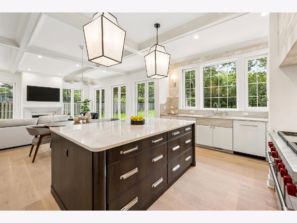
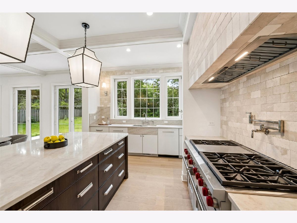
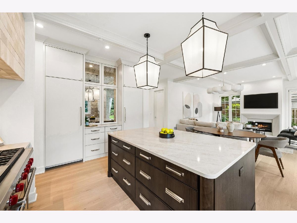
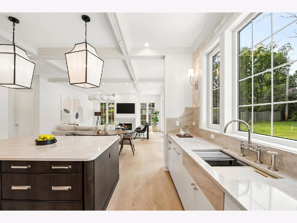
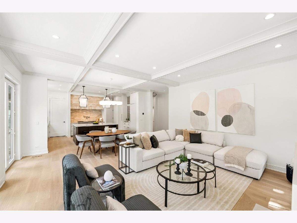
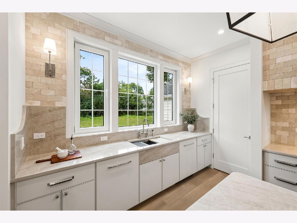
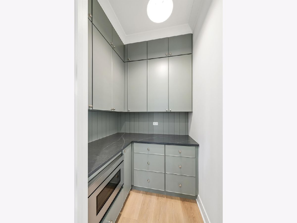
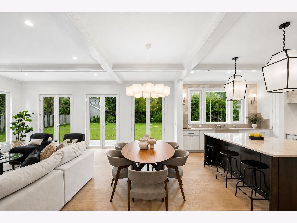
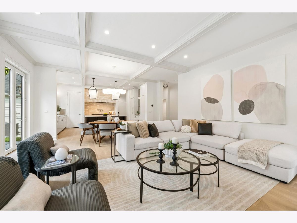
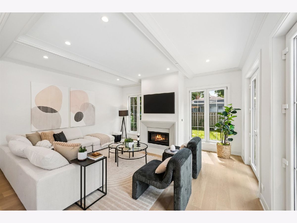
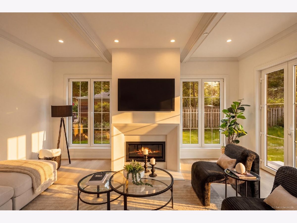
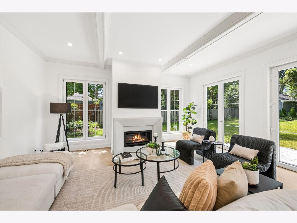
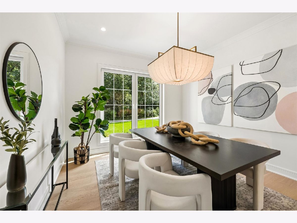
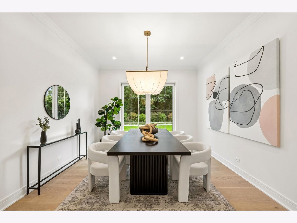
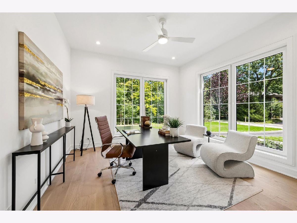
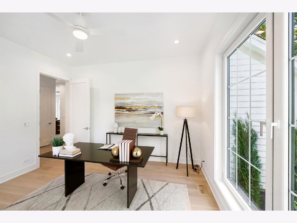
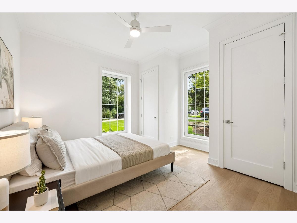
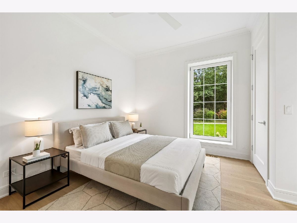
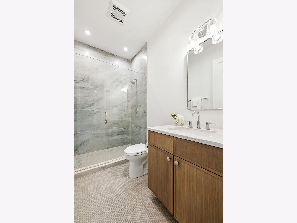
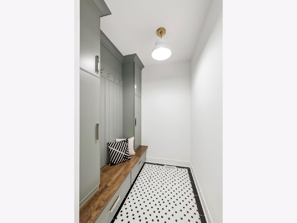
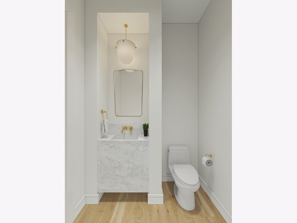
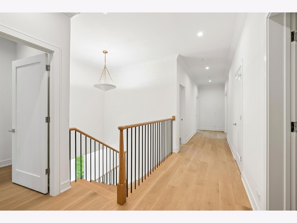
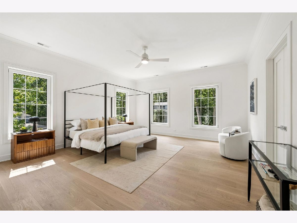
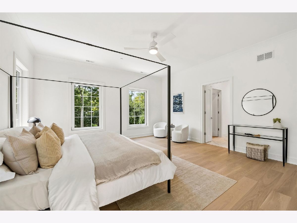
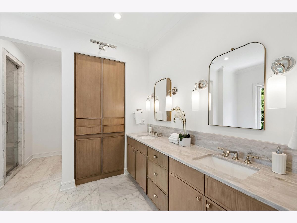
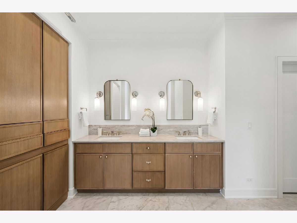
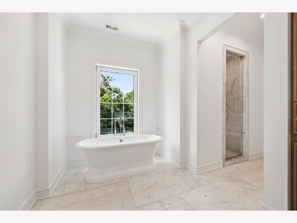
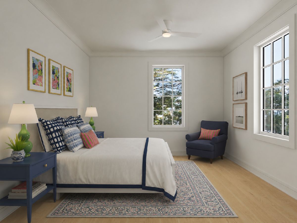
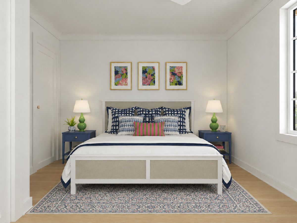
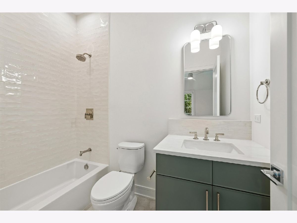
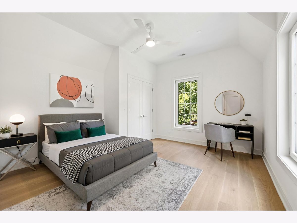
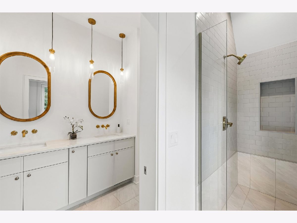
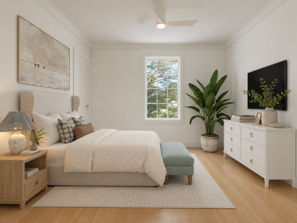
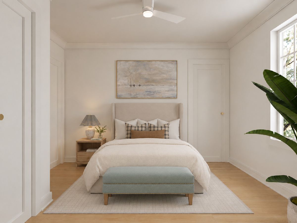
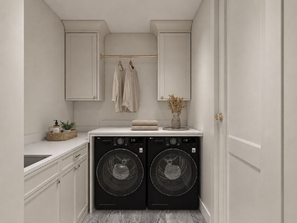
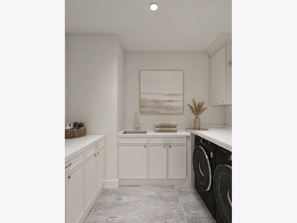
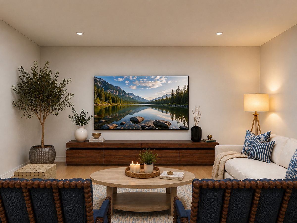
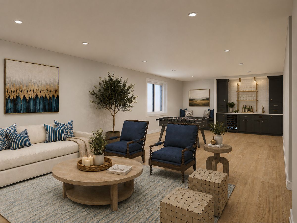
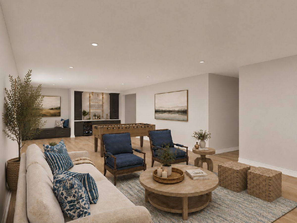
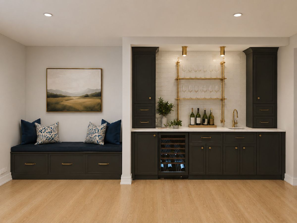
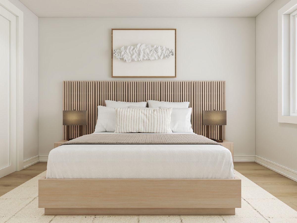
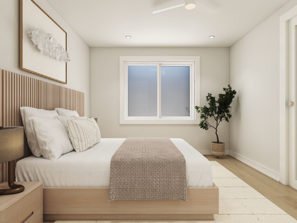
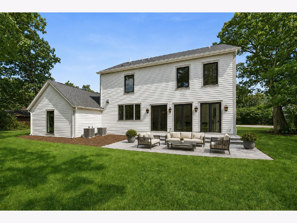
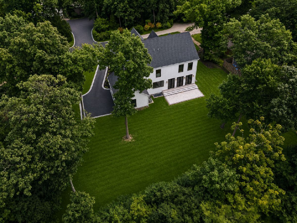
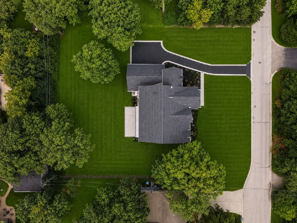
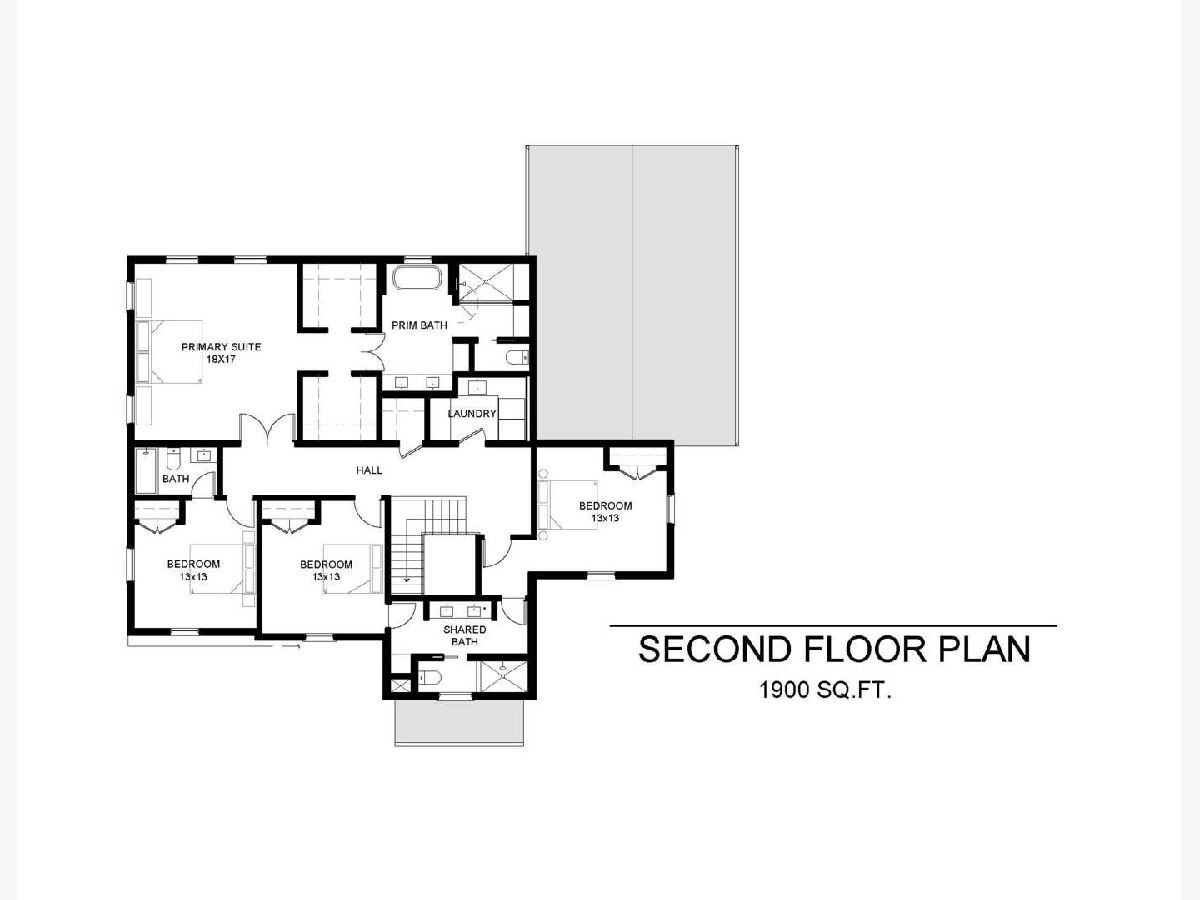
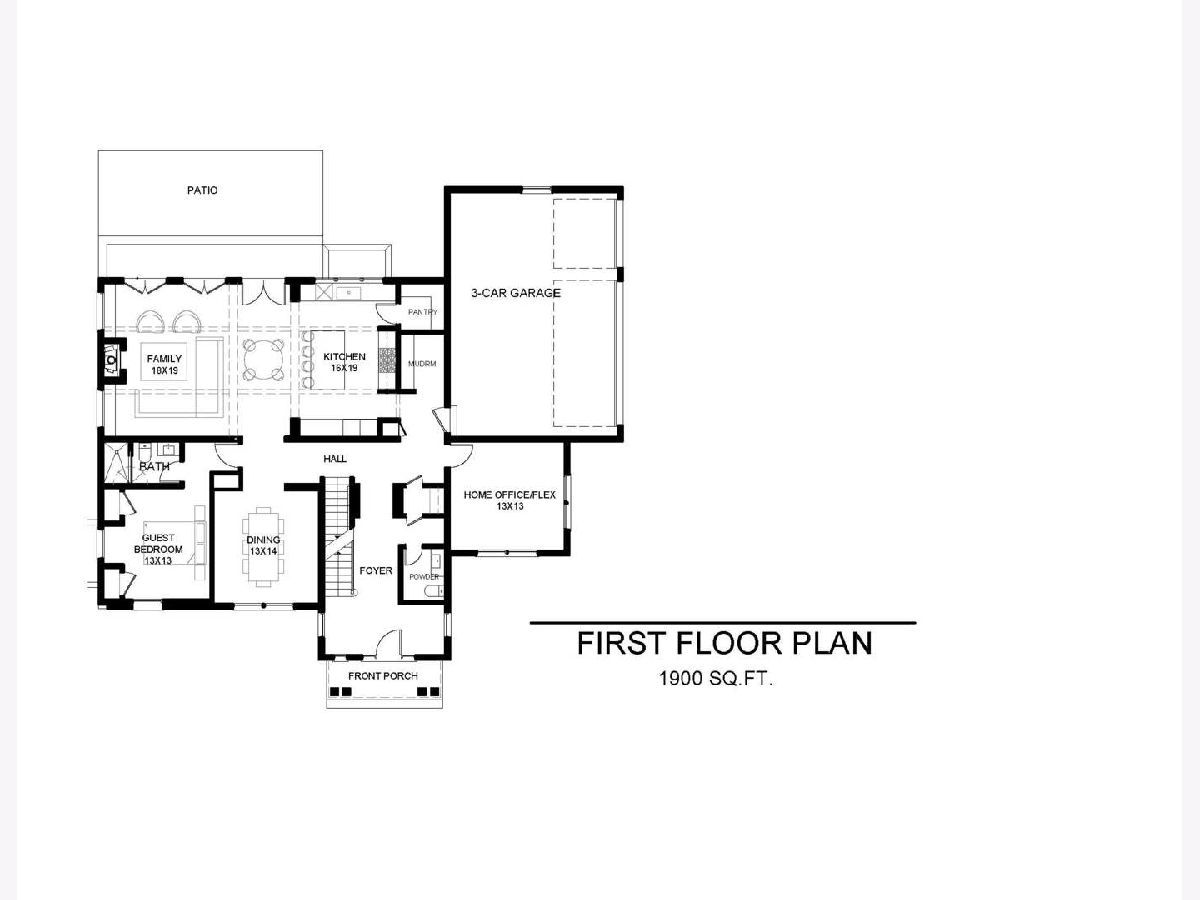
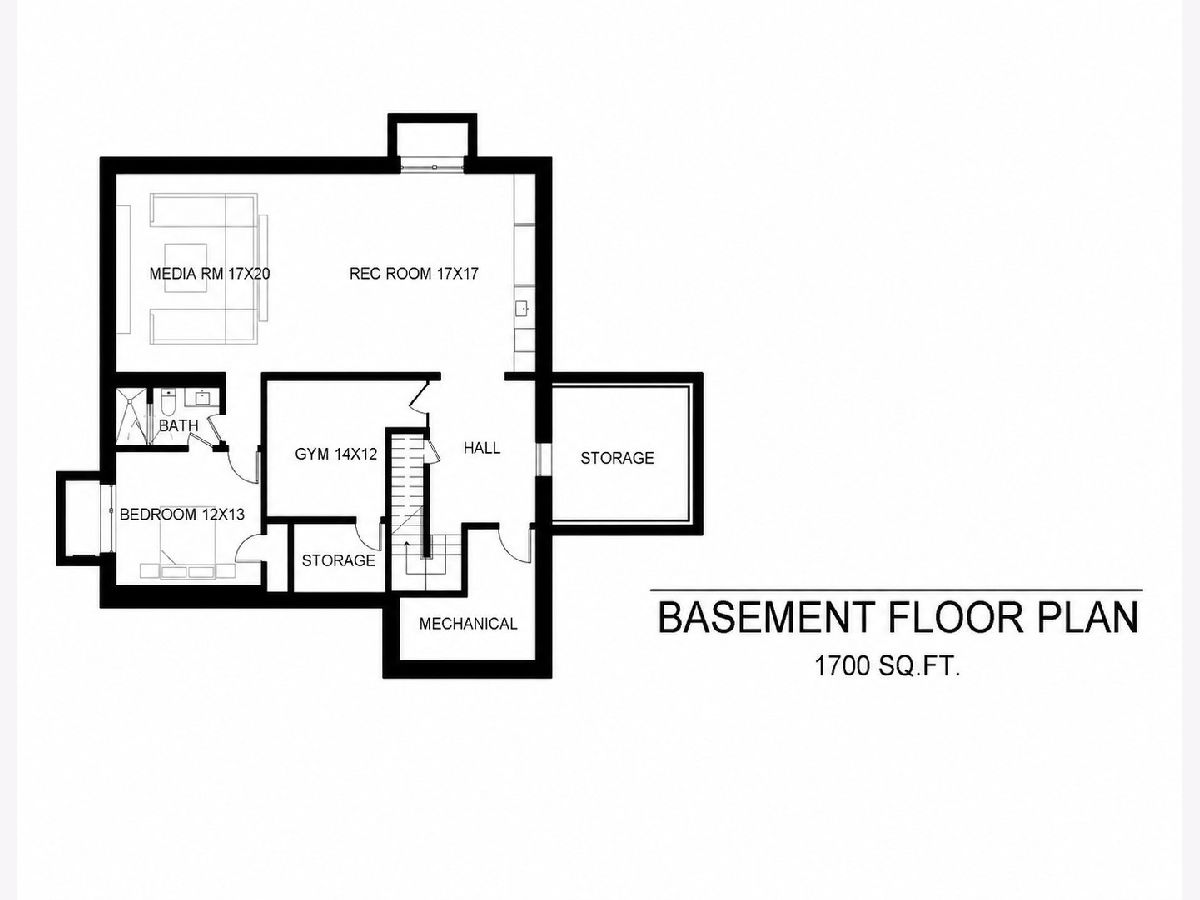
Introducing an exceptional new construction residence in highly sought-after East Northbrook, District 28. Set on just over half an acre, 880 Bittersweet is a masterfully crafted home defined by architectural elegance and thoughtfully curated contemporary details. Offering approximately 5,500 square feet of refined living space across three finished levels, the residence delivers exceptional scale, effortless functionality, and elevated design at every turn. A charming front porch introduces a gracious foyer, setting the tone for the home's light-filled interiors and sophisticated open-concept layout. Designed for both everyday living and elegant entertaining, the main level features an expansive family room, a beautifully appointed dining area, and a stunning chef's kitchen. Outfitted with premium appliances including a Wolf 48" range, Sub-Zero refrigeration, and Bosch dishwasher, the kitchen is further enhanced by custom cabinetry, an oversized statement island, and a meticulously designed walk-in pantry. A private first-floor office offers an ideal work-from-home retreat, while a separate main-level bedroom with en-suite bath provides exceptional flexibility for guests or multigenerational living. The mudroom, complete with custom built-ins, connects seamlessly to the attached three-car garage for everyday ease. Upstairs, four generously proportioned bedrooms include a luxurious primary suite designed as a serene retreat, featuring a spa-inspired bath with steam shower, soaking tub, and radiant heated floors. The second bedroom enjoys its own en suite bath, while the third and fourth bedrooms are connected by a thoughtfully designed Jack and Jill bath. A conveniently located second-floor laundry room completes the level. The fully finished lower level extends the home's living space with a spacious recreation room, media lounge, wet bar with beverage cooler, storage, fitness room, sixth bedroom, and full bath-ideal for entertaining or extended stays. In-slab hydronic heat floors in basement, along with drain tile and a sump pump system, ensures year-round comfort and peace of mind. Additional highlights include dual-zoned HVAC, wide-plank flooring, bespoke millwork, curated lighting, and high-end finishes throughout. The exterior showcases Hardie siding, elegant limestone accents, and a rear patio designed for effortless outdoor living. Ideally located near top-rated schools, parks, shopping, and dining, this exceptional residence offers a rare blend of sophistication, comfort, and convenience.
Property Specifics
| Single Family | |
| — | |
| — | |
| 2026 | |
| — | |
| — | |
| No | |
| 0.52 |
| Cook | |
| Forestview | |
| — / Not Applicable | |
| — | |
| — | |
| — | |
| 12691029 | |
| 04102001730000 |
Nearby Schools
| NAME: | DISTRICT: | DISTANCE: | |
|---|---|---|---|
|
Grade School
Meadowbrook Elementary School |
28 | — | |
|
Middle School
Northbrook Junior High School |
28 | Not in DB | |
|
High School
Glenbrook North High School |
225 | Not in DB | |
Property History
| DATE: | EVENT: | PRICE: | SOURCE: |
|---|---|---|---|
| 6 Jan, 2023 | Under contract | $0 | MRED MLS |
| 8 Dec, 2022 | Listed for sale | $0 | MRED MLS |
| 8 Jul, 2025 | Sold | $550,000 | MRED MLS |
| 14 May, 2025 | Under contract | $575,000 | MRED MLS |
| 22 Apr, 2025 | Listed for sale | $575,000 | MRED MLS |
| 8 Jul, 2025 | Sold | $550,000 | MRED MLS |
| 14 May, 2025 | Under contract | $575,000 | MRED MLS |
| 24 Apr, 2025 | Listed for sale | $575,000 | MRED MLS |
| 31 Aug, 2026 | Listed for sale | $2,450,000 | MRED MLS |
Room Specifics
Total Bedrooms: 6
Bedrooms Above Ground: 5
Bedrooms Below Ground: 1
Dimensions: —
Floor Type: —
Dimensions: —
Floor Type: —
Dimensions: —
Floor Type: —
Dimensions: —
Floor Type: —
Dimensions: —
Floor Type: —
Full Bathrooms: 6
Bathroom Amenities: Separate Shower,Steam Shower,Double Sink,Full Body Spray Shower,Soaking Tub
Bathroom in Basement: 1
Rooms: —
Basement Description: —
Other Specifics
| 3 | |
| — | |
| — | |
| — | |
| — | |
| 132 X 173 | |
| — | |
| — | |
| — | |
| — | |
| Not in DB | |
| — | |
| — | |
| — | |
| — |
Tax History
| Year | Property Taxes |
|---|---|
| 2025 | $14,245 |
| 2026 | $16,628 |
Contact Agent
Contact Agent
Listing Provided By
Jameson Sotheby's Intl Realty
