

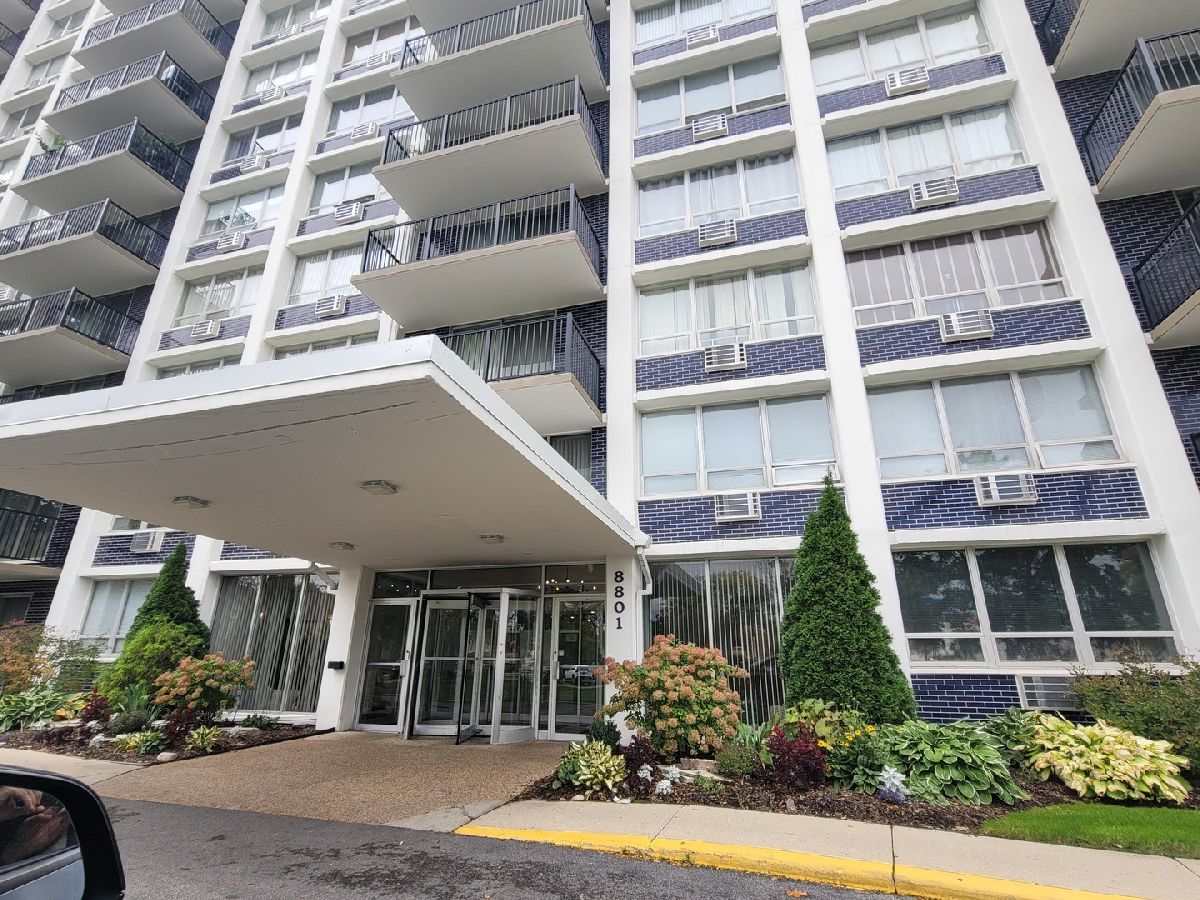
8801 Golf Road, Niles, Illinois 60714
Subdivision > Highland Towers


$240,000
|
For Sale
|
|
| Status: | Active |
| Sqft: | 950 |
| Cost/Sqft: | $253 |
| Beds: | 1 |
| Baths: | 1 |
| Year Built: | 1976 |
| Property Taxes: | $2,726 |
| Days On Market: | 24 |
| Lot Size: | 0,00 |
Sorry but we don't have exact coordinates for this place
Description
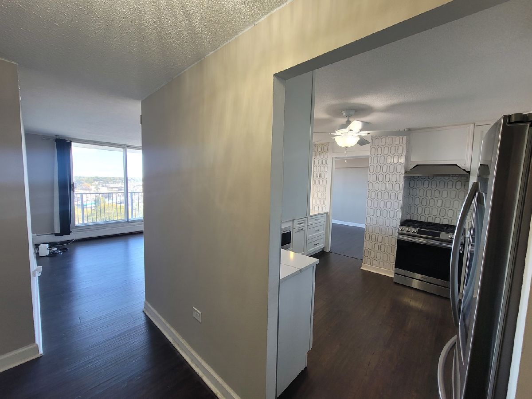
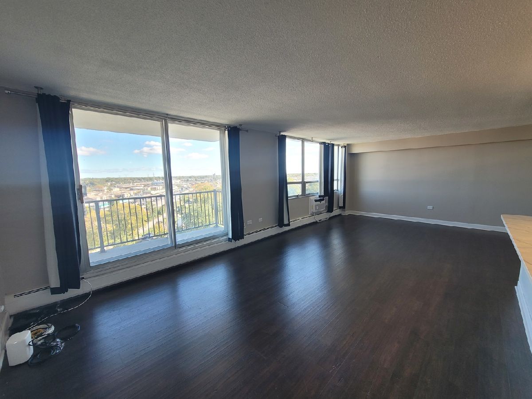
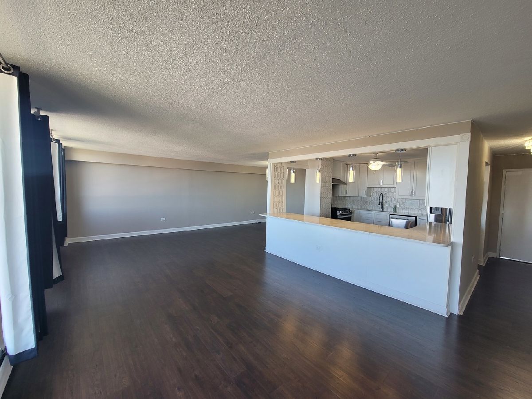
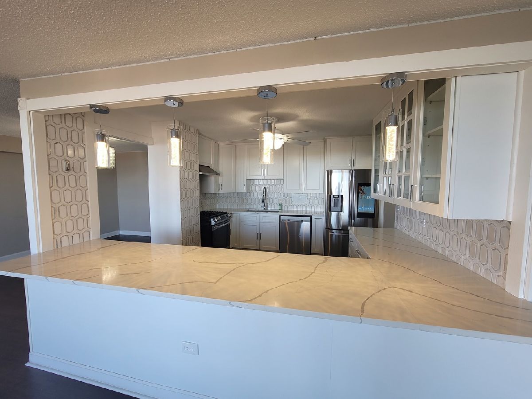
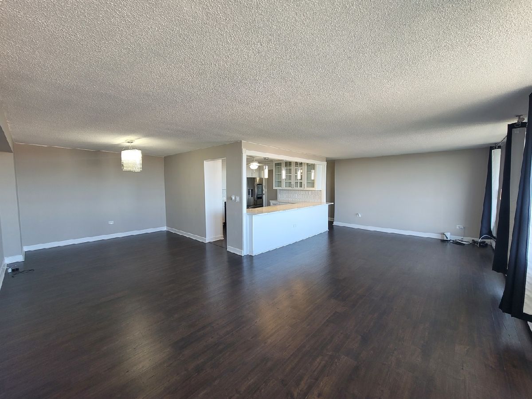
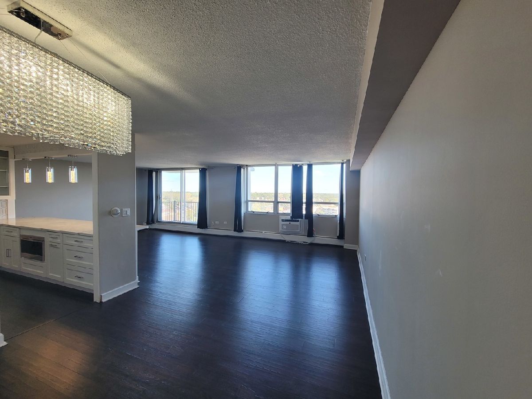
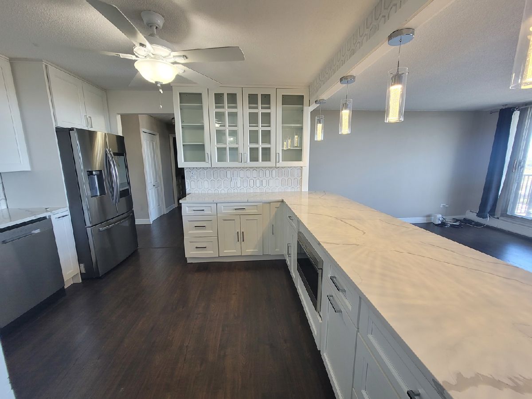
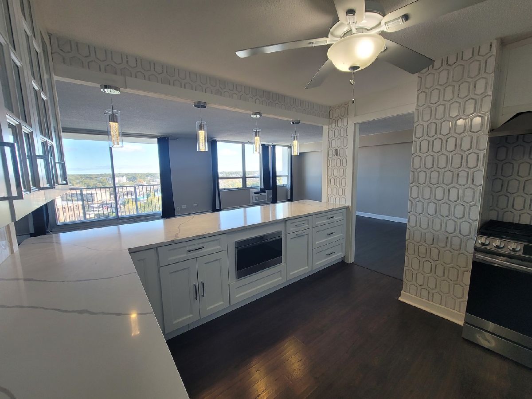
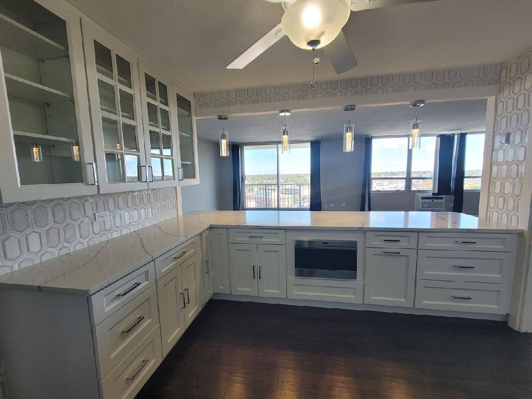
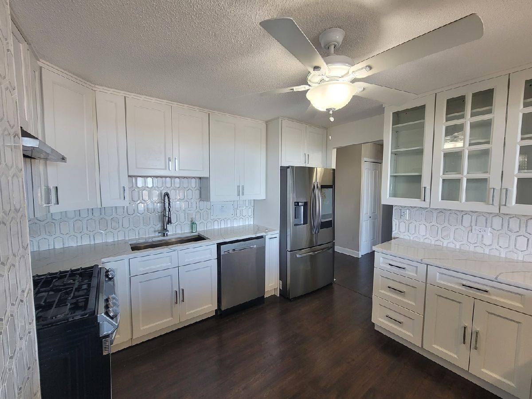
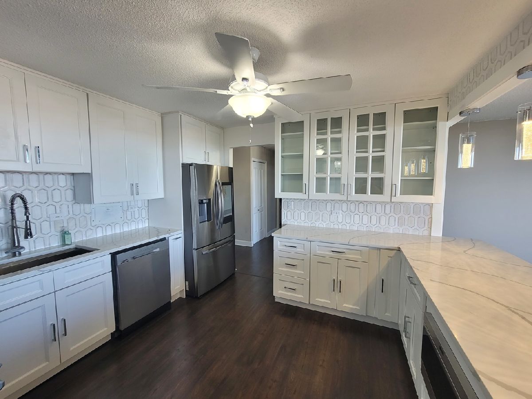
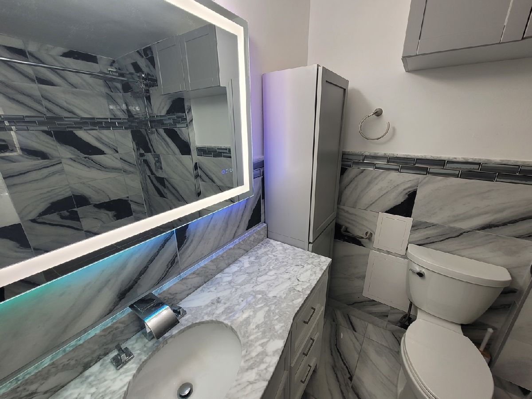
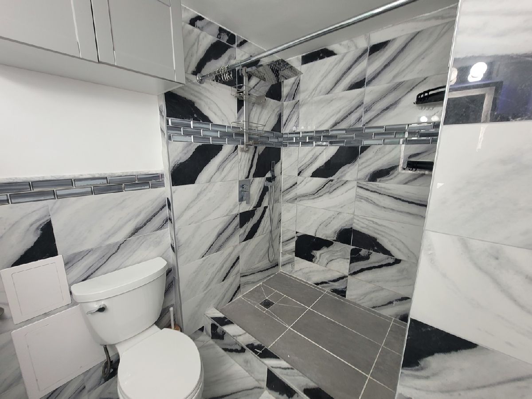
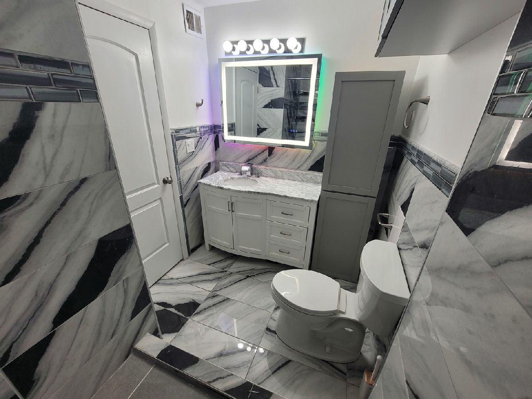
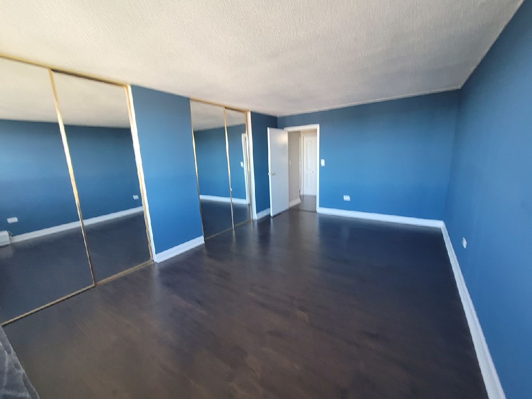
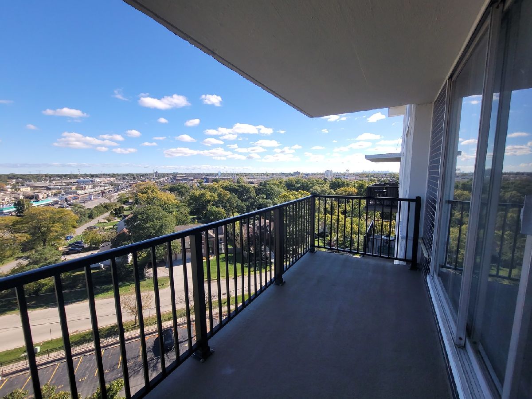
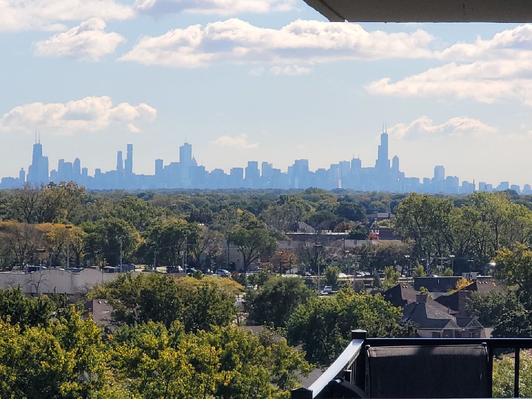
Beautifully Remodeled One-Bedroom Condo with Stunning Views! Welcome to this beautiful, fully remodeled one-bedroom condo featuring a spacious layout, modern finishes. This move-in-ready home offers a perfect blend of comfort, style, and convenience. Enjoy the updated interior, inviting living space, and spectacular city views right from your own balcony. Whether you're a first-time homebuyer, looking to downsize, or searching for a great investment opportunity, this condo is a must-see! Simply move in and enjoy everything this wonderful home has to offer.
Property Specifics
| Condos/Townhomes | |
| 12 | |
| — | |
| 1976 | |
| None | |
| Brick | |
| Other | |
| CONDO | |
| No | |
| — |
| Cook | |
| Highland Towers | |
| 409 / Monthly | |
| Heat, Water, Gas, Parking, Insurance, TV/Cable, Clubhouse, Pool, Exterior Maintenance, Lawn Care, Scavenger, Snow Removal | |
| Lake Michigan | |
| Public Sewer | |
| Wall Unit(s) | |
| Gas, Steam, Baseboard | |
| 12784861 | |
| 09152020461098 |
Nearby Schools
| NAME: | DISTRICT: | DISTANCE: | |
|---|---|---|---|
|
Grade School
Mark Twain Elementary School |
63 | — | |
|
Middle School
Gemini Junior High School |
63 | Not in DB | |
|
High School
Maine East High School |
207 | Not in DB | |
Property History
| DATE: | EVENT: | PRICE: | SOURCE: |
|---|---|---|---|
| 19 Sep, 2012 | Sold | $67,000 | MRED MLS |
| 8 Aug, 2012 | Under contract | $74,900 | MRED MLS |
| 27 Jul, 2012 | Listed for sale | $74,900 | MRED MLS |
| 8 Apr, 2022 | Sold | $130,000 | MRED MLS |
| 26 Feb, 2022 | Under contract | $140,000 | MRED MLS |
| 5 Nov, 2021 | Listed for sale | $140,000 | MRED MLS |
| 17 Jul, 2025 | Listed for sale | $0 | MRED MLS |
| 17 Oct, 2026 | Listed for sale | $240,000 | MRED MLS |
Room Specifics
All Bedroom Info:
Total Bedrooms: 1
Bedrooms Above Ground: 1
Bedrooms Below Ground: 0
Total Bedrooms: 1
Bedrooms Above Ground: 1
Bedrooms Below Ground: 0
Master Bedroom Info:
Dimensions: 16X11
Location: Main LevelDimensions: 16X11
Floor Type: Hardwood
Bathroom Info:
Full Bathrooms: 1
Partial Bathrooms: 0Full Bathrooms: 1
Bathroom Amenities: —
Bathroom in Basement: 0
Dining Room Info:
Dimensions: 12X10
Location: Main LevelDimensions: 12X10
Floor Type: Hardwood
Kitchen Info:
Dimensions: 12X12
Location: Main LevelDimensions: 12X12
Floor Type: Other
Features: Eating Area-Table Space, Pantry-Closet
Living Room Info:
Dimensions: 23X12
Location: Main LevelDimensions: 23X12
Floor Type: Hardwood
Additional Rooms Info:
Rooms: No additional rooms
Basement: NoneRooms: No additional rooms
Other Specifics
| — | |
| Concrete Perimeter | |
| Asphalt, Assigned, Guest | |
| — | |
| — | |
| — | |
| In Ground | |
| Balcony | |
| Common Grounds | |
| COMMON | |
| — | |
| None | |
| — | |
| Range, Dishwasher, Refrigerator, Disposal | |
| Not in DB | |
| — | |
| Coin Laundry, Elevator in Residence, Storage, Pool, Security Door Lock(s) | |
| — |
Tax History
| Year | Property Taxes |
|---|---|
| 2012 | $481 |
| 2022 | $1,737 |
| 2026 | $2,726 |
Contact Agent
Contact Agent
Listing Provided By
Selective Realty Services Inc
