

881 Lake Holiday Drive, Lake Holiday, Illinois 60548


$274,900
|
For Sale
|
|
| Status: | Contingent |
| Sqft: | 1,232 |
| Cost/Sqft: | $223 |
| Beds: | 3 |
| Baths: | 2 |
| Year Built: | 1997 |
| Property Taxes: | $5,316 |
| Lot Size: | 0,37 |
Description
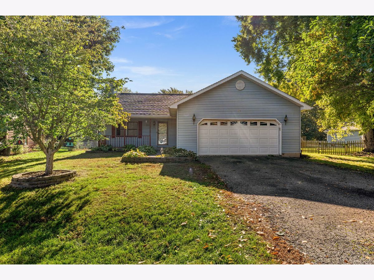
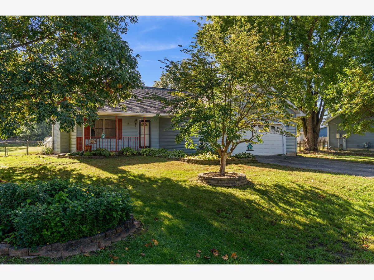
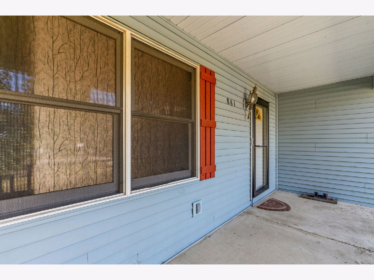
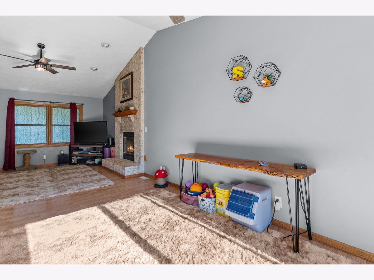
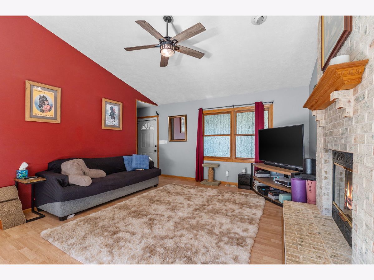
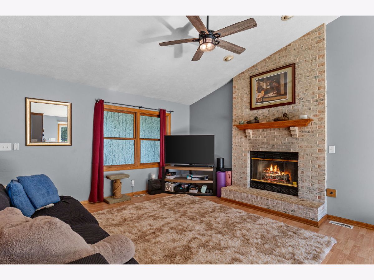
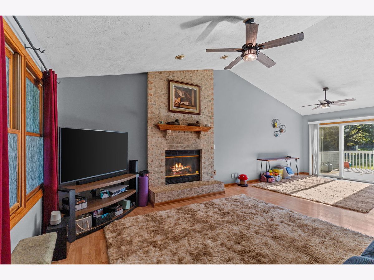
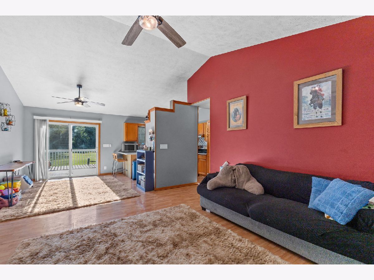
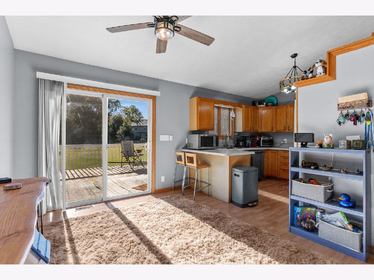
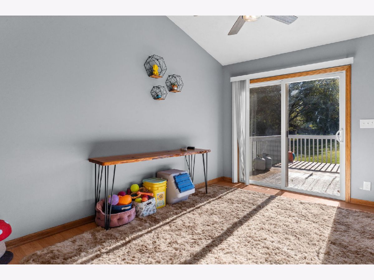
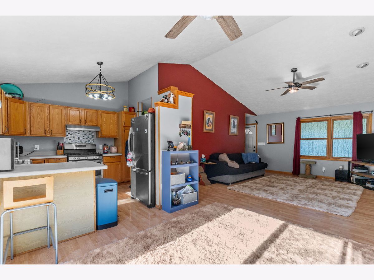
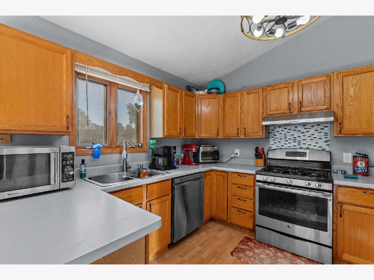
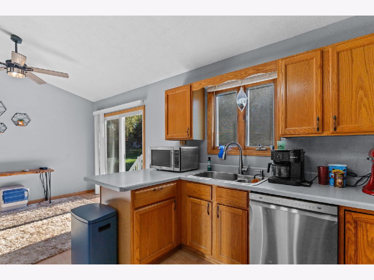
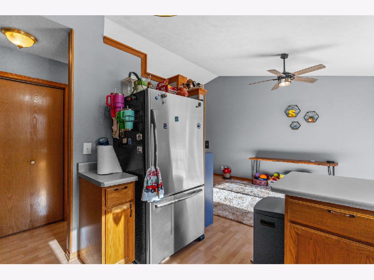
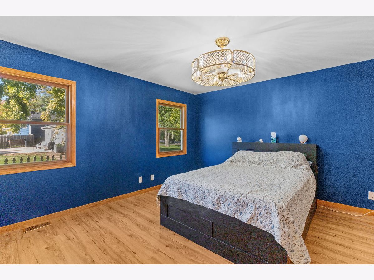
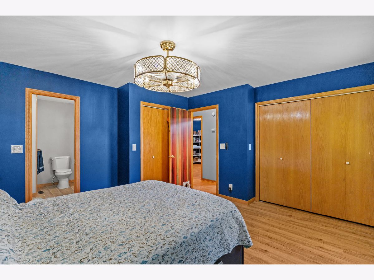
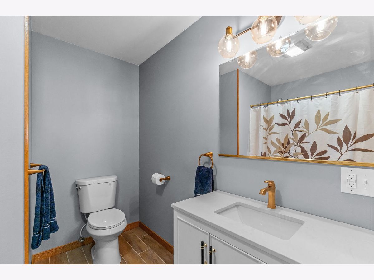
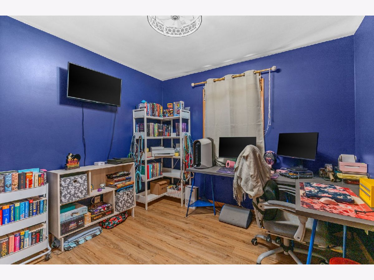
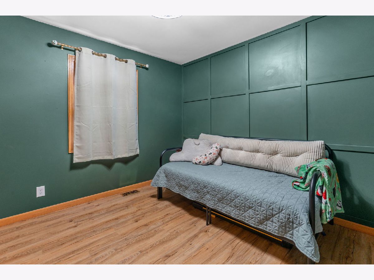
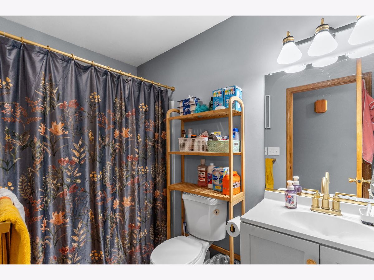
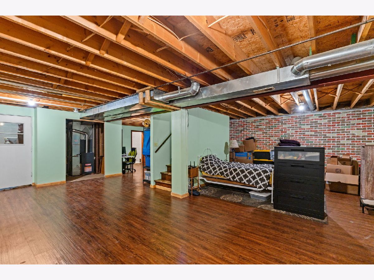
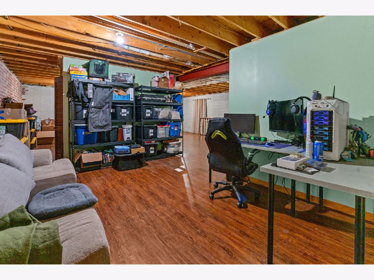
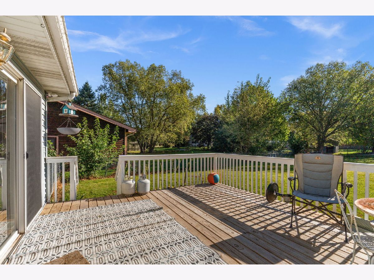
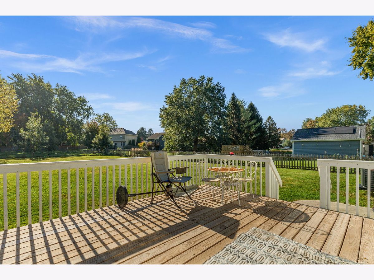
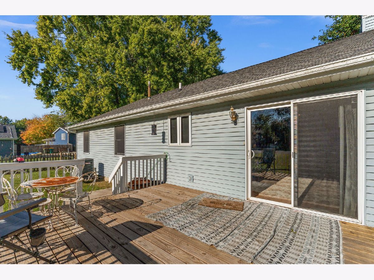
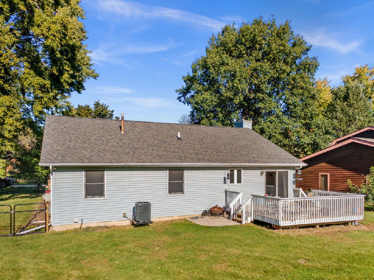
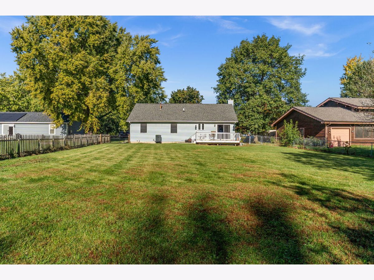
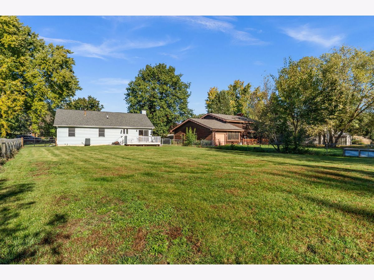
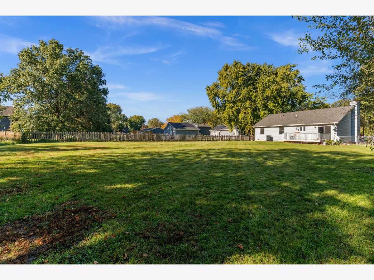
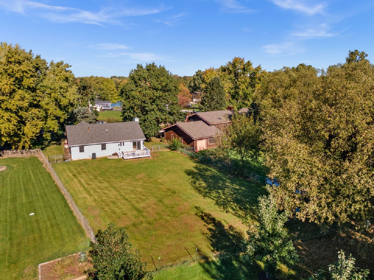
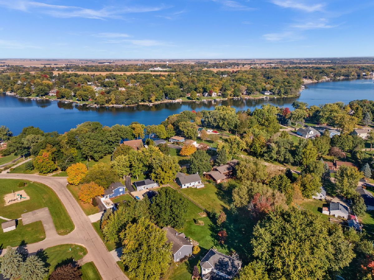
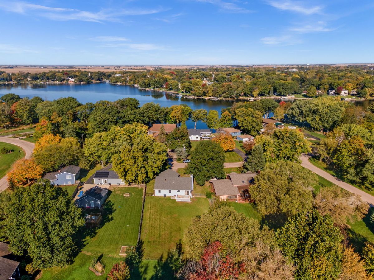
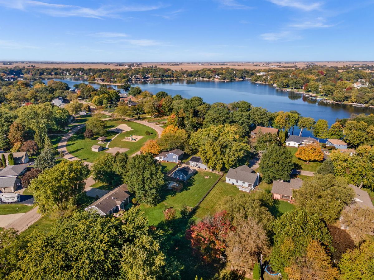
Welcome to this inviting 3-bedroom, 2-bath ranch home in laid back Lake Holiday! Set on a beautifully landscaped .37-acre lot with mature trees, a large front porch, and a fenced backyard, this home is just steps from the park and lake. The HOA includes access to the clubhouse and water rights, making it easy to enjoy everything the community has to offer. Inside, luxury vinyl plank flooring runs throughout the entire home, while vaulted ceilings in the living room, dining room, and kitchen create an open and airy feel. The spacious living room is anchored by a dramatic floor-to-ceiling masonry fireplace with gas logs. The dining room features a slider leading to the backyard deck, perfect for indoor-outdoor entertaining. The kitchen offers stainless steel appliances, a breakfast bar, and plenty of workspace for everyday meals. Three bedrooms provide comfortable accommodations, while the partially finished basement adds a spacious family room and additional storage or flex space, plus a rough in for a future bathroom. Smart home features include a smart thermostat and video doorbell. A 2-car garage and included home warranty complete this well-rounded home in a recreation-focused lake community. New Roof in 2019, new HVAC in 2026, and a new deck in 2026
Property Specifics
| Single Family | |
| — | |
| Ranch | |
| 1997 | |
| Partially Finished, Full | |
| Vinyl Siding | |
| Asphalt | |
| — | |
| No | |
| 0.37 |
| — | |
| Lake Holiday | |
| 1029 / Annual | |
| Insurance, Clubhouse, Lake Rights | |
| Public | |
| Septic Tank | |
| Central Air | |
| Gas, Forced Air | |
| 12777244 | |
| 0509107003 |
Room Specifics
Total Bedrooms: 3
Bedrooms Above Ground: 3
Bedrooms Below Ground: 0
Dimensions: 14X14
Floor Type: Luxury Vinyl
Dimensions: 11X10
Floor Type: Luxury Vinyl
Dimensions: 11X10
Floor Type: Luxury Vinyl
Full Bathrooms: 2
Bathroom Amenities: —
Bathroom in Basement: 0
Dimensions: 12X12
Floor Type: Luxury Vinyl
Dimensions: 12X12
Floor Type: Luxury Vinyl
Features: Eating Area-Breakfast Bar
Dimensions: 16X8
Floor Type: Luxury Vinyl
Dimensions: 18X15
Floor Type: Luxury Vinyl
Dimensions: 27X27
Floor Type: Luxury Vinyl
Rooms: No additional rooms
Other Specifics
| 2 | |
| — | |
| Asphalt, Garage Door Opener, Garage Owned, Attached, Garage | |
| — | |
| — | |
| Deck | |
| Fenced | |
| — | |
| Landscaped, Mature Trees | |
| 16117 | |
| — | |
| Full | |
| Vaulted Ceiling(s), 1st Floor Bedroom, 1st Floor Full Bath | |
| Range, Microwave, Dishwasher, Refrigerator, Washer, Dryer, Stainless Steel Appliance(s) | |
| Not in DB | |
| Clubhouse, Park, Water Rights, Street Lights, Street Paved | |
| — | |
| Gas Log, Gas Starter |
Contact Agent
Contact Agent
Listing Provided By
One Source Realty
