

8811 Morgan Street, Auburn Gresham, Chicago, Illinois 60620


$169,000
|
For Sale
|
|
| Status: | Pending |
| Sqft: | 966 |
| Cost/Sqft: | $175 |
| Beds: | 2 |
| Baths: | 1 |
| Year Built: | 1925 |
| Property Taxes: | $833 |
| Days On Market: | 67 |
| Lot Size: | 0,00 |
Description
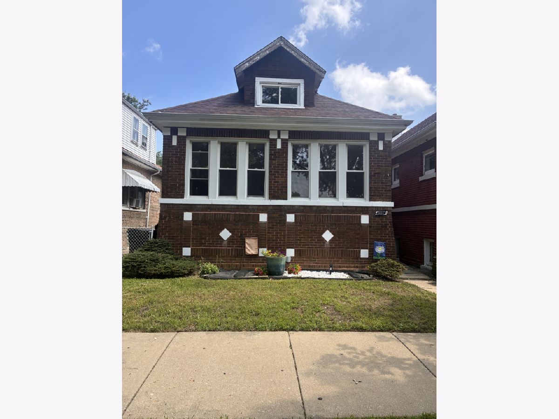
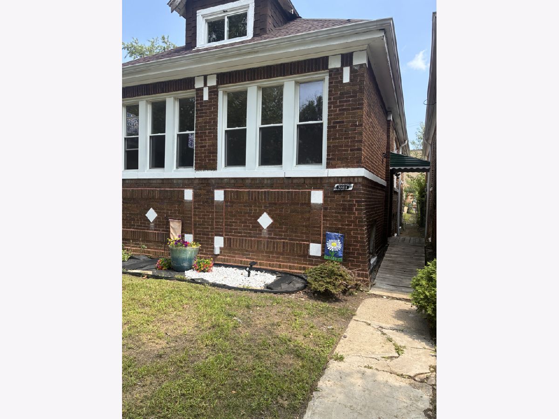
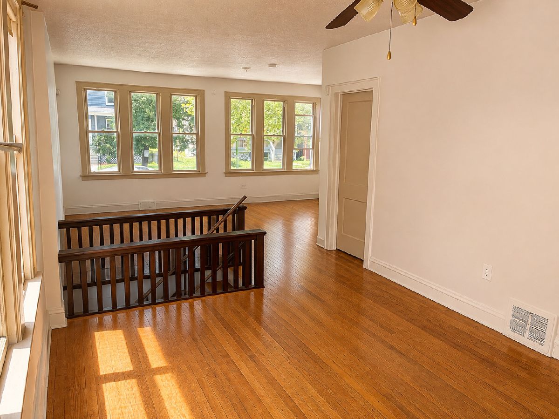

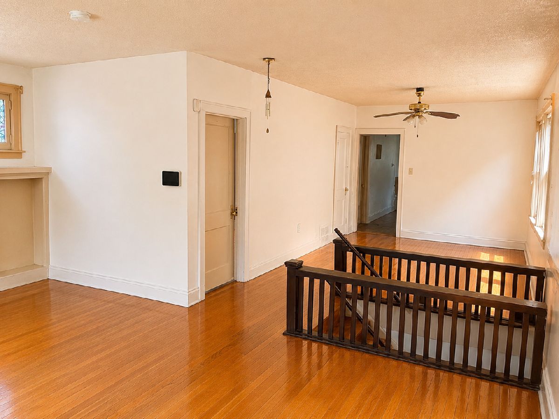
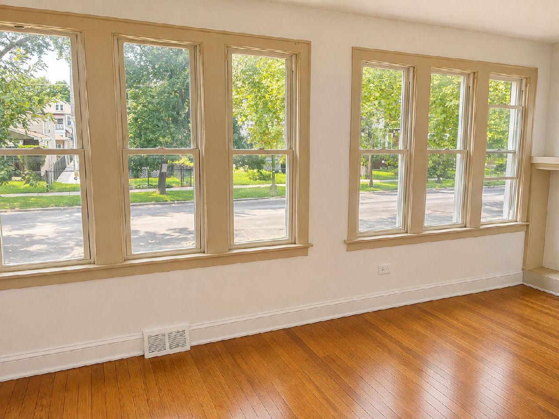
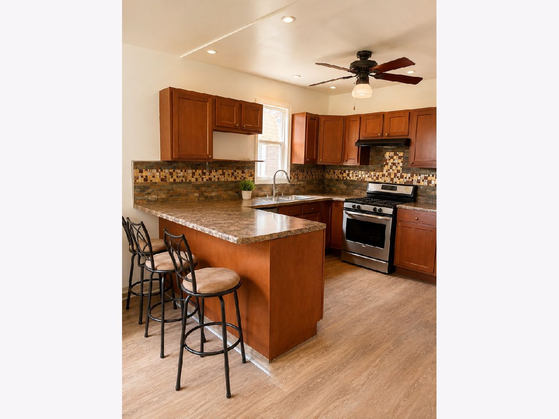
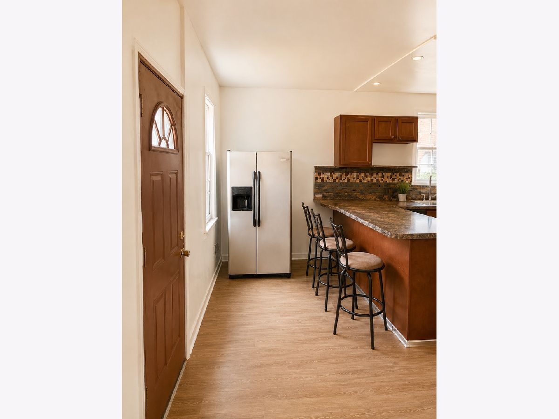
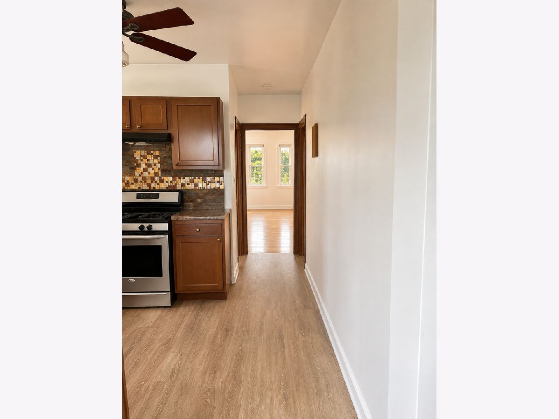
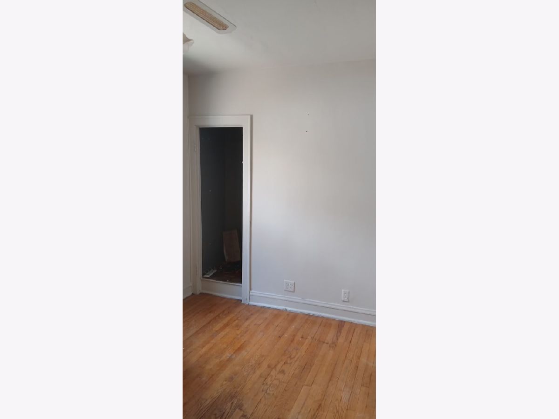
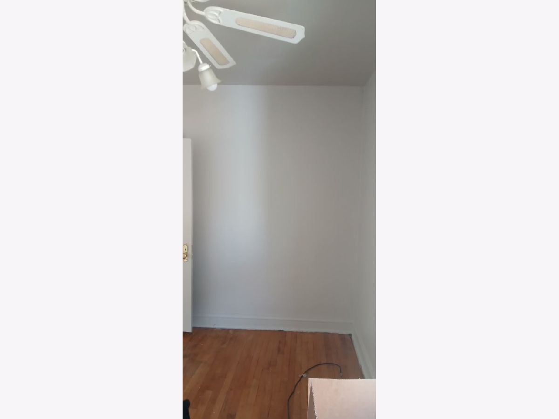
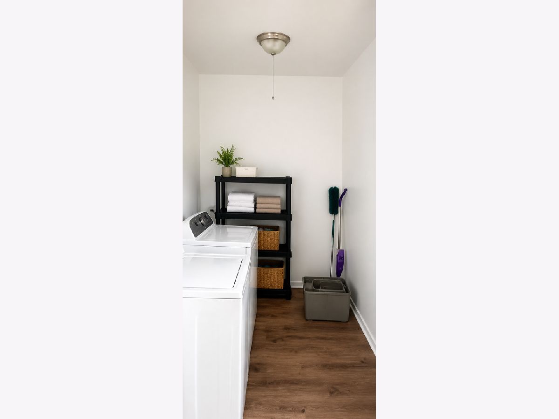
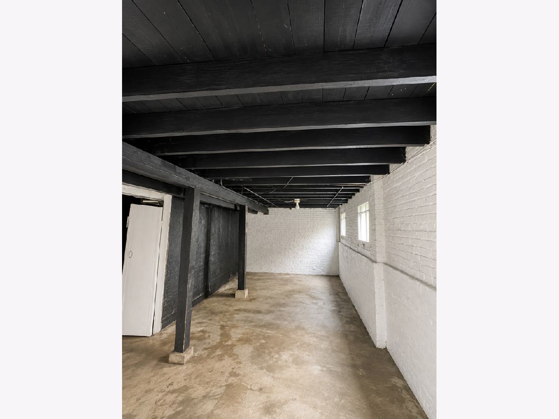
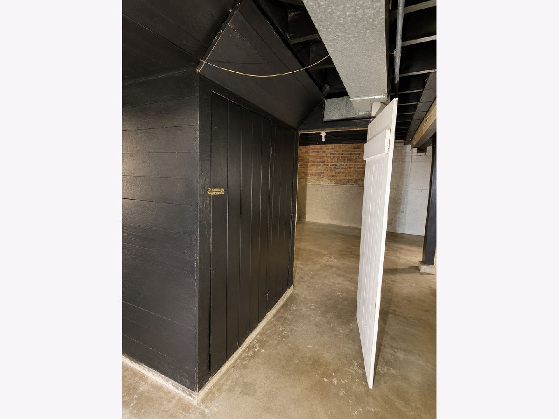
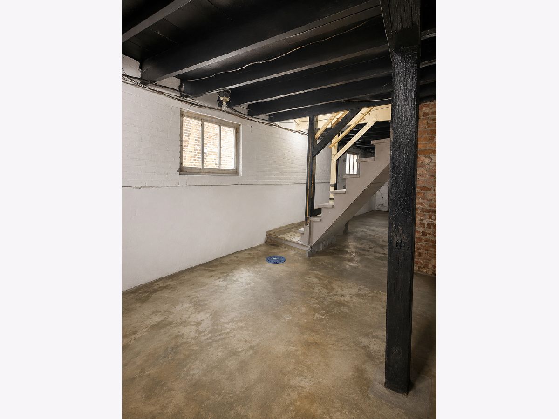
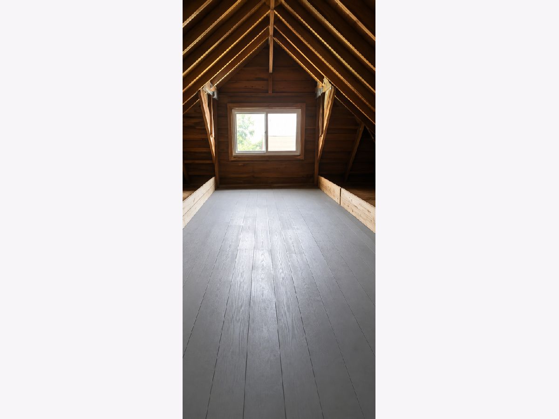
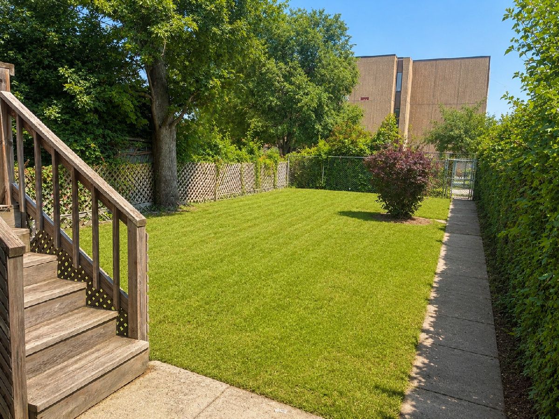
Opportunity awaits in Auburn Gresham! Seller motivated and willing to help with closing costs! This solid brick 3-bedroom (one below), 1-bath home offers character, space, and plenty of potential for a first-time buyer or buyer ready to make a home their own. Located steps from Metra opening very soon, Step inside to find hardwood floors, abundant natural light, a spacious living area, classic fireplace, and charming architectural details. The owner has completed several updates over the years, including interior painting and a 2025 water heater. The home also features a furnace and roof reported by the seller as installed approximately 2006-2007, along with window air-conditioning. The laundry room is on the main level as well. Washer and Dryer included! Reminder this property is sold As-Is! Yet seller will do some updates on windows as offers are presented if required! Need more space? The unfinished basement and spacious attic offer exciting possibilities for additional living, recreation, office, hobby, or storage space, subject to applicable permits and building requirements. Also, in basement, there is another room to use as a bedroom or wine cellar already there for you! Outside, enjoy a large gated backyard ready for gardening, entertaining, play, or your own outdoor vision. The seller also reports being approved for solar panel installation; additional details and documentation should be reviewed regarding installation and any applicable terms. Priced to sell and full of possibility! Bring your ideas and personal touches and transform this classic brick Auburn Gresham home into your own. (Take note-Outside entry ramp can be removed! and pictures show full potential of the space -some have been cleaned up for the mls purposes!)
Property Specifics
| Single Family | |
| — | |
| — | |
| 1925 | |
| — | |
| — | |
| No | |
| — |
| Cook | |
| — | |
| — / Not Applicable | |
| — | |
| — | |
| — | |
| 12728706 | |
| 25052130040000 |
Property History
| DATE: | EVENT: | PRICE: | SOURCE: |
|---|---|---|---|
| 11 Sep, 2026 | Under contract | $169,000 | MRED MLS |
| — | Last price change | $194,500 | MRED MLS |
| 11 Aug, 2026 | Listed for sale | $194,500 | MRED MLS |
Room Specifics
Total Bedrooms: 3
Bedrooms Above Ground: 2
Bedrooms Below Ground: 1
Dimensions: —
Floor Type: —
Dimensions: —
Floor Type: —
Full Bathrooms: 1
Bathroom Amenities: —
Bathroom in Basement: 0
Rooms: —
Basement Description: —
Other Specifics
| — | |
| — | |
| — | |
| — | |
| — | |
| 25 X 125 | |
| Unfinished | |
| — | |
| — | |
| — | |
| Not in DB | |
| — | |
| — | |
| — | |
| — |
Tax History
| Year | Property Taxes |
|---|---|
| 2026 | $833 |
Contact Agent
Nearby Similar Homes

Nearby Sold Comparables


Contact Agent
Listing Provided By
Century 21 IMPACT
