

8813 Grand Street, Niles, Illinois 60714


$365,000
|
For Sale
|
|
| Status: | Price Change |
| Sqft: | 1,350 |
| Cost/Sqft: | $270 |
| Beds: | 3 |
| Baths: | 2 |
| Year Built: | 1962 |
| Property Taxes: | $4,898 |
| Lot Size: | 0,00 |
Description
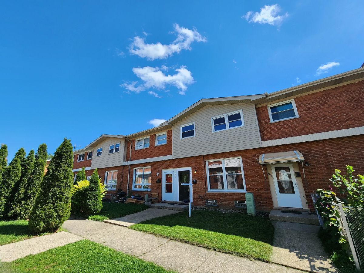
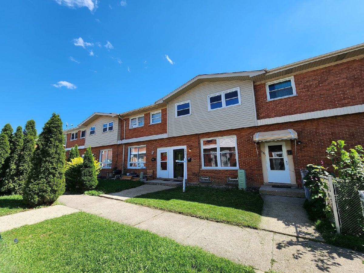
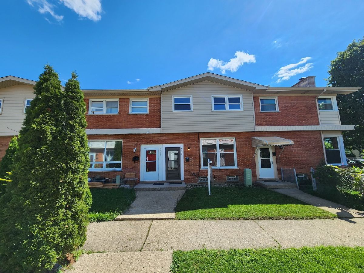
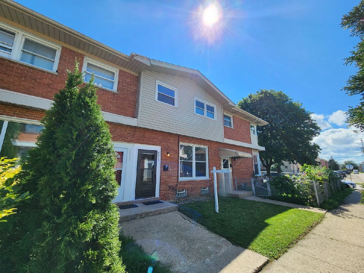
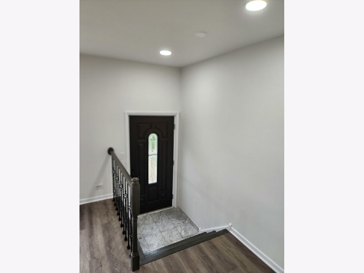
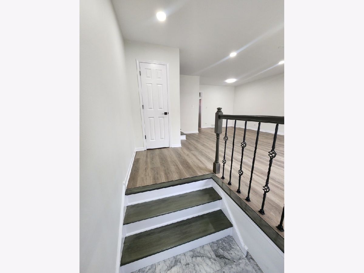
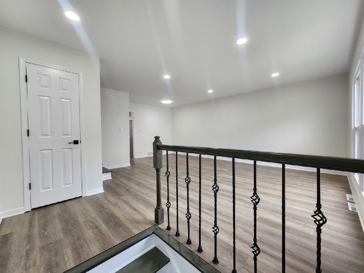
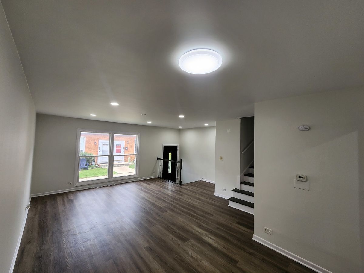
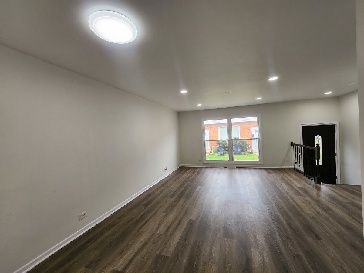
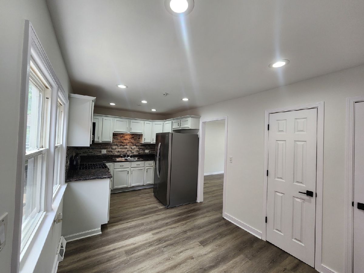
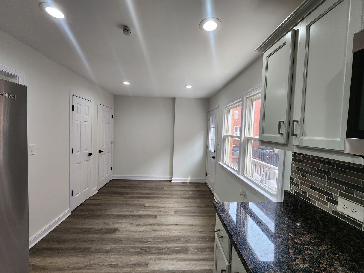
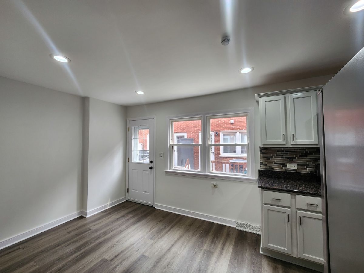
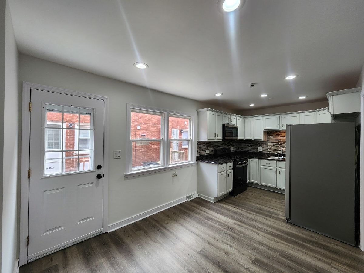
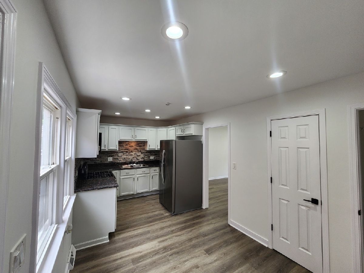
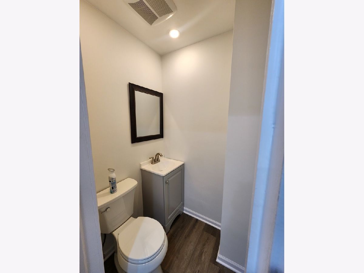
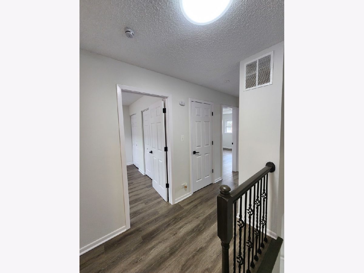
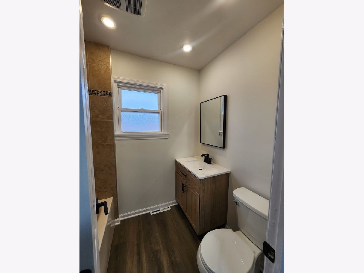
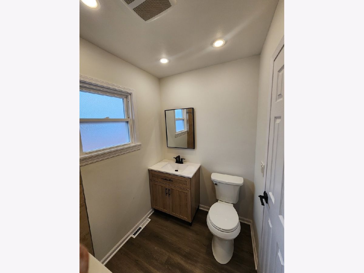
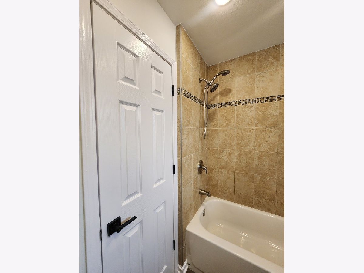
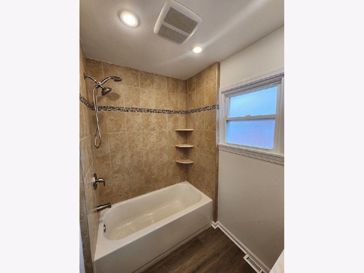
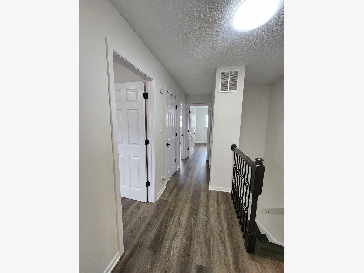
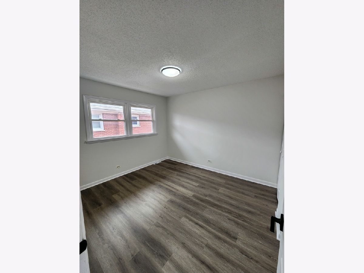
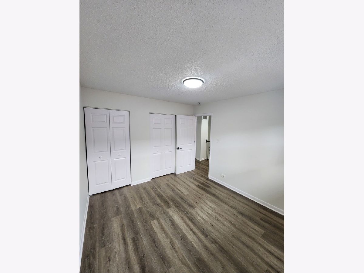
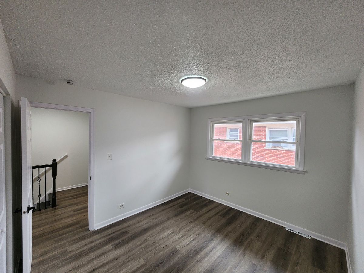
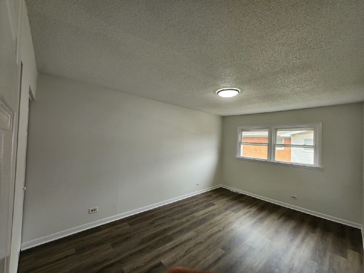
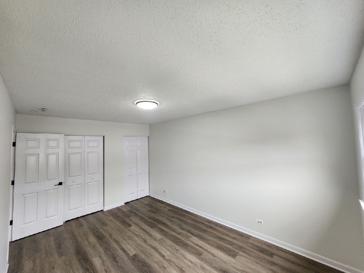
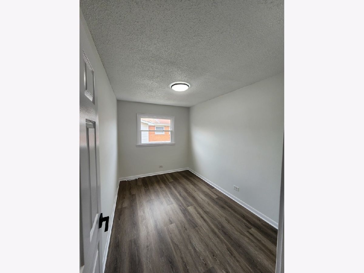
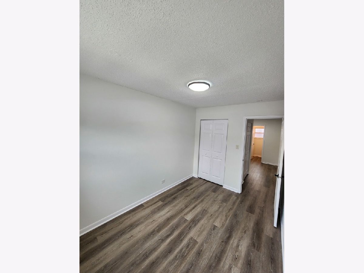
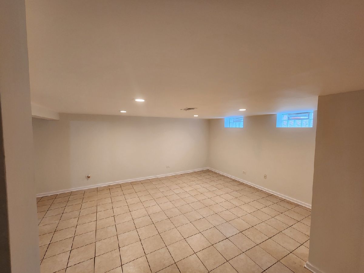
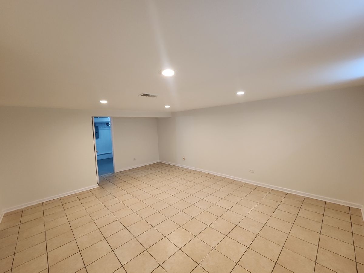
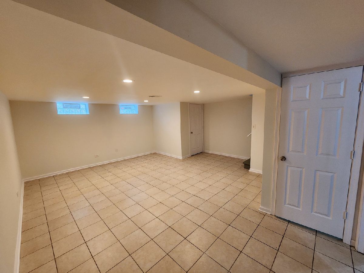
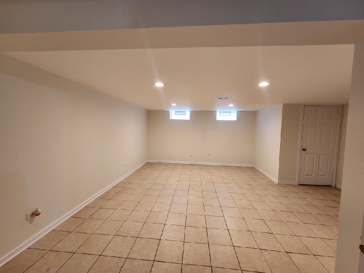
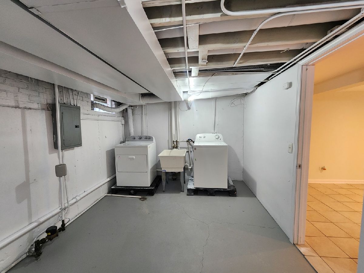
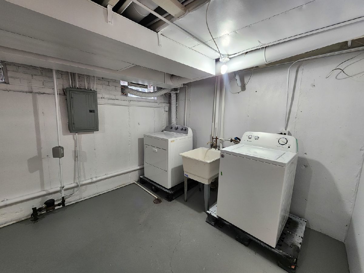
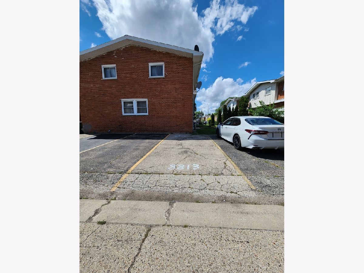
Welcome to this freshly painted, turn-key two-story townhome that perfectly balances modern comfort with absolute convenience. Step inside past the elegant, decorative front door to find a bright, open-concept living and dining area highlighted by beautiful new vinyl flooring, recessed lighting, and a refined stair railing with dark wrought-iron spindles. The updated eat-in kitchen features dark speckled granite countertops, a stylish mosaic tile backsplash, updated stainless steel appliances, and crisp white cabinetry. Upstairs, you will find three comfortably sized bedrooms with matching new flooring and an updated full bathroom. The partially finished basement offers incredible versatility for a recreation room, home gym, or additional storage, alongside a dedicated laundry room. Complete with a private alley-access parking space plus off-street parking-and best of all, no HOA fees-this low-maintenance property is an ideal choice for both owner-occupants and investors. Perfectly situated near Golf Mill Park, Golf Mill Mall, endless dining and grocery options, major highways, and highly regarded area elementary, middle, and high schools, this move-in-ready home is easy to show and ready for its next owner, and includes a full list of recent improvements available under the additional information tab! Go and Show!!! instant access!!!
Property Specifics
| Condos/Townhomes | |
| 2 | |
| — | |
| 1962 | |
| 2026 | |
| Partially Finished, Full | |
| Vinyl Siding, Brick | |
| Asphalt | |
| — | |
| No | |
| — |
| Cook | |
| — | |
| 0 / Monthly | |
| None | |
| Public | |
| Public Sewer | |
| Central Air | |
| Gas | |
| No | |
| 12670069 | |
| 09144200320000 |
Nearby Schools
| NAME: | DISTRICT: | DISTANCE: | |
|---|---|---|---|
|
Grade School
Nelson Elementary School |
63 | — | |
|
Middle School
Gemini Junior High School |
63 | Not in DB | |
|
High School
Maine East High School |
207 | Not in DB | |
Room Specifics
Total Bedrooms: 3
Bedrooms Above Ground: 3
Bedrooms Below Ground: 0
Dimensions: 15X10
Floor Type: Vinyl
Dimensions: 11X10
Floor Type: Vinyl
Dimensions: 12X8
Floor Type: Vinyl
Full Bathrooms: 2
Bathroom Amenities: —
Bathroom in Basement: 0
Dimensions: COMBO
Floor Type: Vinyl
Dimensions: 19X9
Floor Type: Vinyl
Features: Eating Area-Table Space
Dimensions: 10X7
Floor Type: Other
Dimensions: 21X12
Floor Type: Vinyl
Rooms: No additional rooms
Other Specifics
| — | |
| Concrete Perimeter | |
| Off Alley, Owned | |
| — | |
| Hardwood | |
| — | |
| — | |
| — | |
| 1366 | |
| — | |
| None | |
| — | |
| Range, Microwave, Refrigerator, Washer, Dryer | |
| Not in DB | |
| — | |
| Park | |
| — |
Contact Agent
Nearby Similar Homes
Nearby Sold Comparables





Contact Agent
Listing Provided By
American International Realty
