

8820 Princeton Avenue, Roseland, Chicago, Illinois 60620


$259,900
|
For Sale
|
|
| Status: | Contingent |
| Sqft: | 1,500 |
| Cost/Sqft: | $173 |
| Beds: | 3 |
| Baths: | 2 |
| Year Built: | 1972 |
| Property Taxes: | $2,549 |
| Days On Market: | 59 |
| Lot Size: | 0,00 |
Description
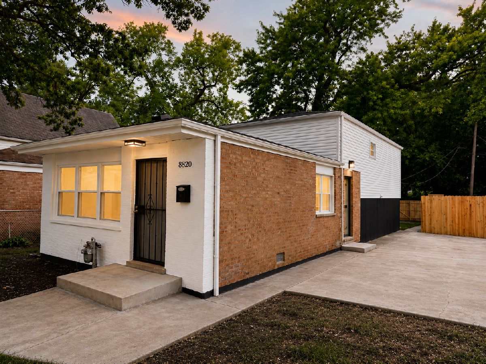
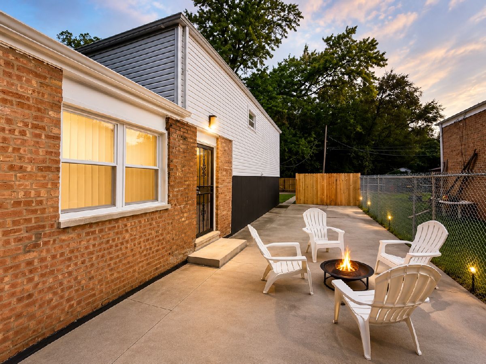
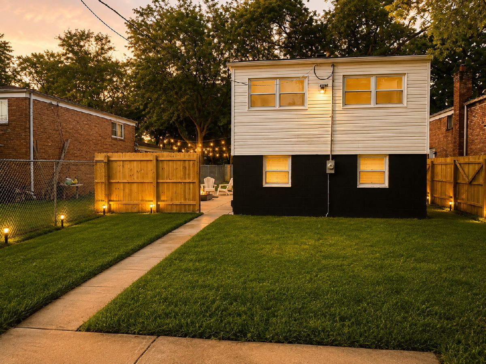
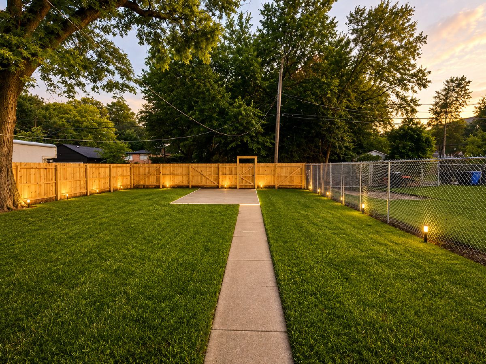
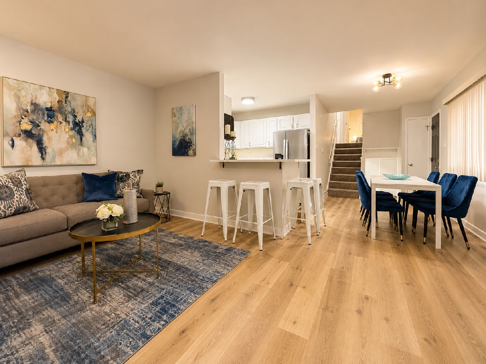
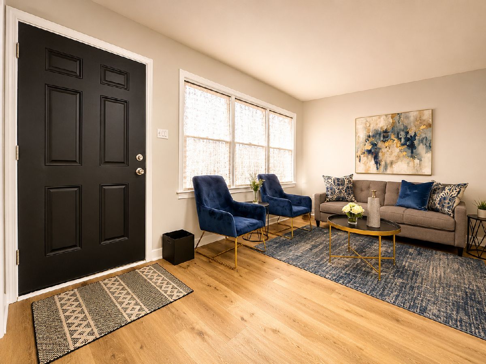
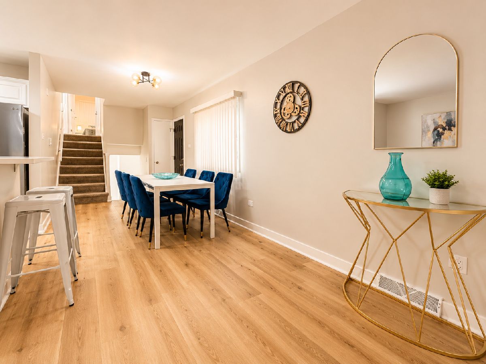
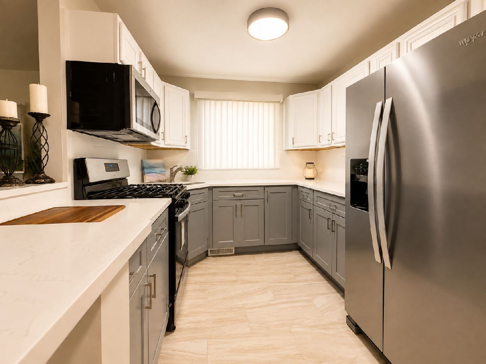
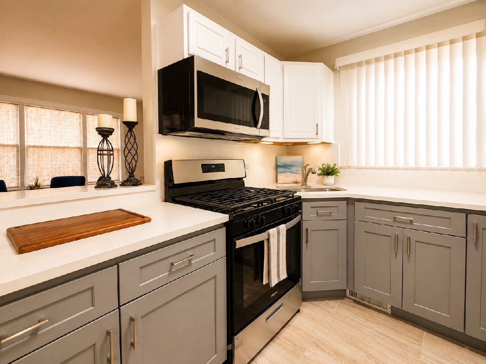
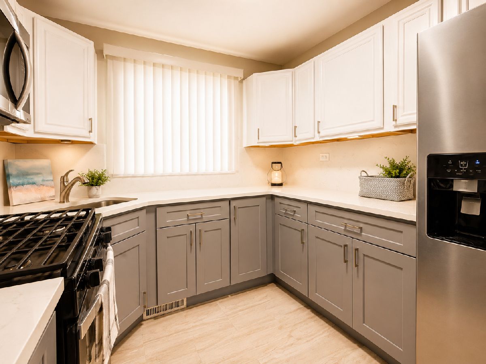
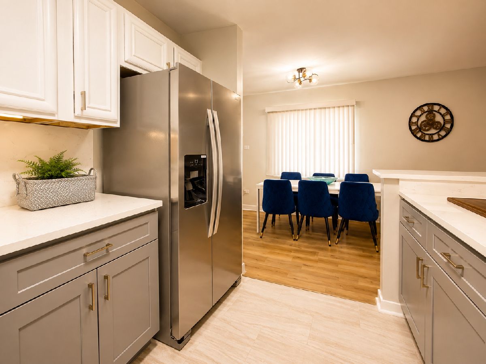
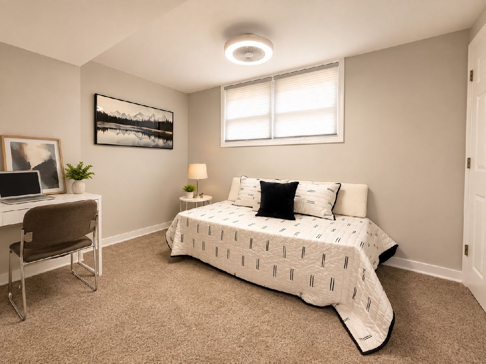
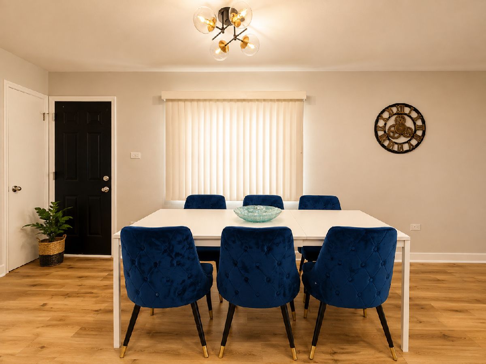
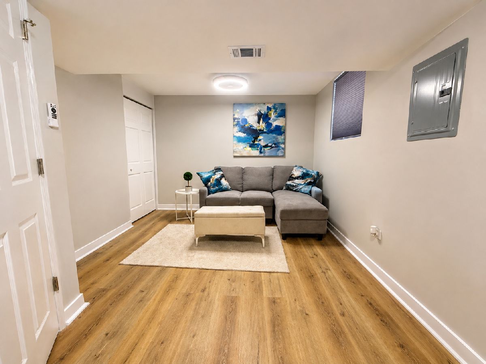
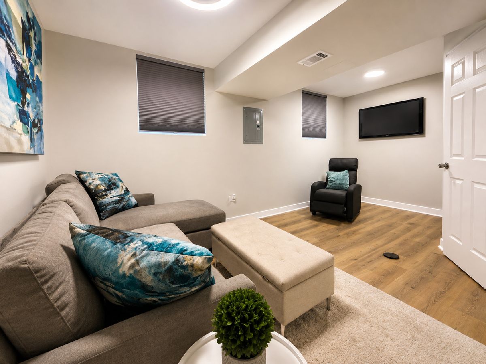
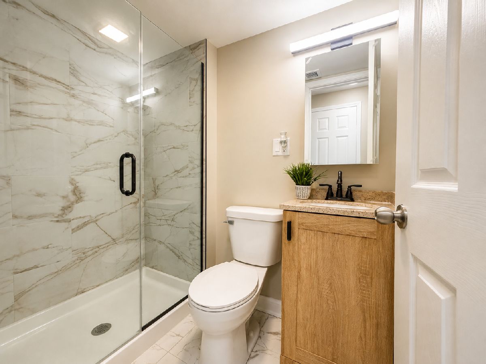
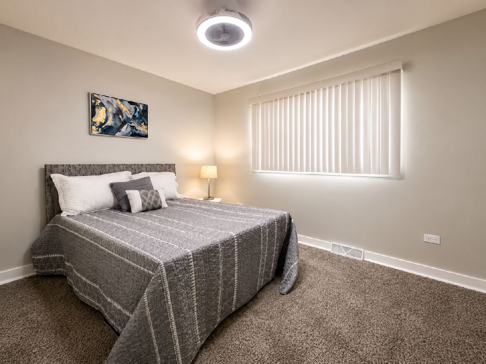
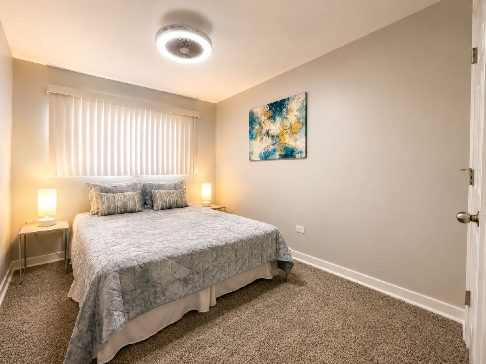
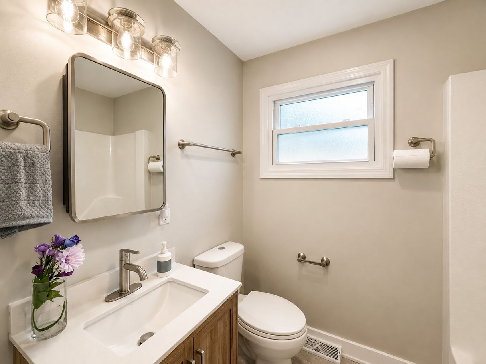
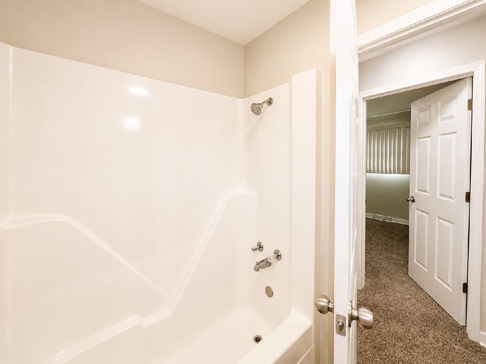
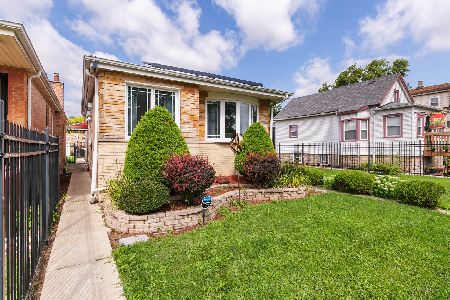
Welcome to 8820 S Princeton Ave! This move in ready five bedroom home features a new roof, new furnace, new hot water tank. You can buy this house and actually live in it instead of spending the first year replacing systems. Three full bedrooms upstairs and two additional bedrooms in the finished basement open up options: in-law suite, rec room setup, home office, or workout space. The kitchen has stainless steel appliances and connects to the dining and living areas in a way that makes entertaining actually work. You can cook, host, and move around without feeling boxed in. The two full bathrooms mean mornings aren't a competition. What probably sold you visually was the backyard. New privacy fence with an open yard. This is the kind of outdoor space that's perfect for family gatherings and summer cookouts. Schedule a showing today! This home won't last long!
Property Specifics
| Single Family | |
| — | |
| — | |
| 1972 | |
| 2026 | |
| Finished, Egress Window, Sleeping Area, Full | |
| Vinyl Siding, Brick | |
| Asphalt | |
| — | |
| No | |
| — |
| Cook | |
| — | |
| — / Not Applicable | |
| None | |
| Public | |
| Public Sewer | |
| None | |
| Gas | |
| No | |
| 12753189 | |
| 25042050210000 |
Property History
| DATE: | EVENT: | PRICE: | SOURCE: |
|---|---|---|---|
| 9 Oct, 2026 | Under contract | $259,900 | MRED MLS |
| — | Last price change | $269,900 | MRED MLS |
| 8 Sep, 2026 | Listed for sale | $269,900 | MRED MLS |
Some photos of this home have been virtually staged.
Room Specifics
Total Bedrooms: 5
Bedrooms Above Ground: 3
Bedrooms Below Ground: 2
Dimensions: 16X10
Floor Type: Carpet
Dimensions: 13X10
Floor Type: Carpet
Dimensions: 12X9
Floor Type: Carpet
Dimensions: 14X9
Floor Type: Vinyl
Full Bathrooms: 2
Bathroom Amenities: —
Bathroom in Basement: 1
Dimensions: 15X8
Floor Type: Vinyl
Dimensions: 10X9
Floor Type: Ceramic Tile
Dimensions: 5X8
Floor Type: —
Dimensions: 17X12
Floor Type: Vinyl
Rooms: Bedroom 5
Name: Bedroom 5
Dimensions: 17X11
Floor Type: Vinyl
Other Specifics
| — | |
| — | |
| — | |
| Gas Dryer Hookup, Common Area, Sink | |
| — | |
| — | |
| Fenced, Wood | |
| — | |
| — | |
| 25x125 | |
| — | |
| None | |
| — | |
| — | |
| Not in DB | |
| — | |
| — | |
| — |
Tax History
| Year | Property Taxes |
|---|---|
| 2026 | $2,549 |
Contact Agent
Nearby Similar Homes

Nearby Sold Comparables



Contact Agent
Listing Provided By
Coldwell Banker Realty
