

8822 Brookfield Avenue, Brookfield, Illinois 60513


$359,000
|
For Sale
|
|
| Status: | Contingent |
| Sqft: | 0 |
| Cost/Sqft: | — |
| Beds: | 2 |
| Baths: | 2 |
| Year Built: | 2004 |
| Property Taxes: | $8,780 |
| Days On Market: | 6 |
| Lot Size: | 0,00 |
Description
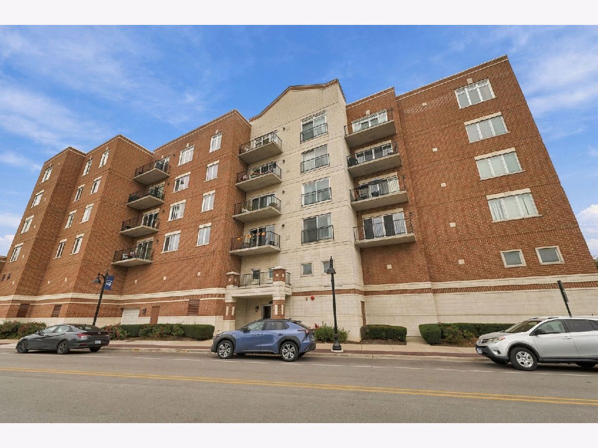
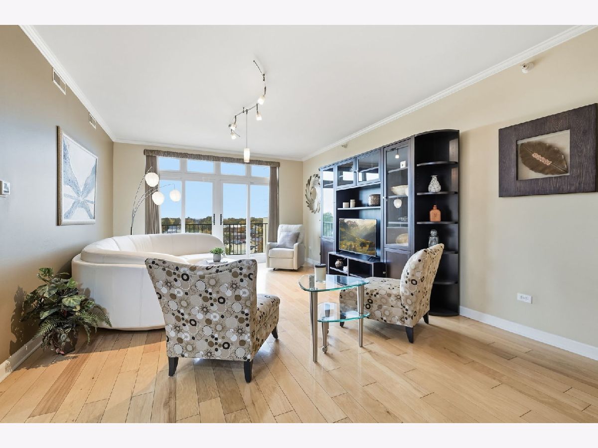
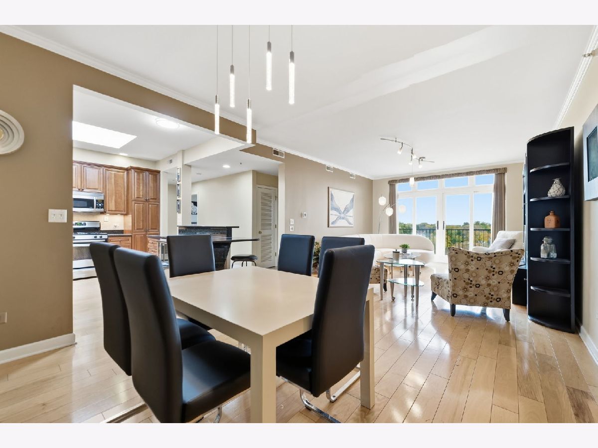
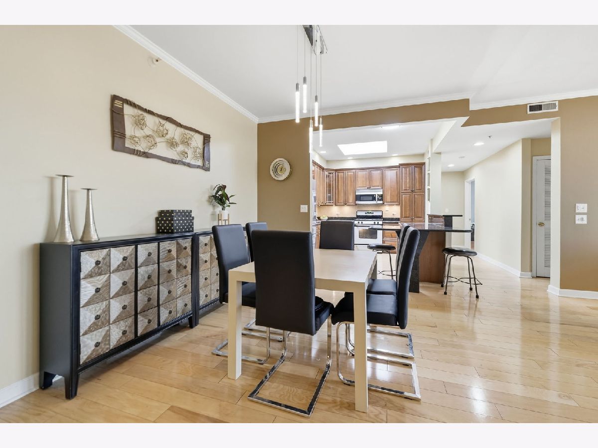
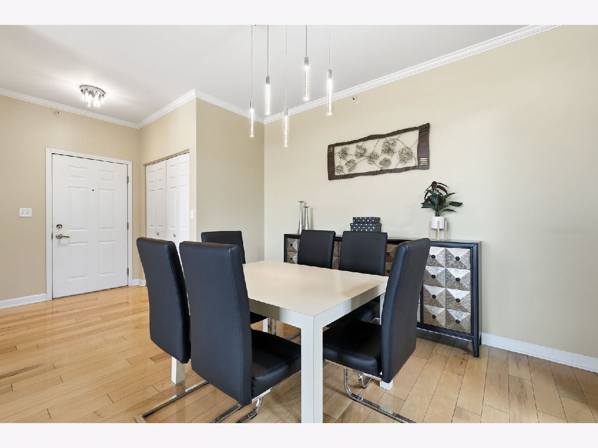
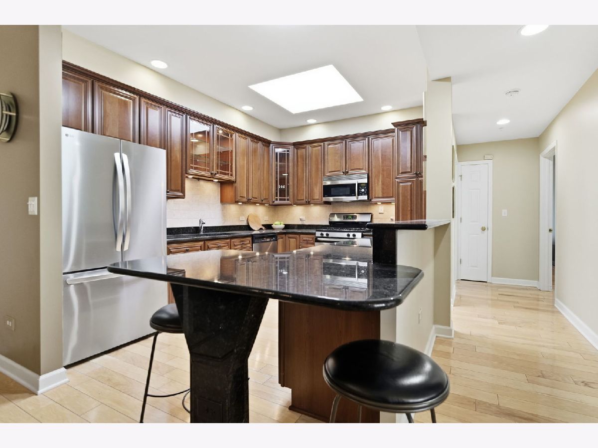
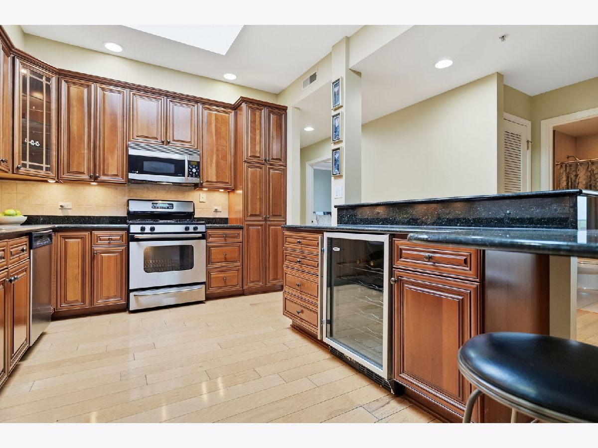
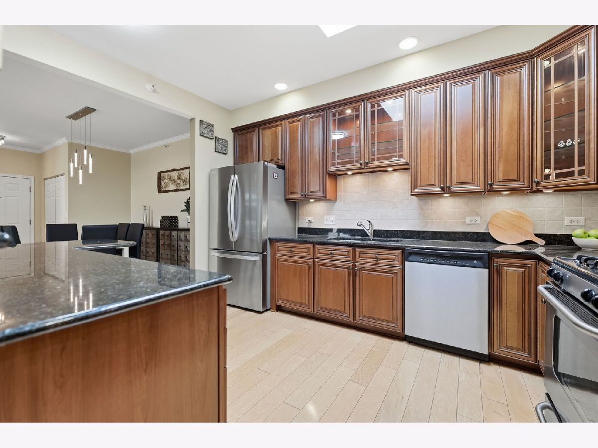
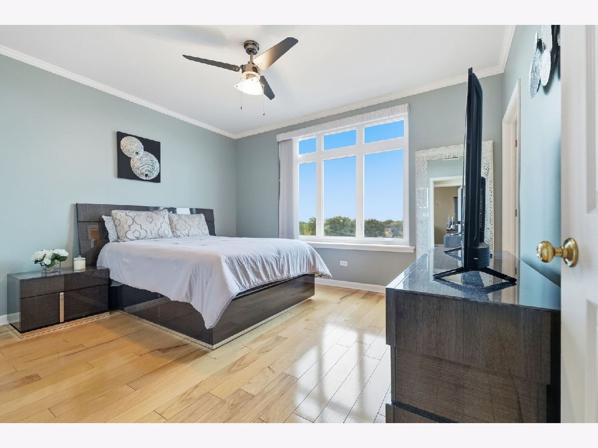
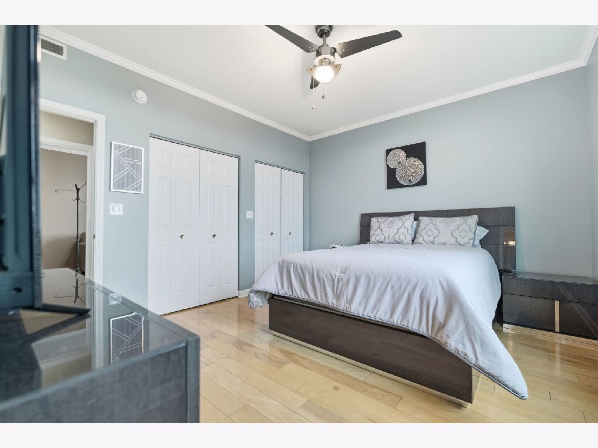
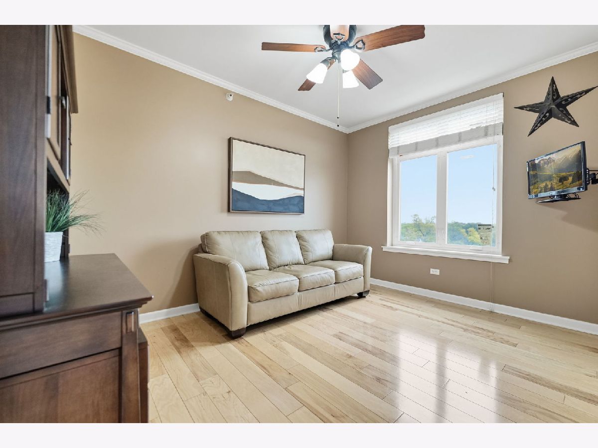
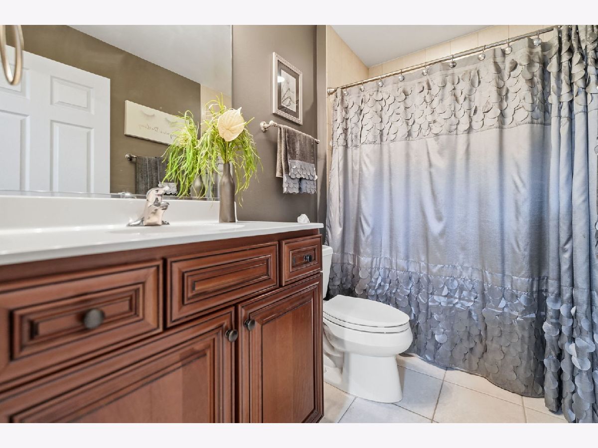
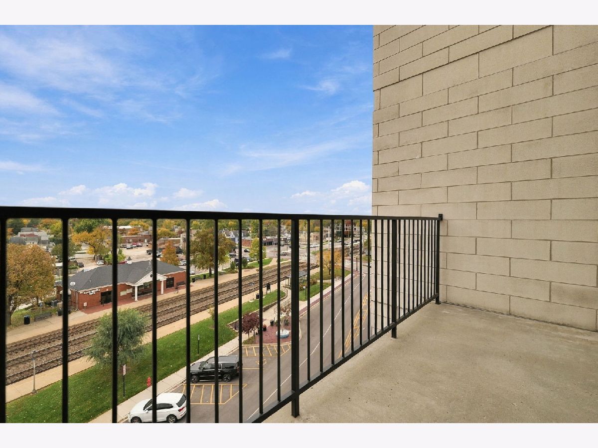
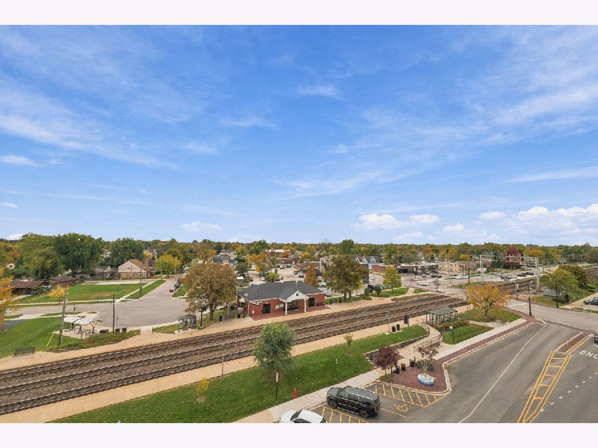
Enjoy the perfect blend of convenience, comfort, and natural light in this top-floor, end-unit 2-bedroom, 2-bathroom condo in Brookfield! Ideally located directly across the street from the Metra station this home offers an easy commute to Chicago and convenient access to everything the area has to offer. Steps away from shops, restaurants, etc. The open-concept floor plan creates a welcoming atmosphere, featuring a spacious kitchen with plenty of room for cooking, entertaining, and everyday living. As a top-floor end unit, the condo benefits from excellent natural light and added privacy. Additional highlights include an in-unit washer and dryer, two covered parking spaces, and a pet-friendly community where grilling is permitted. Whether you're commuting to the city or enjoying the charm of Brookfield, this condo offers a fantastic combination of location, functionality, and low-maintenance living!
Property Specifics
| Condos/Townhomes | |
| 1 | |
| — | |
| 2004 | |
| None | |
| Brick | |
| — | |
| — | |
| No | |
| — |
| Cook | |
| Brookfield Terrace | |
| 344 / Monthly | |
| Water, Gas | |
| Lake Michigan | |
| Public Sewer | |
| Central Air | |
| Gas | |
| 12796414 | |
| 15344220581034 |
Nearby Schools
| NAME: | DISTRICT: | DISTANCE: | |
|---|---|---|---|
|
Grade School
Brook Park Elementary School |
95 | — | |
|
Middle School
S E Gross Middle School |
95 | Not in DB | |
|
High School
Riverside Brookfield Twp Senior |
208 | Not in DB | |
Property History
| DATE: | EVENT: | PRICE: | SOURCE: |
|---|---|---|---|
| 1 Nov, 2013 | Sold | $239,000 | MRED MLS |
| 2 Oct, 2013 | Under contract | $245,000 | MRED MLS |
| 19 Jul, 2013 | Listed for sale | $245,000 | MRED MLS |
| 5 Nov, 2026 | Under contract | $359,000 | MRED MLS |
| 4 Nov, 2026 | Listed for sale | $359,000 | MRED MLS |
Room Specifics
Total Bedrooms: 2
Bedrooms Above Ground: 2
Bedrooms Below Ground: 0
Dimensions: 14X12
Floor Type: Hardwood
Dimensions: 13X10
Floor Type: Hardwood
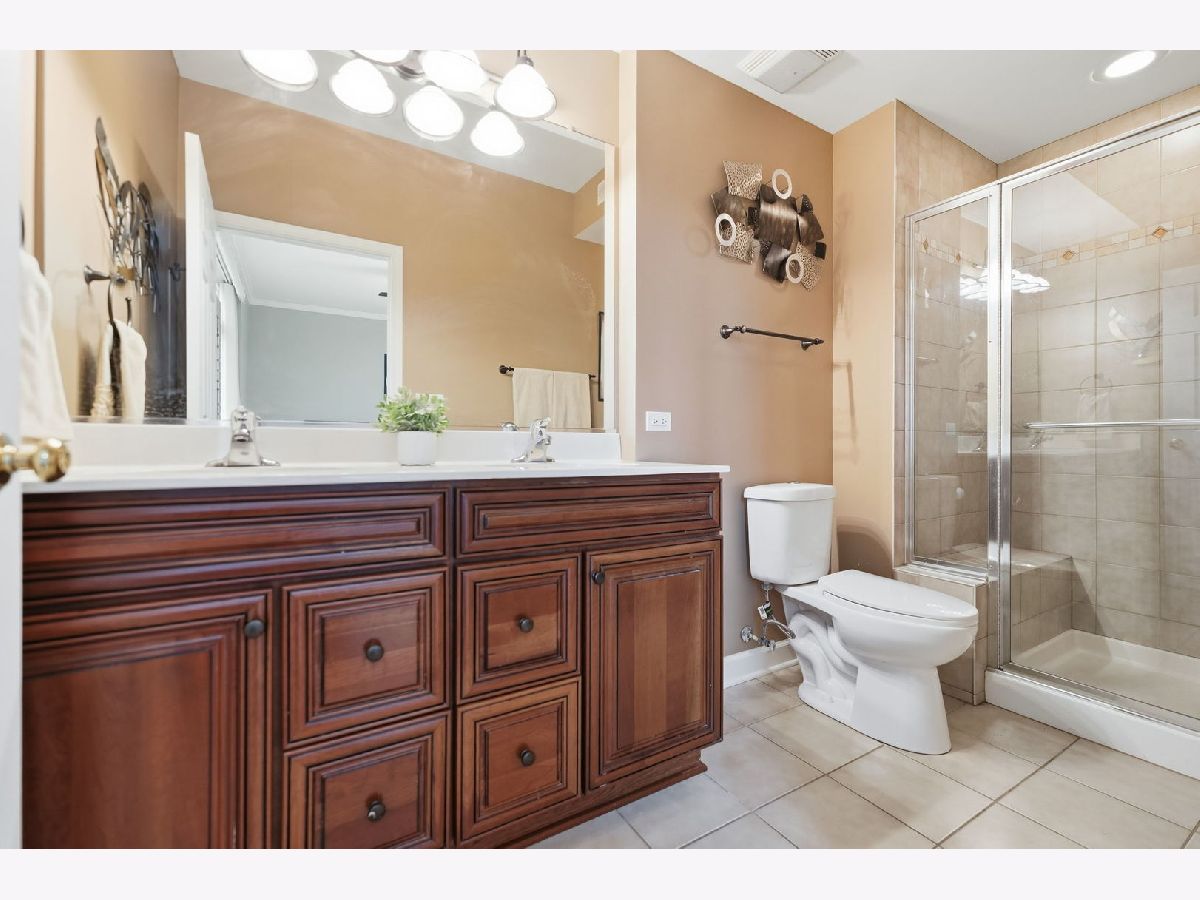
Full Bathrooms: 2
Bathroom Amenities: Separate Shower, Double Sink
Bathroom in Basement: 0
Dimensions: 12X10
Floor Type: Hardwood
Dimensions: 14X11
Floor Type: Hardwood
Features: Eating Area-Breakfast Bar, Island, Pantry-Closet
Dimensions: 20X14
Floor Type: Hardwood
Rooms: Foyer
Name: Foyer
Dimensions: 6X5
Floor Type: Hardwood
Other Specifics
| 2 | |
| Concrete Perimeter | |
| Concrete, Garage Door Opener, Heated Garage, Other, Attached, Garage | |
| Washer Hookup, In Unit | |
| Hardwood | |
| — | |
| Balcony | |
| Corner Lot | |
| Common | |
| — | |
| Full | |
| Elevator, Storage | |
| Range, Microwave, Dishwasher, Refrigerator, Washer, Dryer | |
| Not in DB | |
| — | |
| Elevator in Residence, Storage, Security Door Lock(s) | |
| — |
Tax History
| Year | Property Taxes |
|---|---|
| 2013 | $4,100 |
| 2026 | $8,780 |
Contact Agent
Nearby Similar Homes
Nearby Sold Comparables

Contact Agent
Listing Provided By
Coldwell Banker Realty
