

8824 Terry Drive, Orland Park, Illinois 60462


$439,900
|
For Sale
|
|
| Status: | New |
| Sqft: | 2,266 |
| Cost/Sqft: | $194 |
| Beds: | 3 |
| Baths: | 3 |
| Year Built: | 1976 |
| Property Taxes: | $8,220 |
| Lot Size: | 0,00 |
Description
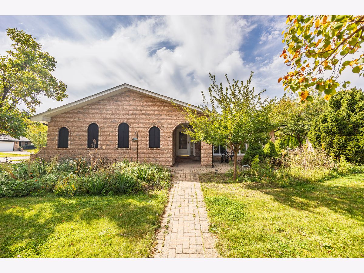
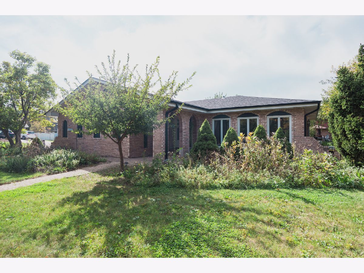
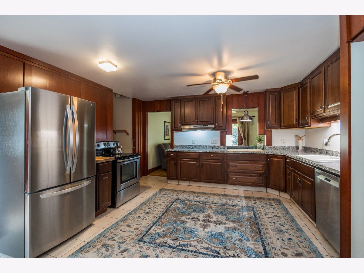
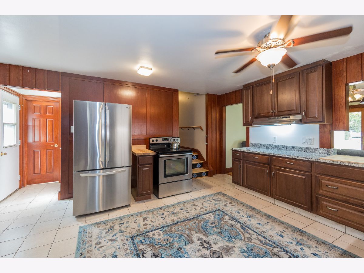
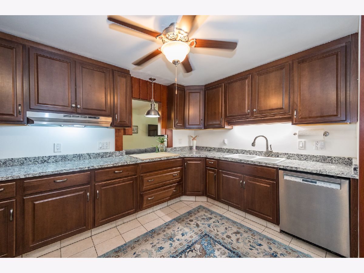
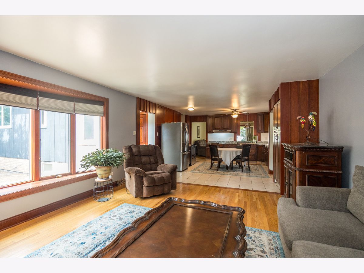
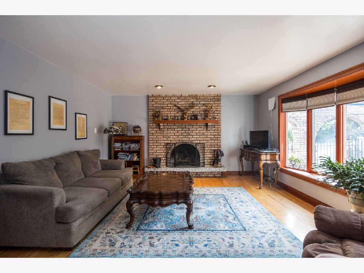
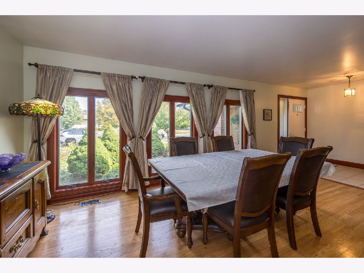
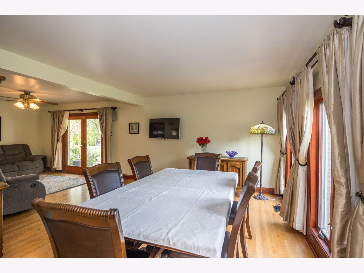
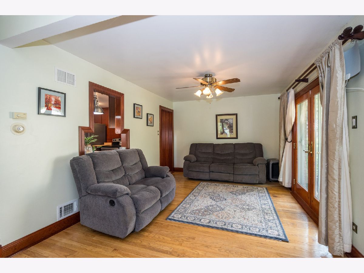
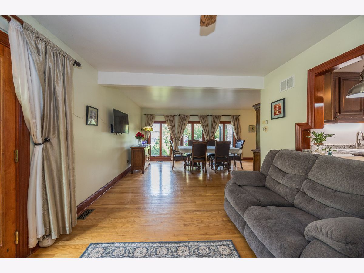
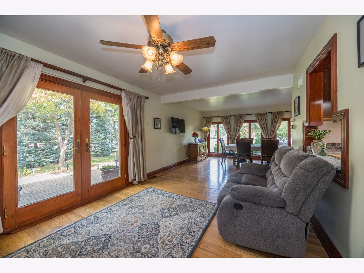
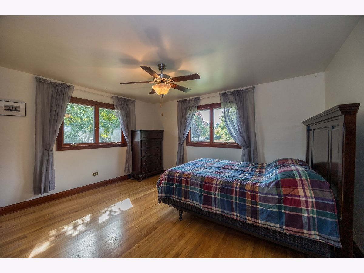
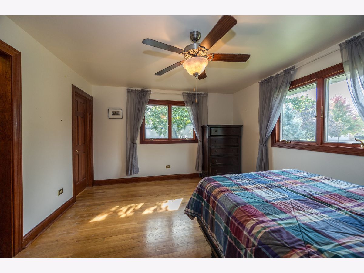
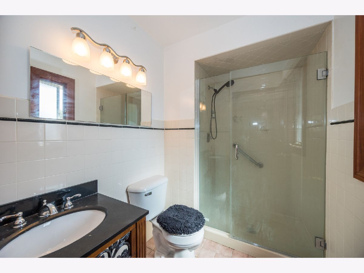
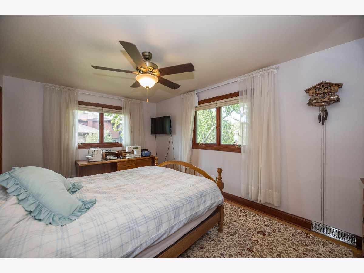
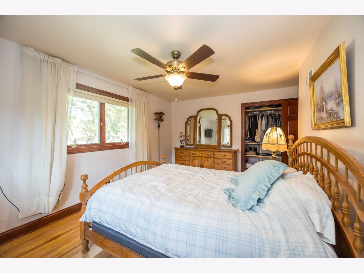
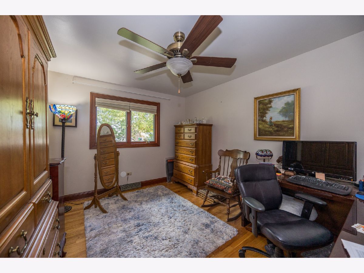
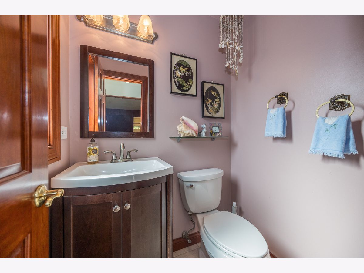
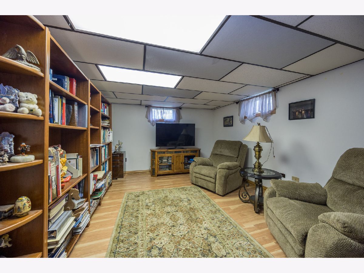
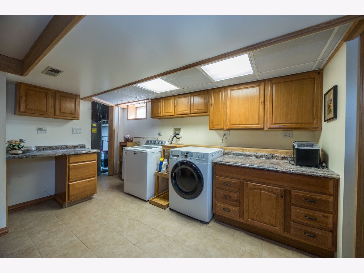
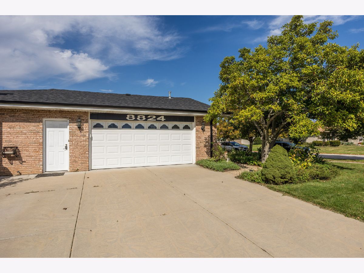
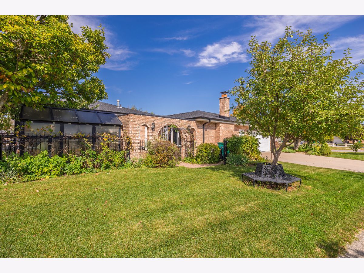
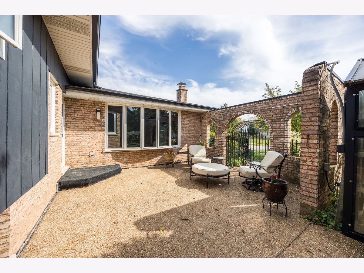
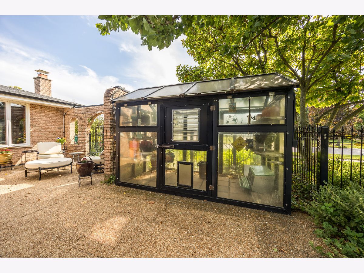
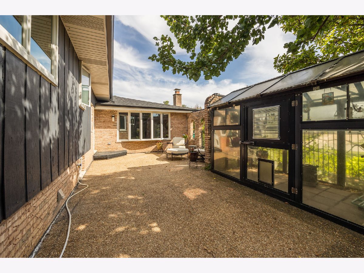
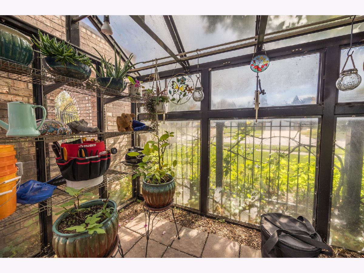
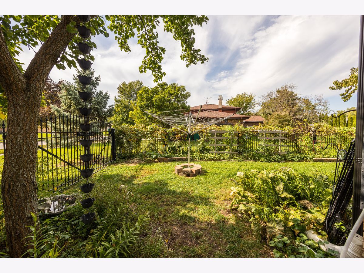
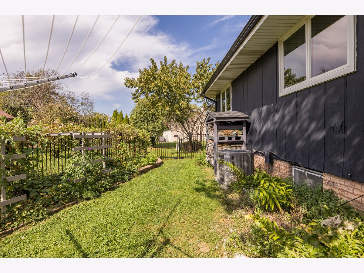
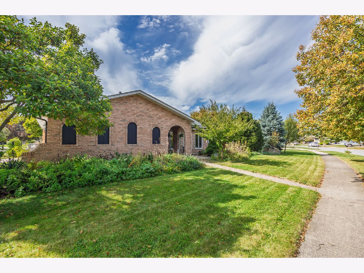
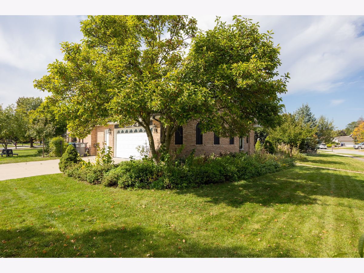
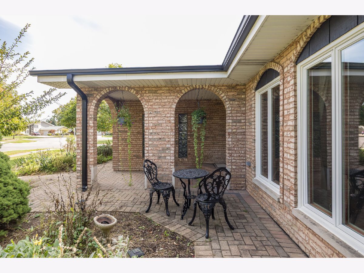
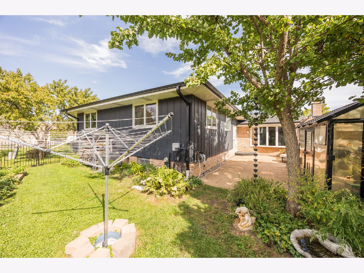
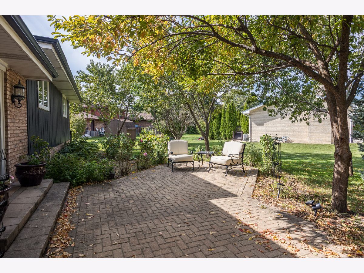
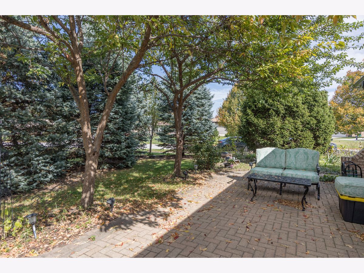
Set on an oversized corner lot, this 3-bedroom, 2.5-bath split-level home offers a versatile layout with room to entertain and relax. The main level features a formal living room and dining room with hardwood floors and a wall of windows for natural light. The oversized kitchen offers stainless steel appliances, wood cabinetry with pull out shelves, thick granite countertops with beveled edges, room for a 4-person table and opens to the family room with a wood burning fireplace overlooking the patio. Just a few steps up to the second level are three generous sized bedrooms. The primary suite includes a private bathroom, 2 organized closets with Elfa adjustable shelving and a ceiling fan. The finished lower level includes an open recreation room with space for a home office. Featured in the laundry room are side-by-side washer and dryer, a sink, floor to ceiling storage, and coffee/bar nook. Additional storage in the finished crawl space that extends the entire length of the house and in the mechanical room that houses the HVAC and water heater. Outdoors, enjoy two patios, an edible garden, mature fruit trees, and a greenhouse. An attached 2.5-car heated garage with sink and a concrete driveway with additional parking for 2 cars completes the property.
Property Specifics
| Single Family | |
| — | |
| — | |
| 1976 | |
| Finished, Full | |
| Brick | |
| — | |
| — | |
| No | |
| — |
| Cook | |
| — | |
| — / Not Applicable | |
| None | |
| Lake Michigan | |
| Public Sewer | |
| Central Air | |
| Gas | |
| 12798583 | |
| 27034080140000 |
Nearby Schools
| NAME: | DISTRICT: | DISTANCE: | |
|---|---|---|---|
|
High School
Carl Sandburg High School |
230 | Not in DB | |
Room Specifics
Total Bedrooms: 3
Bedrooms Above Ground: 3
Bedrooms Below Ground: 0
Dimensions: 15X13
Floor Type: Hardwood
Dimensions: 16X13
Floor Type: Hardwood
Dimensions: 13X12
Floor Type: Hardwood
Full Bathrooms: 3
Bathroom Amenities: —
Bathroom in Basement: 0
Dimensions: 18X12
Floor Type: Hardwood
Dimensions: 16X13
Floor Type: Tile
Features: Eating Area-Table Space, Pantry, Updated Kitchen
Dimensions: 25X14
Floor Type: Tile
Dimensions: 16X11
Floor Type: Hardwood
Dimensions: 22X16
Floor Type: Hardwood
Rooms: Recreation Room, Family Room
Name: Recreation Room
Dimensions: 25X14
Floor Type: —
Name: Family Room - Down
Dimensions: 22X16
Floor Type: Hardwood
Other Specifics
| 2.5 | |
| — | |
| Concrete, Garage Door Opener, Attached, Garage | |
| In Unit | |
| — | |
| Patio | |
| Greenhouse | |
| — | |
| Corner Lot | |
| 64 x 144 | |
| — | |
| Full, Shower Only | |
| — | |
| Range, Dishwasher, Refrigerator, Washer, Dryer, Disposal, Stainless Steel Appliance(s), Range Hood | |
| Not in DB | |
| — | |
| — | |
| Wood Burning |
Contact Agent
Contact Agent
Listing Provided By
High Fidelity Realty
