

883 Oak Drive, Glencoe, Illinois 60022


$1,800,000
|
For Sale
|
|
| Status: | New |
| Sqft: | 5,036 |
| Cost/Sqft: | $357 |
| Beds: | 5 |
| Baths: | 5 |
| Year Built: | 1968 |
| Property Taxes: | $26,873 |
| Lot Size: | 0,23 |
Description
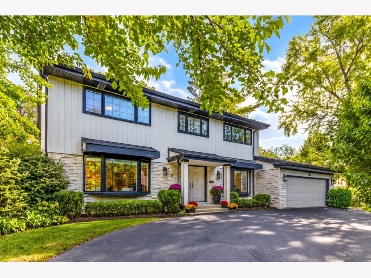
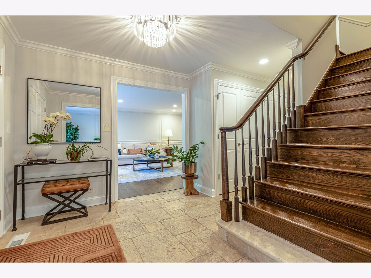
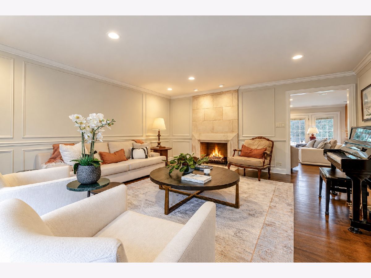
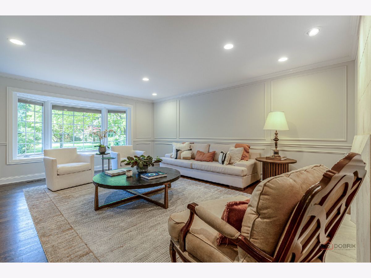
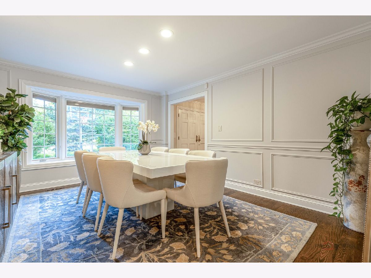
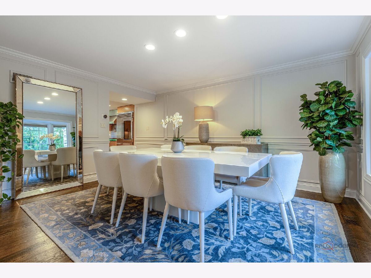
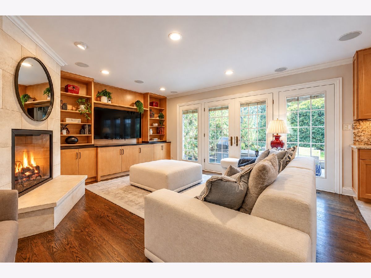
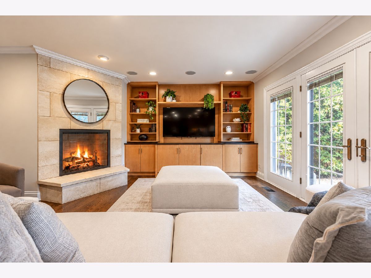
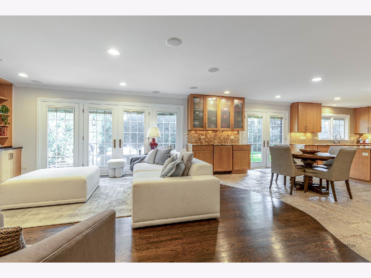
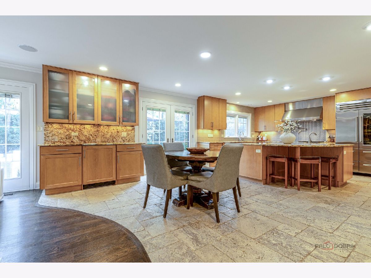
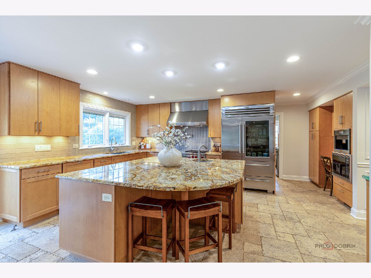
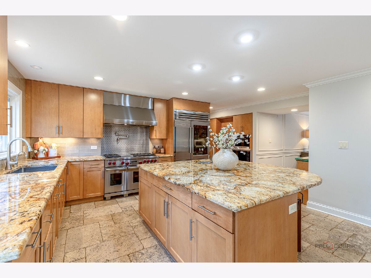
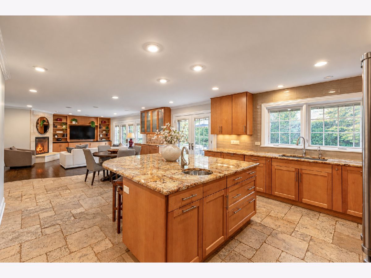
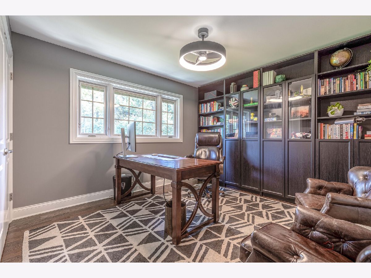
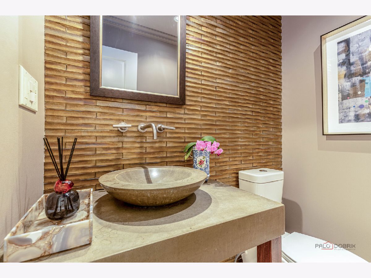
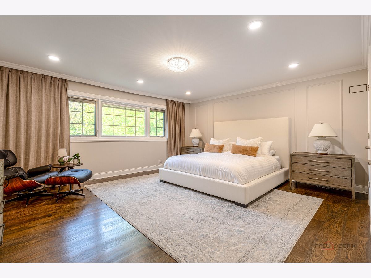
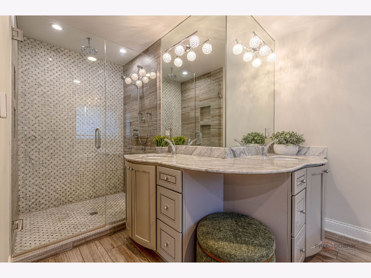
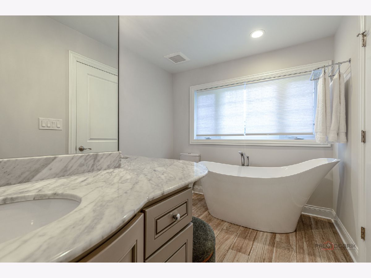
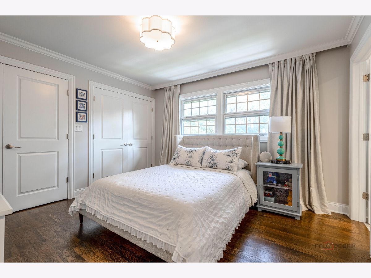
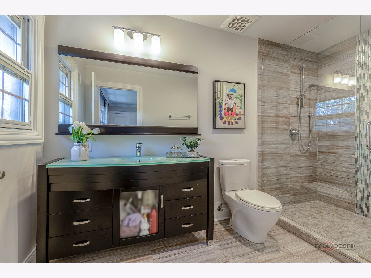
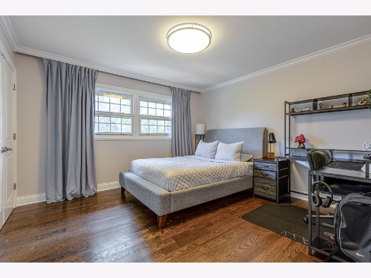
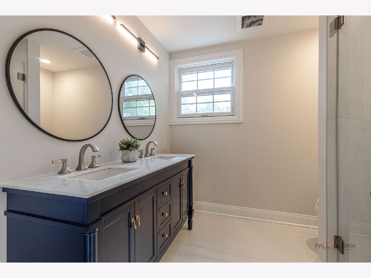
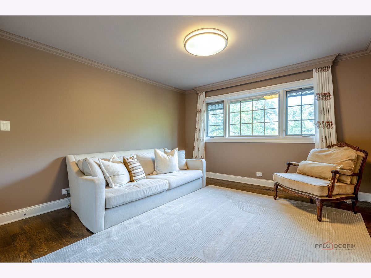
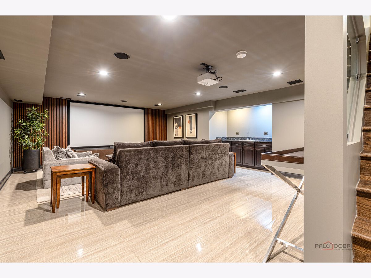
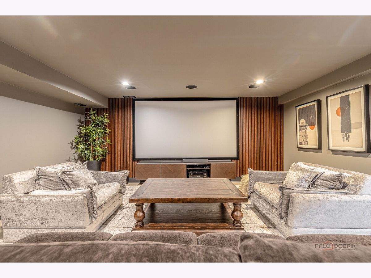
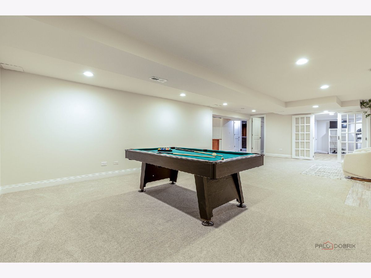
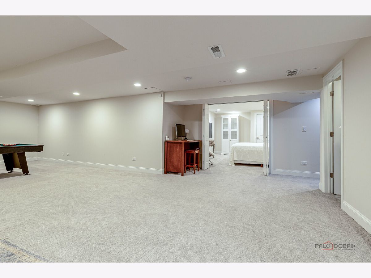
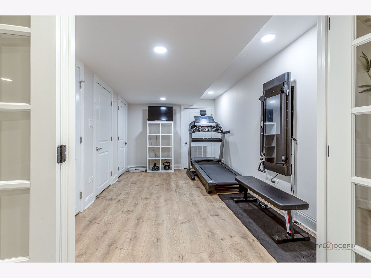
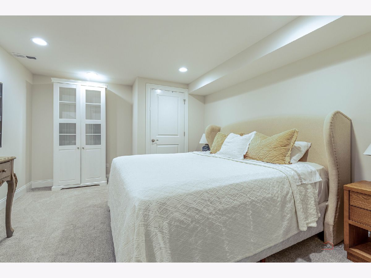
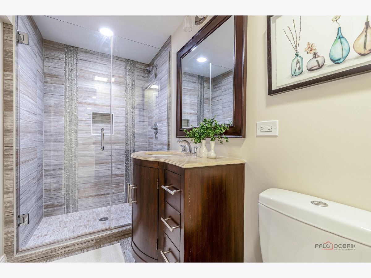
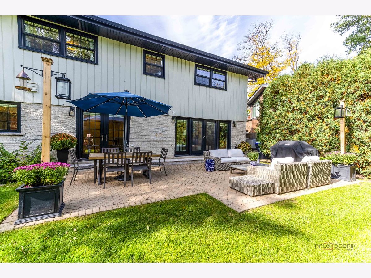
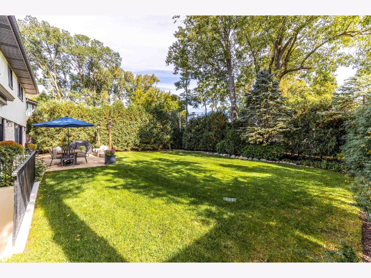
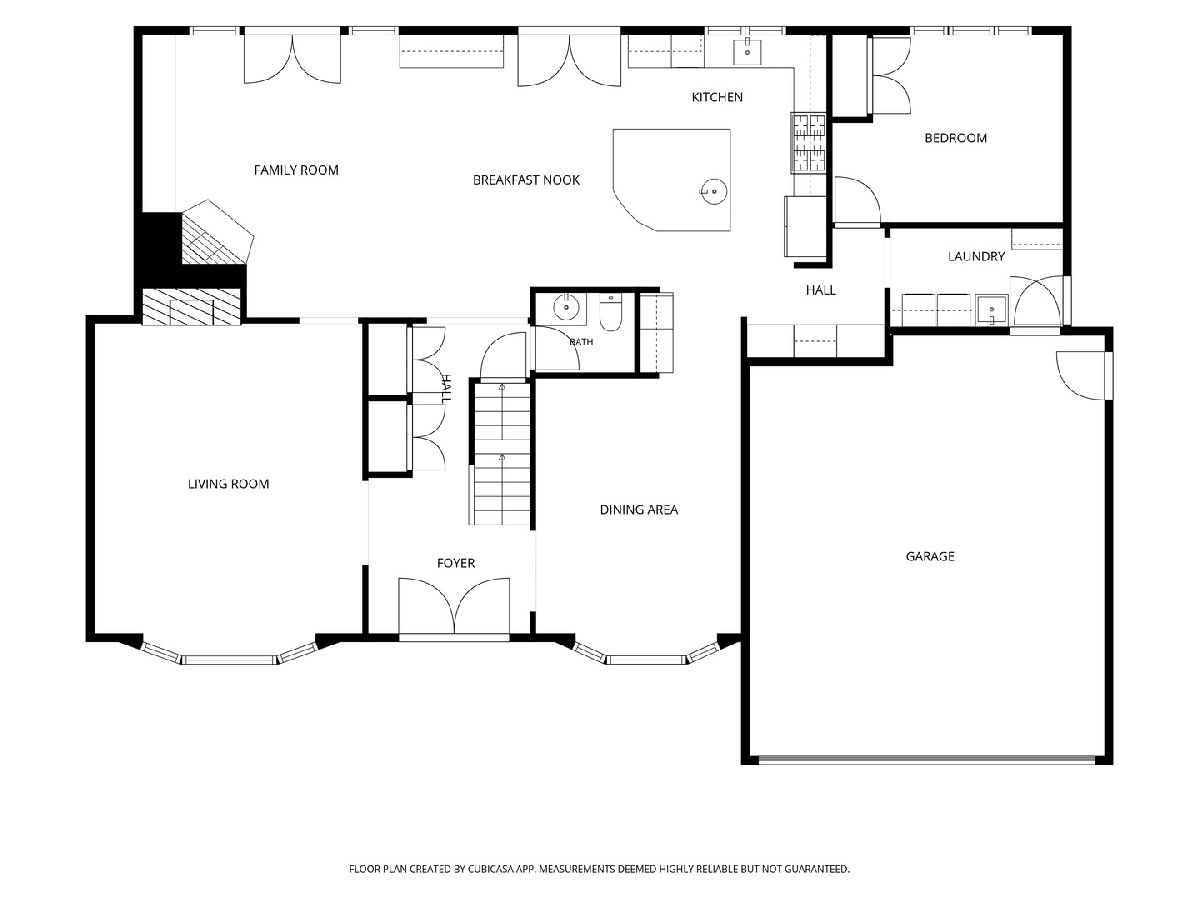
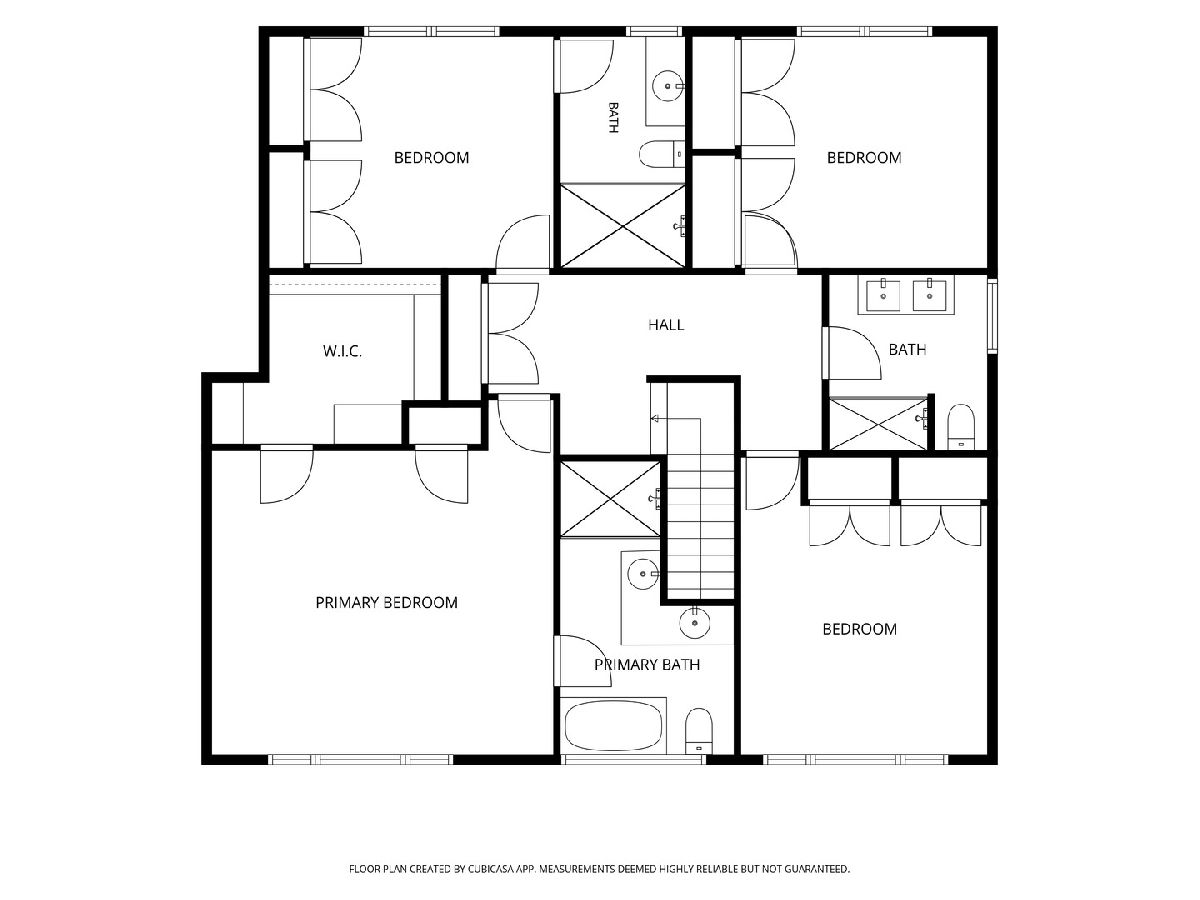
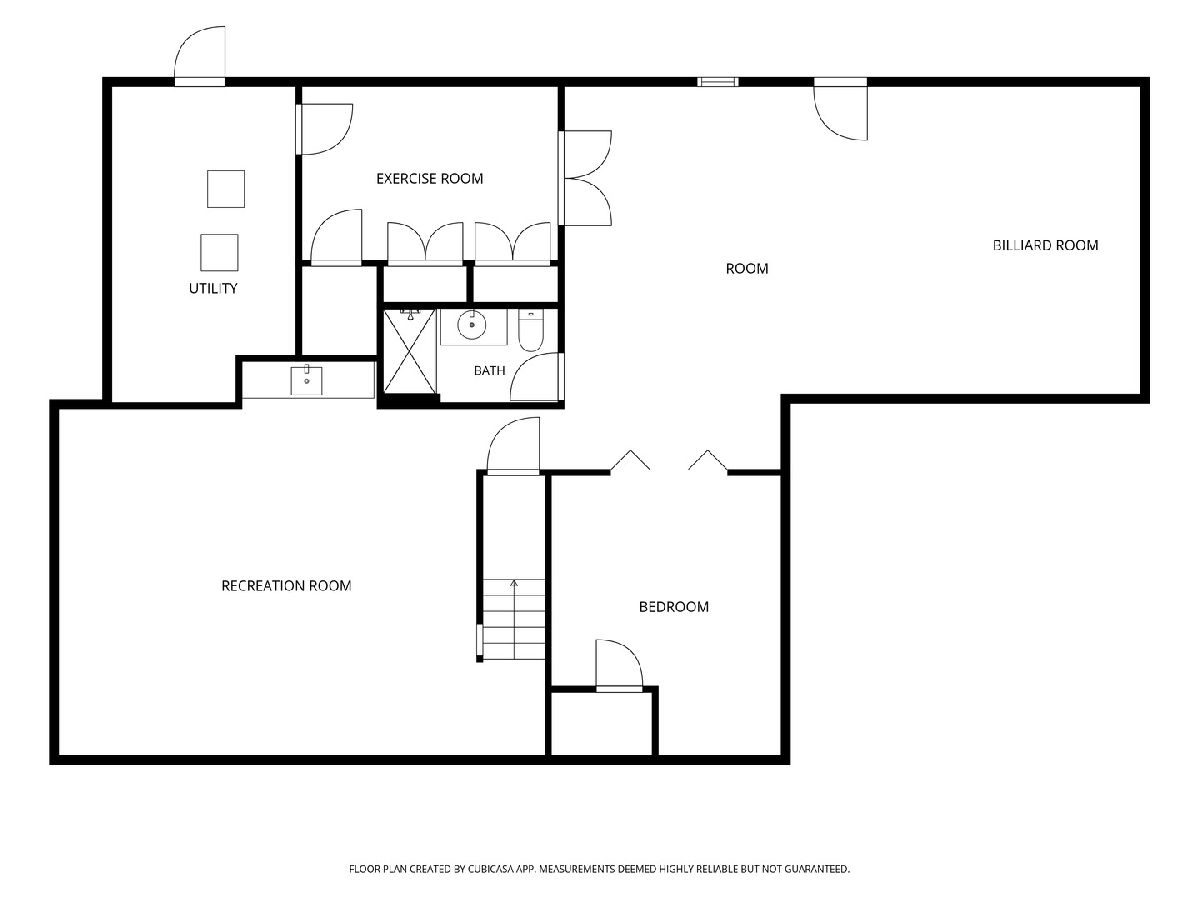
Beautifully renovated with exceptional craftsmanship, timeless elegance, and luxurious finishes throughout. This 5+1-bedroom, 4.1-bath home is polished and inviting. The elegant living room features a welcoming fireplace, while the spacious formal dining room connects to the kitchen through a convenient butler's pantry. The open gourmet kitchen is the heart of the home, with high-end stainless steel appliances including a Sub-Zero refrigerator, Wolf range, and warming drawer, plus a built-in Miele coffee machine, a large island with a breakfast bar, granite countertops, and tons of cabinet space. The kitchen overlooks the family room, which has its own fireplace and exterior access to the backyard. An office and a main-level laundry room add everyday convenience. Upstairs, the primary suite offers large walk-in closets and a spa-like ensuite with a soaking tub, separate shower, heated floors, and a double sink vanity. Three additional bedrooms include a private princess suite and two bedrooms served by a beautifully updated hallway bathroom. The full basement with exterior access was made for entertaining, with a media room, a large recreation area, an exercise room, a bedroom and a full bath. Step outside to enjoy the spacious fenced backyard featuring a brick paver patio, perfect for gatherings. An outstanding opportunity to enjoy refined living with room to entertain, relax, and make lasting memories!
Property Specifics
| Single Family | |
| — | |
| — | |
| 1968 | |
| — | |
| — | |
| No | |
| 0.23 |
| Cook | |
| — | |
| 0 / Not Applicable | |
| — | |
| — | |
| — | |
| 12781591 | |
| 04122080370000 |
Nearby Schools
| NAME: | DISTRICT: | DISTANCE: | |
|---|---|---|---|
|
Grade School
South Elementary School |
35 | — | |
|
Middle School
Central School |
35 | Not in DB | |
|
High School
New Trier Twp H.s. Northfield/wi |
203 | Not in DB | |
|
Alternate Elementary School
West School |
— | Not in DB | |
Room Specifics
Total Bedrooms: 6
Bedrooms Above Ground: 5
Bedrooms Below Ground: 1
Dimensions: —
Floor Type: —
Dimensions: —
Floor Type: —
Dimensions: —
Floor Type: —
Dimensions: —
Floor Type: —
Dimensions: —
Floor Type: —
Full Bathrooms: 5
Bathroom Amenities: Separate Shower,Double Sink,Full Body Spray Shower,Soaking Tub
Bathroom in Basement: 1
Rooms: —
Basement Description: —
Other Specifics
| 2 | |
| — | |
| — | |
| — | |
| — | |
| 101x136x66x137 | |
| — | |
| — | |
| — | |
| — | |
| Not in DB | |
| — | |
| — | |
| — | |
| — |
Contact Agent
Contact Agent
Listing Provided By
RE/MAX Top Performers
