

883 Zinnia Lane, Palatine, Illinois 60074


$399,900
|
For Sale
|
|
| Status: | Contingent |
| Sqft: | 1,864 |
| Cost/Sqft: | $215 |
| Beds: | 3 |
| Baths: | 2 |
| Year Built: | 1969 |
| Property Taxes: | $1,437 |
| Lot Size: | 0,28 |
Description
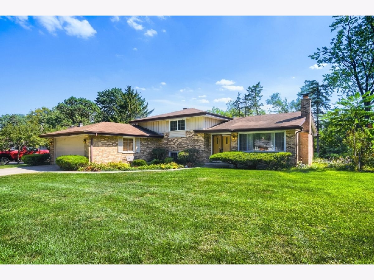
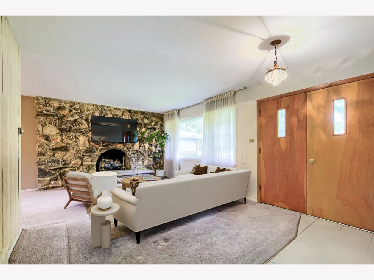
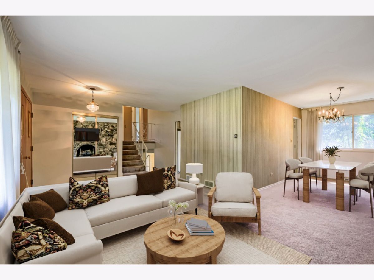
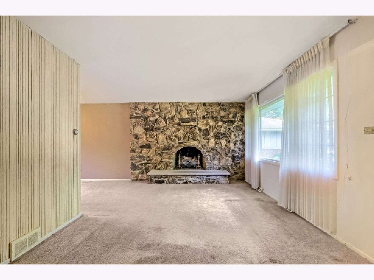
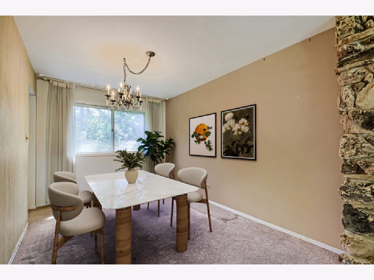
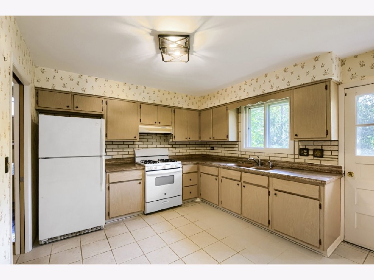
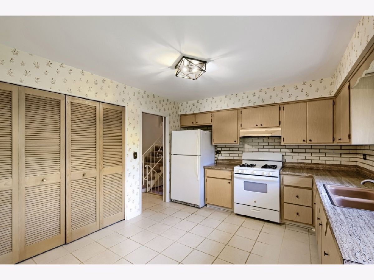
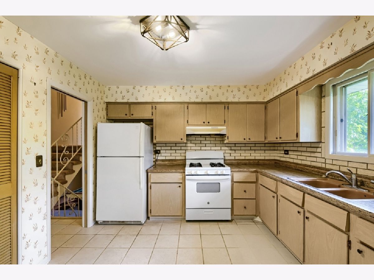
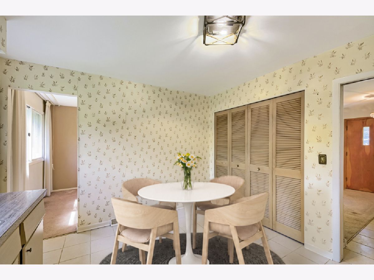
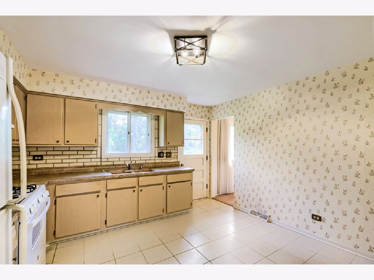
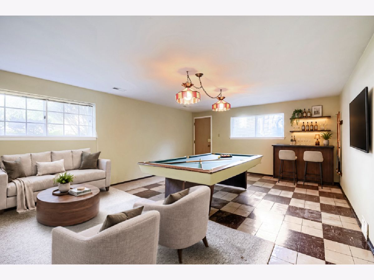
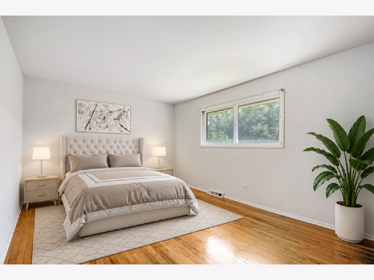
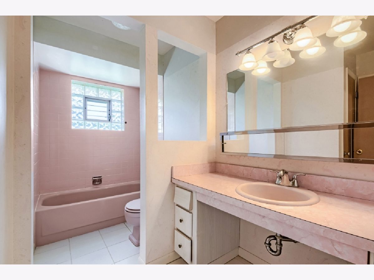
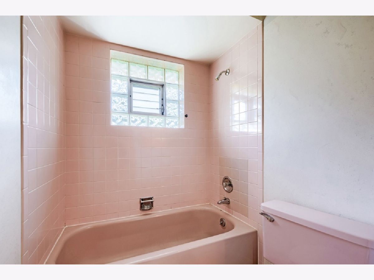
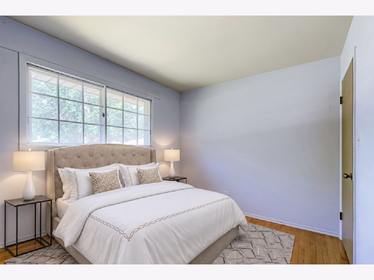
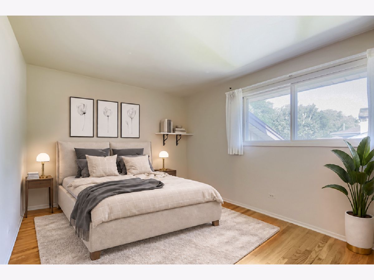
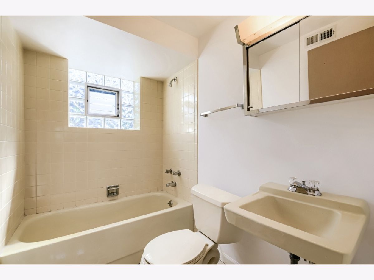
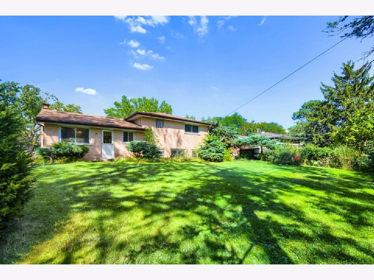
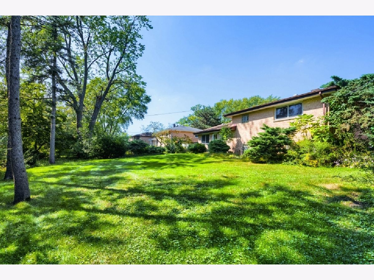
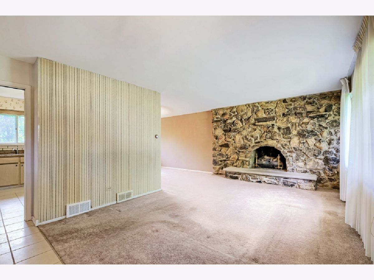
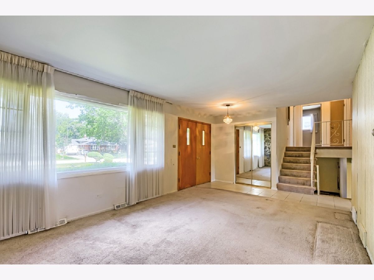
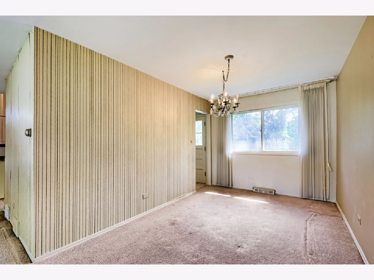
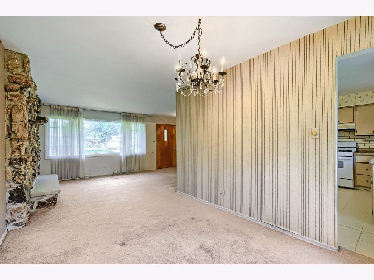
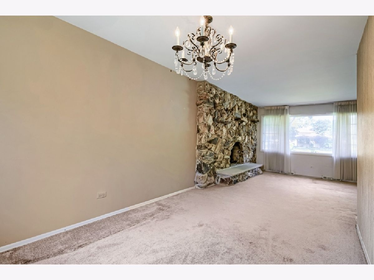
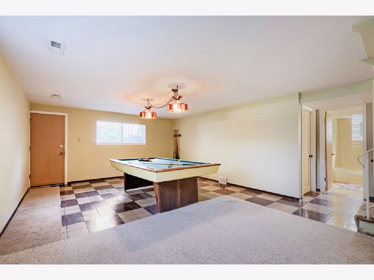
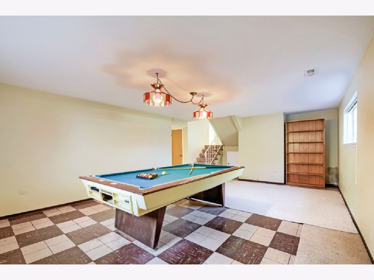
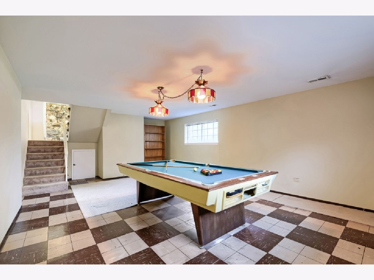
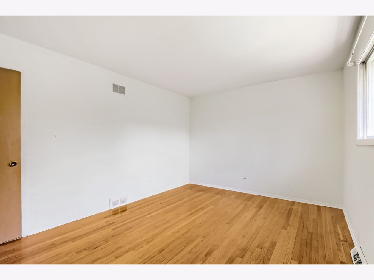
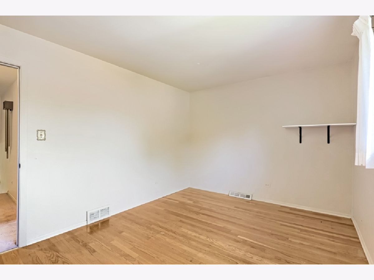
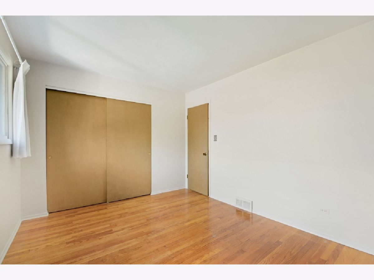
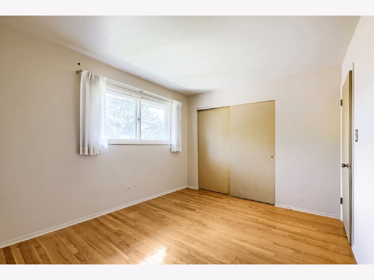
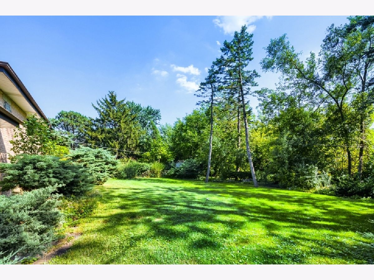
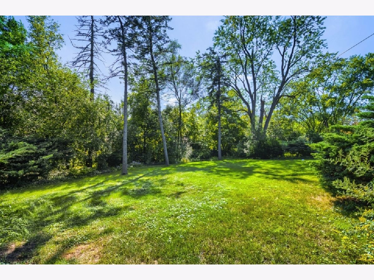
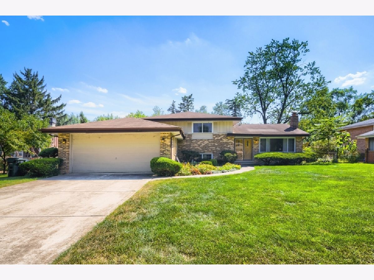
Fabulous Opportunity Knocks!!! Fantastic Value! Attention, Rehabbers, Renovators or anyone looking to own a Great Home in a much sought-after subdivision! This home has been lovingly cared for and well maintained. 3 Bedrooms, 2 Full Baths, 2 Car Garage and Partial Finished Lower Level! Bring your plans and renovation and decorating ideas to make this your dream home. Spacious room sizes throughout. Large Living Room with Dramatic Stone Wall Fireplace. Full, Formal Size Dining Room. Both Living Room and Dining Room have hardwood under the neutral carpeting. Eat-In Kitchen includes neutral cabinets, ceramic flooring, large pantry and outsize exit to lovely yard. 3 Upper Level Spacious Bedrooms, all with hardwood flooring. Lower Level Family Room is huge and has an outdoor exit leading to the garage and outside. Very Large Utility/Laundry Room, too. Beautifully landscaped with lovely curb appeal. Peaceful, Private and Picturesque Large Yard! District 15 and 211 Schools! Minutes to Shopping, Transportation, Deer Park Mall, Tollway Access and Forest Preserves. Home is being sold "As Is."
Property Specifics
| Single Family | |
| — | |
| — | |
| 1969 | |
| Finished, Exterior Entry, Partial, Daylight | |
| Vinyl Siding, Brick | |
| Asphalt | |
| — | |
| No | |
| 0.28 |
| Cook | |
| Pinehurst Manor | |
| 0 / Not Applicable | |
| None | |
| Lake Michigan | |
| Public Sewer | |
| Central Air | |
| Natural Gas, Forced Air | |
| No | |
| 12780950 | |
| 02013040220000 |
Nearby Schools
| NAME: | DISTRICT: | DISTANCE: | |
|---|---|---|---|
|
Grade School
Lincoln Elementary School |
15 | — | |
|
Middle School
Walter R Sundling Middle School |
15 | Not in DB | |
|
High School
Palatine High School |
211 | Not in DB | |
Some photos of this home have been virtually staged.
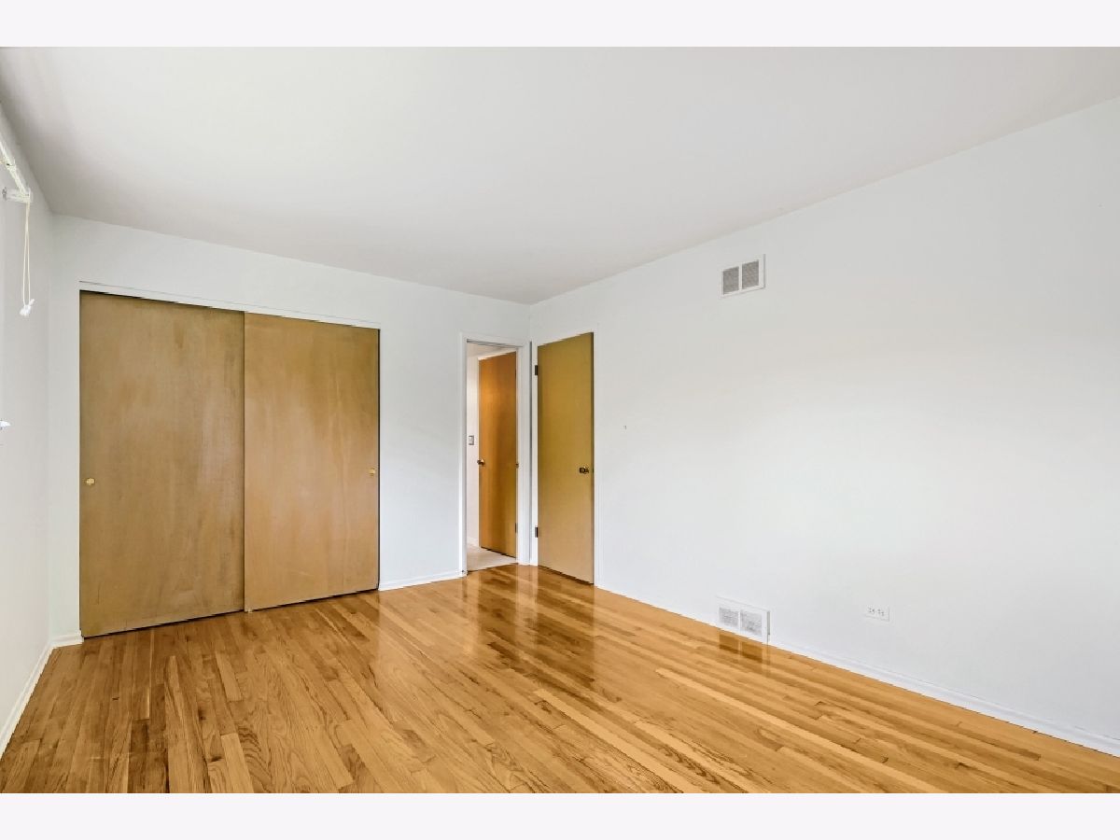
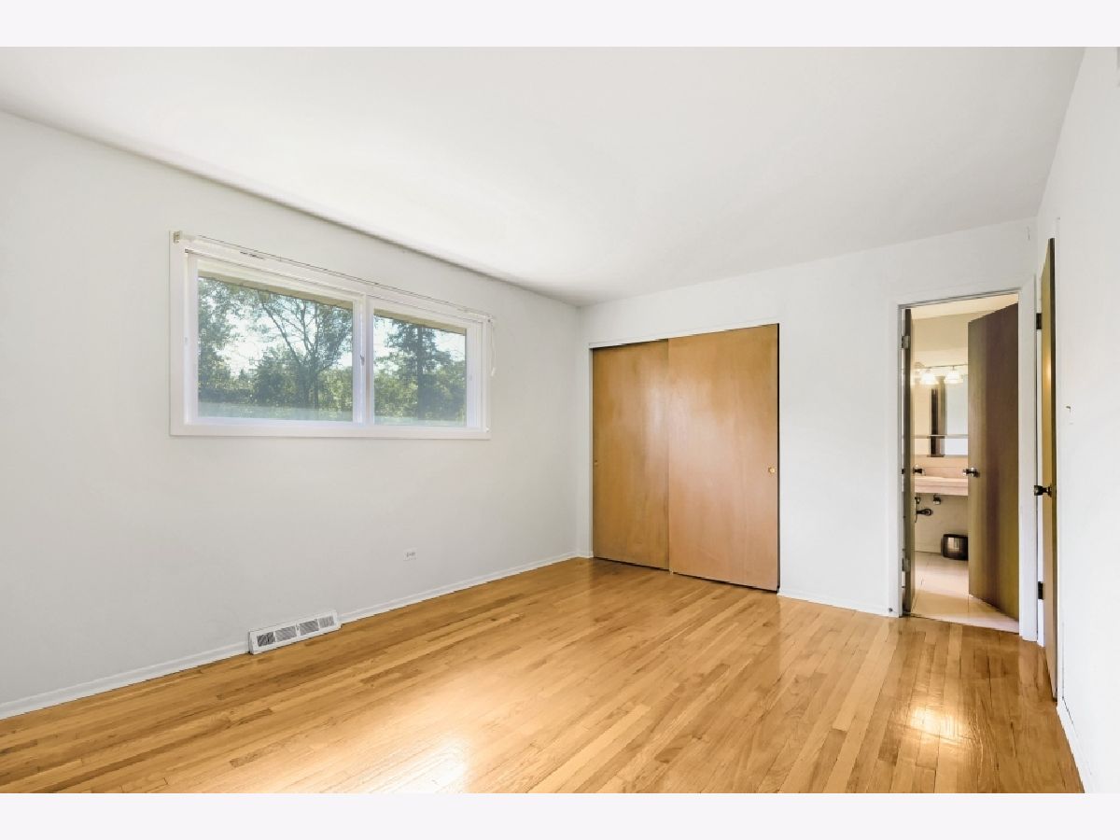
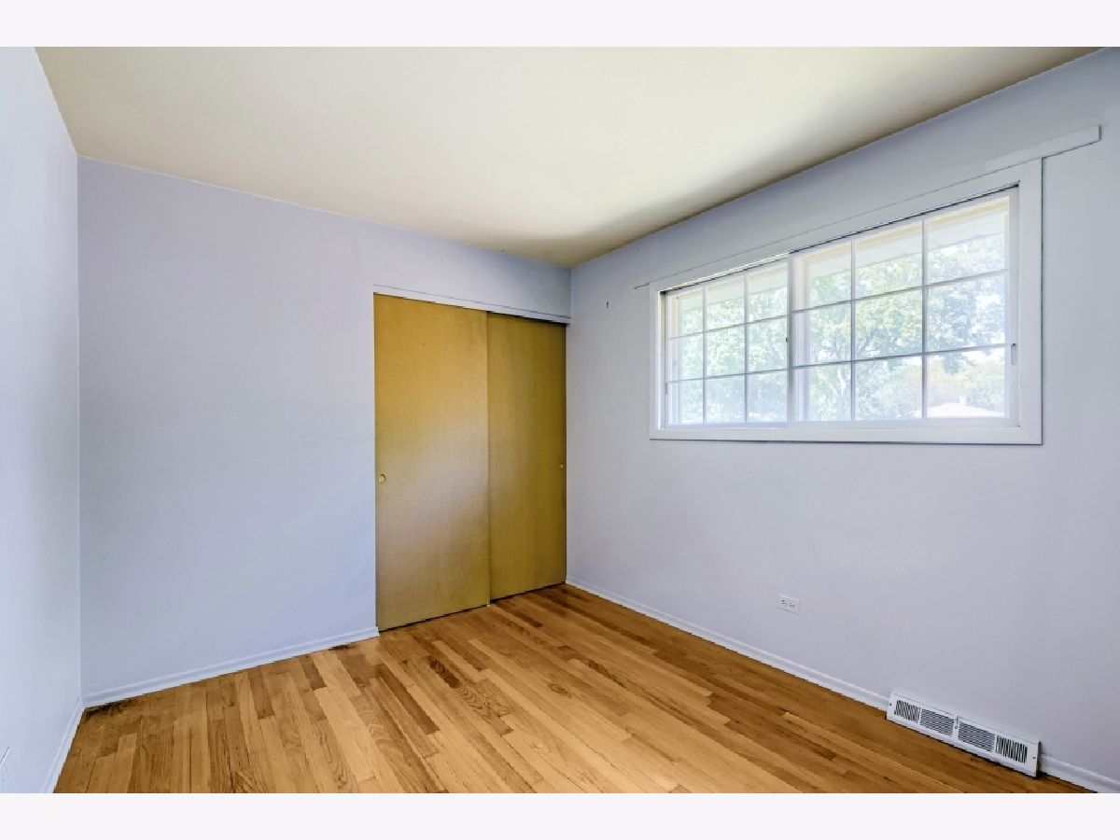
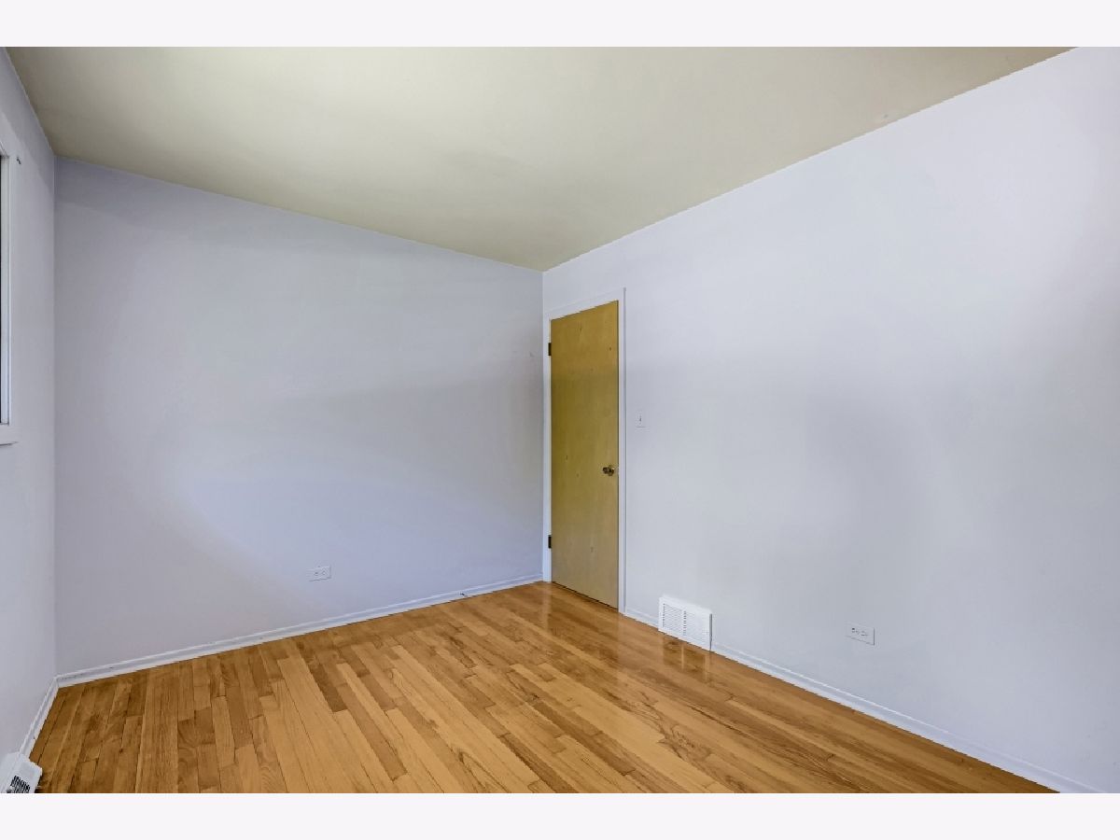
Room Specifics
Total Bedrooms: 3
Bedrooms Above Ground: 3
Bedrooms Below Ground: 0
Dimensions: 14X11
Floor Type: Hardwood
Dimensions: 13X10
Floor Type: Hardwood
Dimensions: 11X9
Floor Type: Hardwood
Full Bathrooms: 2
Bathroom Amenities: —
Bathroom in Basement: 1
Dimensions: 12X10
Floor Type: Carpet
Dimensions: 13X11
Floor Type: Ceramic Tile
Features: Eating Area-Table Space
Dimensions: 16X11
Floor Type: Other
Dimensions: 13X13
Floor Type: Carpet
Dimensions: 25X15
Floor Type: Other
Rooms: Foyer
Name: Foyer
Dimensions: 7X6
Floor Type: Ceramic Tile
Other Specifics
| 2 | |
| Concrete Perimeter | |
| Concrete, Garage Door Opener, Garage Owned, Attached, Garage | |
| In Unit | |
| Hardwood | |
| Porch | |
| — | |
| Mature Trees, Backs to Trees/Woods | |
| 77x159x75x159 | |
| — | |
| None | |
| — | |
| Range, Dishwasher, Refrigerator, Washer, Dryer, Humidifier | |
| Not in DB | |
| Park, Curbs, Sidewalks, Street Lights, Street Paved | |
| — | |
| — |
Contact Agent
Nearby Similar Homes

Nearby Sold Comparables



Contact Agent
Listing Provided By
RE/MAX Suburban
