

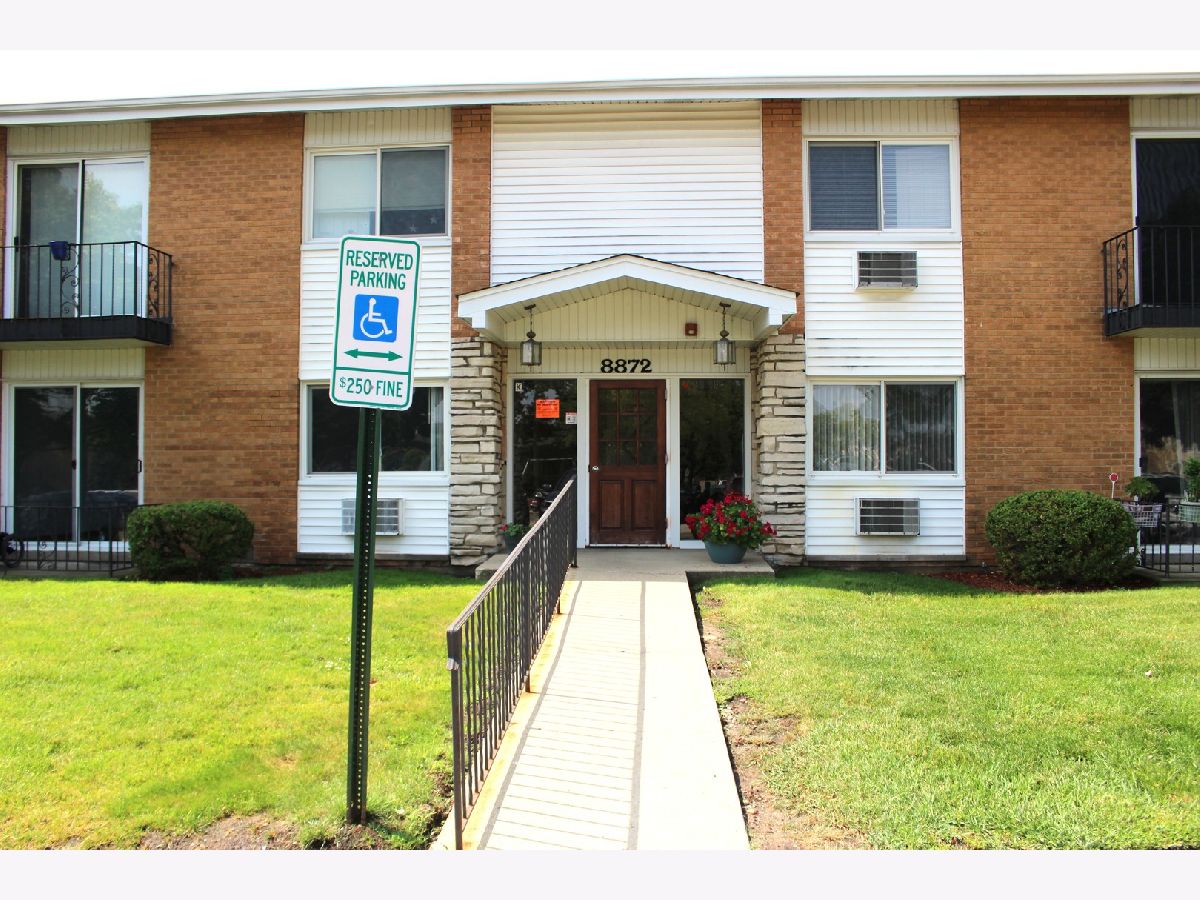
8872 Jody Lane, Des Plaines, Illinois 60016


$179,900
|
For Sale
|
|
| Status: | Active |
| Sqft: | 950 |
| Cost/Sqft: | $189 |
| Beds: | 1 |
| Baths: | 1 |
| Year Built: | 1974 |
| Property Taxes: | $2,104 |
| Days On Market: | 106 |
| Lot Size: | 0,00 |
Description
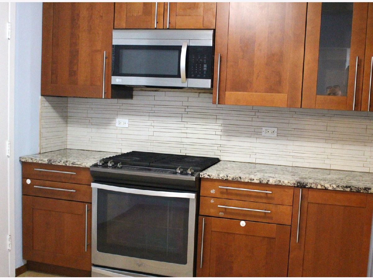
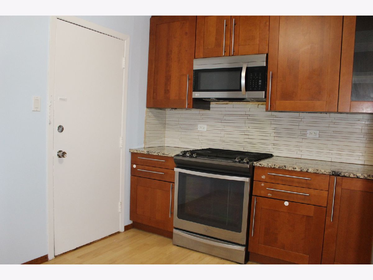
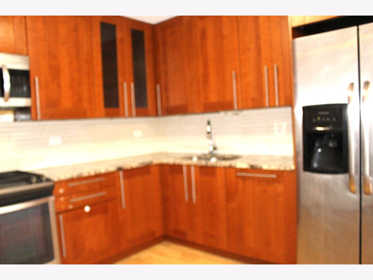
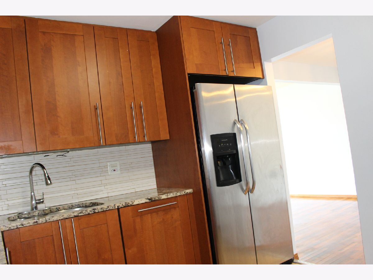
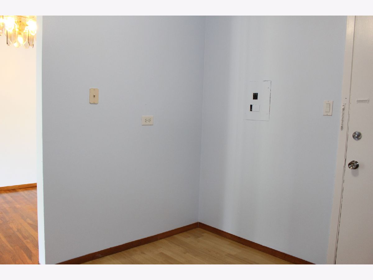
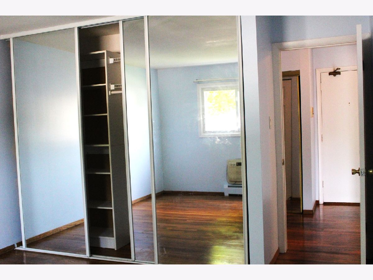
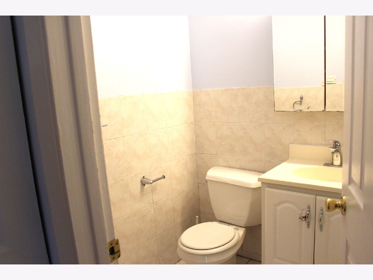
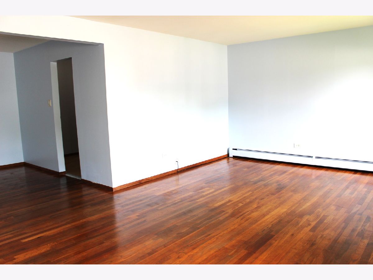
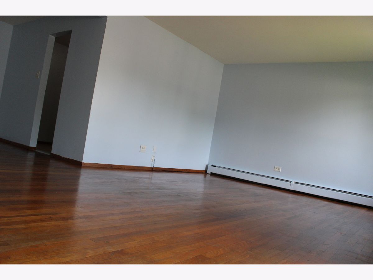
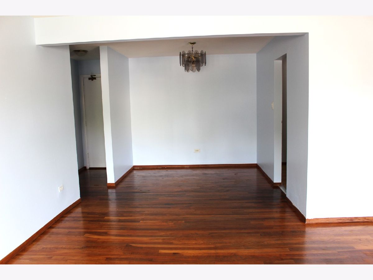
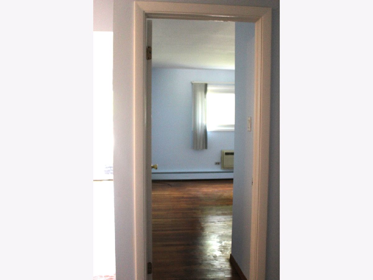
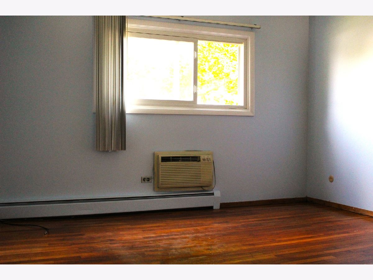
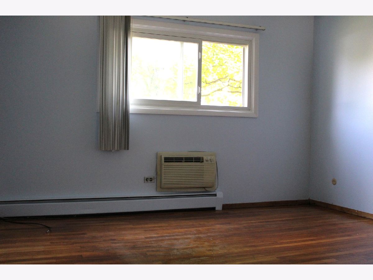
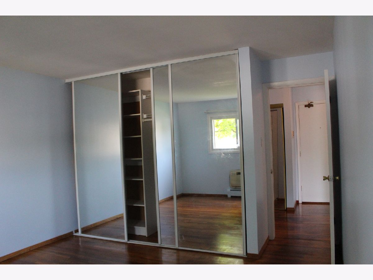
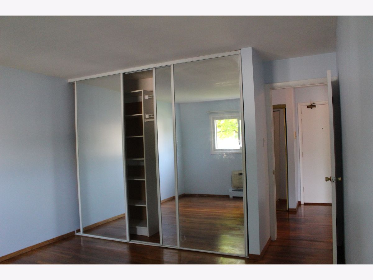
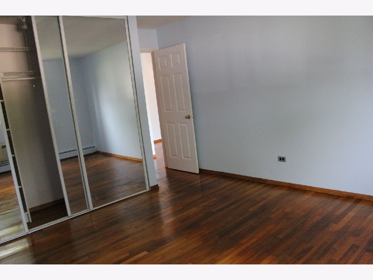
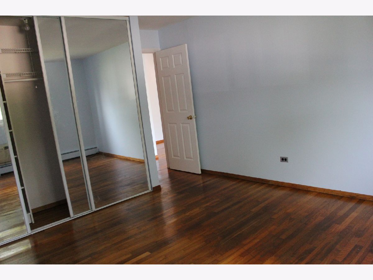
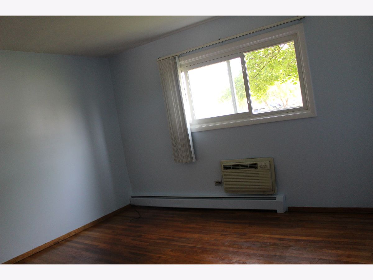
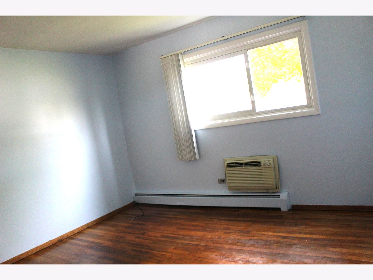
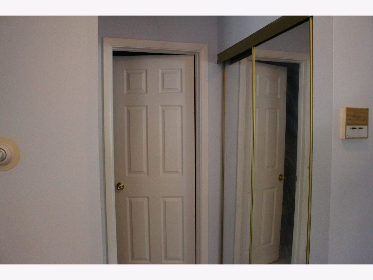
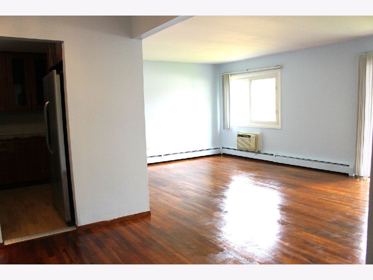
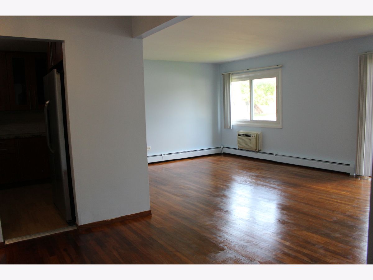
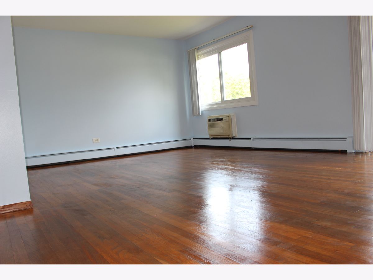
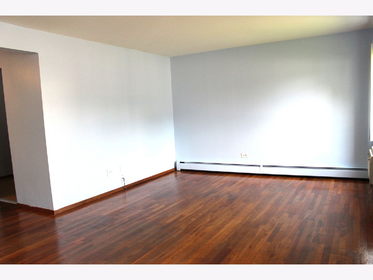
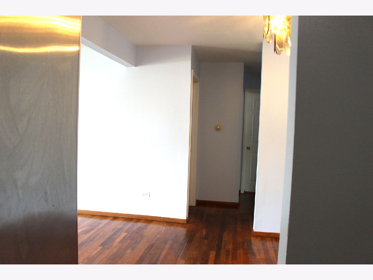
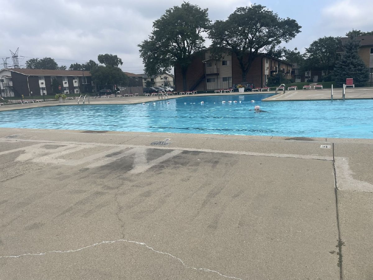
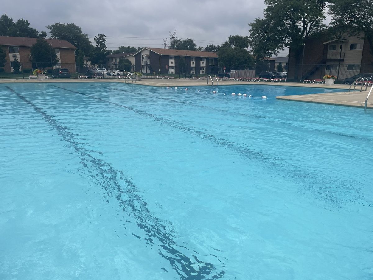
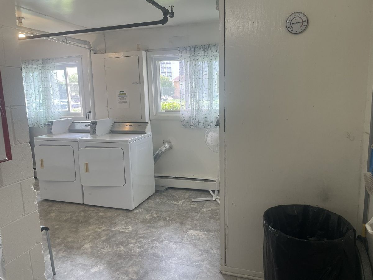
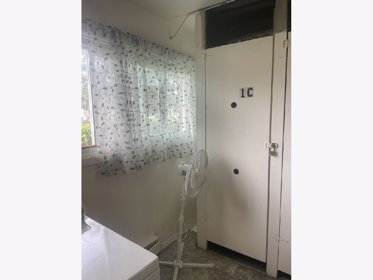
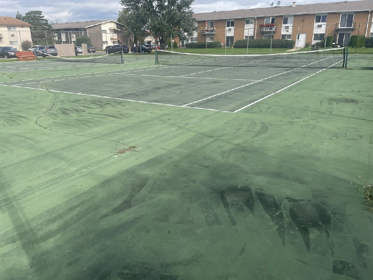
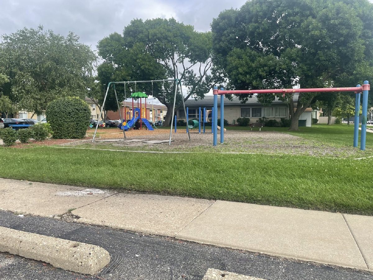
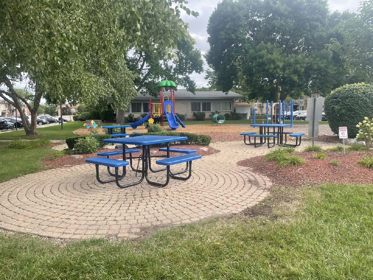
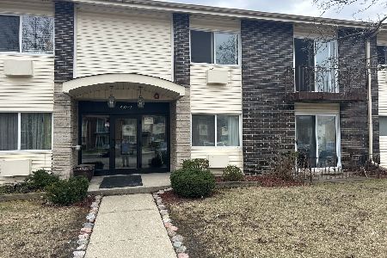
EASY TO SHOW, MOVE-IN READY! Great complex w/large outdoor Pool, Tennis Courts, Shady Parks & Playground. Additional space off living room (2nd bedroom/office/den). Brand NEW eat-in kitchen w/custom designed cabinets, granite counters, designer backsplash, new flooring, high-end stainless steel appliances, including Bosh dishwasher w/custom-made panel to match cabinets. Beautiful hardwood floors thru-out. Spacious dining area adjacent to kitchen with room for large table. Generous sized bedroom has easy access closet with custom floor-to-ceiling sliding doors and built-ins. Lots of closet space in unit plus a personal storage locker in the laundry room. Conveniently located laundry room and bicycle storage are steps from your door. Low assessments, taxes and utilities & on-site engineer!!! Super convenient location near I-294, public transportation, Golf Mill shopping center, grocery stores & restaurants. Two Metra stops (Des Plaines & Golf) are minutes away.
Property Specifics
| Condos/Townhomes | |
| 2 | |
| — | |
| 1974 | |
| — | |
| — | |
| No | |
| — |
| Cook | |
| Courtland Square | |
| 268 / Monthly | |
| — | |
| — | |
| — | |
| 12696152 | |
| 09104010631003 |
Nearby Schools
| NAME: | DISTRICT: | DISTANCE: | |
|---|---|---|---|
|
Grade School
Mark Twain Elementary School |
63 | — | |
|
Middle School
Gemini Junior High School |
63 | Not in DB | |
|
High School
Maine East High School |
207 | Not in DB | |
Property History
| DATE: | EVENT: | PRICE: | SOURCE: |
|---|---|---|---|
| 31 Jul, 2020 | Sold | $117,000 | MRED MLS |
| 21 Jul, 2020 | Under contract | $123,200 | MRED MLS |
| — | Last price change | $124,700 | MRED MLS |
| 11 May, 2020 | Listed for sale | $124,900 | MRED MLS |
| — | Last price change | $189,900 | MRED MLS |
| 6 Jul, 2026 | Listed for sale | $195,000 | MRED MLS |
Room Specifics
Total Bedrooms: 1
Bedrooms Above Ground: 1
Bedrooms Below Ground: 0
Dimensions: —
Floor Type: —
Dimensions: —
Floor Type: —
Full Bathrooms: 1
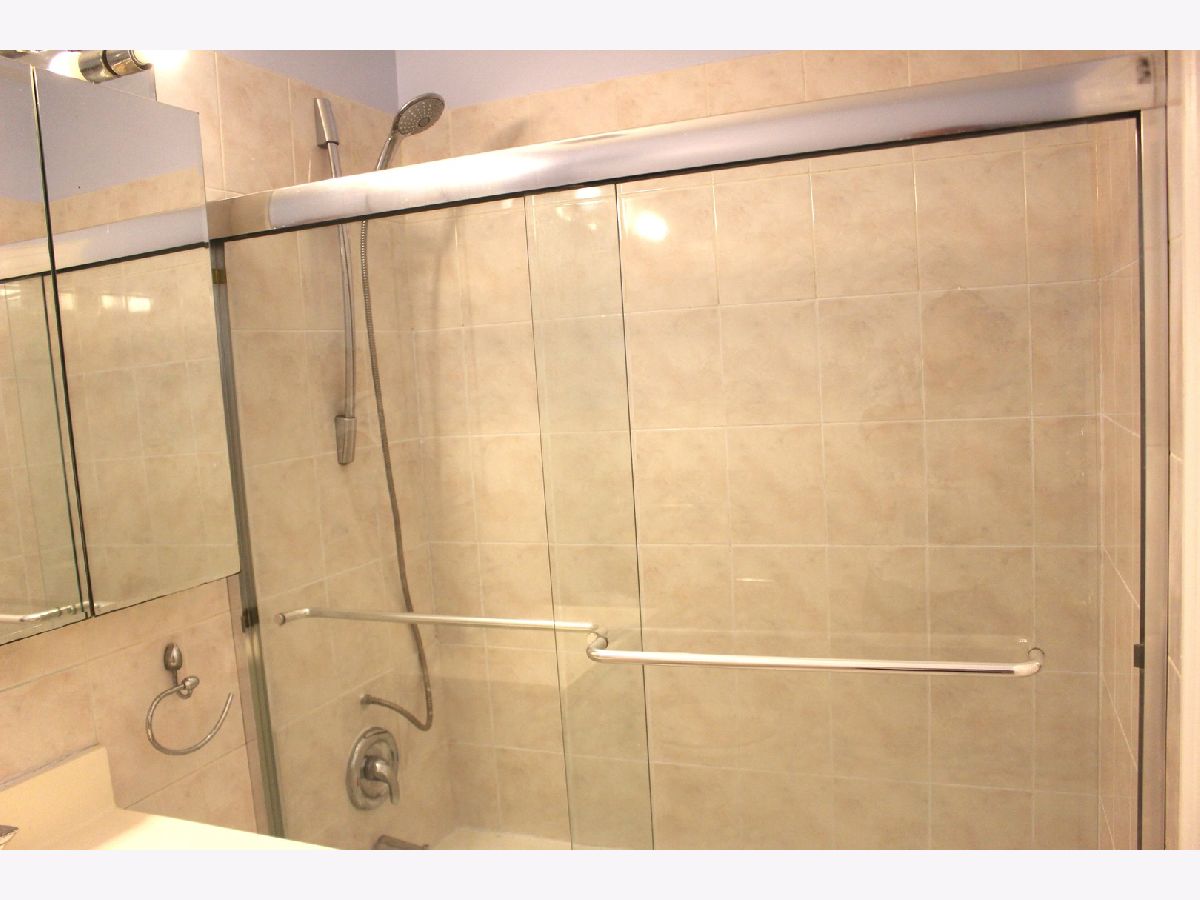
Bathroom Amenities: Soaking Tub
Bathroom in Basement: 0
Rooms: —
Basement Description: —
Other Specifics
| — | |
| — | |
| — | |
| — | |
| — | |
| COMMON | |
| — | |
| — | |
| — | |
| — | |
| Not in DB | |
| — | |
| — | |
| — | |
| — |
Tax History
| Year | Property Taxes |
|---|---|
| — | $2,104 |
Contact Agent
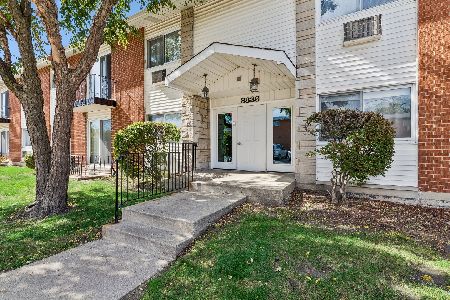
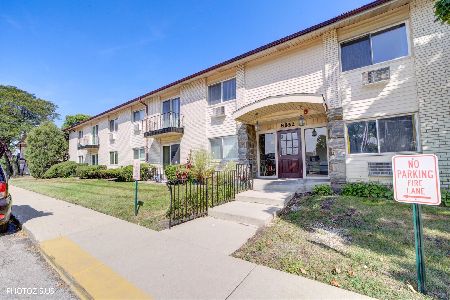
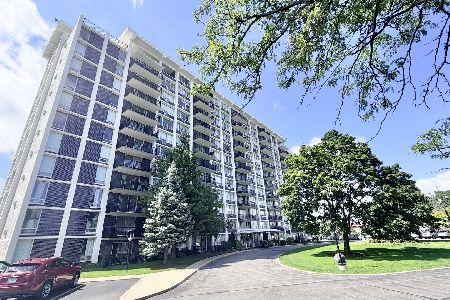
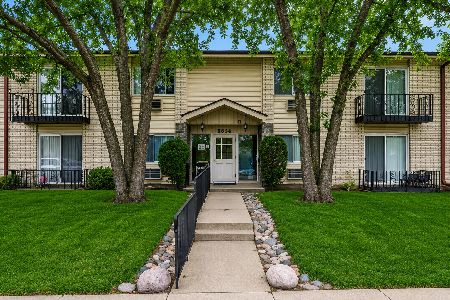
Nearby Similar Homes
Nearby Sold Comparables

Contact Agent
Listing Provided By
Runway Realty Inc
