

888 Fair Haven Drive, Varna, Illinois 61375


$230,000
|
For Sale
|
|
| Status: | Active |
| Sqft: | 1,104 |
| Cost/Sqft: | $208 |
| Beds: | 3 |
| Baths: | 2 |
| Year Built: | 1989 |
| Property Taxes: | $3,481 |
| Days On Market: | 40 |
| Lot Size: | 0,00 |
Description
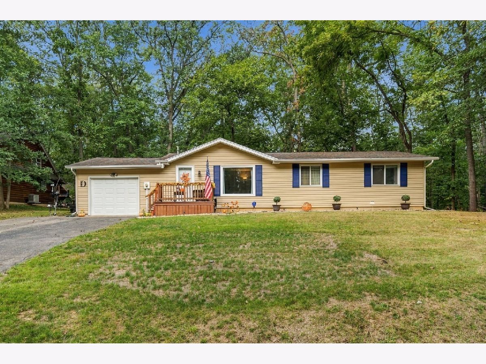
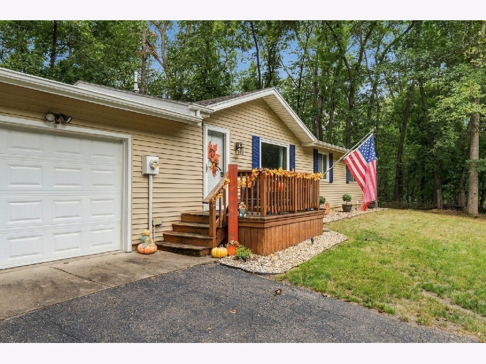
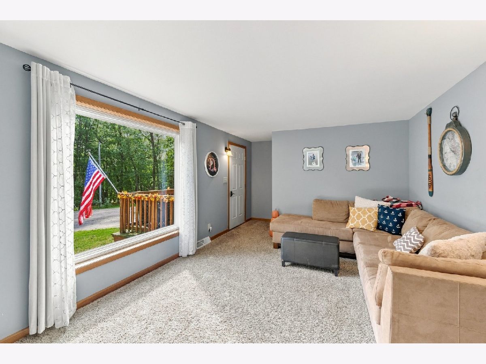
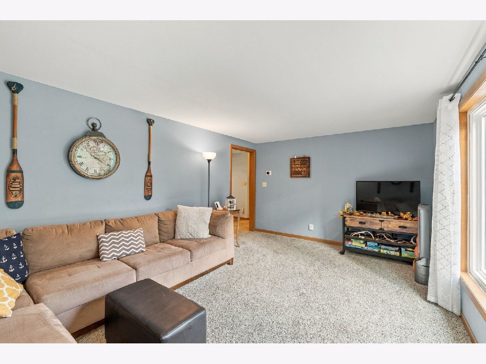
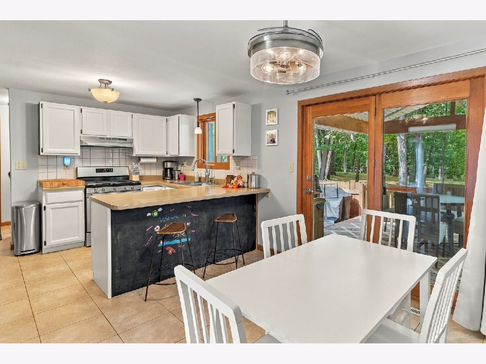
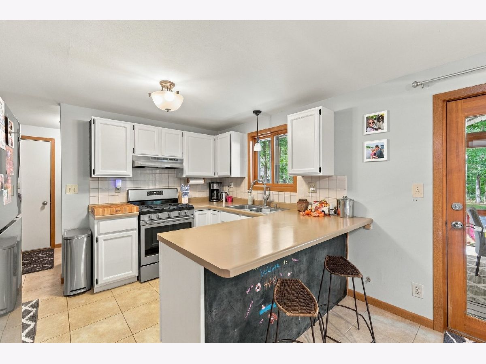
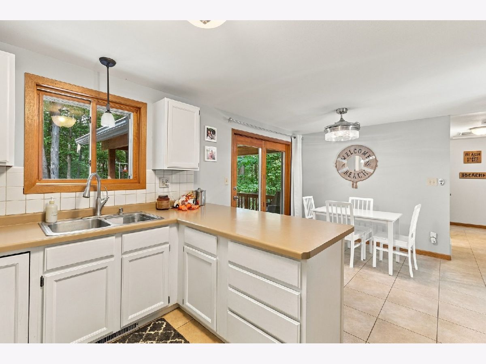
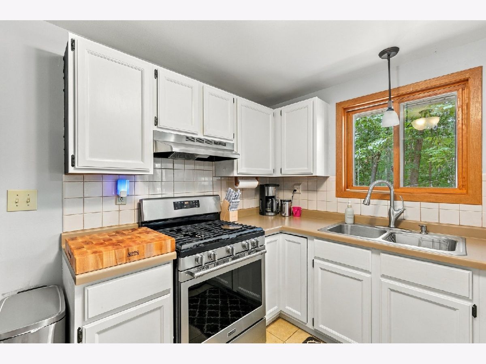
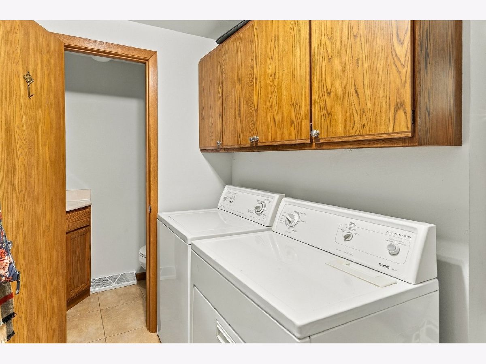
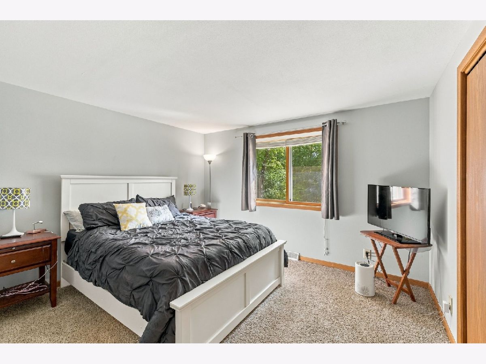
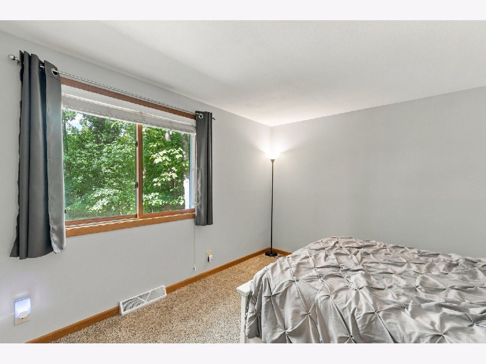
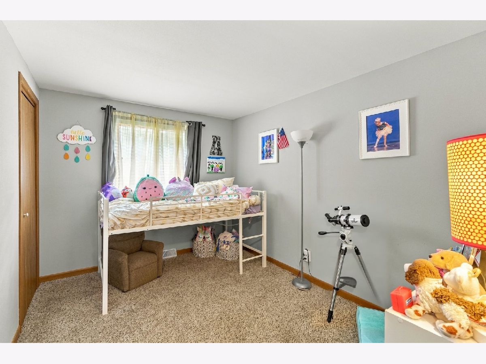
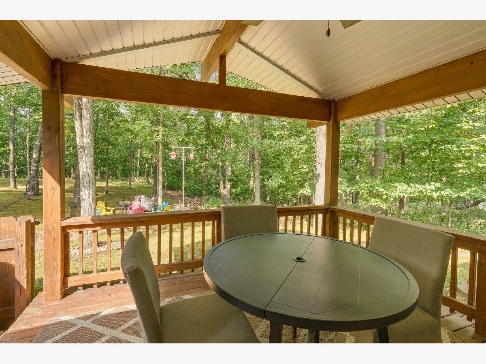
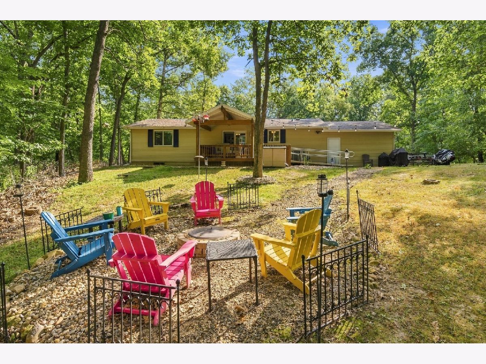
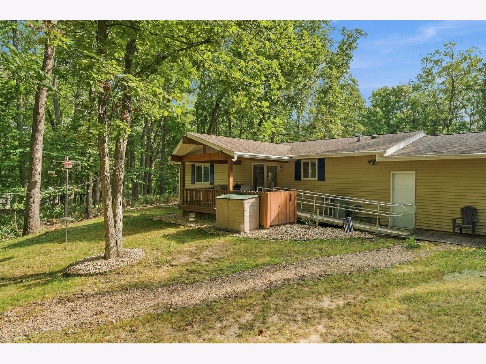
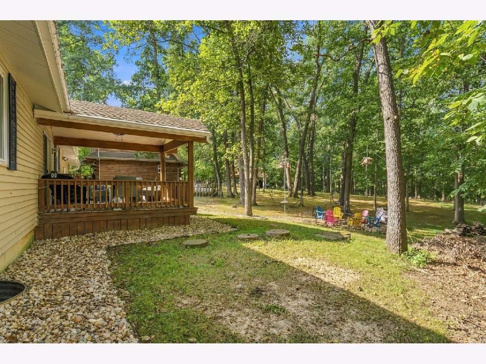
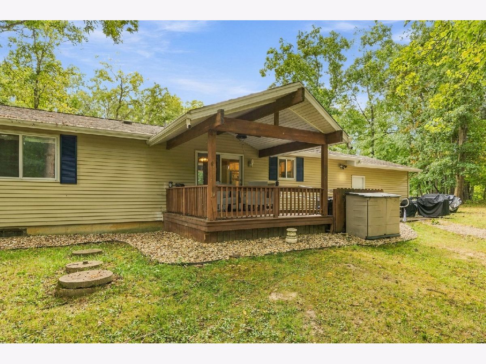
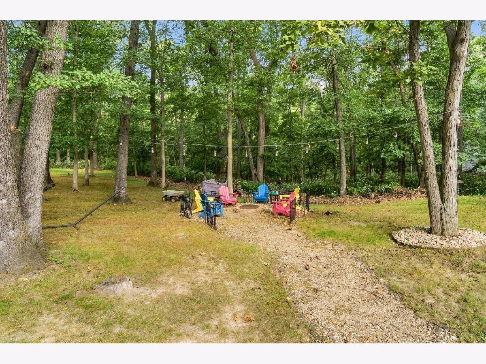
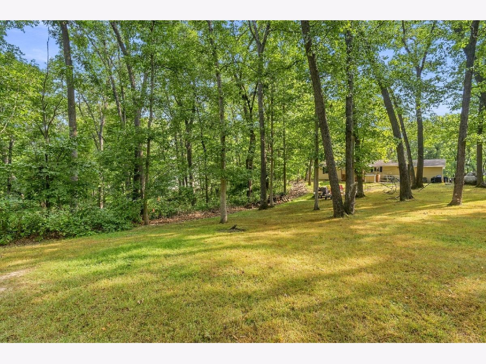
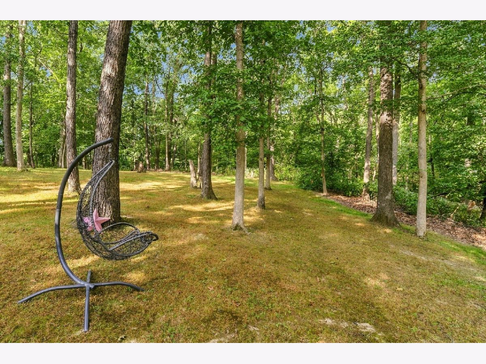
Peaceful Lake Wildwood Getaway! Looking for a low-maintenance second home where you can relax and enjoy the lake? This charming 3-bedroom, 1.1-bath home is tucked away in a quiet spot in gated Lake Wildwood and surrounded by beautiful trees and nature. The inviting layout offers comfortable living space, while the attached 1-car garage adds convenience and storage.The home has also had some recent updates, including a newer tankless water heater and a front picture window replaced approximately 2 years ago, adding peace of mind for the next owner. One of the best features is the outdoor space! Step out back to enjoy the large deck and beautiful wooded backyard, perfect for morning coffee, grilling, or spending time with family and friends. Gather around the fire pit in the evening and enjoy the peaceful surroundings and sounds of nature. The backyard gives you that feeling of being away from it all while still being part of the Lake Wildwood community. This home makes a great weekend getaway or second home without a lot of maintenance, giving you more time to enjoy everything the lake has to offer. Lake Wildwood features two lakes great for fishing and boating, two beaches, a swimming pool, tennis and pickleball courts, basketball courts, multiple parks with covered pavilions perfect for picnicking, two nature trails, and so much more. Come escape to the lake, slow down, enjoy the outdoors, and make memories of your own! All offers subject to Lake Wildwood rights of first refusal, covenants, and rules.
Property Specifics
| Single Family | |
| — | |
| Ranch | |
| 1989 | |
| Crawl Space | |
| Vinyl Siding | |
| Asphalt | |
| — | |
| No | |
| — |
| Marshall | |
| Lake Wildwood | |
| 1030 / Annual | |
| Insurance, Security, Clubhouse, Pool, Lake Rights | |
| Community | |
| Septic Tank | |
| Central Air | |
| Propane | |
| No | |
| 12758833 | |
| 05132520130 |
Nearby Schools
| NAME: | DISTRICT: | DISTANCE: | |
|---|---|---|---|
|
Grade School
Henry-senachwine Grade School/jr |
5 | — | |
|
Middle School
Henry-senachwine Grade School/jr |
5 | Not in DB | |
|
High School
Henry-senachwine High School |
5 | Not in DB | |
Property History
| DATE: | EVENT: | PRICE: | SOURCE: |
|---|---|---|---|
| 17 Jun, 2015 | Sold | $71,000 | MRED MLS |
| 23 May, 2015 | Under contract | $89,900 | MRED MLS |
| — | Last price change | $99,500 | MRED MLS |
| 19 Sep, 2014 | Listed for sale | $127,000 | MRED MLS |
| 16 Sep, 2026 | Listed for sale | $230,000 | MRED MLS |
Room Specifics
Total Bedrooms: 3
Bedrooms Above Ground: 3
Bedrooms Below Ground: 0
Dimensions: 11X12
Floor Type: —
Dimensions: 11X12
Floor Type: —
Dimensions: 11X9
Floor Type: —
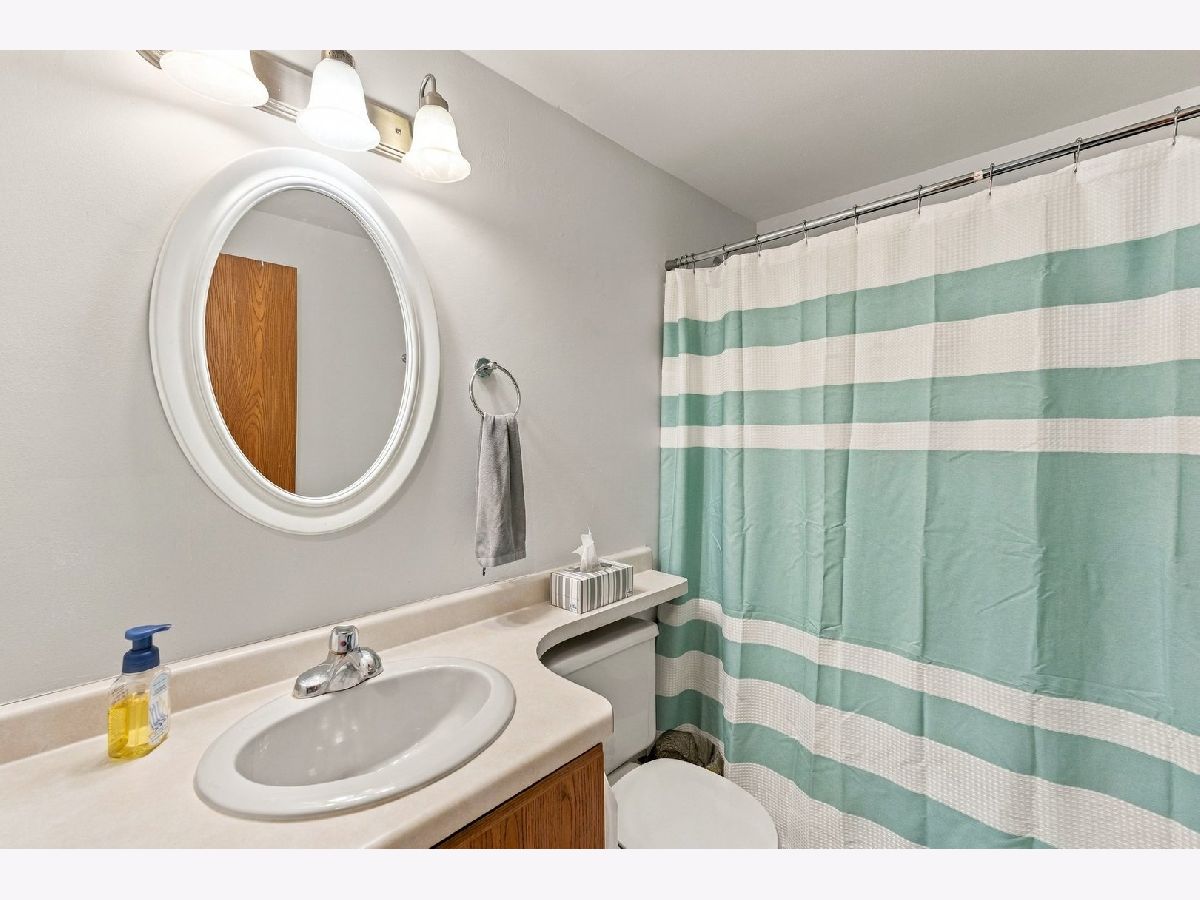
Full Bathrooms: 2
Bathroom Amenities: —
Bathroom in Basement: 0
Dimensions: 8X11
Floor Type: —
Dimensions: 8X11
Floor Type: —
Dimensions: 6X6
Floor Type: —
Dimensions: 11X17
Floor Type: —
Rooms: Deck
Name: Deck
Dimensions: 12X12
Floor Type: —
Other Specifics
| 1 | |
| — | |
| Asphalt, Side Driveway, Garage Door Opener, Garage Owned, Attached, Owned, Garage | |
| Main Level | |
| — | |
| Deck | |
| — | |
| — | |
| 95 X 201 X 63 X 212 | |
| — | |
| None | |
| 1st Floor Bedroom, 1st Floor Full Bath | |
| Range, Microwave, Refrigerator, Washer, Dryer, Range Hood | |
| Not in DB | |
| Clubhouse, Park, Pool, Tennis Court(s), Lake, Dock, Water Rights, Gated | |
| — | |
| — |
Tax History
| Year | Property Taxes |
|---|---|
| 2015 | $2,063 |
| 2026 | $3,481 |
Contact Agent
Contact Agent
Listing Provided By
Local Realty Group, Inc.
