

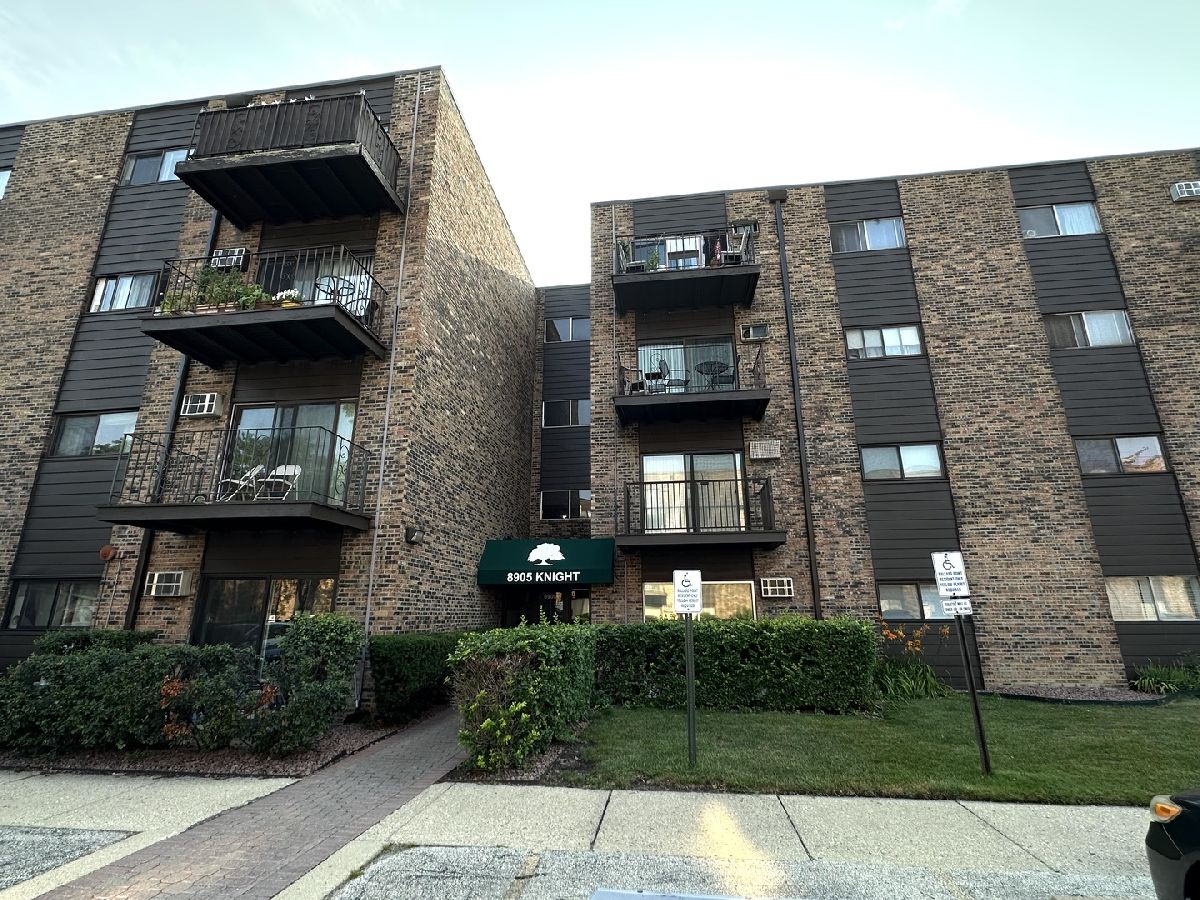
8905 Knight Avenue, Des Plaines, Illinois 60016


$198,000
|
For Sale
|
|
| Status: | Contingent |
| Sqft: | 964 |
| Cost/Sqft: | $205 |
| Beds: | 1 |
| Baths: | 1 |
| Year Built: | 1975 |
| Property Taxes: | $3,000 |
| Days On Market: | 57 |
| Lot Size: | 0,00 |
Description
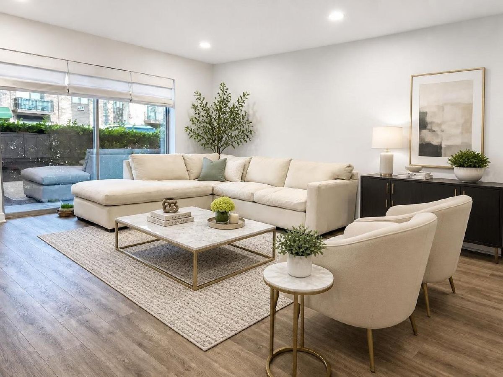
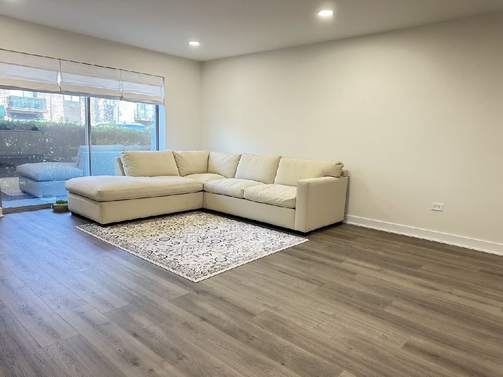
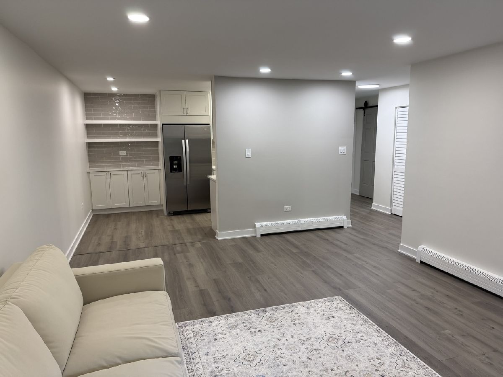
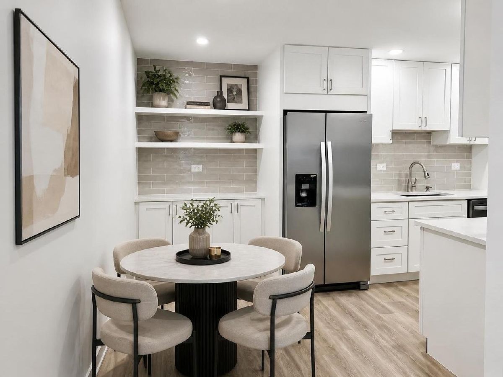
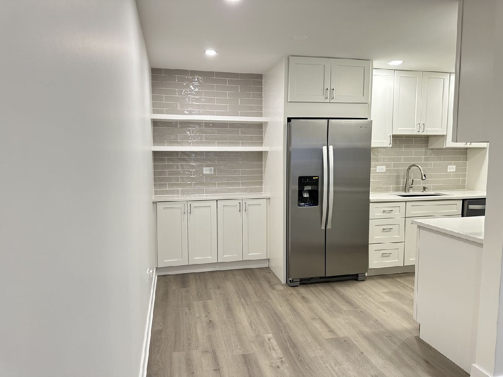
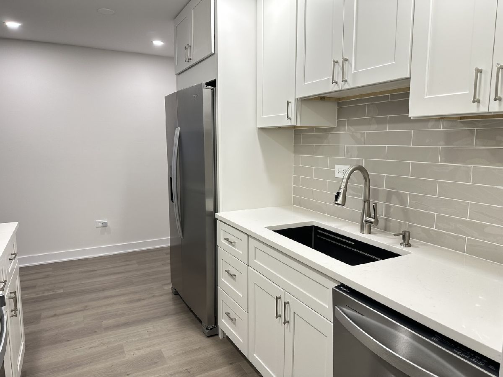
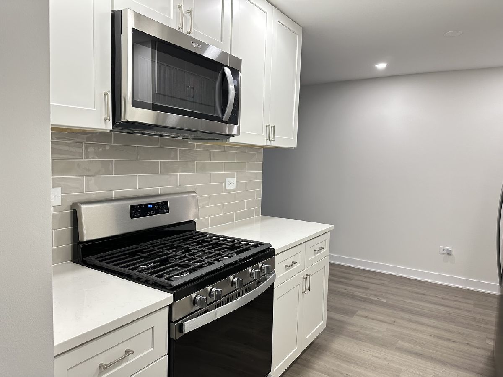
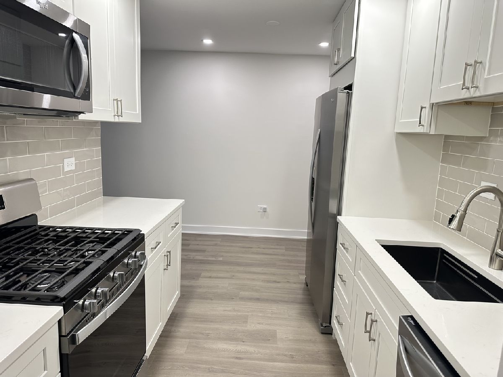
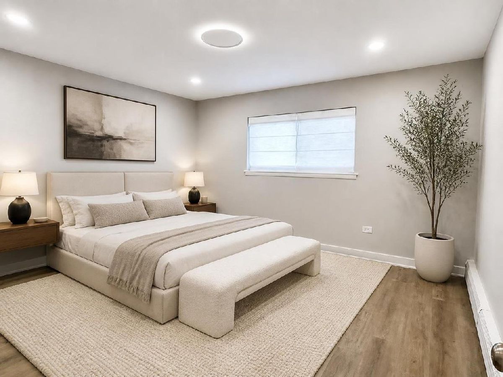
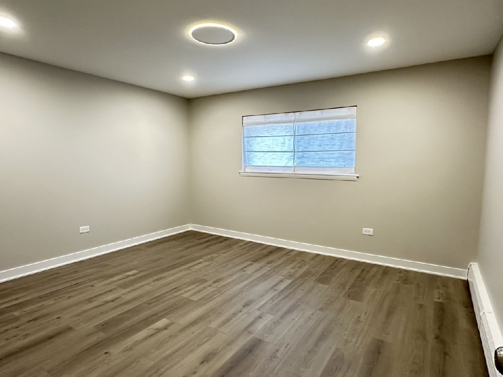
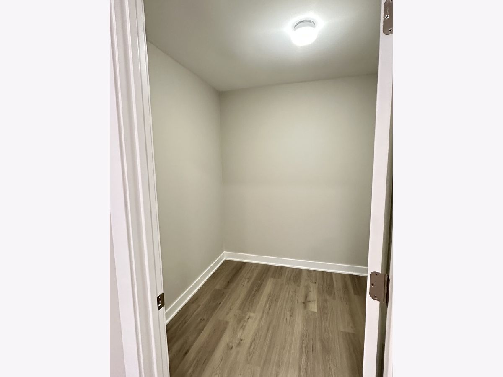
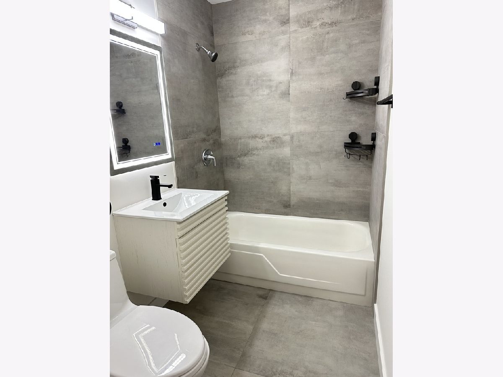
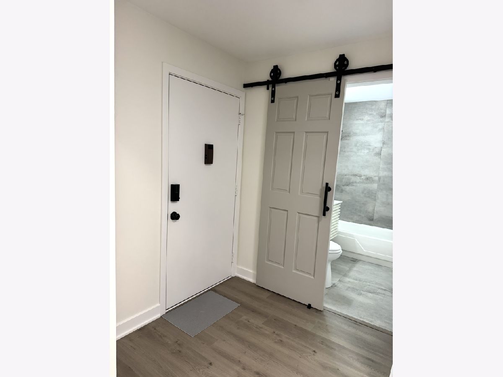
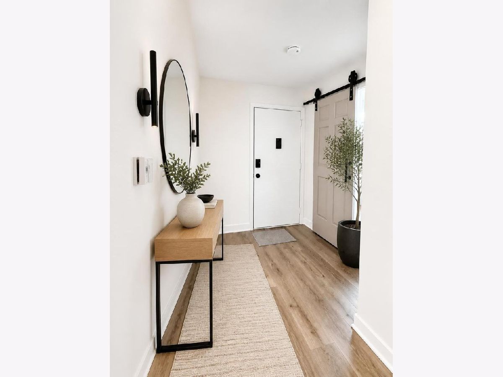
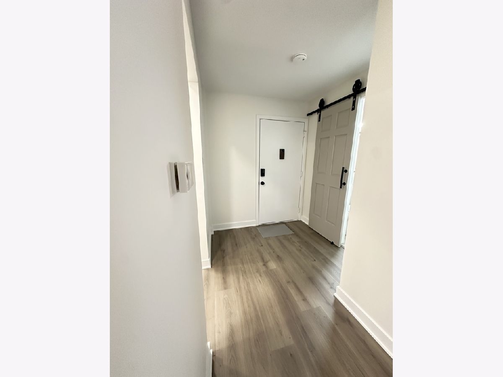
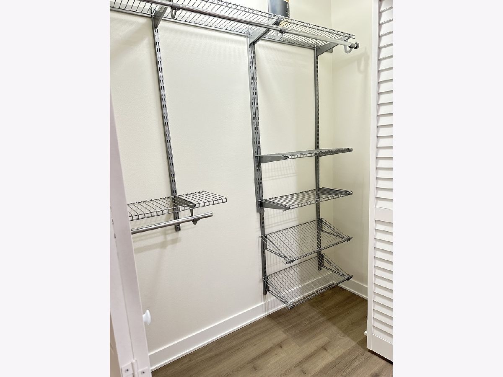
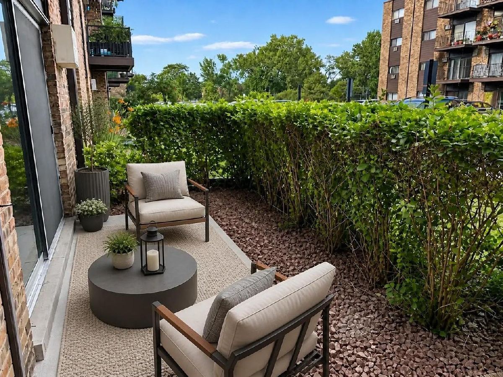
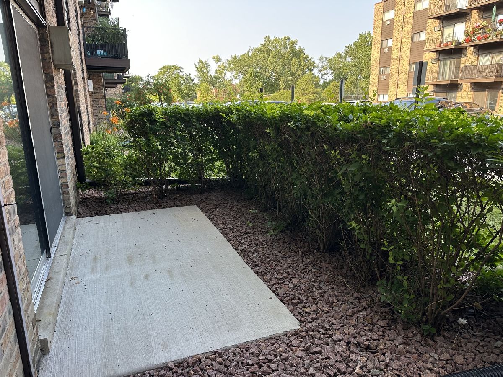
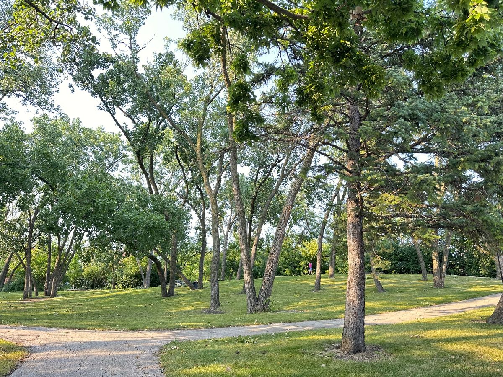
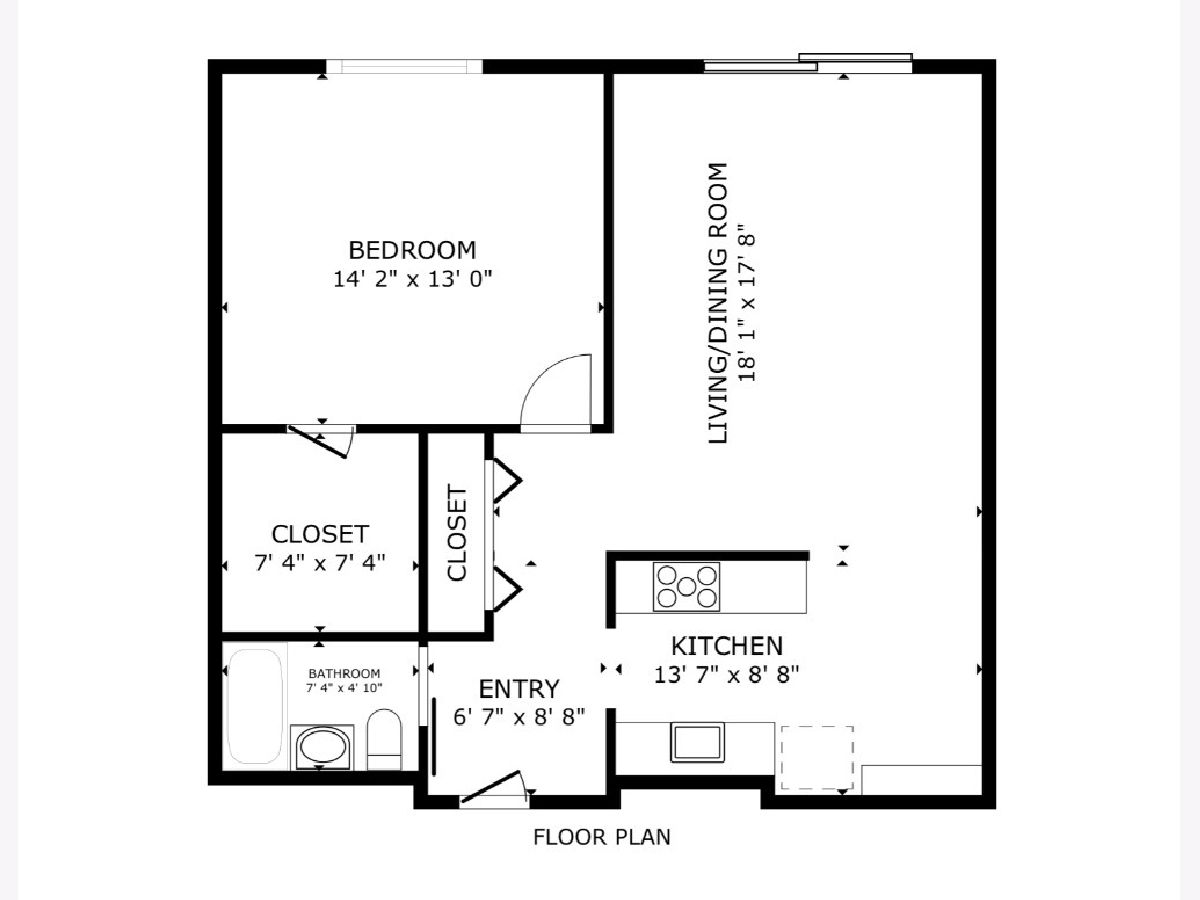
Absolutely stunning, fully renovated first-floor condo! This spacious, sun-filled home offers a sought-after eastern exposure and has been completely transformed with exceptional craftsmanship and meticulous attention to every detail. Every inch of this home has been thoughtfully redesigned, creating a truly turnkey living experience. Step inside to discover fresh designer paint, beautiful new wood flooring, new trim and baseboards, new interior doors, a new bedroom window, a new wall A/C unit, and elegant dimmable recessed lighting throughout. The open and inviting living spaces combine comfort with timeless style. The custom-designed kitchen is a true centerpiece, featuring gorgeous cabinetry, quartz countertops, stainless steel appliances, a premium workstation sink, and a charming dining area enhanced with additional custom cabinetry for abundant storage. The spa-inspired European-style bathroom showcases designer finishes, a custom vanity, an illuminated mirror, and modern fixtures. Stylish barn doors add architectural character, while the oversized walk-in bedroom closet and upgraded hallway closet shelving provide exceptional storage and organization. Relax on the recently updated private patio, perfect for enjoying your morning coffee or unwinding after a long day. Ideally situated in a desirable community with a tennis court, playground, and park, this home is also just minutes from expressways, shopping, dining, and everyday conveniences. This is not your typical condo-it's a home where quality, craftsmanship, and thoughtful design shine in every room. Simply move in and enjoy!
Property Specifics
| Condos/Townhomes | |
| 1 | |
| — | |
| 1975 | |
| — | |
| — | |
| No | |
| — |
| Cook | |
| Ballard Point | |
| 263 / Monthly | |
| — | |
| — | |
| — | |
| 12718223 | |
| 09143080161367 |
Nearby Schools
| NAME: | DISTRICT: | DISTANCE: | |
|---|---|---|---|
|
Grade School
Stevenson School |
63 | — | |
|
Middle School
Gemini Junior High School |
63 | Not in DB | |
|
High School
Maine East High School |
207 | Not in DB | |
Room Specifics
Total Bedrooms: 1
Bedrooms Above Ground: 1
Bedrooms Below Ground: 0
Dimensions: —
Floor Type: —
Dimensions: —
Floor Type: —
Full Bathrooms: 1
Bathroom Amenities: —
Bathroom in Basement: 0
Rooms: —
Basement Description: —
Other Specifics
| — | |
| — | |
| — | |
| — | |
| — | |
| COMMON | |
| — | |
| — | |
| — | |
| — | |
| Not in DB | |
| — | |
| — | |
| — | |
| — |
Contact Agent
Contact Agent
Listing Provided By
Amber Realty Inc.
