

8911 Silverdale Drive, Orland Park, Illinois 60462


$384,900
|
For Sale
|
|
| Status: | New |
| Sqft: | 1,800 |
| Cost/Sqft: | $214 |
| Beds: | 2 |
| Baths: | 3 |
| Year Built: | 1988 |
| Property Taxes: | $4,261 |
| Lot Size: | 0,00 |
Description
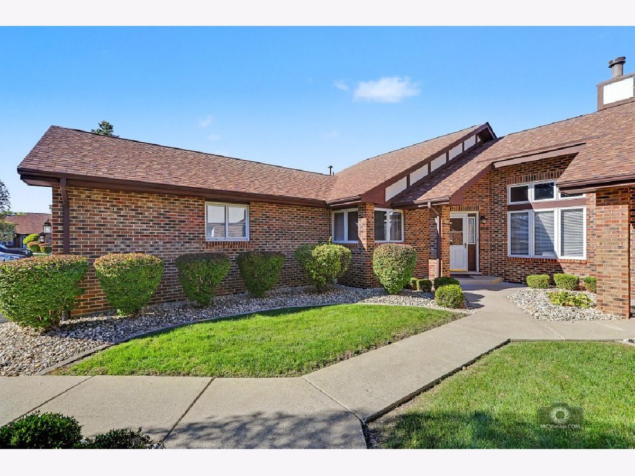
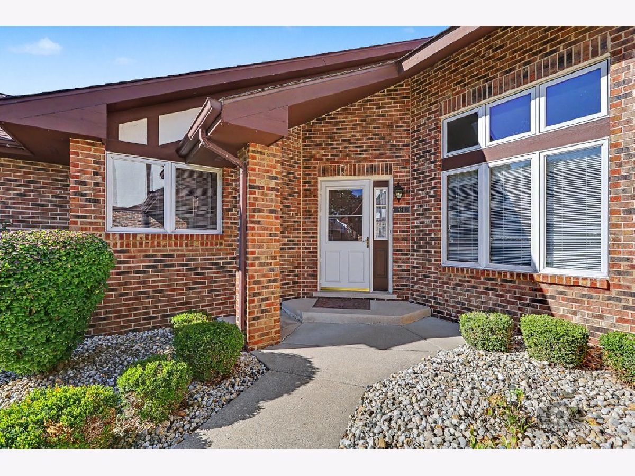
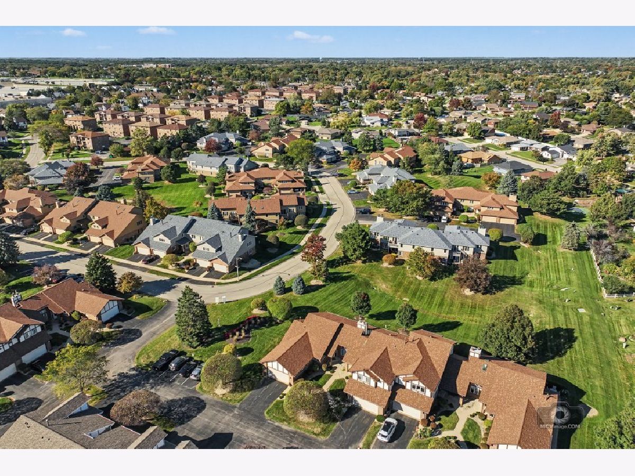
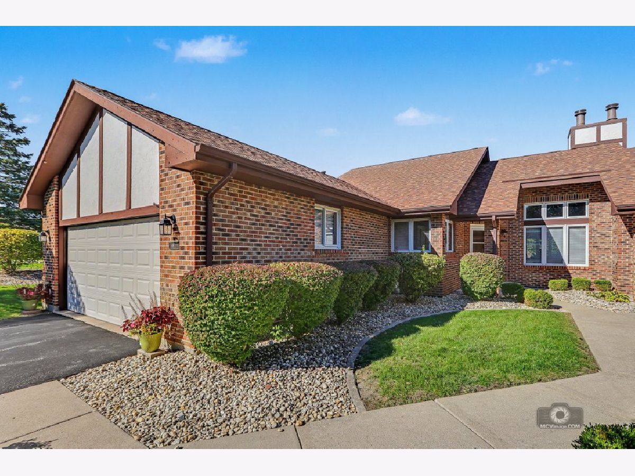
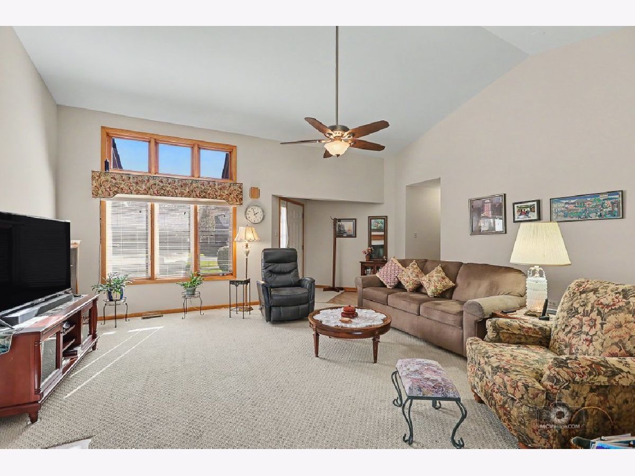
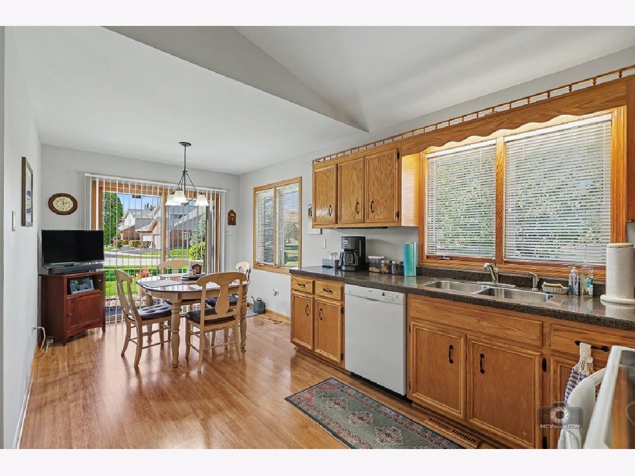
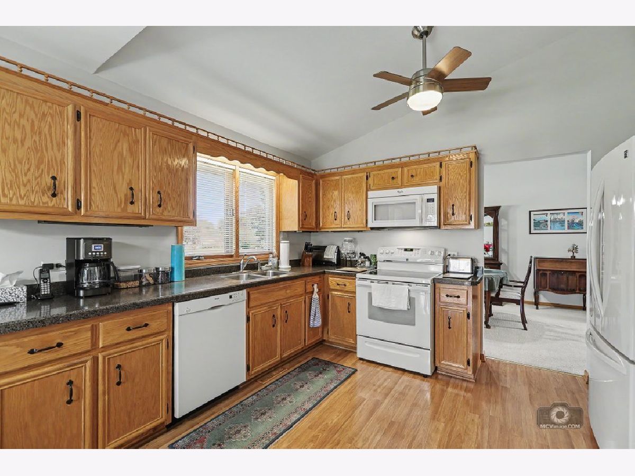
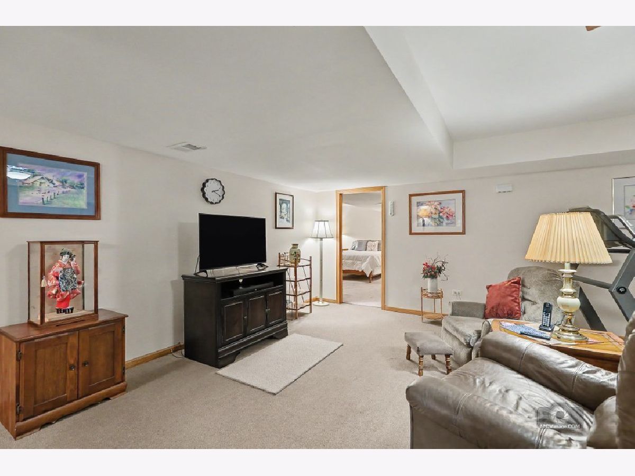
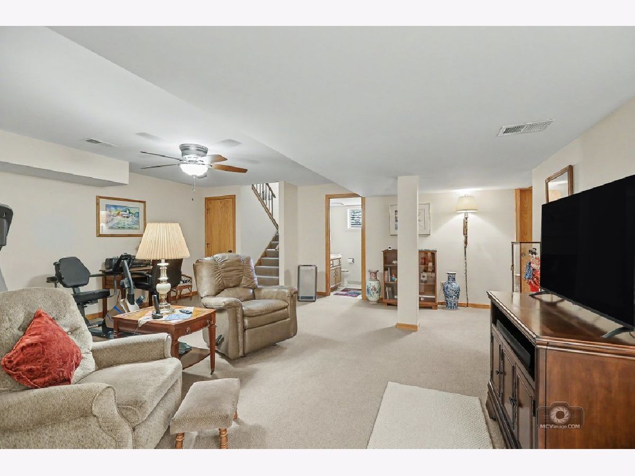
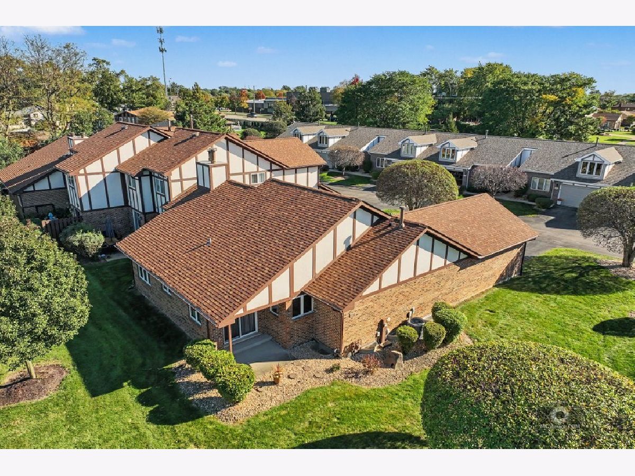
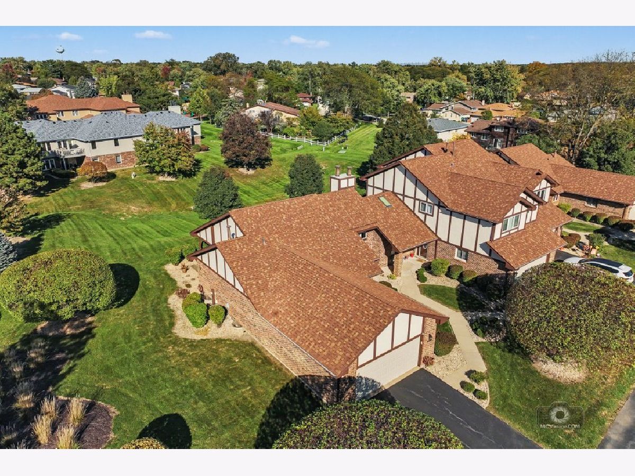
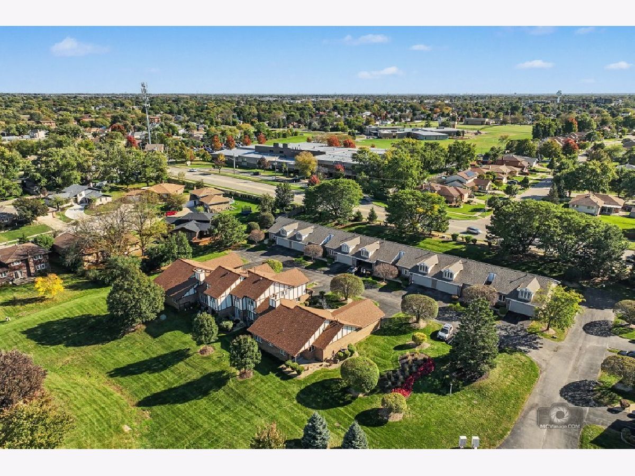
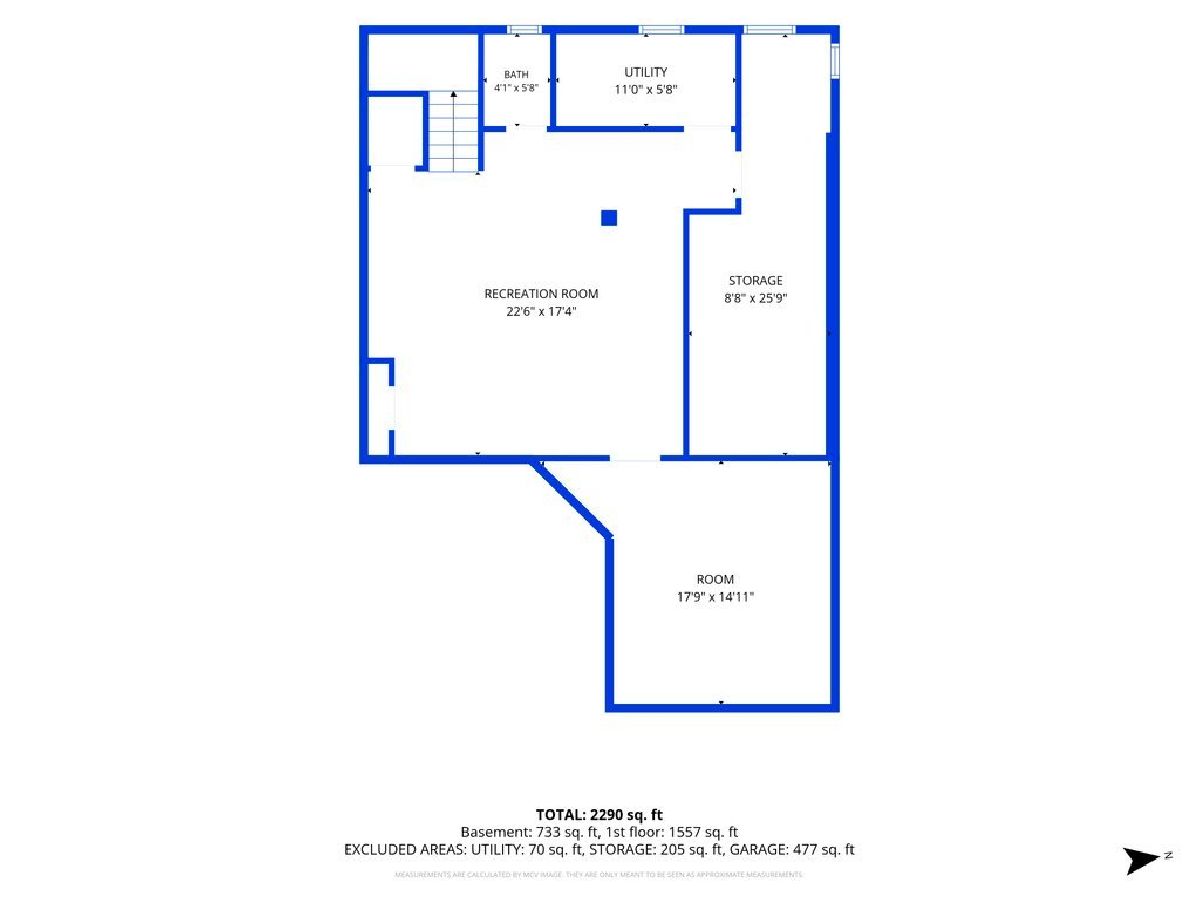
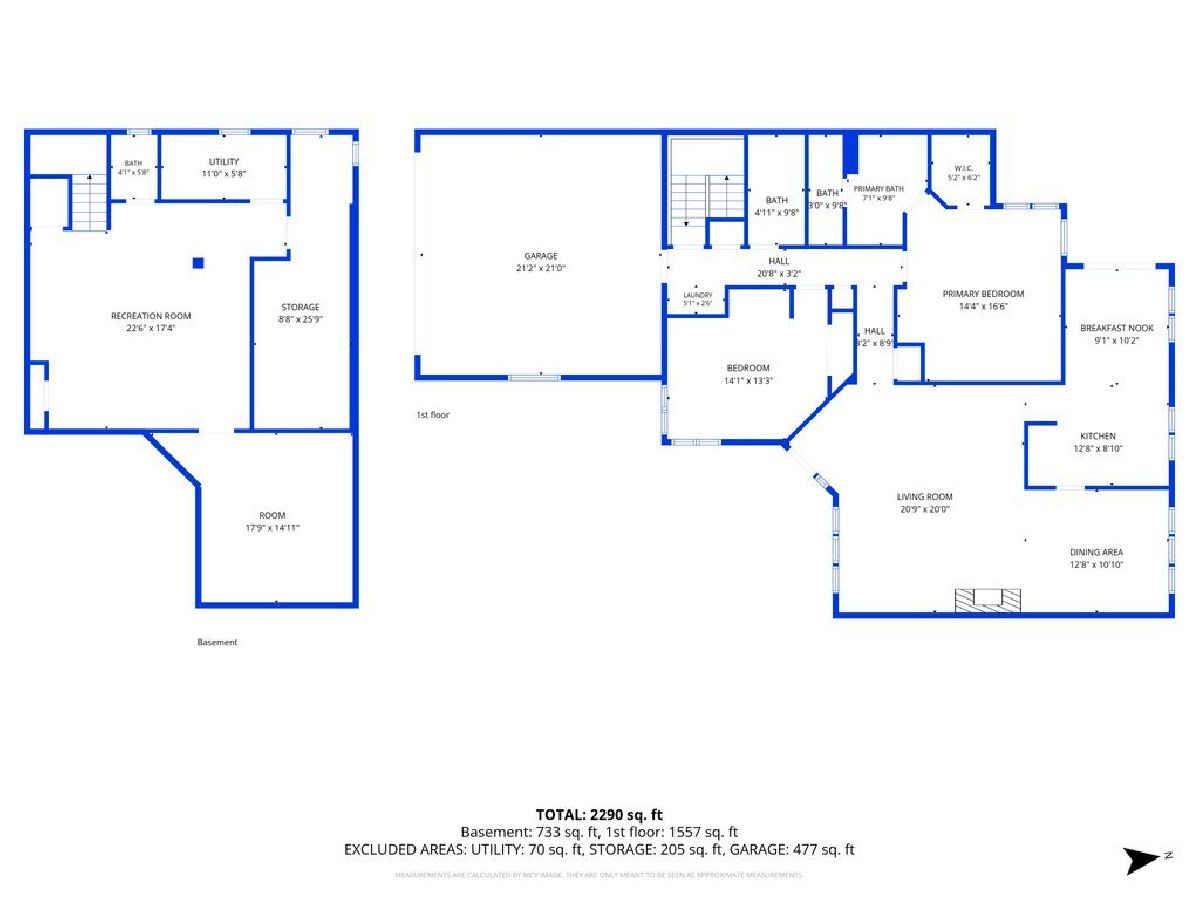
Beautiful ranch-style end-unit condo/townhome offering 3 bedrooms and 3 baths, with the convenience of 2 bedrooms and 2 baths on the main floor and an additional bedroom and bath in the finished basement-perfect for guests, in-laws, or a private home office. This well-maintained home features numerous big-ticket updates for peace of mind, including: New roof (2023), Exterior paint (2023),Interior paint (2025),New carpet (2025),Furnace (2015),Hot water tank (2024),New sump pump and backup system (2025),New ejector pump (2026). Enjoy one of the best locations in the complex-an end unit with one of the nicest views and open space right out your door, providing extra privacy and a serene setting. Move-in ready and worry-free, this is easy, comfortable living at its best.
Property Specifics
| Condos/Townhomes | |
| 1 | |
| — | |
| 1988 | |
| Finished, Full | |
| Brick | |
| — | |
| — | |
| No | |
| — |
| Cook | |
| — | |
| 263 / Monthly | |
| Parking, Insurance, Exterior Maintenance, Lawn Care, Snow Removal | |
| Lake Michigan | |
| Public Sewer | |
| Central Air | |
| Gas | |
| 12791267 | |
| 27104170121016 |










Room Specifics
Total Bedrooms: 3
Bedrooms Above Ground: 2
Bedrooms Below Ground: 1
Dimensions: 17X14
Floor Type: Carpet
Dimensions: 14X13
Floor Type: Carpet
Dimensions: 18X15
Floor Type: Carpet
Full Bathrooms: 3
Bathroom Amenities: —
Bathroom in Basement: 1
Dimensions: 13X11
Floor Type: Carpet
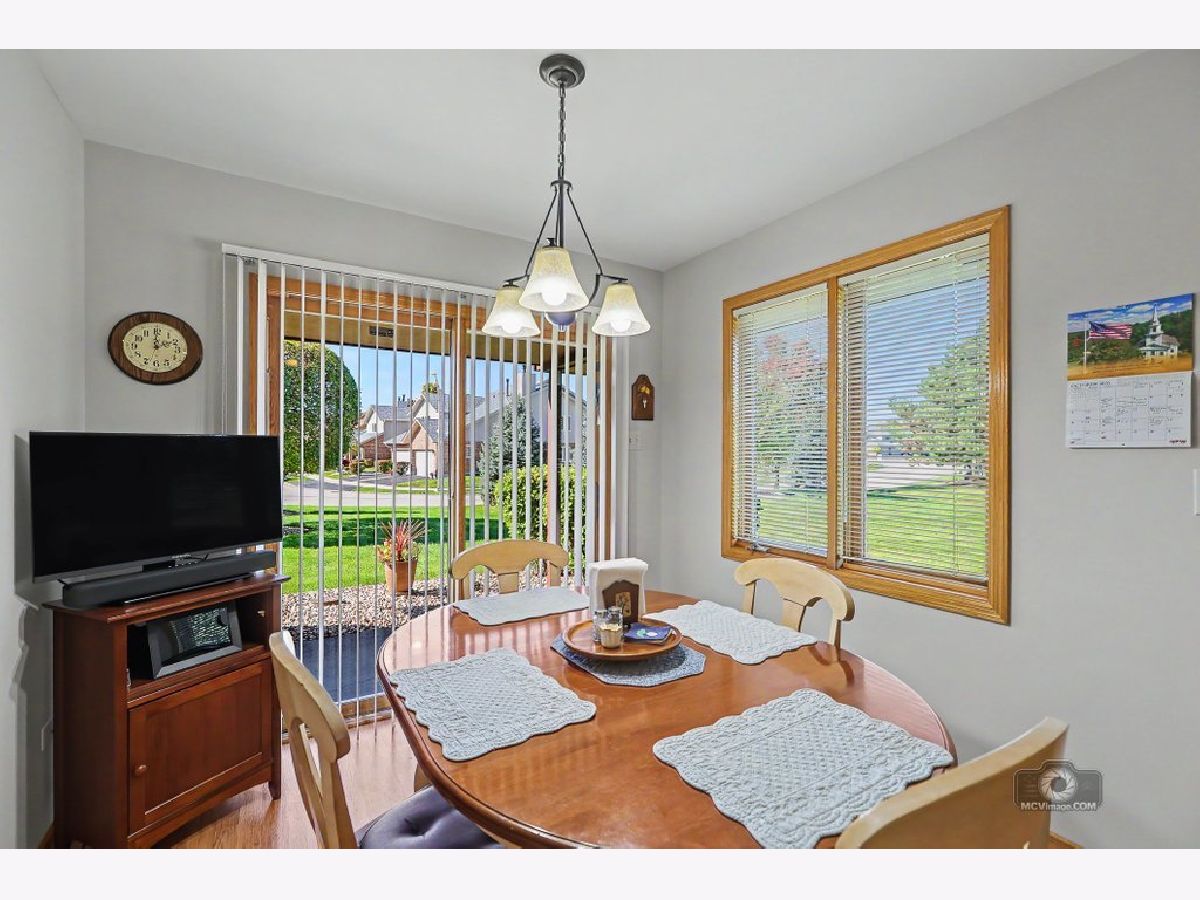
Dimensions: 12X18
Floor Type: Wood Laminate
Features: Eating Area-Table Space
Dimensions: 5X3
Floor Type: Wood Laminate
Dimensions: 21X20
Floor Type: Carpet
Dimensions: 23X17
Floor Type: Carpet
Rooms: No additional rooms
Other Specifics
| 2 | |
| — | |
| Garage Door Opener, Garage Owned, Attached, Garage | |
| In Unit | |
| — | |
| — | |
| — | |
| — | |
| common | |
| — | |
| Full | |
| Vaulted Ceiling(s) | |
| — | |
| Not in DB | |
| — | |
| — | |
| Gas Log, Gas Starter |
Contact Agent
Contact Agent
Listing Provided By
Coldwell Banker Real Estate Group
