

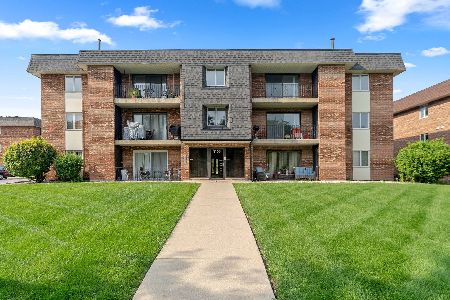
8916 140th Street, Orland Park, Illinois 60462


$159,999
|
For Sale
|
|
| Status: | Contingent |
| Sqft: | 1,000 |
| Cost/Sqft: | $160 |
| Beds: | 2 |
| Baths: | 2 |
| Year Built: | 1979 |
| Property Taxes: | $2,943 |
| Days On Market: | 7 |
| Lot Size: | 0,00 |
Description
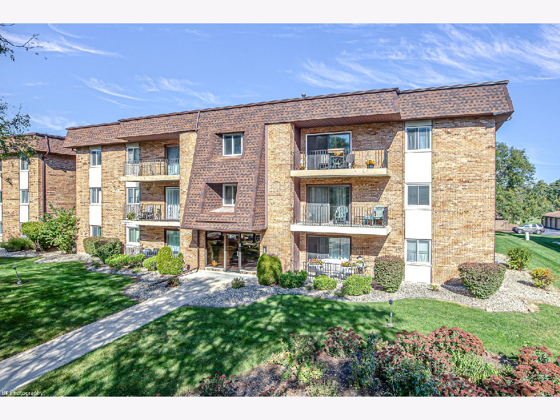
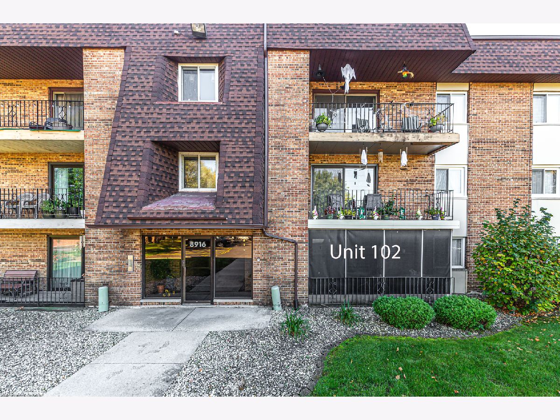
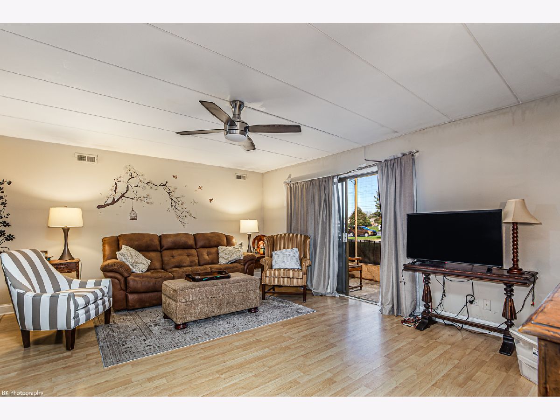
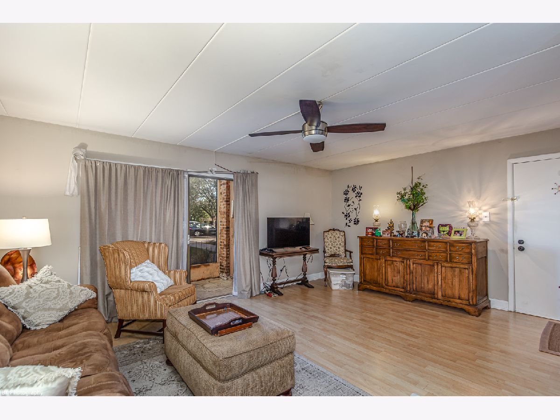
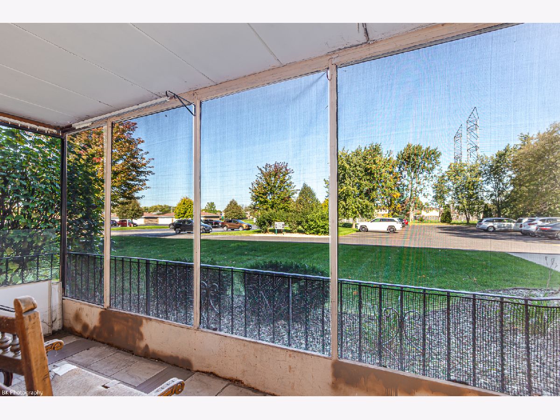
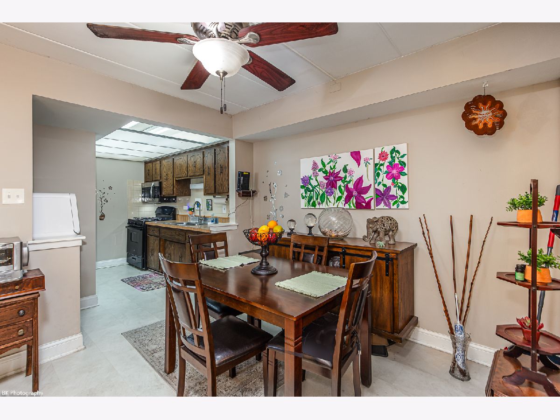
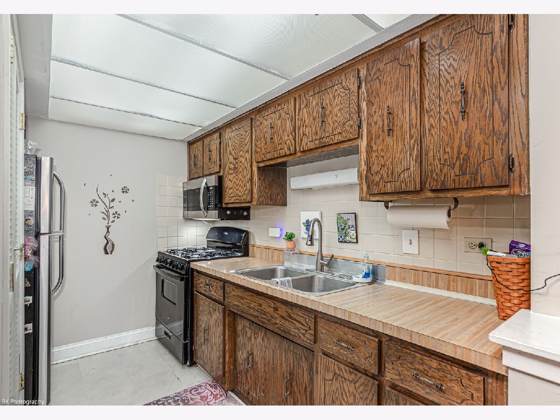
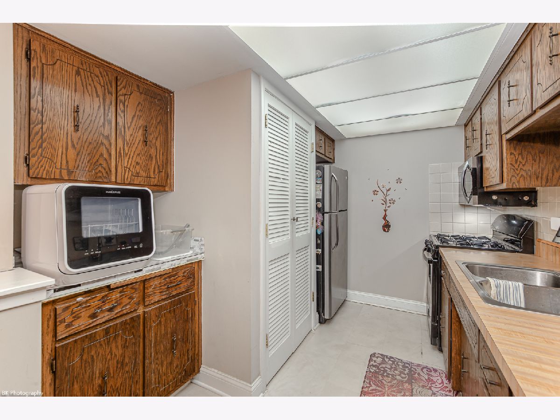
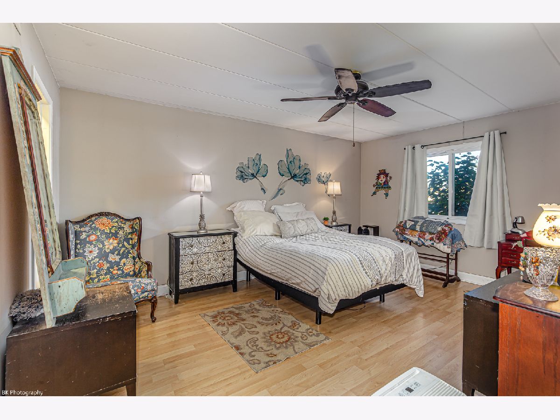
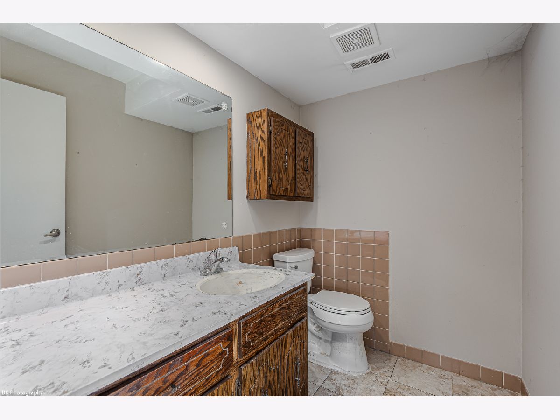
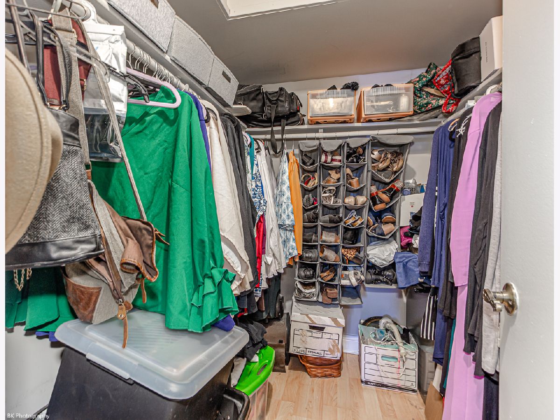
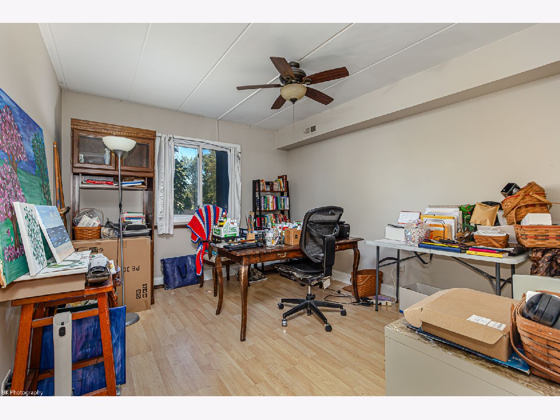
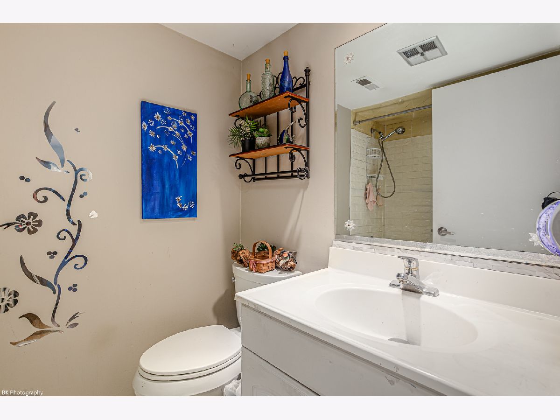
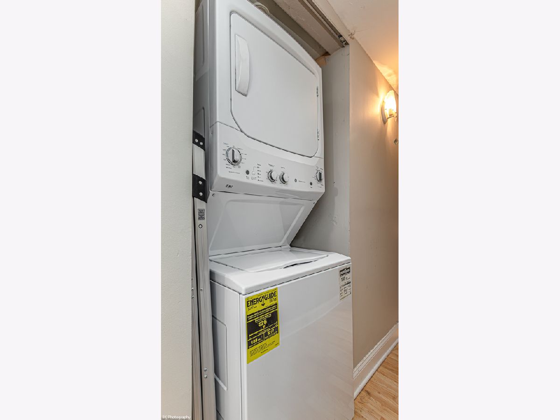
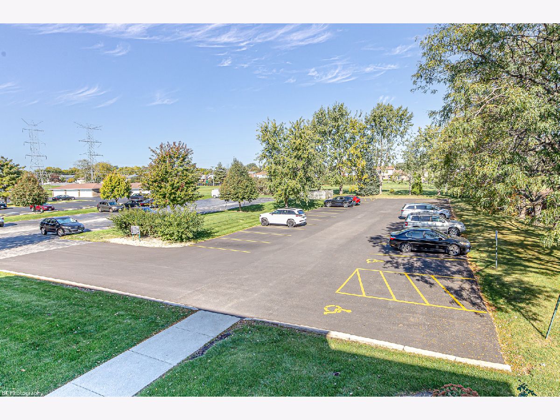
GREAT VALUE IN ORLAND PARK! Don't miss this spacious, first-floor, 2-bedroom, 1 full-bath and 1/2-bath condo featuring quality Flexicore construction! The inviting living room opens to an enclosed screened-in patio. The galley-style kitchen offers oak cabinetry, a tiled backsplash and a pantry. The stove and microwave are 6 years old. The generously sized primary bedroom features a private half bath and walk-in closet. Additional highlights include convenient in-unit laundry with a stackable 3-year-old washer and dryer, a furnace installed in 2018, and ample parking behind the building. All appliances stay except portable dishwasher. Enjoy the convenience of first-floor living in a desirable Orland Park location. Condo needs updating and is being sold AS-IS. Don't miss this great opportunity to make this condo your own!
Property Specifics
| Condos/Townhomes | |
| 1 | |
| — | |
| 1979 | |
| None | |
| Brick | |
| Asphalt | |
| Condo | |
| No | |
| — |
| Cook | |
| — | |
| 284 / Monthly | |
| Water, Parking, Insurance, Exterior Maintenance, Lawn Care, Scavenger, Snow Removal | |
| Lake Michigan | |
| Storm Sewer | |
| Central Air | |
| Gas, Forced Air | |
| No | |
| 12790345 | |
| 27034000391002 |
Property History
| DATE: | EVENT: | PRICE: | SOURCE: |
|---|---|---|---|
| 1 Aug, 2008 | Sold | $125,000 | MRED MLS |
| 26 Jun, 2008 | Under contract | $134,900 | MRED MLS |
| 14 May, 2008 | Listed for sale | $134,900 | MRED MLS |
| 12 Jul, 2021 | Sold | $145,000 | MRED MLS |
| 30 Apr, 2021 | Under contract | $142,900 | MRED MLS |
| 25 Apr, 2021 | Listed for sale | $142,900 | MRED MLS |
| 23 Oct, 2026 | Under contract | $159,999 | MRED MLS |
| 20 Oct, 2026 | Listed for sale | $159,999 | MRED MLS |
Room Specifics
Total Bedrooms: 2
Bedrooms Above Ground: 2
Bedrooms Below Ground: 0
Dimensions: 12X18
Floor Type: Wood Laminate
Dimensions: 11X13
Floor Type: Wood Laminate
Full Bathrooms: 2
Bathroom Amenities: —
Bathroom in Basement: 0
Dimensions: 10X10
Floor Type: Wood Laminate
Dimensions: 9X10
Floor Type: Vinyl
Features: Galley
Dimensions: 14X18
Floor Type: Wood Laminate
Rooms: No additional rooms
Other Specifics
| — | |
| Concrete Perimeter | |
| Asphalt, Guest, Other | |
| Main Level, Washer Hookup, In Unit | |
| — | |
| Patio | |
| Balcony | |
| Common Grounds, Landscaped | |
| 90 X 100 | |
| — | |
| Half | |
| 1st Floor Bedroom, 1st Floor Full Bath, Storage, Flexicore | |
| Range, Refrigerator, Washer, Dryer | |
| Not in DB | |
| — | |
| Security Door Lock(s) | |
| — |
Tax History
| Year | Property Taxes |
|---|---|
| 2008 | $782 |
| 2021 | $488 |
| 2026 | $2,943 |
Contact Agent
Nearby Similar Homes
Nearby Sold Comparables

Contact Agent
Listing Provided By
Village Realty, Inc.
