

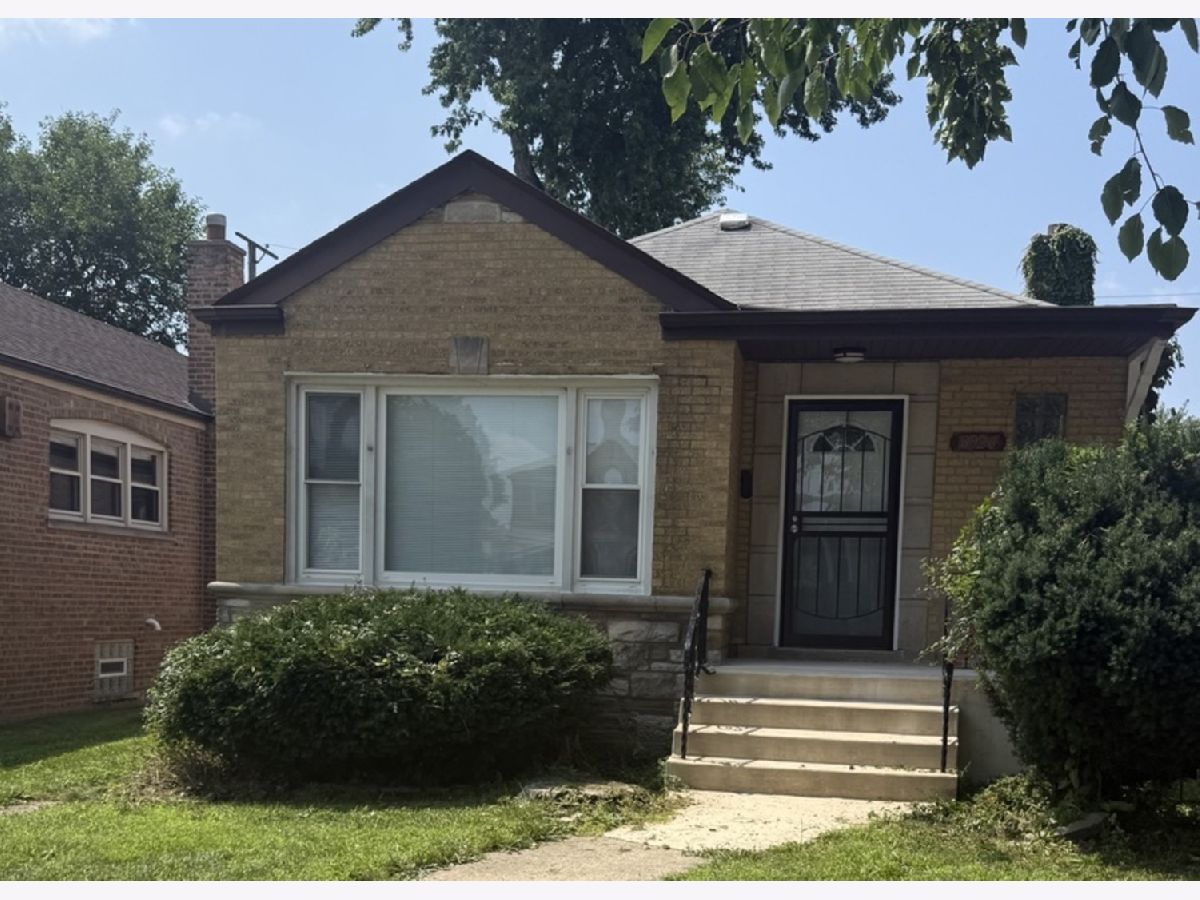
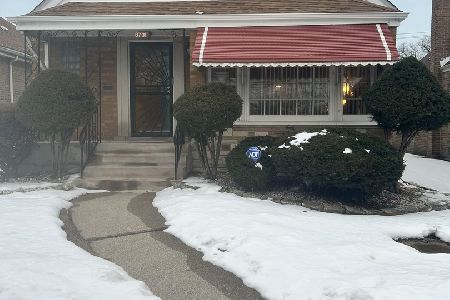
8926 Paxton Avenue, Calumet Heights, Chicago, Illinois 60617


$305,000
|
For Sale
|
|
| Status: | Active |
| Sqft: | 2,000 |
| Cost/Sqft: | $153 |
| Beds: | 3 |
| Baths: | 3 |
| Year Built: | 1954 |
| Property Taxes: | $1,910 |
| Days On Market: | 13 |
| Lot Size: | 0,00 |
Description
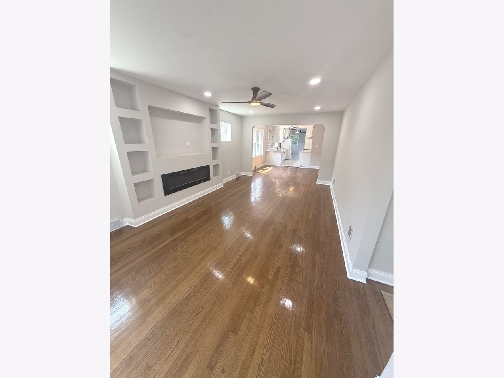
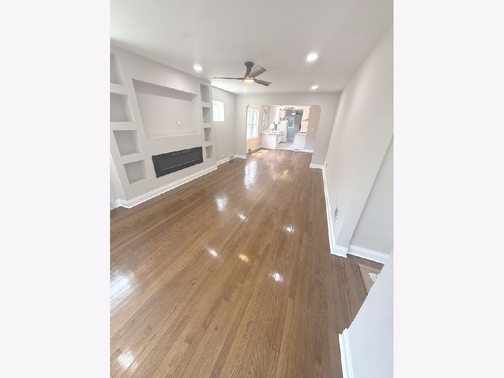
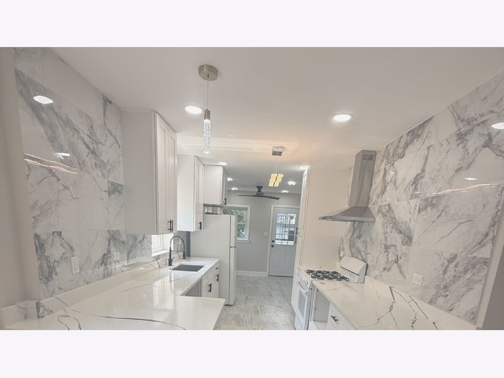
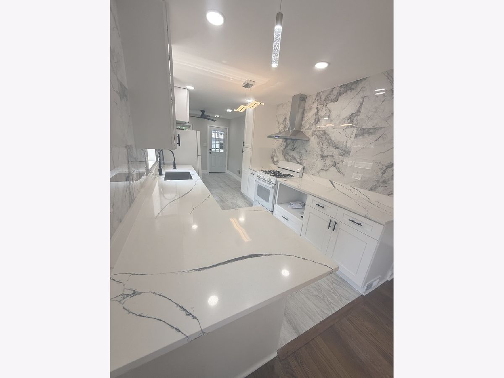
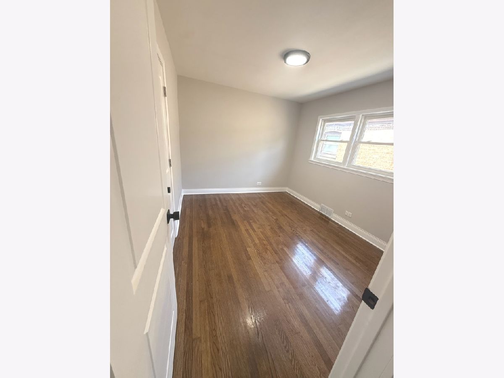
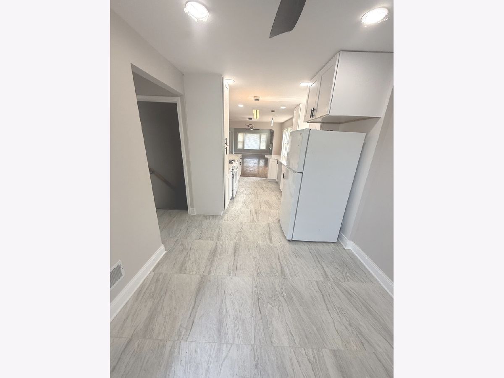
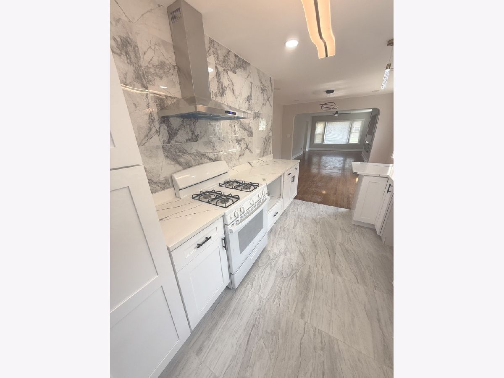
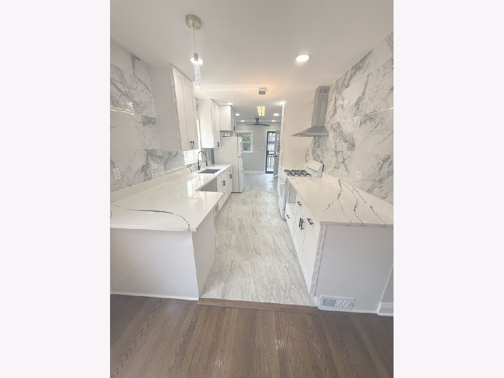
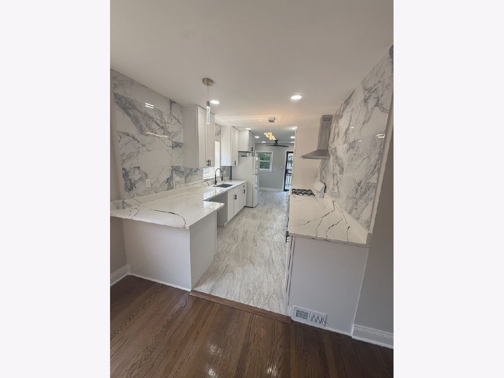
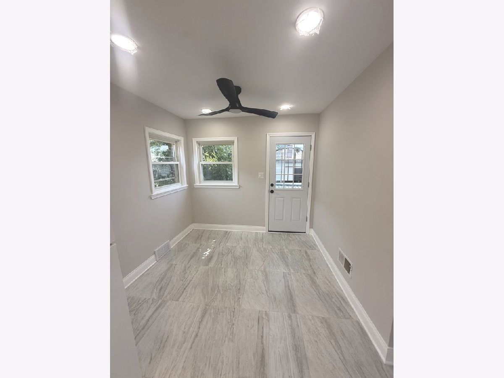
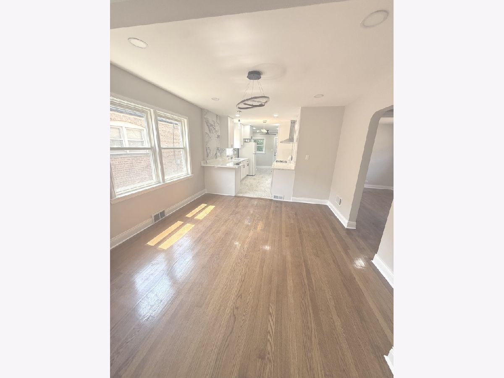
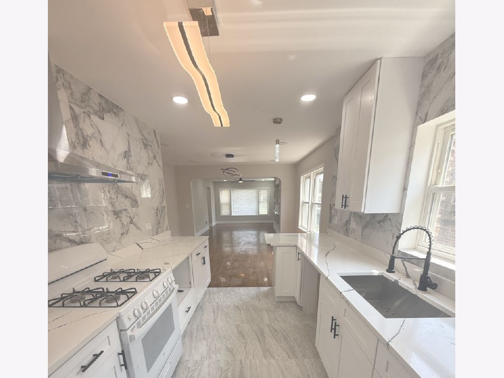
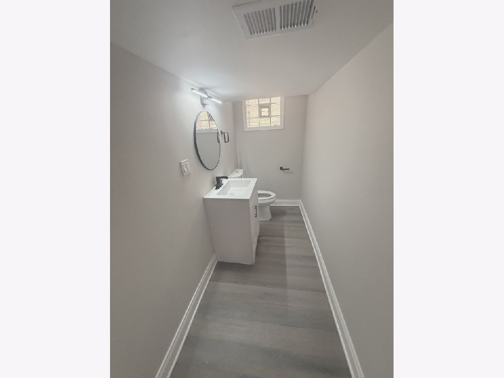
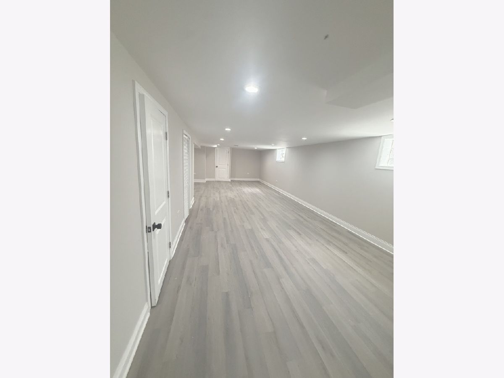
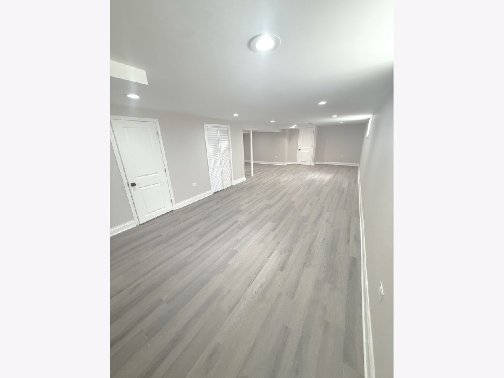
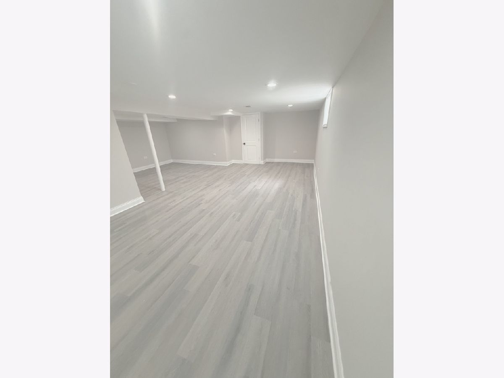
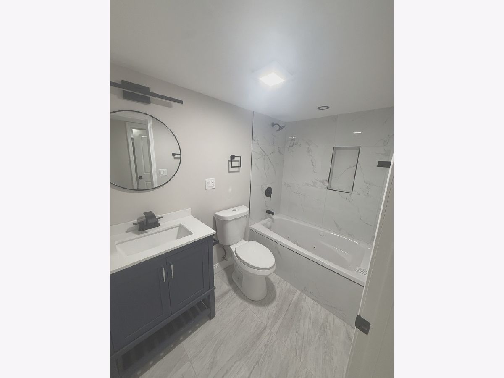
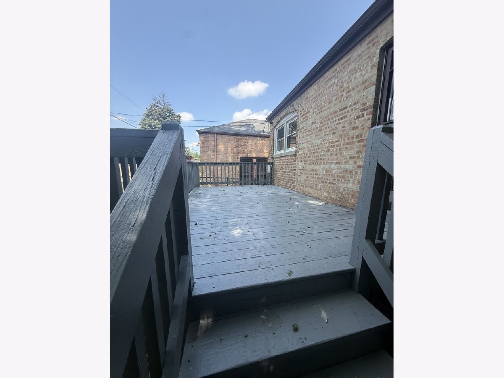
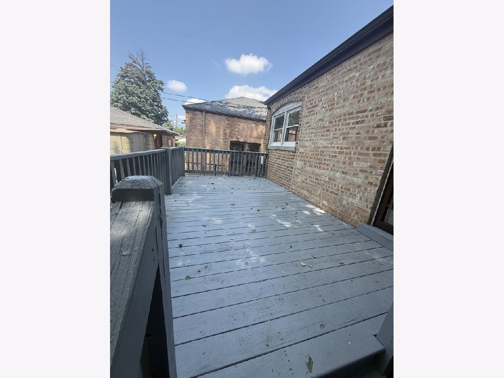
Beautifully rehabbed Ranch with amazing upgrades !! 4 bedroom 2 1/2 baths Kitchen is in marble backing and custom cabinets, flooring hardwood, custom fixtures and amazing basement with baths Huge deck in back for your enjoyment Appliances will be installed before closing!!
Property Specifics
| Single Family | |
| — | |
| — | |
| 1954 | |
| 2026 | |
| Finished, Full | |
| Brick | |
| — | |
| — | |
| No | |
| — |
| Cook | |
| — | |
| — / Not Applicable | |
| None | |
| Lake Michigan | |
| Public Sewer | |
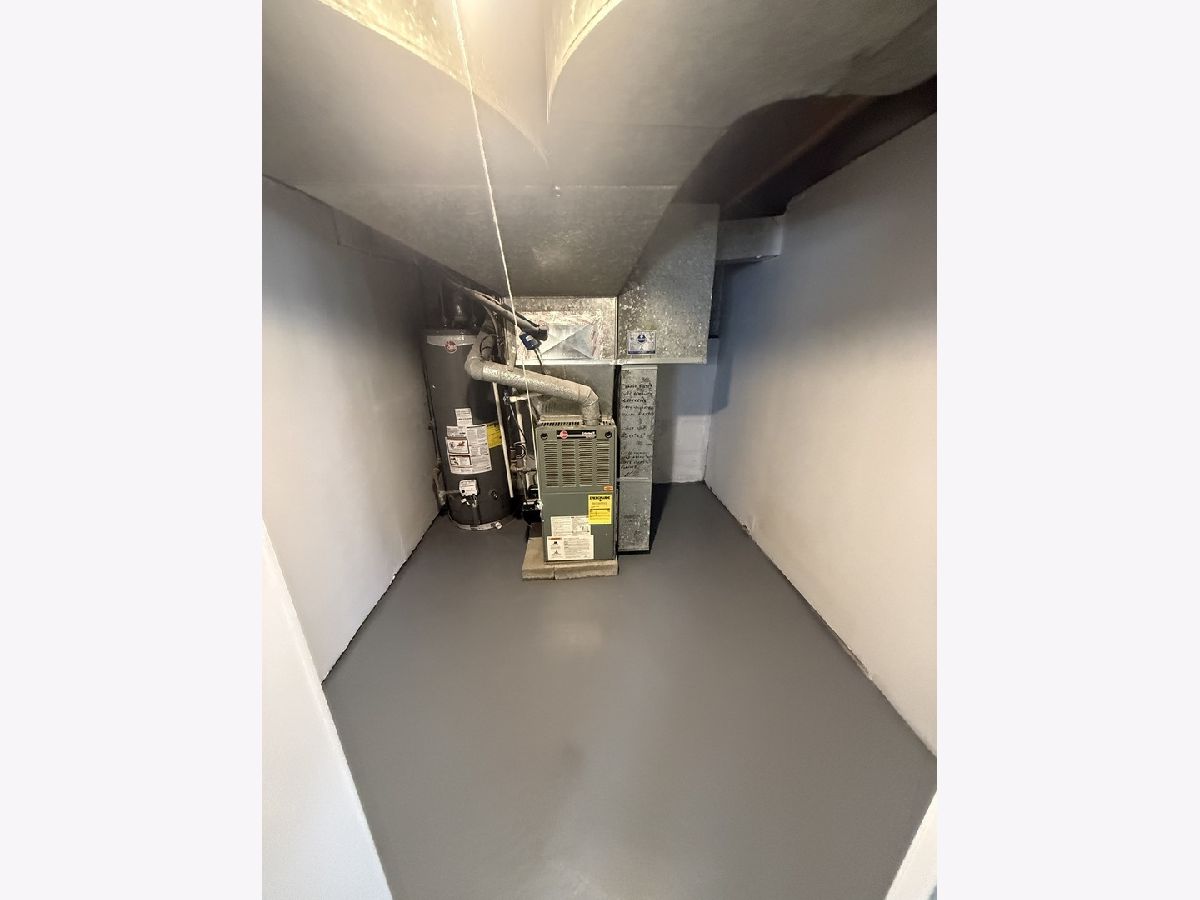
| Central Air | |
| Gas | |
| 12788577 | |
| 25012190640000 |
Property History
| DATE: | EVENT: | PRICE: | SOURCE: |
|---|---|---|---|
| 19 Oct, 2026 | Listed for sale | $305,000 | MRED MLS |
Room Specifics
All Bedroom Info:
Total Bedrooms: 4
Bedrooms Above Ground: 3
Bedrooms Below Ground: 1
Total Bedrooms: 4
Bedrooms Above Ground: 3
Bedrooms Below Ground: 1
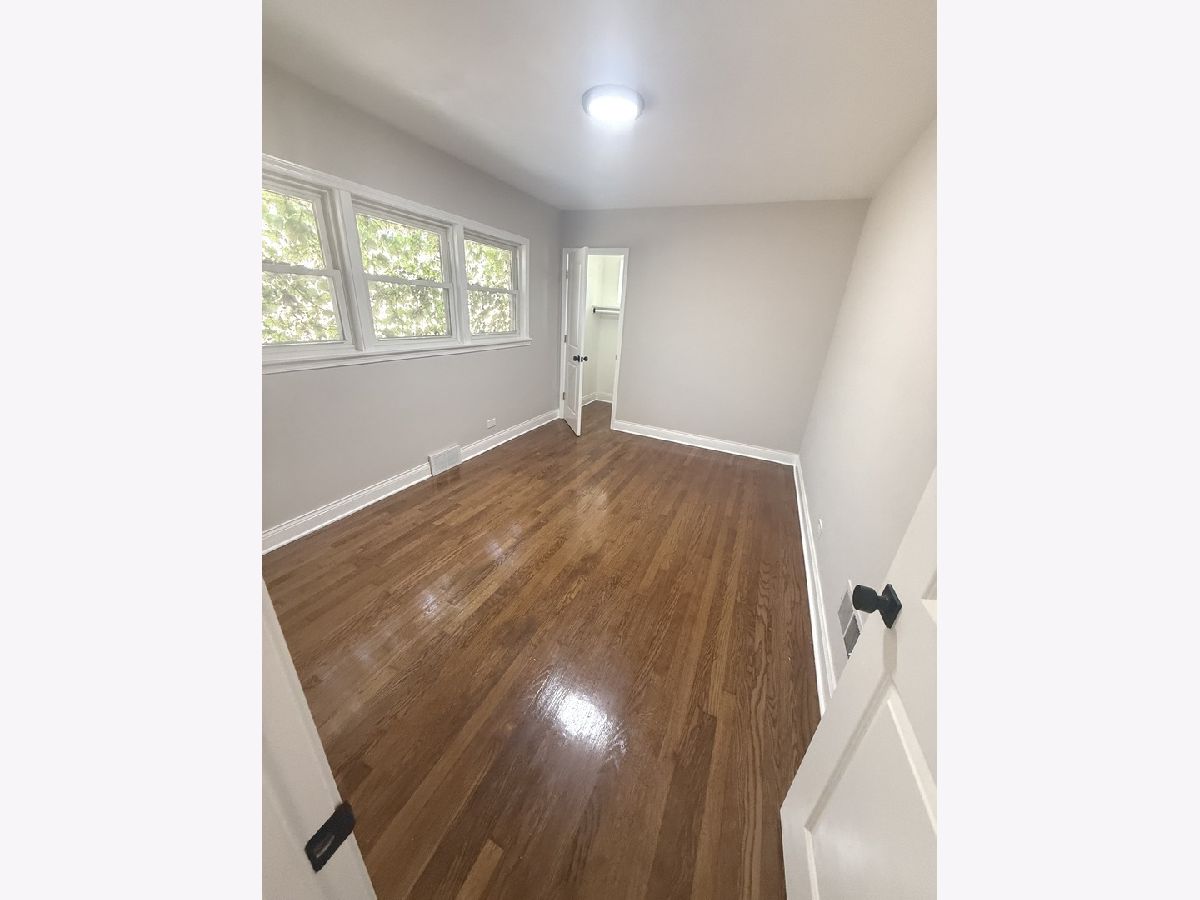
Master Bedroom Info:
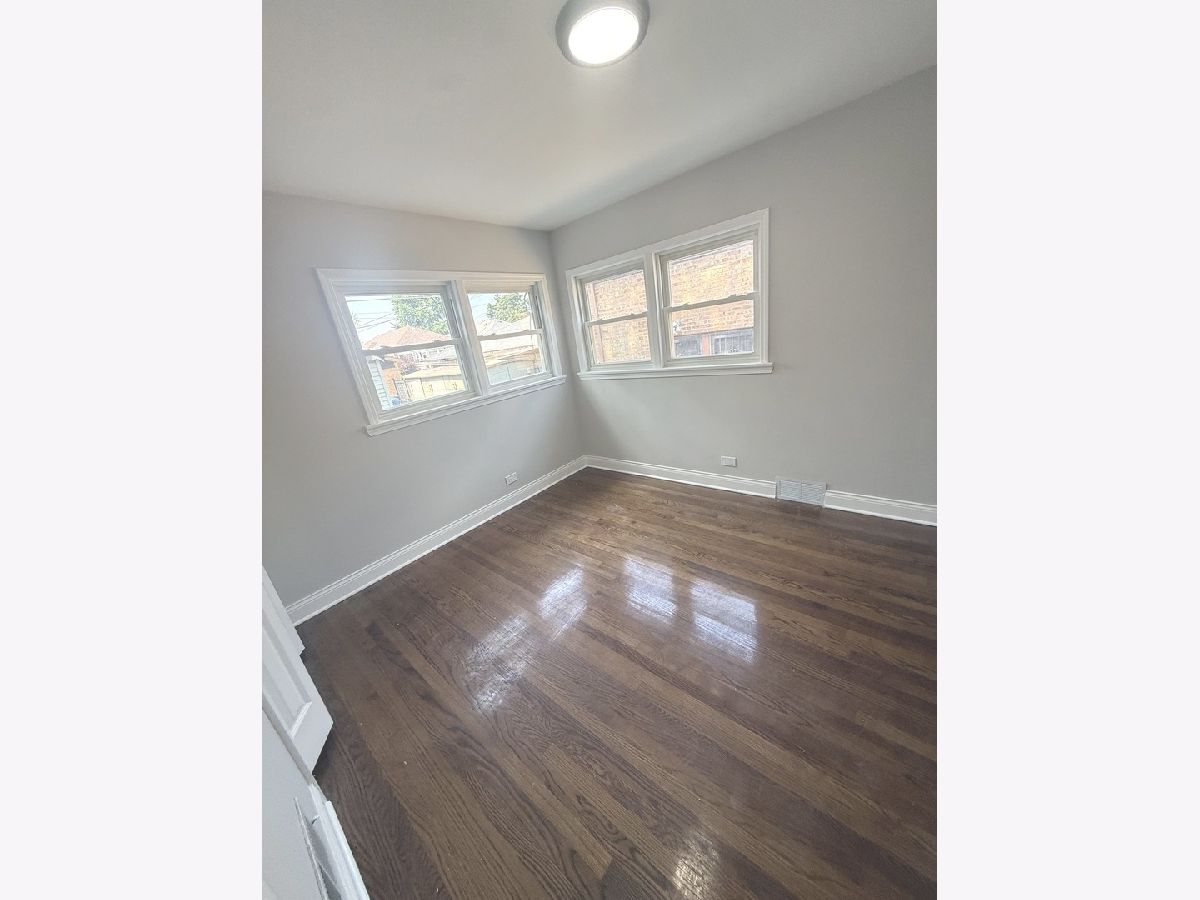
Dimensions: 15X13
Location: Main LevelDimensions: 15X13
Floor Type: Hardwood
Second Bedroom Info:
Dimensions: 13X11
Location: Main LevelDimensions: 13X11
Floor Type: Hardwood
Third Bedroom Info:
Dimensions: 11X12
Location: Main LevelDimensions: 11X12
Floor Type: Hardwood
Fourth Bedroom Info:
Dimensions: 16X15
Location: BasementDimensions: 16X15
Floor Type: Ceramic Tile
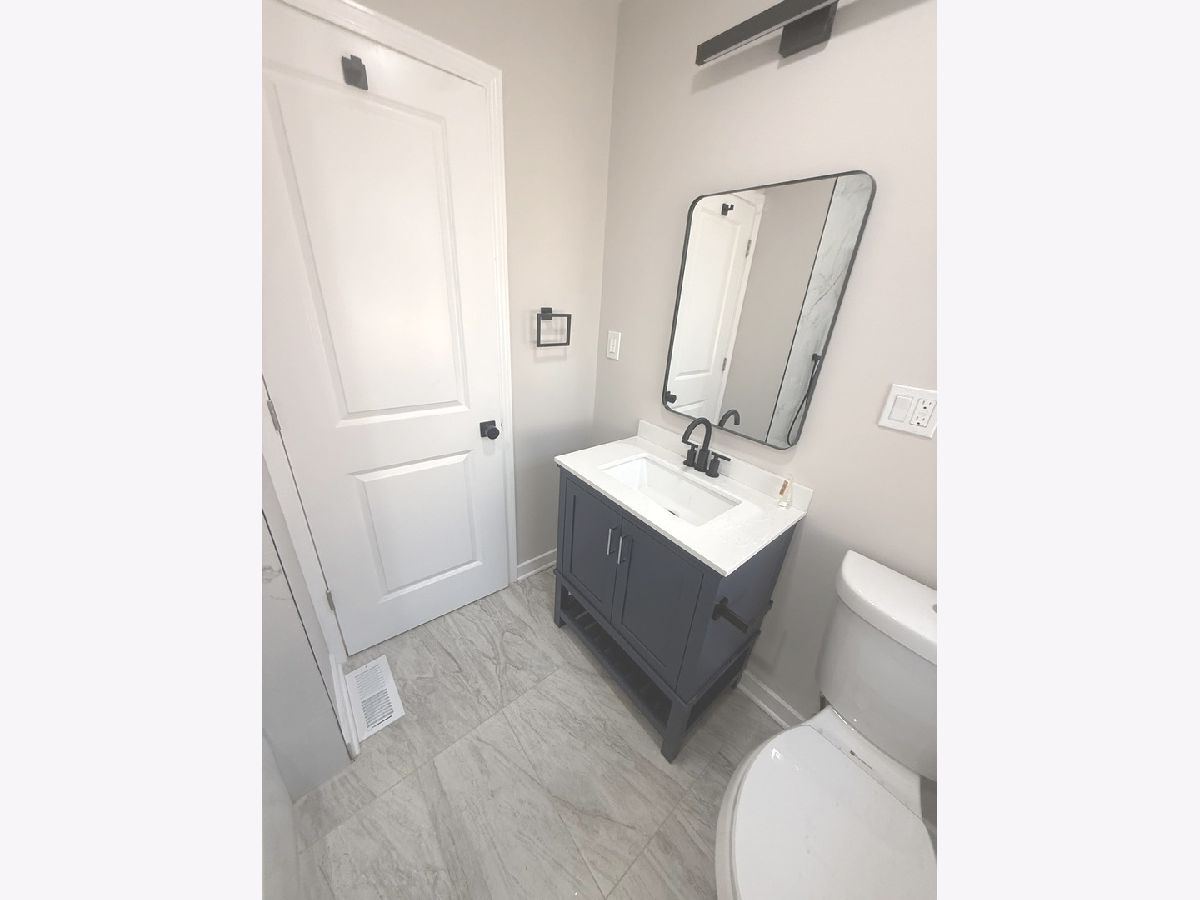
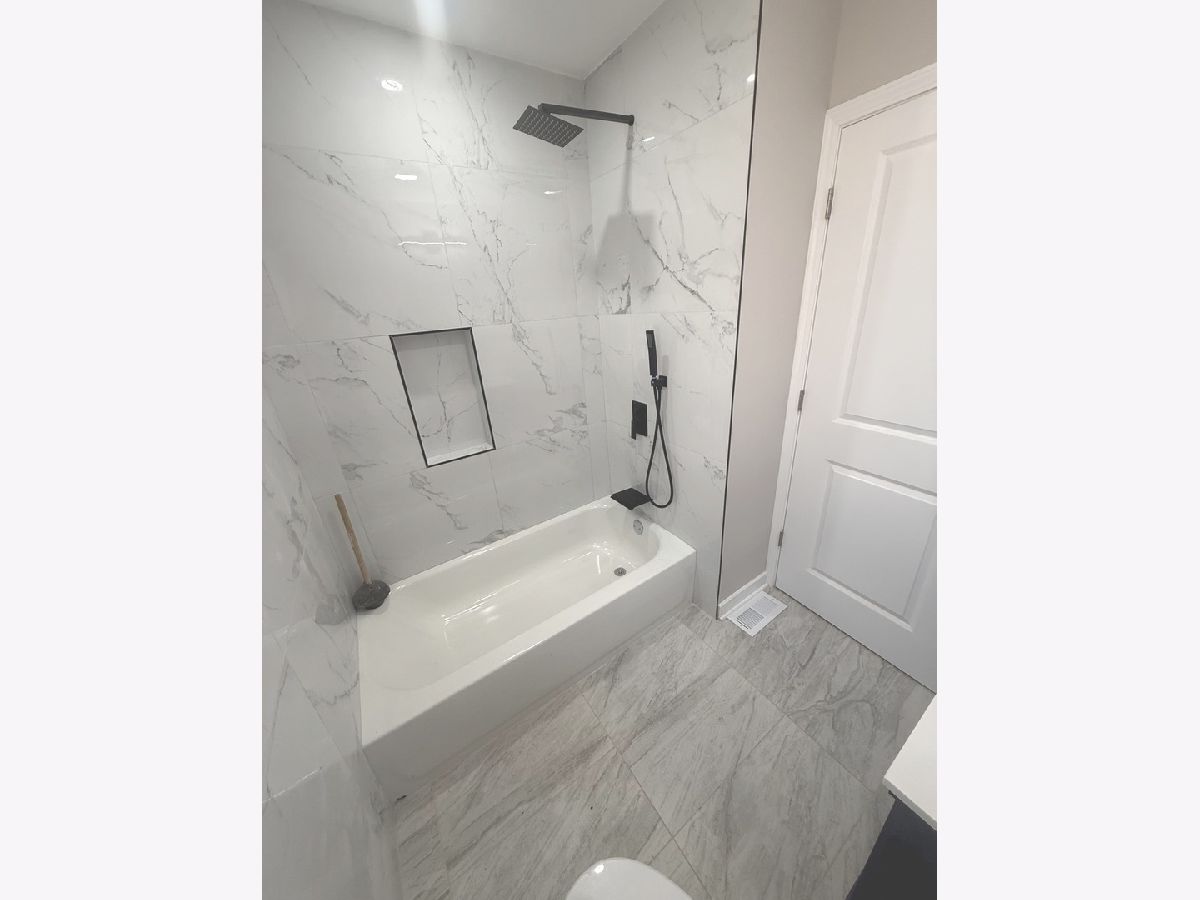
Bathroom Info:
Full Bathrooms: 3
Partial Bathrooms: 1Full Bathrooms: 3
Bathroom Amenities: —
Bathroom in Basement: 1
Dining Room Info:
Dimensions: 12X15
Location: Main LevelDimensions: 12X15
Floor Type: —
Kitchen Info:
Dimensions: 13X15
Location: Main LevelDimensions: 13X15
Floor Type: Hardwood
Laundry Room Info:
Dimensions: 10X7
Location: BasementDimensions: 10X7
Floor Type: Clay
Living Room Info:
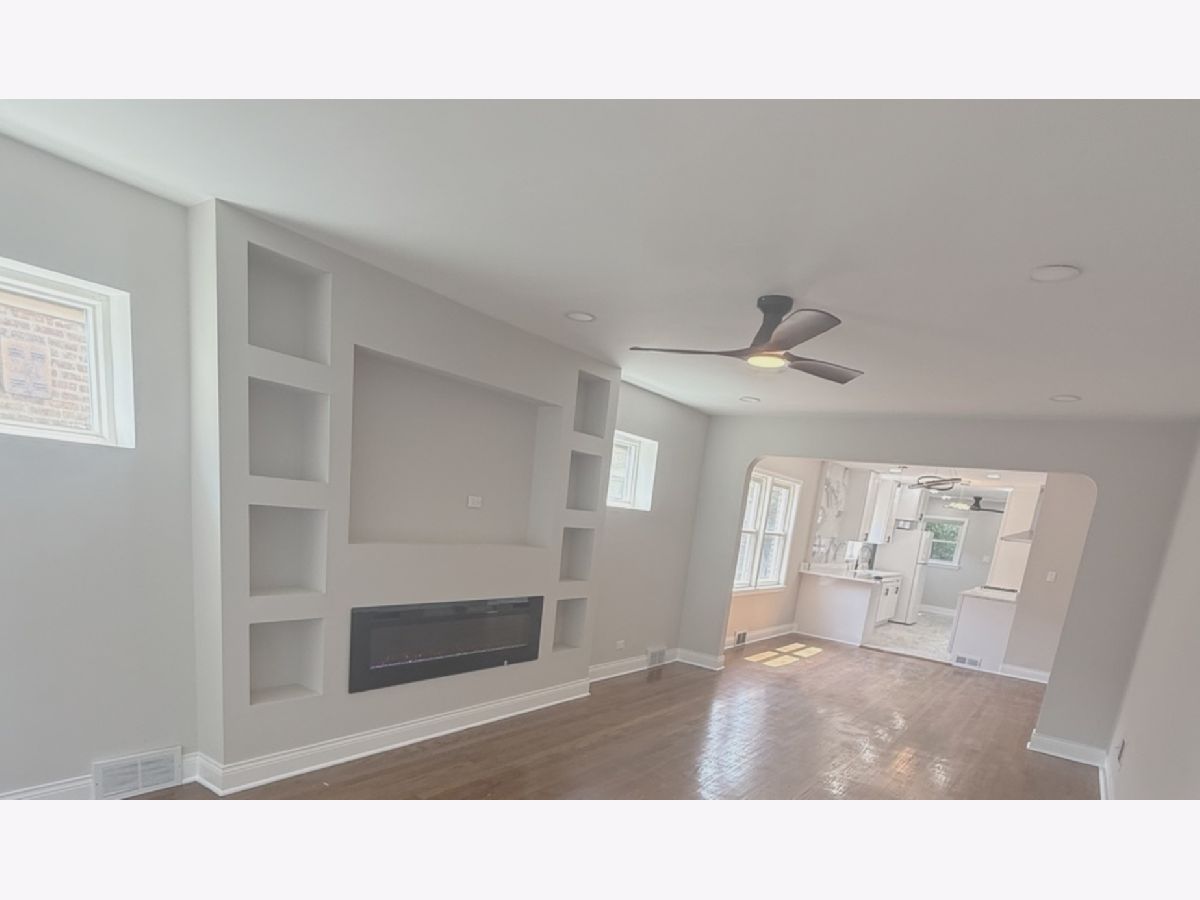
Dimensions: 24X12
Location: Main LevelDimensions: 24X12
Floor Type: Hardwood
Family Room Info:
Dimensions: 12X12
Location: Main LevelDimensions: 12X12
Floor Type: Ceramic Tile
Additional Rooms Info:
Rooms: No additional rooms
Basement: Finished, FullRooms: No additional rooms
Other Specifics
| 2 | |
| — | |
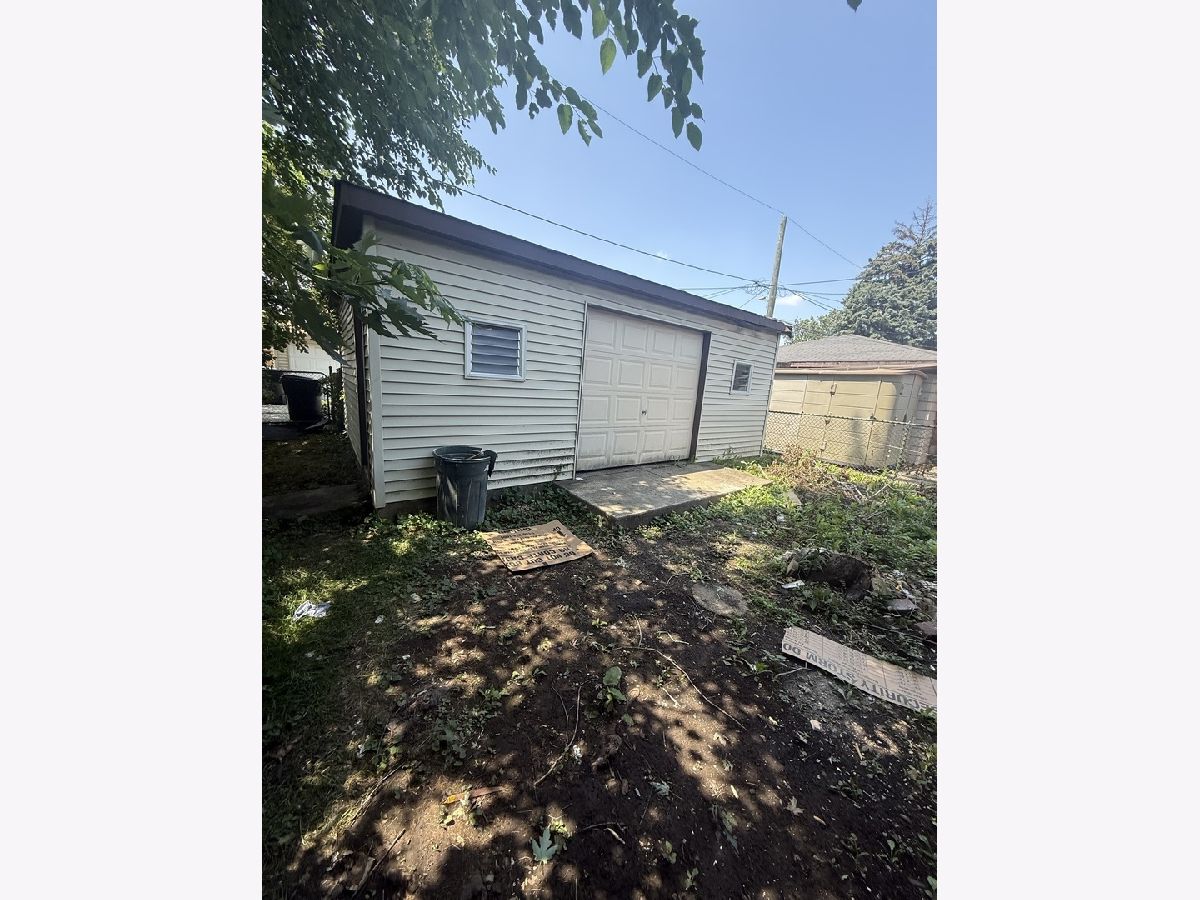
| Detached, Garage | |
| — | |
| — | |
| — | |
| — | |
| — | |
| 25 X 125 | |
| — | |
| None | |
| — | |
| — | |
| Not in DB | |
| — | |
| — | |
| — |
Tax History
| Year | Property Taxes |
|---|---|
| 2026 | $1,910 |
Contact Agent
Nearby Similar Homes
2151 90th Street, Chicago, Illinois 60617
Short Sale
$297,000
3 beds / 2.0 baths / 1,200 ft2
Single Family / Built: 1956
354
8755 Merrill Avenue, Chicago, Illinois 60617
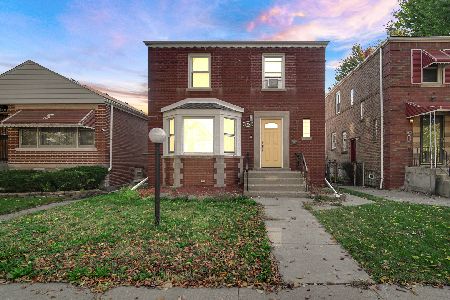
For Sale
$349,900
4 beds / 2.0 baths / 1,362 ft2
Single Family / Built: 1946
12
8801 Clyde Avenue, Chicago, Illinois 60617
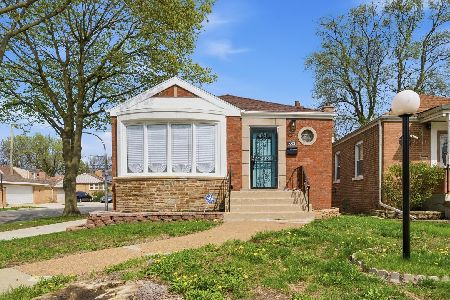
For Sale
$349,900
3 beds / 2.0 baths / 1,272 ft2
Single Family / Built: 1952
111
9055 Luella Avenue, Chicago, Illinois 60617
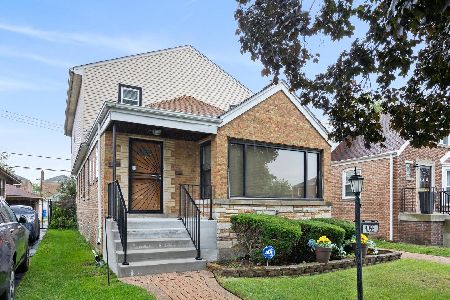
For Sale
$330,901
4 beds / 2.0 baths / 2,317 ft2
Single Family / Built: 1953
40
8741 Luella Avenue, Chicago, Illinois 60617
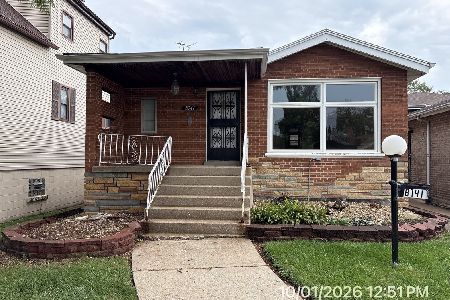
For Sale
$149,900
3 beds / 1.1 baths / 1,496 ft2
Single Family / Built: 1958
27
8731 Clyde Avenue, Chicago, Illinois 60617
For Sale
$229,000
4 beds / 2.2 baths / 1,448 ft2
Single Family / Built: 1951
249
Nearby Sold Comparables
8936 Paxton Avenue, Chicago, Illinois 60617

Sold
$179,900
3 beds / 2.0 baths / 1,294 ft2
Single Family / Built: 1951
5246
8912 Paxton Avenue, Chicago, Illinois 60617
Sold
$145,000
3 beds / 2.0 baths / 1,400 ft2
Single Family / Built: 1951
4969
8940 Paxton Avenue, Chicago, Illinois 60617

Sold
$164,900
3 beds / 1.1 baths / 1,290 ft2
Single Family / Built: 1956
2143
8927 Merrill Avenue, Chicago, Illinois 60617
Sold
$75,000
3 beds / 2.0 baths / 1,292 ft2
Single Family / Built: 1956
4485
8927 Merrill Avenue, Chicago, Illinois 60617
Sold
$94,900
3 beds / 2.0 baths / 0 ft2
Single Family / Built: —
6747
Chicago, Illinois 60617
Sold
$239,900
4 beds / 2.0 baths / 1,438 ft2
Single Family / Built: 1954
7076
Contact Agent
Listing Provided By
Terrance Williams
