

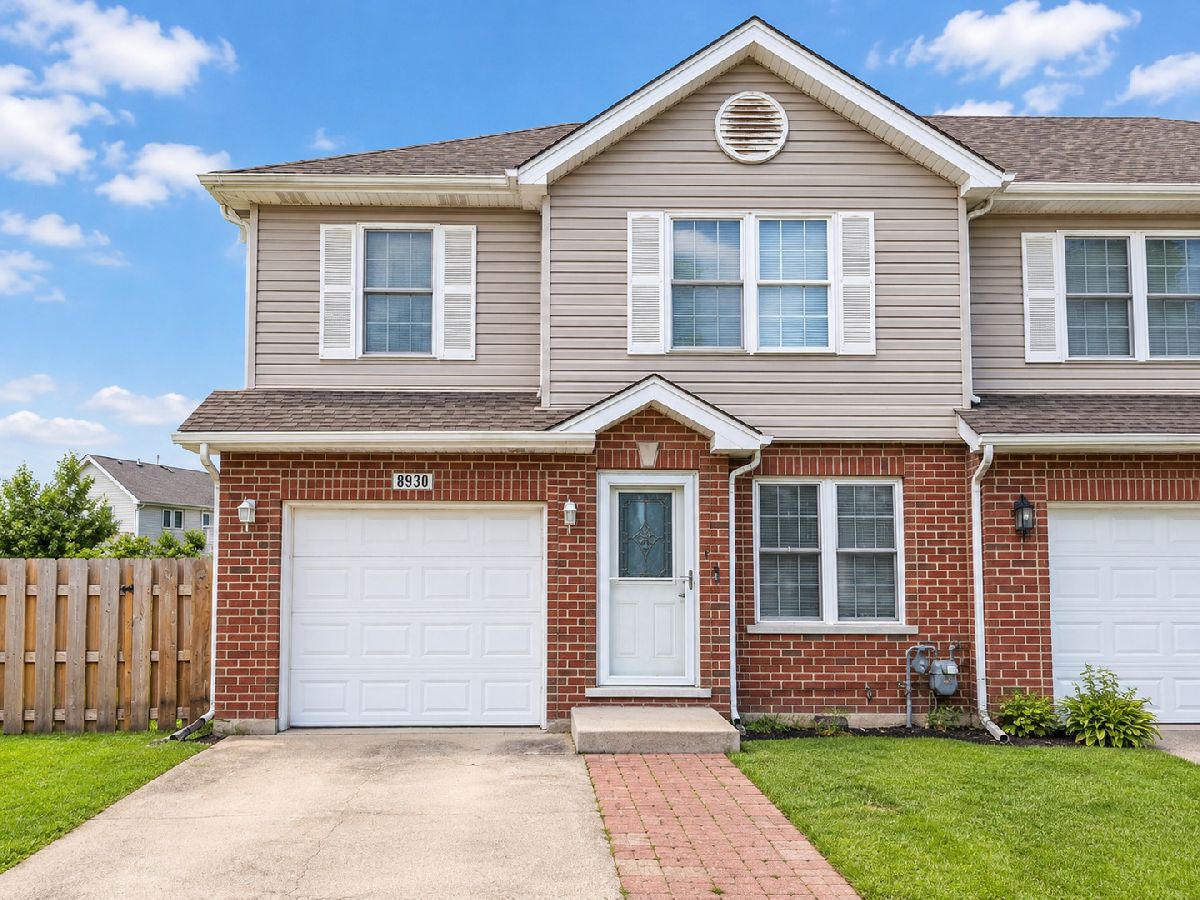
8930 Frontage Road, Justice, Illinois 60458


$335,000
|
For Sale
|
|
| Status: | New |
| Sqft: | 1,800 |
| Cost/Sqft: | $186 |
| Beds: | 3 |
| Baths: | 3 |
| Year Built: | 2006 |
| Property Taxes: | $6,190 |
| Days On Market: | 0 |
| Lot Size: | 0,00 |
Description
Beautifully maintained, move-in-ready 3-bedroom, 2.5-bath corner townhome in Justice! This inviting home features hardwood flooring, updated appliances, including a new dishwasher and newer refrigerator, and a finished basement offering valuable additional living space. The versatile layout is perfect for everyday living, entertaining, or creating a home office or recreation area. New roof in process! Conveniently located near shopping, dining, and major roadways, this home combines comfort, functionality, and convenience. Don't miss this fantastic opportunity to make this home your own. Schedule your private showing today!
Property Specifics
| Condos/Townhomes | |
| 2 | |
| — | |
| 2006 | |
| Finished, Full | |
| Brick | |
| — | |
| TOWNHOME | |
| No | |
| — |
| Cook | |
| — | |
| 65 / Monthly | |
| Insurance, Scavenger | |
| Lake Michigan | |
| Public Sewer | |
| Central Air | |
| Gas | |
| 12794860 | |
| 18274100940000 |
Property History
| DATE: | EVENT: | PRICE: | SOURCE: |
|---|---|---|---|
| 17 Aug, 2012 | Sold | $75,000 | MRED MLS |
| 25 Jun, 2012 | Under contract | $76,200 | MRED MLS |
| — | Last price change | $81,180 | MRED MLS |
| 14 May, 2012 | Listed for sale | $81,180 | MRED MLS |
| 30 Aug, 2019 | Sold | $166,000 | MRED MLS |
| 30 Jun, 2019 | Under contract | $179,000 | MRED MLS |
| 17 Jun, 2019 | Listed for sale | $179,000 | MRED MLS |
| 27 Oct, 2026 | Listed for sale | $335,000 | MRED MLS |


Room Specifics
All Bedroom Info:
Total Bedrooms: 3
Bedrooms Above Ground: 3
Bedrooms Below Ground: 0
Total Bedrooms: 3
Bedrooms Above Ground: 3
Bedrooms Below Ground: 0
Master Bedroom Info:
Dimensions: 22X15
Location: —Dimensions: 22X15
Floor Type: Wood Laminate
Second Bedroom Info:
Dimensions: 12X13
Location: —Dimensions: 12X13
Floor Type: Wood Laminate
Third Bedroom Info:
Dimensions: 11X11
Location: —Dimensions: 11X11
Floor Type: Wood Laminate
Bathroom Info:
Full Bathrooms: 3
Partial Bathrooms: 1Full Bathrooms: 3
Bathroom Amenities: Double Sink
Bathroom in Basement: 0
Dining Room Info:
Dimensions: 13X12
Location: Main LevelDimensions: 13X12
Floor Type: Hardwood
Kitchen Info:
Dimensions: 14X12
Location: Main LevelDimensions: 14X12
Floor Type: Ceramic Tile
Features: Eating Area-Table Space
Laundry Room Info:
Dimensions: 4X6
Location: Main LevelDimensions: 4X6
Floor Type: Ceramic Tile
Living Room Info:
Dimensions: 17X12
Location: Main LevelDimensions: 17X12
Floor Type: Hardwood
Additional Rooms Info:
Rooms: No additional rooms
Basement: Finished, FullRooms: No additional rooms
Other Specifics
| 1 | |
| — | |
| Asphalt, Garage Owned, Attached, Garage | |
| In Unit | |
| Hardwood | |
| — | |
| — | |
| — | |
| 23X48 | |
| — | |
| Full | |
| Walk-In Closet(s) | |
| Range, Microwave, Dishwasher, Refrigerator | |
| Not in DB | |
| — | |
| — | |
| — |
Tax History
| Year | Property Taxes |
|---|---|
| 2012 | $4,361 |
| 2019 | $5,577 |
| 2026 | $6,190 |
Contact Agent
Nearby Similar Homes
8836 Amelia Court, Justice, Illinois 60458
For Sale
$245,000
2 beds / 2.0 baths / 1,200 ft2
Condos/Townhomes / Built: 2001
133
7546 Cork Avenue, Justice, Illinois 60458
For Sale
$269,000
3 beds / 1.1 baths / 1,400 ft2
Condos/Townhomes / Built: 1978
35
Justice, Illinois 60458
Short Sale
$335,000
3 beds / 2.1 baths / 1,850 ft2
Condos/Townhomes / Built: 2022
264
7417 Covington Drive, Justice, Illinois 60458
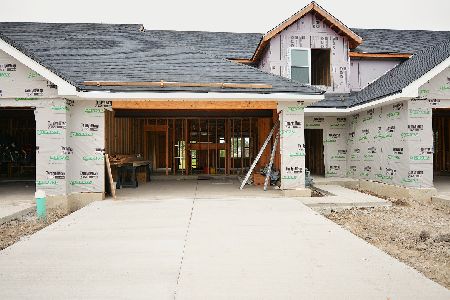
For Sale
$439,900
3 beds / 2.1 baths / 2,100 ft2
Condos/Townhomes / Built: 2026
46
Nearby Sold Comparables
8930 Frontage Road, Justice, Illinois 60458

Sold
$76,200
3 beds / 2.1 baths / 1,800 ft2
Condos/Townhomes / Built: 2006
5279
8930 Frontage Road, Justice, Illinois 60458
Sold
$179,000
3 beds / 2.1 baths / 1,800 ft2
Condos/Townhomes / Built: 2006
2689
8926 Frontage Road, Justice, Illinois 60458
Sold
$75,990
3 beds / 2.1 baths / 1,673 ft2
Condos/Townhomes / Built: 2006
5262
8926 Frontage Road, Justice, Illinois 60458
Sold
$179,900
3 beds / 2.1 baths / 1,673 ft2
Condos/Townhomes / Built: 2006
4115
8918 Frontage Road, Justice, Illinois 60458

Sold
$197,800
3 beds / 2.1 baths / 1,673 ft2
Condos/Townhomes / Built: 2005
2409
8914 Frontage Road, Justice, Illinois 60458
Sold
$139,000
3 beds / 2.1 baths / 1,691 ft2
Condos/Townhomes / Built: 2005
4122
Contact Agent
Listing Provided By
Richland Global Inc
