

8938 81st Avenue, Hickory Hills, Illinois 60457


$439,000
|
For Sale
|
|
| Status: | Contingent |
| Sqft: | 1,943 |
| Cost/Sqft: | $226 |
| Beds: | 3 |
| Baths: | 2 |
| Year Built: | 1967 |
| Property Taxes: | $6,688 |
| Days On Market: | 10 |
| Lot Size: | 0,00 |
Description
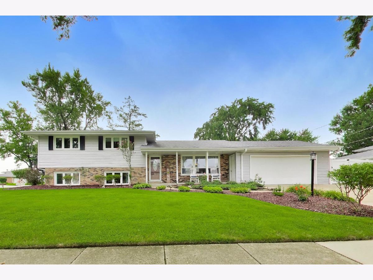
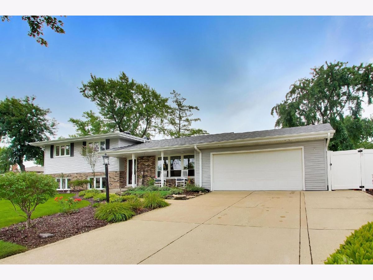
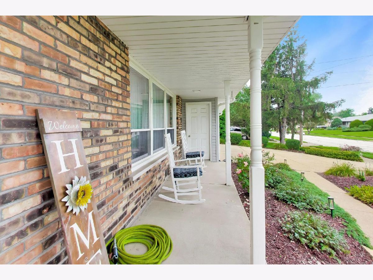
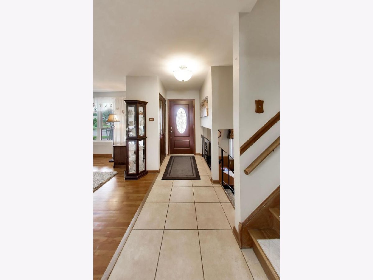
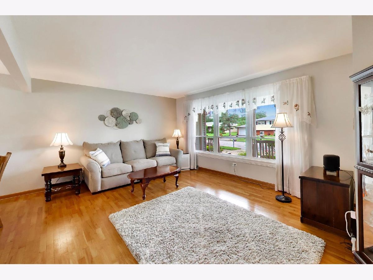
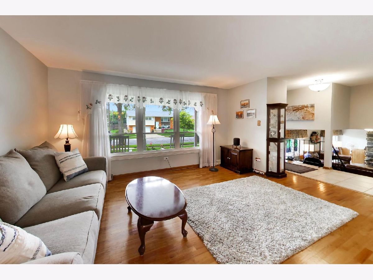
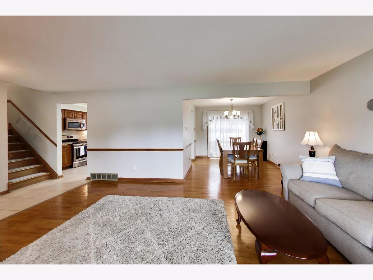
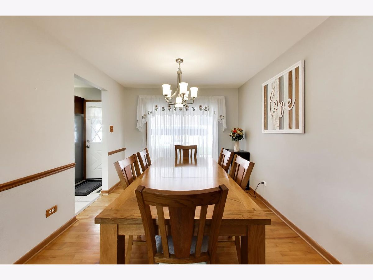
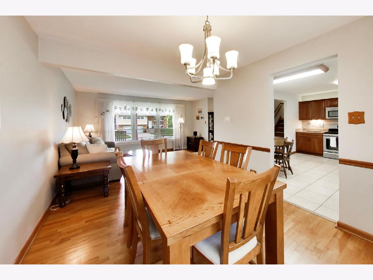
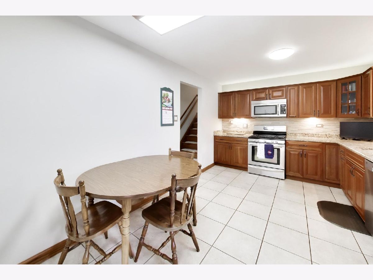
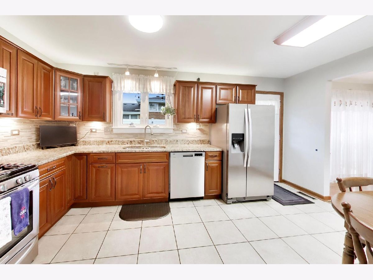
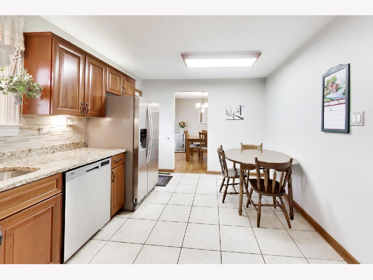
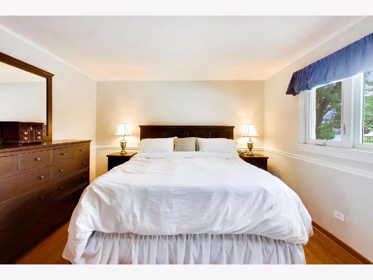
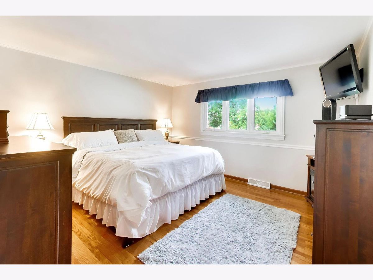
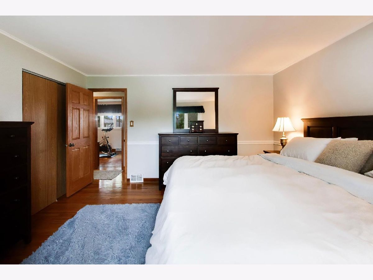
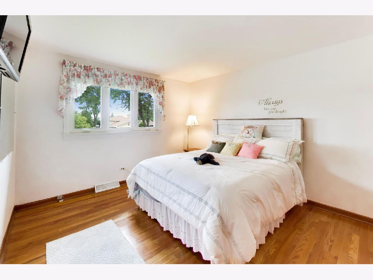
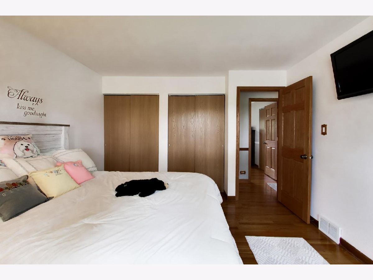
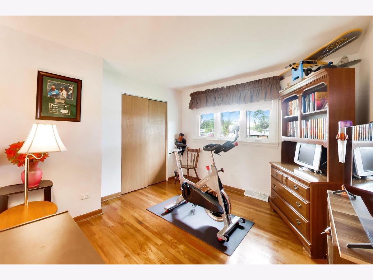
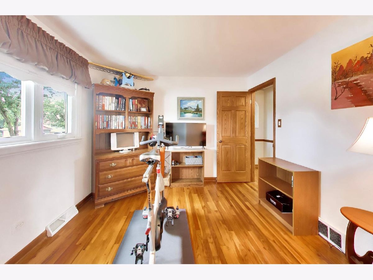
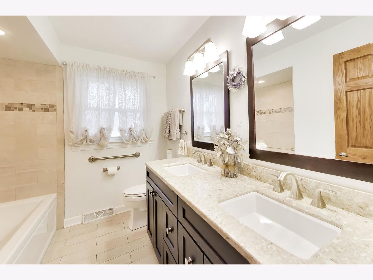
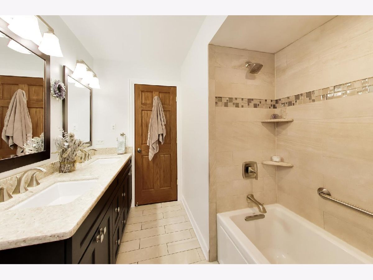
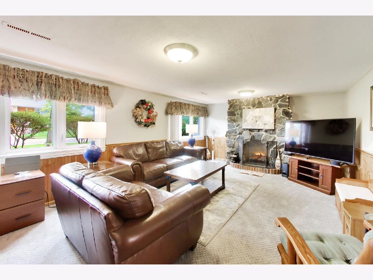
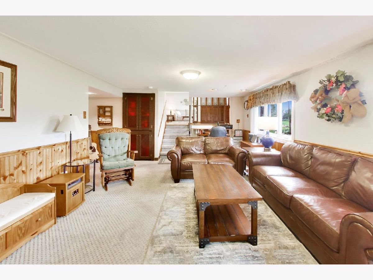
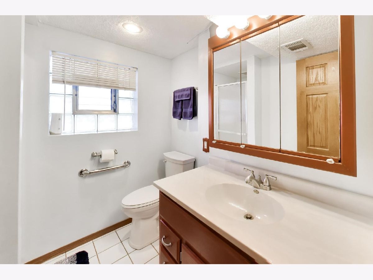
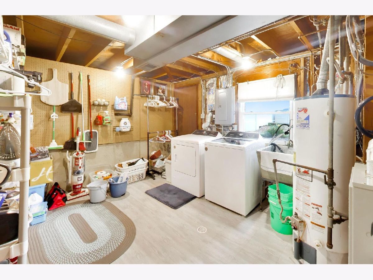
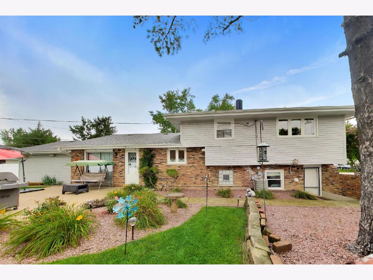
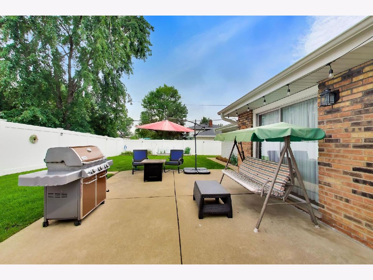
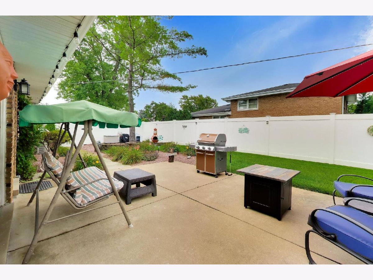
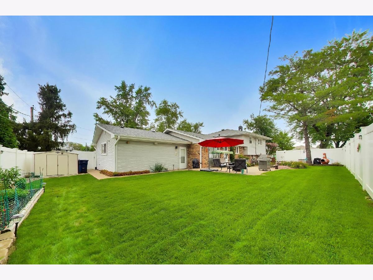
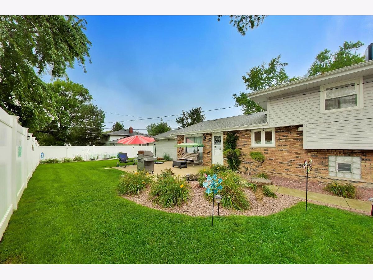
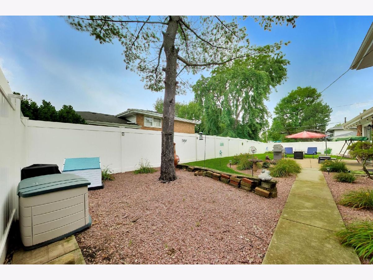
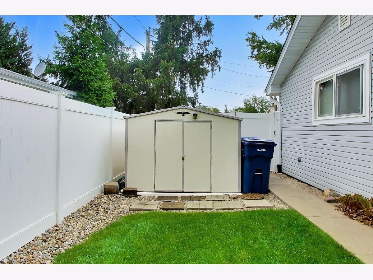
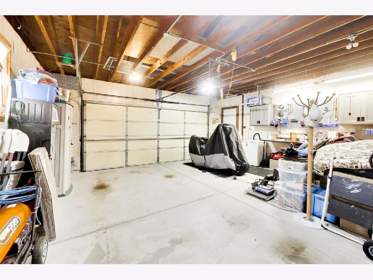
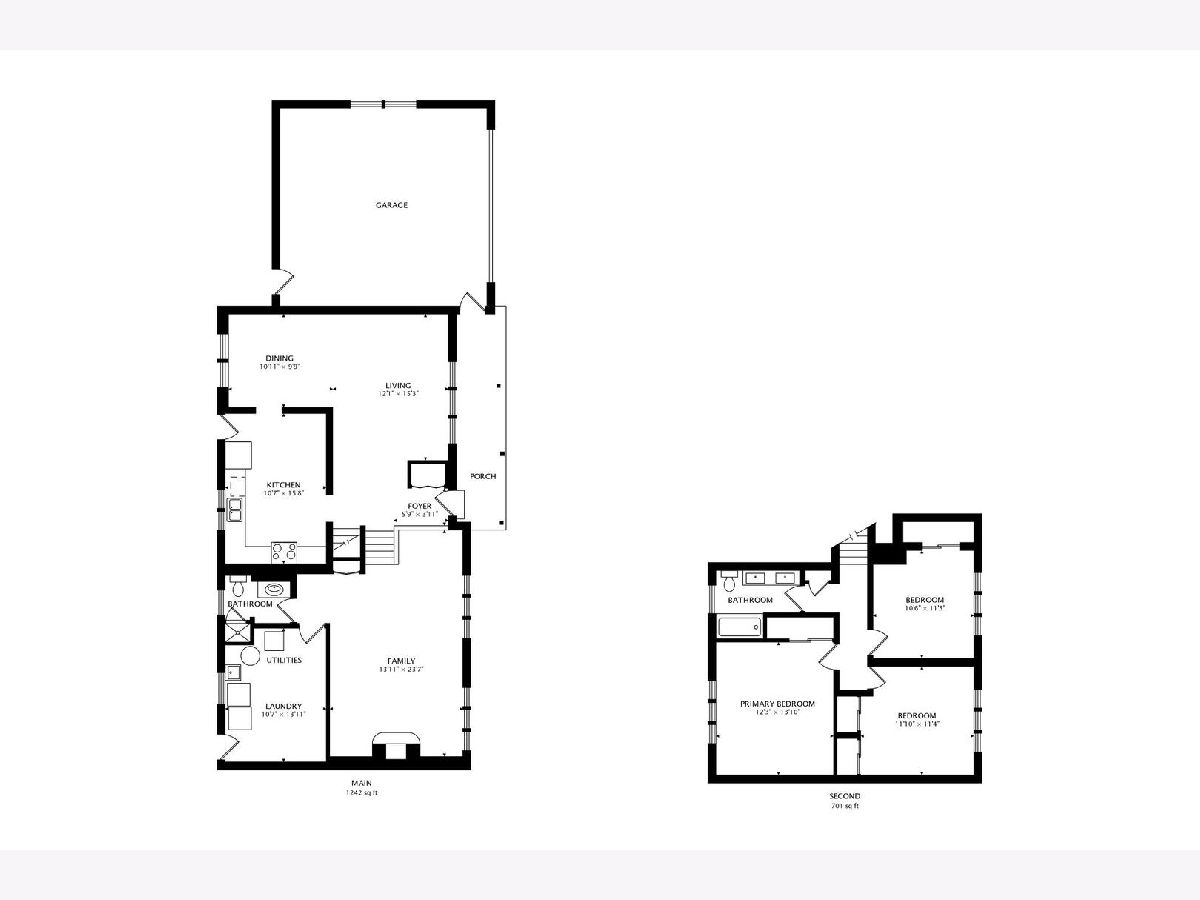
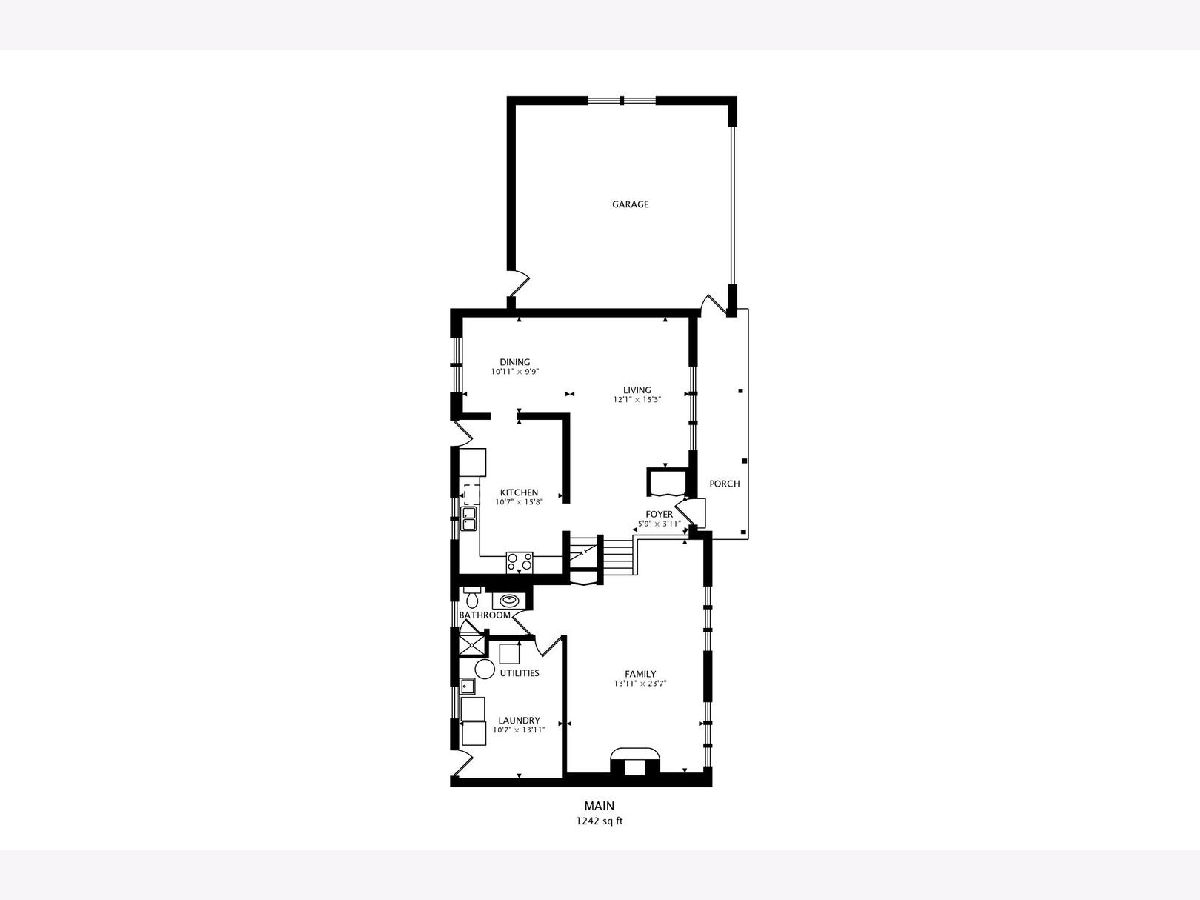
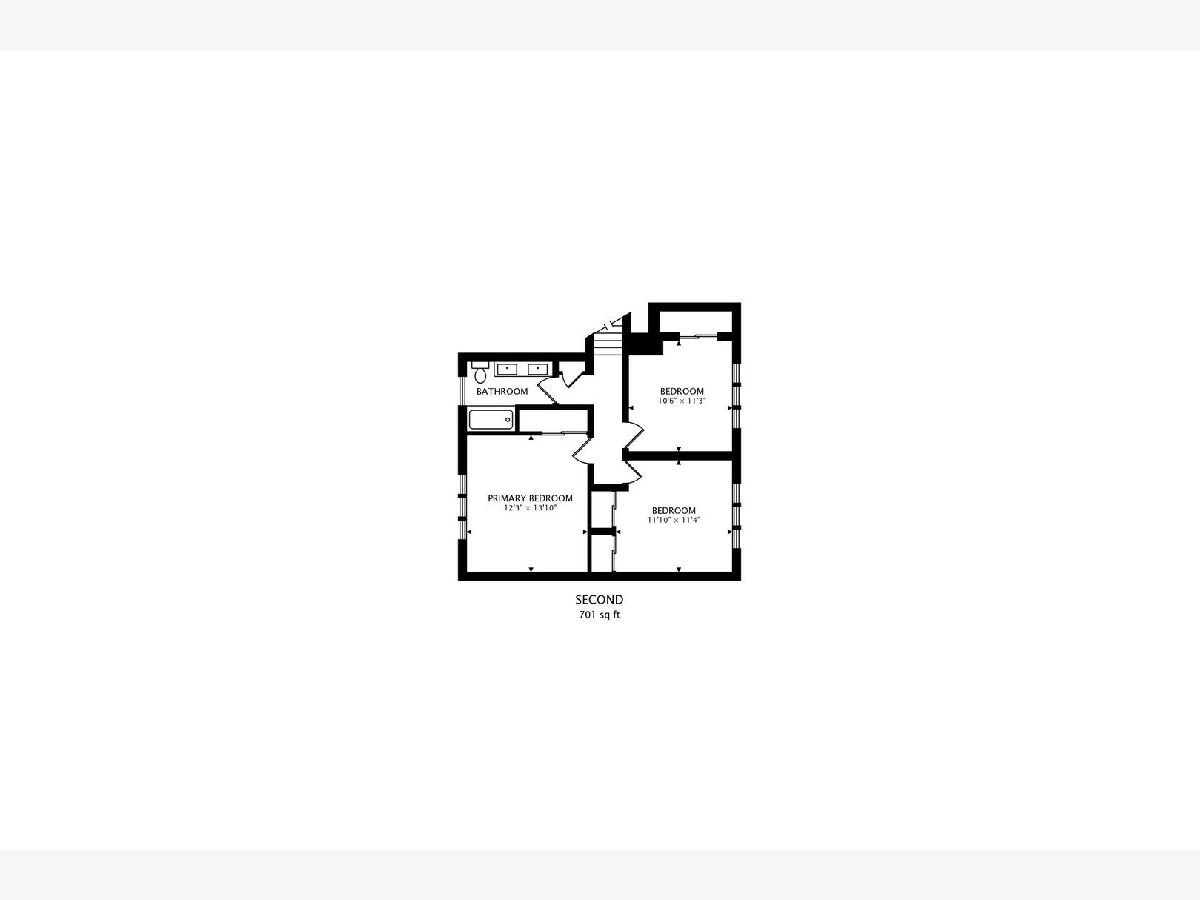
Meticulously maintained tri-level home boasting 3 beds/2 full baths situated on oversized and professionally landscaped corner lot. Step inside where you're greeted by red oak hardwood flooring throughout main level and upstairs. The living room and dining room create an inviting sun-soaked space perfect for entertaining or everyday living. Recently updated kitchen with custom cherry wood cabinetry, granite countertops, and ample storage. Main bathroom upstairs includes custom vanity with quartz countertop equipped with Kohler dual sinks and a bubbler tub. The finished lower level provides additional living and recreation space designed for comfort along with second bath with standing shower and laundry room. Enjoy peace in your backyard oasis with enclosed 6-foot vinyl privacy fence, shed and the ability to take on your gardening endeavors. Additional features include attached 2.5 car garage, beautiful curb appeal, whole-house fan ventilation, low E-Glass crank out windows and the opportunity to be in a sought-after school district. Located near Kasey Meadow Park and Martin Park with access to shopping, entertainment and expressway access you're not going to want to miss your chance on this RARE property!
Property Specifics
| Single Family | |
| — | |
| — | |
| 1967 | |
| — | |
| — | |
| No | |
| — |
| Cook | |
| — | |
| — / Not Applicable | |
| — | |
| — | |
| — | |
| 12735663 | |
| 23022160120000 |
Nearby Schools
| NAME: | DISTRICT: | DISTANCE: | |
|---|---|---|---|
|
Grade School
Dorn Primary Center |
117 | — | |
|
Middle School
H H Conrady Junior High School |
117 | Not in DB | |
|
High School
Amos Alonzo Stagg High School |
230 | Not in DB | |
Property History
| DATE: | EVENT: | PRICE: | SOURCE: |
|---|---|---|---|
| 2 Sep, 2026 | Under contract | $439,000 | MRED MLS |
| 26 Aug, 2026 | Listed for sale | $439,000 | MRED MLS |
Room Specifics
Total Bedrooms: 3
Bedrooms Above Ground: 3
Bedrooms Below Ground: 0
Dimensions: —
Floor Type: —
Dimensions: —
Floor Type: —
Full Bathrooms: 2
Bathroom Amenities: Whirlpool,Separate Shower,Double Sink
Bathroom in Basement: 1
Rooms: —
Basement Description: —
Other Specifics
| 2.5 | |
| — | |
| — | |
| — | |
| — | |
| 118X85 | |
| Unfinished | |
| — | |
| — | |
| — | |
| Not in DB | |
| — | |
| — | |
| — | |
| — |
Tax History
| Year | Property Taxes |
|---|---|
| 2026 | $6,688 |
Contact Agent
Contact Agent
Listing Provided By
@properties Christie's International Real Estate
