

8948 Charrington Drive, Frankfort, Illinois 60423


$725,000
|
For Sale
|
|
| Status: | New |
| Sqft: | 4,316 |
| Cost/Sqft: | $168 |
| Beds: | 5 |
| Baths: | 4 |
| Year Built: | 1995 |
| Property Taxes: | $13,481 |
| Days On Market: | 2 |
| Lot Size: | 0,41 |
Description
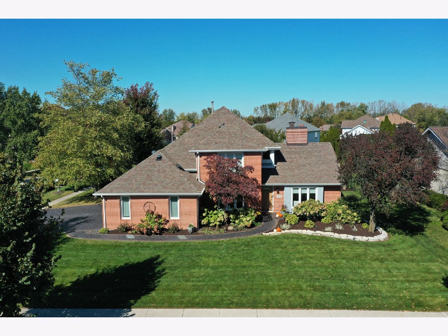
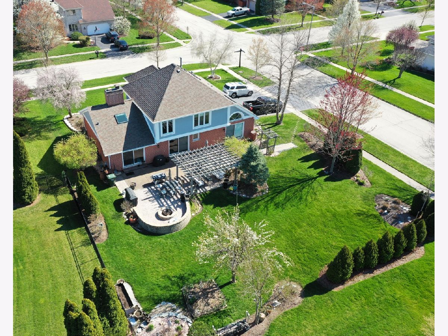
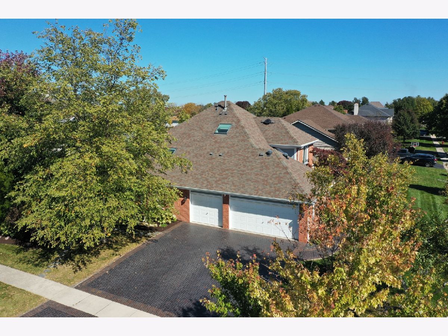
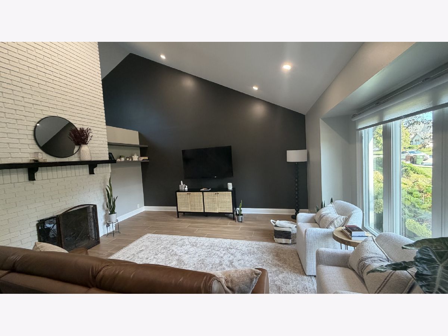
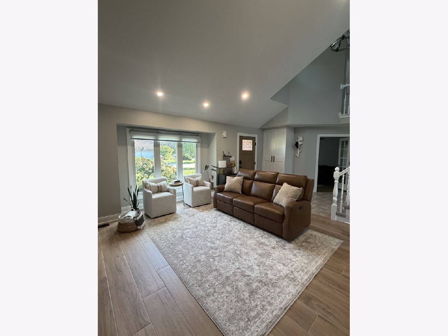
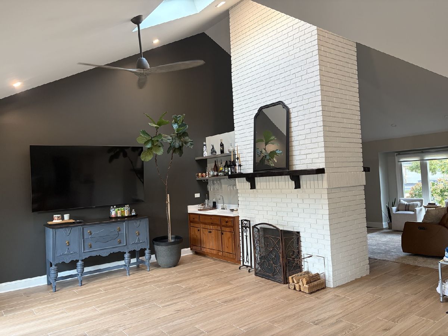
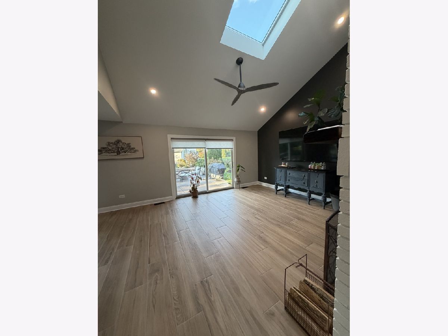
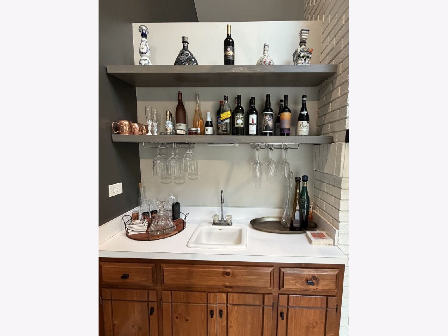
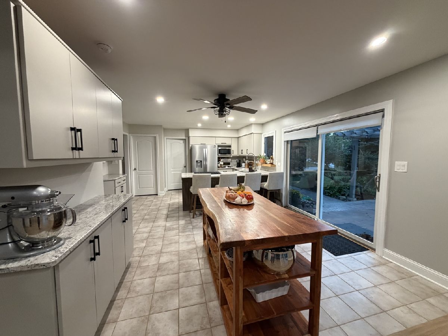
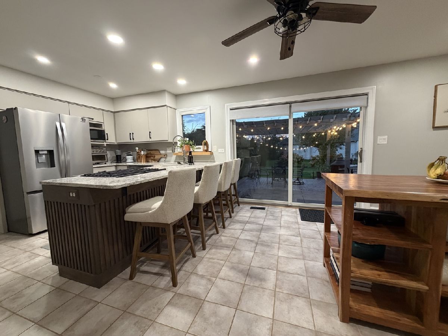
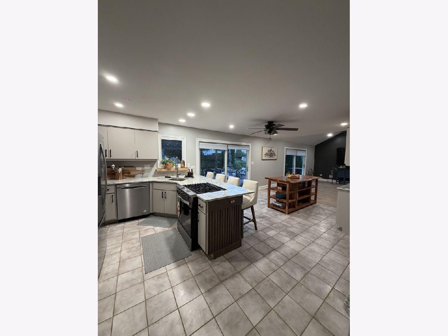
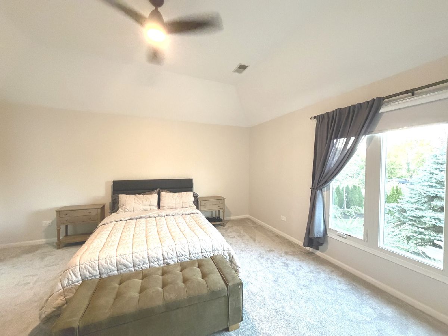
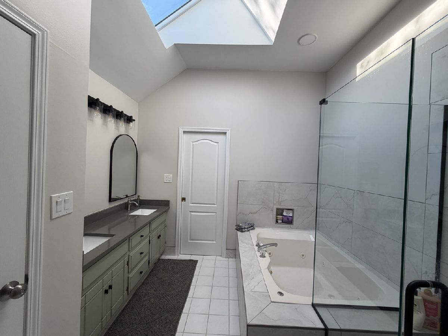
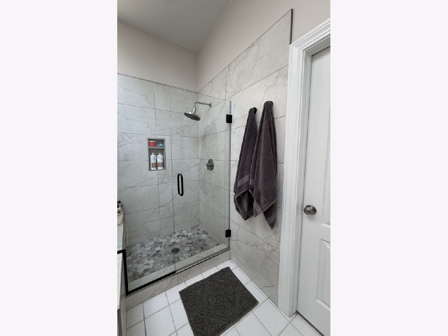
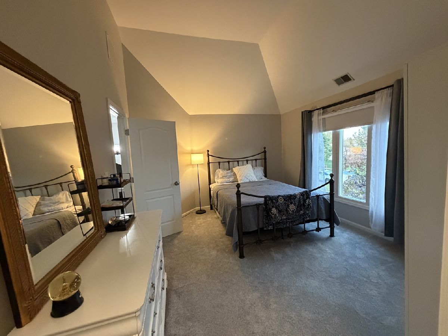
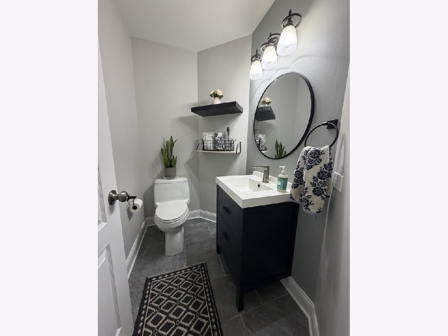
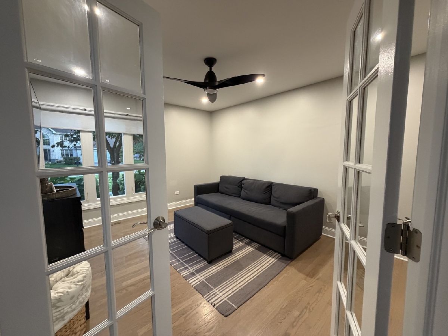
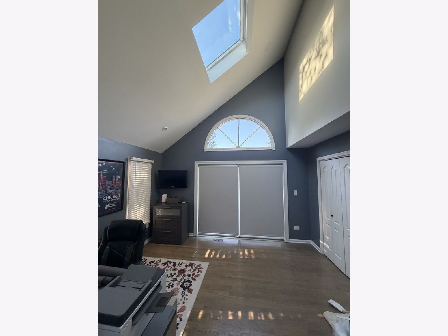
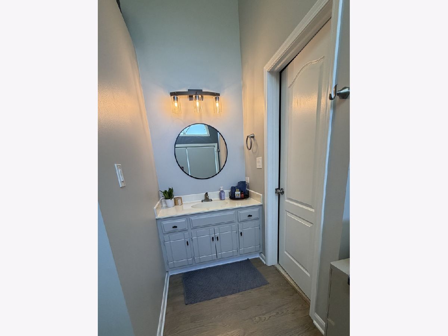
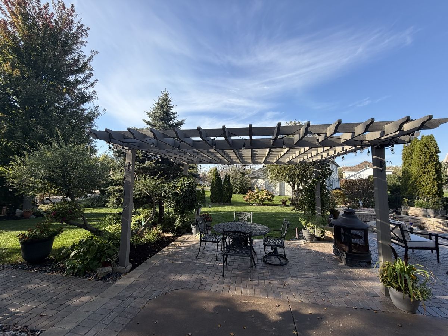
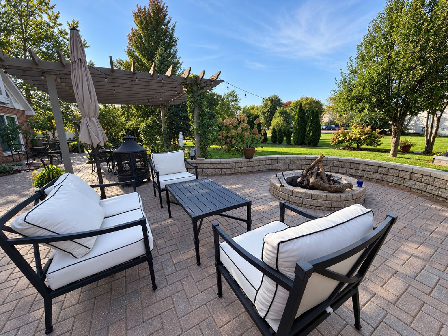
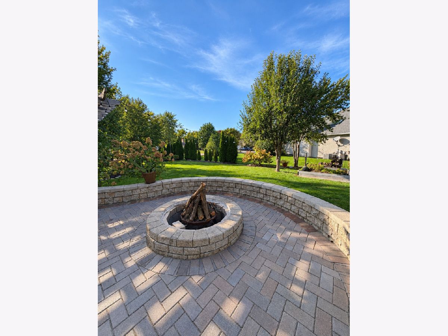
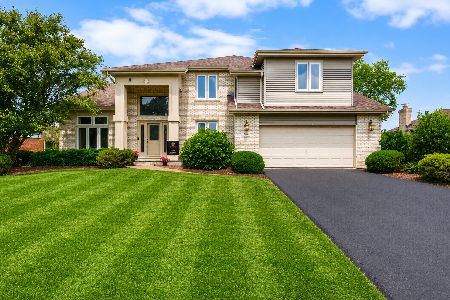
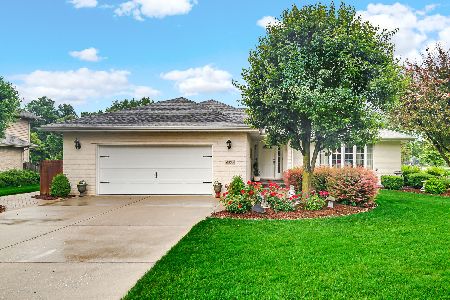
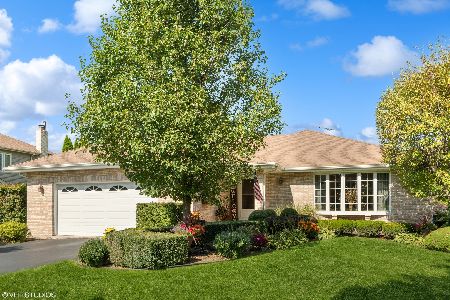
Beautifully Remodeled 5-bed, 3.1 bath & 3 car garage home situated on a gorgeous, pro Landscaped corner Lot! Home features an open floor plan. Walk into Soaring Vaulted ceilings with Double Sided Brick Fireplace that would make you Feel Right at Home. Primary suite on the main floor with its own bathroom. Finished basement with room for entertainment along with a pool table that remains and a bar area. Oversized Professionally Landscaped Corner Lot (Beautification Award Winning Home from the Village of Frankfort)!! Built by McNaughton Custom Home Builders. Large Clay Paver Driveway and Walkway Accents the home appearance. The Large Paver and Concrete Patios Compliments the Large Backyard with a large Firepit and Pergola that makes you feel like in your Private Retreat/Vacation due to the scenic view of the extensive Garden Beds with different types of Trees/Shrubs/Plants combining the Hardscape/Landscape together Perfect to Relax or Entertaining. Walking Distance to Downtown Frankfort Restaurants/Shopping/Entertainment (Old Plank Trail) and public library. Excellent Rated Lincoln Way East School District/Do not Miss Out- This home has it all plus more than listed on here. (No AI pics)
Property Specifics
| Single Family | |
| — | |
| — | |
| 1995 | |
| — | |
| Traditional | |
| No | |
| 0.41 |
| Will | |
| Charrington Estates | |
| 0 / Not Applicable | |
| — | |
| — | |
| — | |
| 12784102 | |
| 1909224080010000 |
Nearby Schools
| NAME: | DISTRICT: | DISTANCE: | |
|---|---|---|---|
|
Grade School
Dr Julian Rogus School |
161 | — | |
|
Middle School
Summit Hill Junior High School |
161 | Not in DB | |
|
High School
Lincoln-way East High School |
210 | Not in DB | |
Property History
| DATE: | EVENT: | PRICE: | SOURCE: |
|---|---|---|---|
| 14 Dec, 2007 | Sold | $325,000 | MRED MLS |
| 12 Nov, 2007 | Under contract | $325,000 | MRED MLS |
| — | Last price change | $375,000 | MRED MLS |
| 18 Sep, 2007 | Listed for sale | $375,000 | MRED MLS |
| 13 Oct, 2026 | Listed for sale | $725,000 | MRED MLS |
Room Specifics
Total Bedrooms: 5
Bedrooms Above Ground: 5
Bedrooms Below Ground: 0
Dimensions: —
Floor Type: —
Dimensions: —
Floor Type: —
Dimensions: —
Floor Type: —
Dimensions: —
Floor Type: —
Full Bathrooms: 4
Bathroom Amenities: Whirlpool,Separate Shower,Double Sink
Bathroom in Basement: 0
Rooms: —
Basement Description: —
Other Specifics
| 3 | |
| — | |
| — | |
| — | |
| — | |
| 100 X 150 | |
| Unfinished | |
| — | |
| — | |
| — | |
| Not in DB | |
| — | |
| — | |
| — | |
| — |
Tax History
| Year | Property Taxes |
|---|---|
| 2007 | $7,083 |
| 2026 | $13,481 |
Contact Agent
Nearby Similar Homes
Nearby Sold Comparables

Contact Agent
Listing Provided By
Real People Realty
