

8962 Pearsall Drive, Huntley, Illinois 60142


$497,000
|
For Sale
|
|
| Status: | Contingent |
| Sqft: | 2,236 |
| Cost/Sqft: | $222 |
| Beds: | 4 |
| Baths: | 3 |
| Year Built: | 2017 |
| Property Taxes: | $9,226 |
| Days On Market: | 57 |
| Lot Size: | 0,00 |
Description
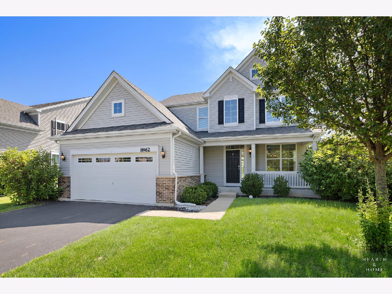
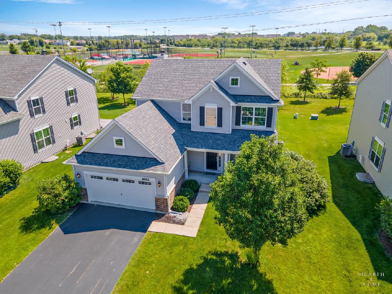
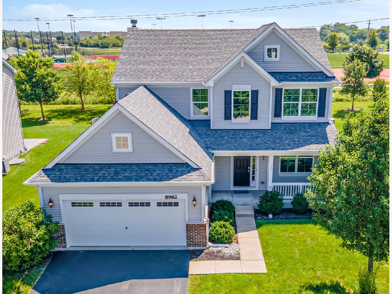
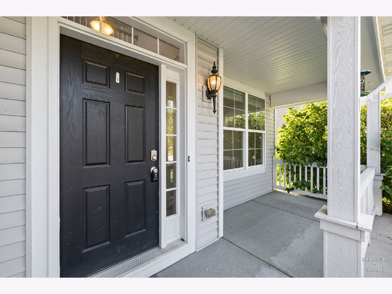
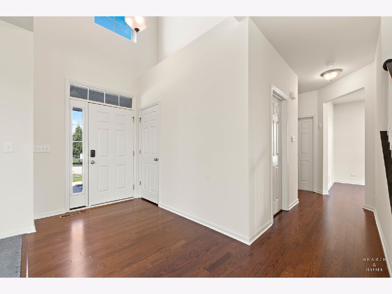
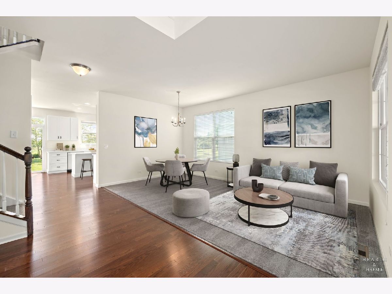
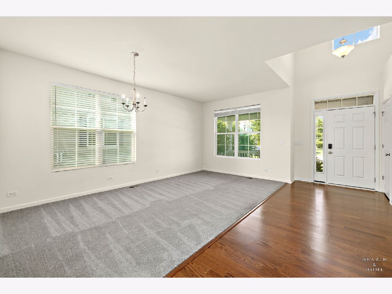
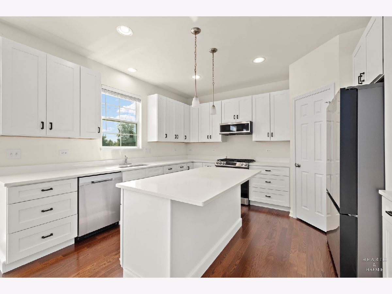
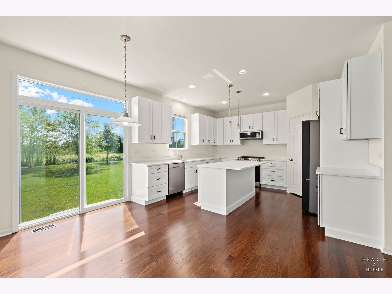
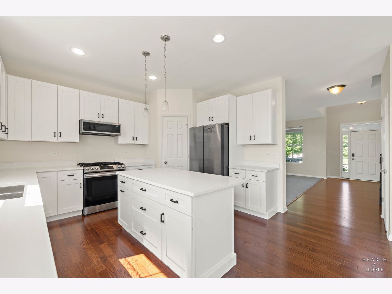
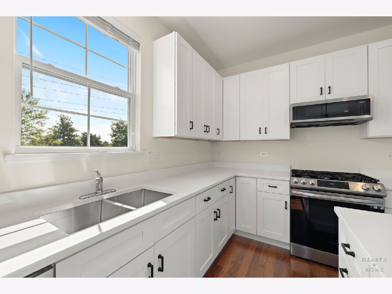
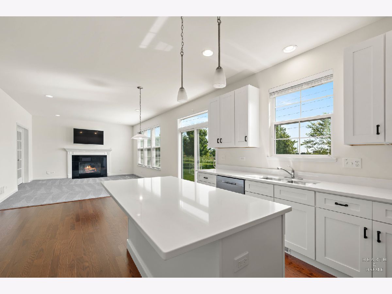
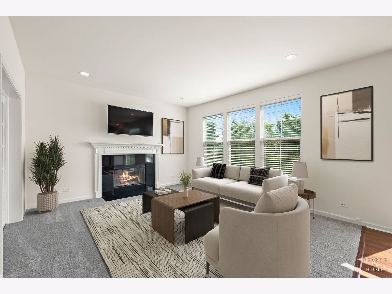
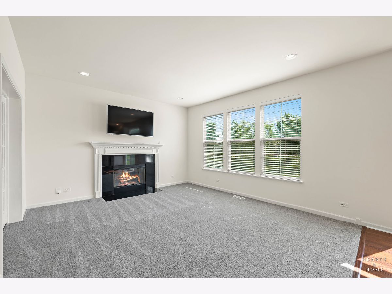
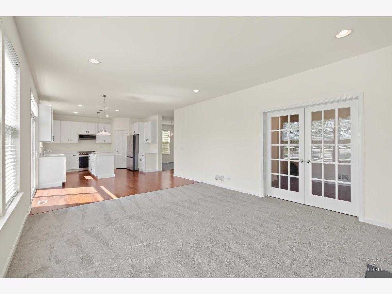
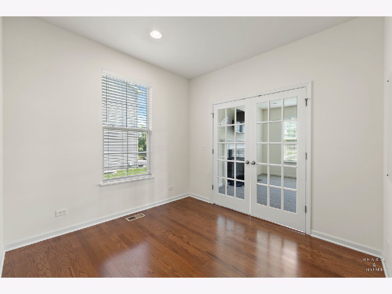
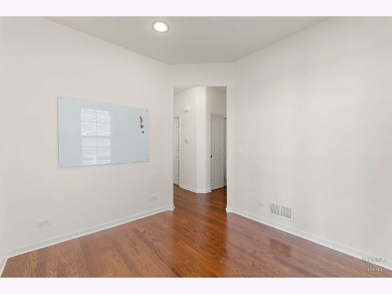
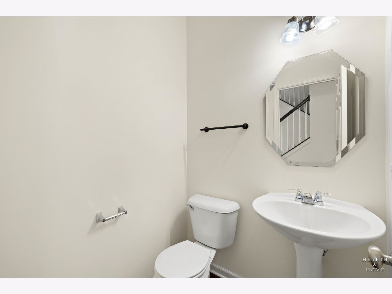
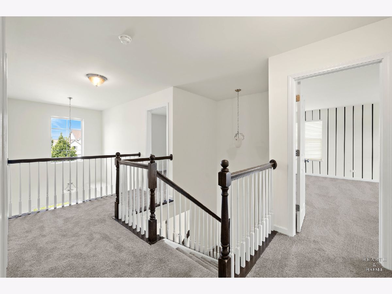
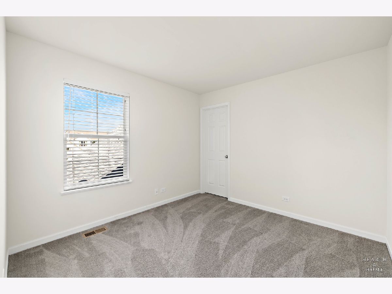
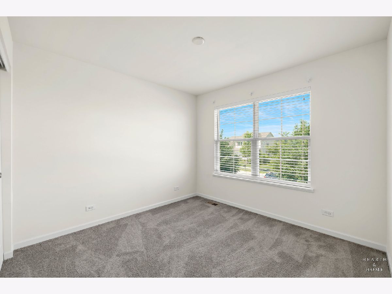
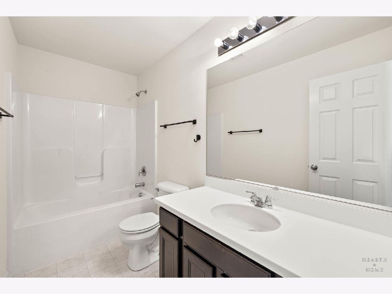
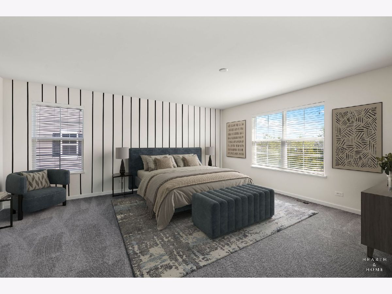
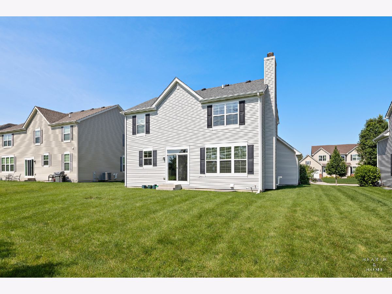
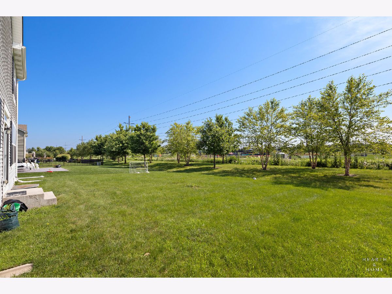
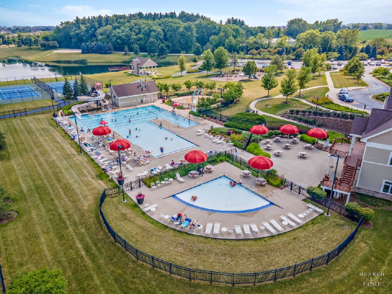
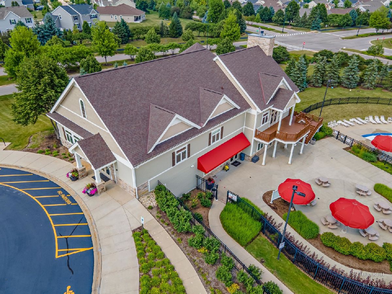
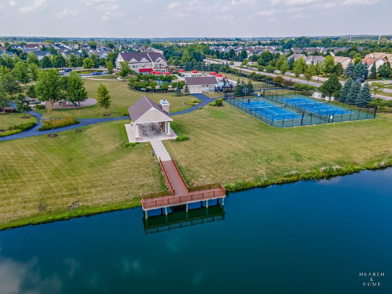
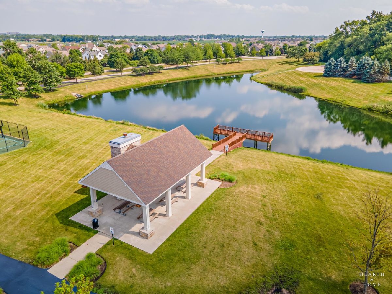
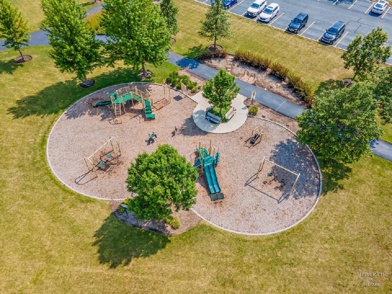
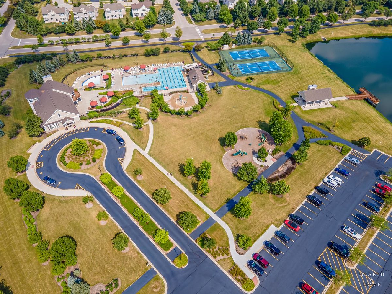
Fully rebuilt from the studs in 2026, this 4-bedroom, 2.1-bath home is fresh, modern, and completely move-in ready. The bright, open main level has been designed for the way you actually live, with a beautiful new kitchen, stainless steel appliances, updated finishes, and an easy flow into the family room with fireplace. A first-floor office gives you dedicated space to work from home, while four bedrooms upstairs offer plenty of room to spread out. Out back, the large yard opens to the park for a view that's hard to beat. And when you're ready to get out of the house, Talamore's pool, clubhouse, fitness center, trails, parks, fishing ponds, and sports fields are right in the neighborhood. Everything is done. The location is fantastic. And with a fresh new price, this one deserves another look.
Property Specifics
| Single Family | |
| — | |
| — | |
| 2017 | |
| 2026 | |
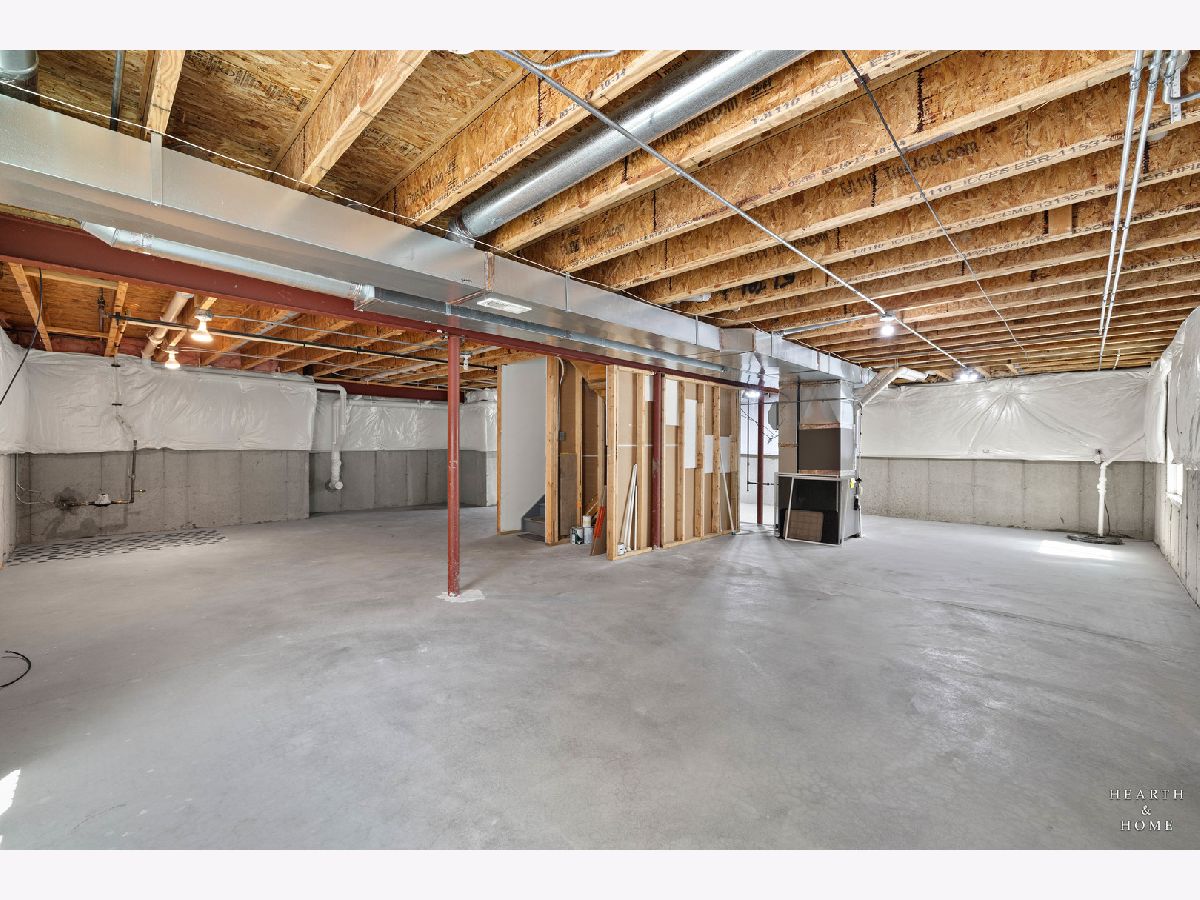
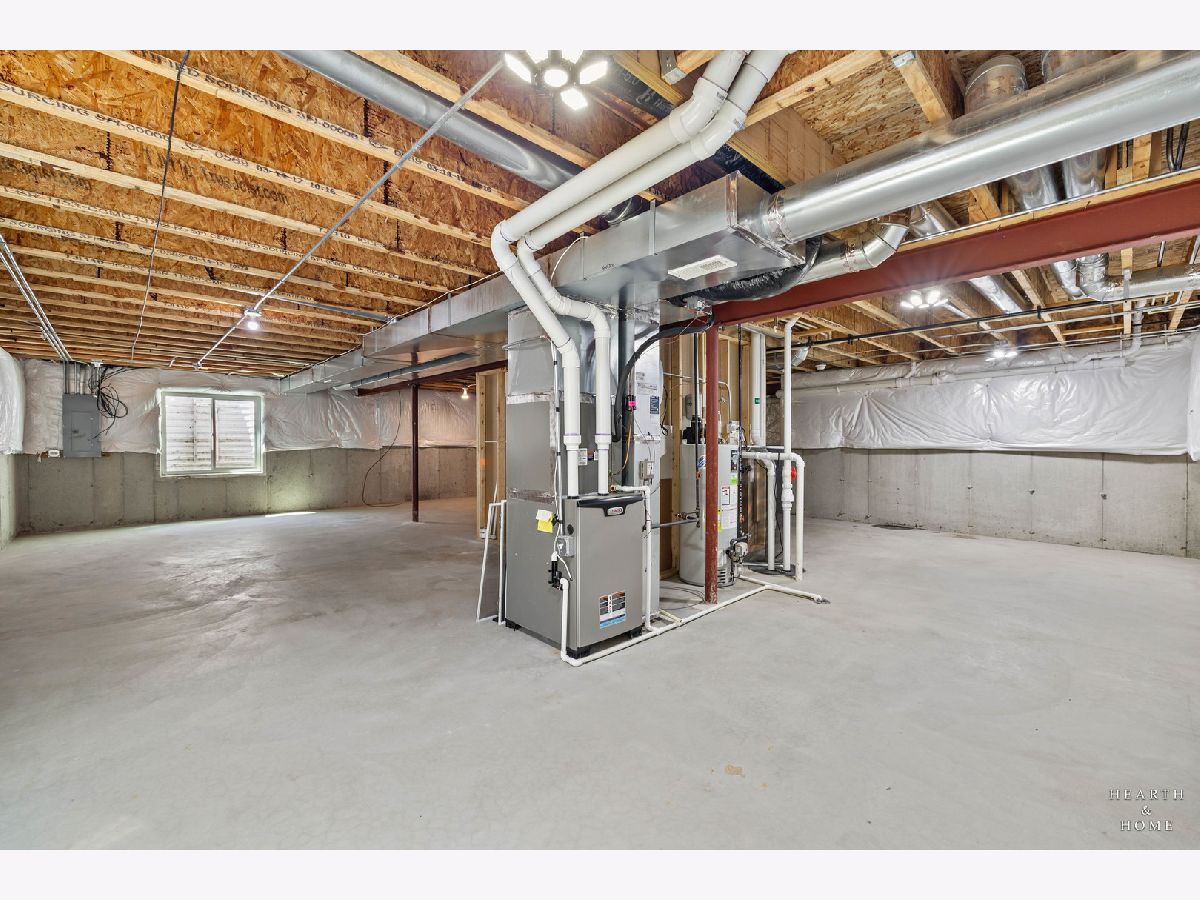
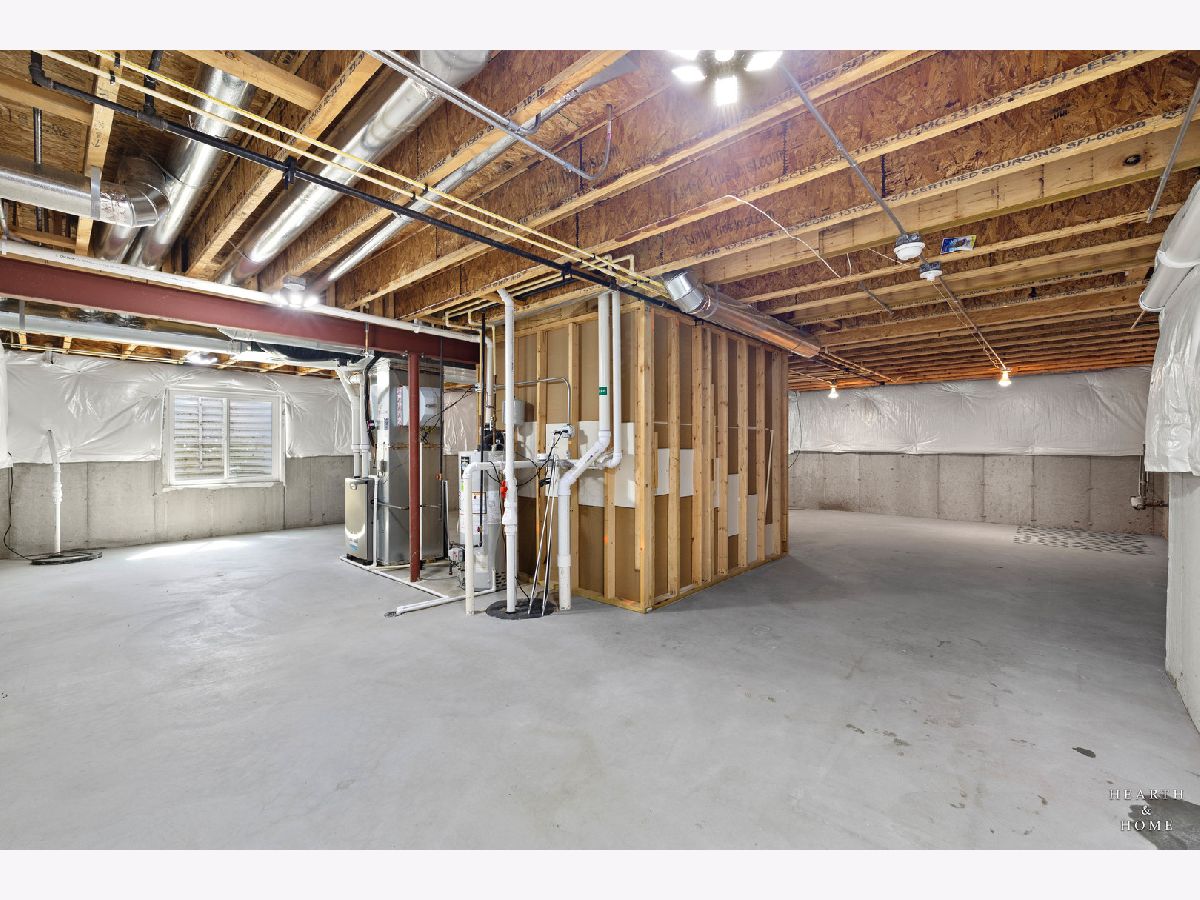
| Unfinished, Full | |
| Vinyl Siding, Brick | |
| Asphalt | |
| BRIDGEPORT | |
| No | |
| — |
| — | |
| Talamore | |
| 68 / Monthly | |
| Insurance, Clubhouse, Exercise Facilities, Pool | |
| Public | |
| Public Sewer | |
| Central Air | |
| Gas, Electric | |
| 12744192 | |
| 1817478013 |
Nearby Schools
| NAME: | DISTRICT: | DISTANCE: | |
|---|---|---|---|
|
Grade School
Leggee Elementary School |
158 | — | |
|
Middle School
Marlowe Middle School |
158 | Not in DB | |
|
High School
Huntley High School |
158 | Not in DB | |
Property History
| DATE: | EVENT: | PRICE: | SOURCE: |
|---|---|---|---|
| 6 Jun, 2022 | Sold | $430,000 | MRED MLS |
| 24 Apr, 2022 | Under contract | $421,900 | MRED MLS |
| — | Last price change | $434,900 | MRED MLS |
| 8 Apr, 2022 | Listed for sale | $434,900 | MRED MLS |
| 18 Oct, 2026 | Under contract | $497,000 | MRED MLS |
| — | Last price change | $525,000 | MRED MLS |
| 27 Aug, 2026 | Listed for sale | $525,000 | MRED MLS |
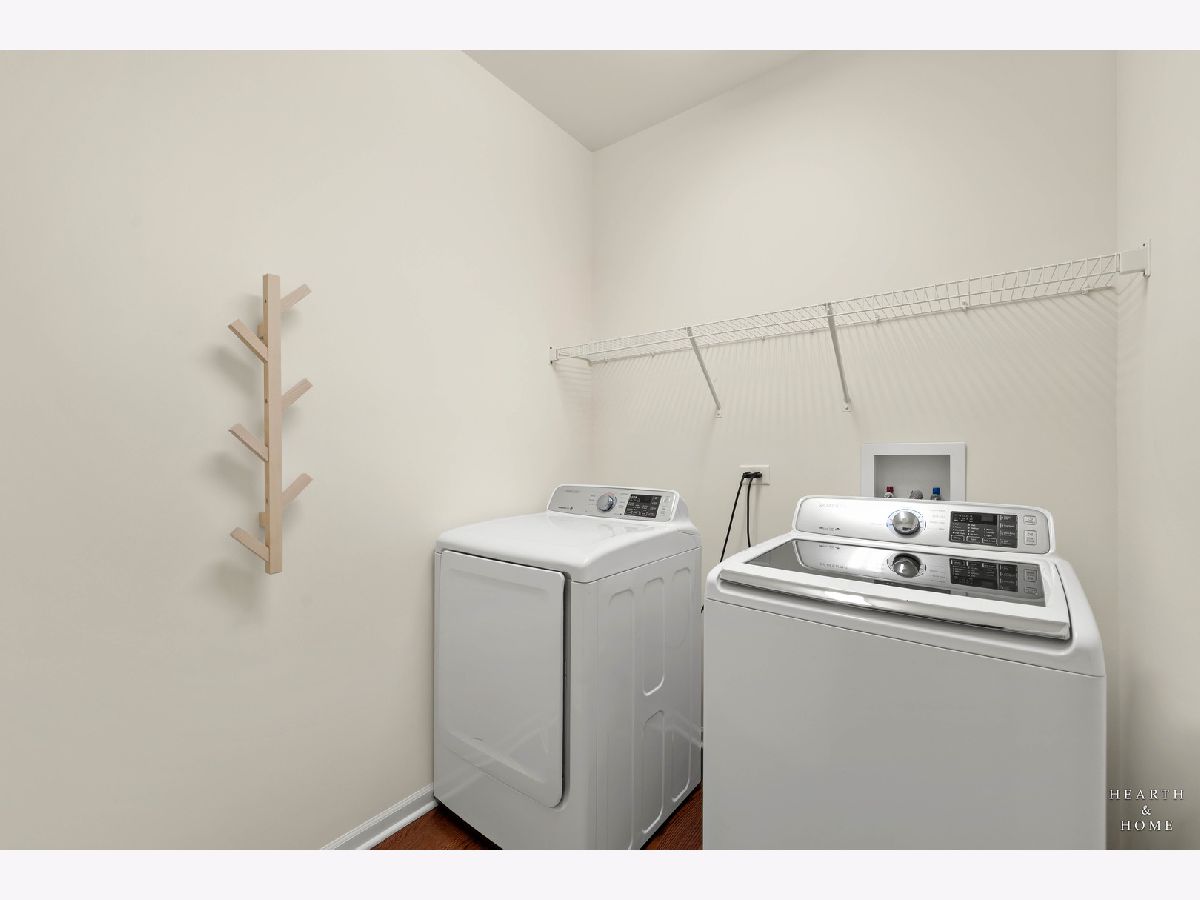
Some photos of this home have been virtually staged.
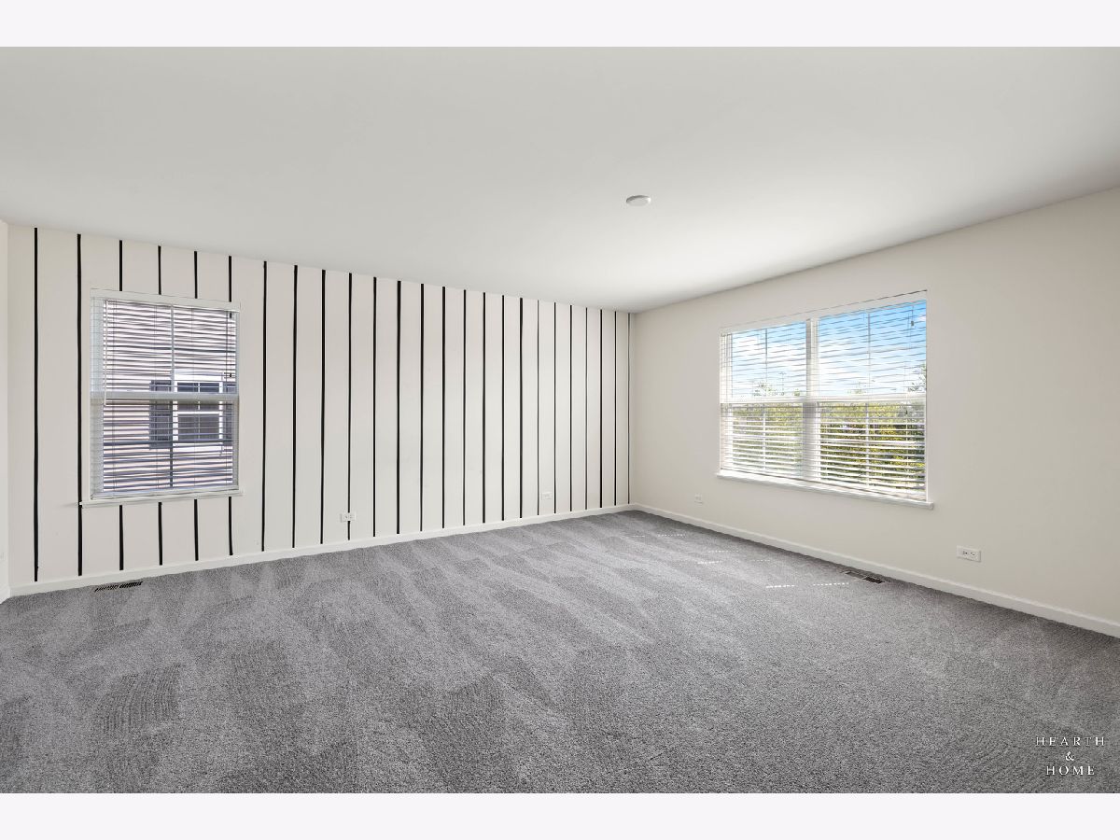
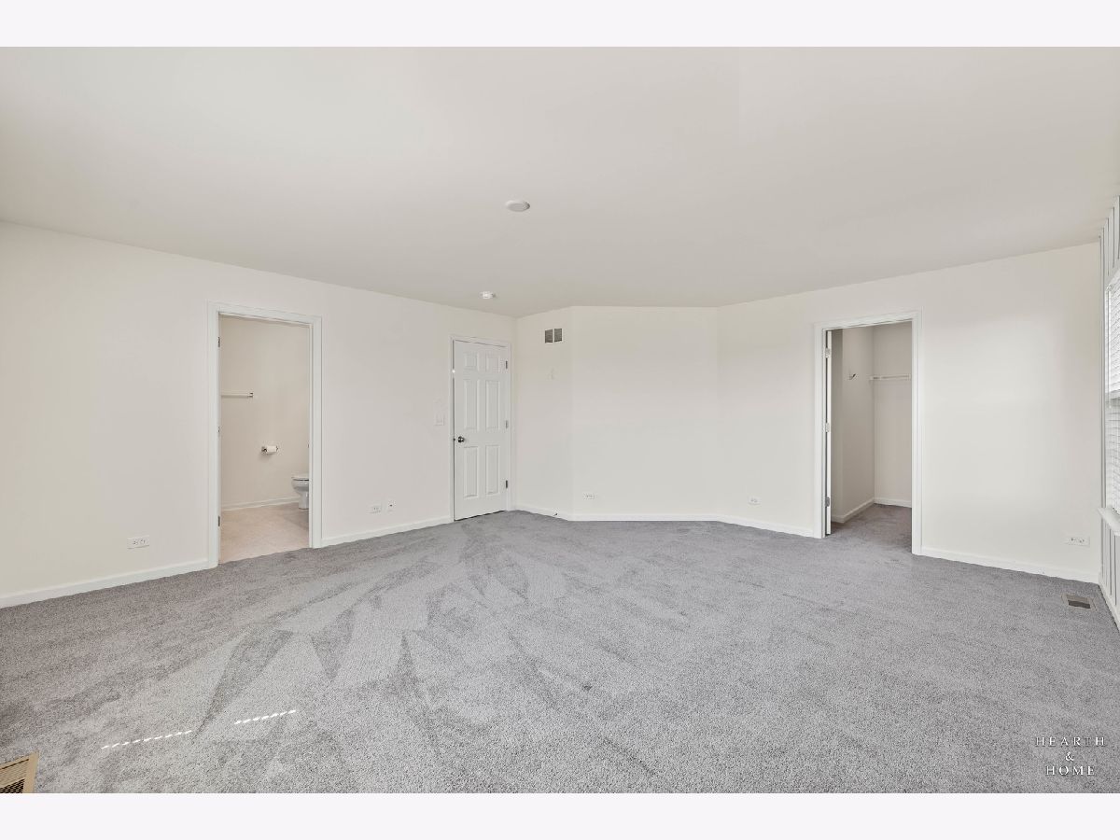
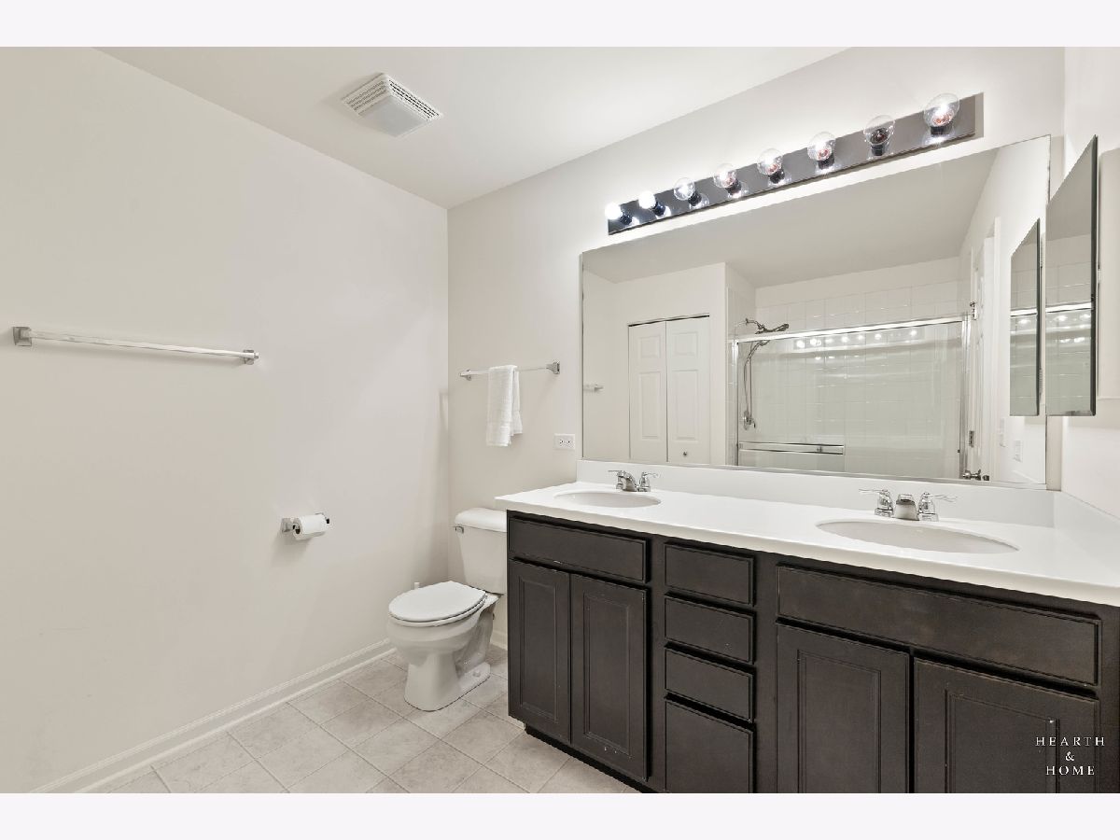
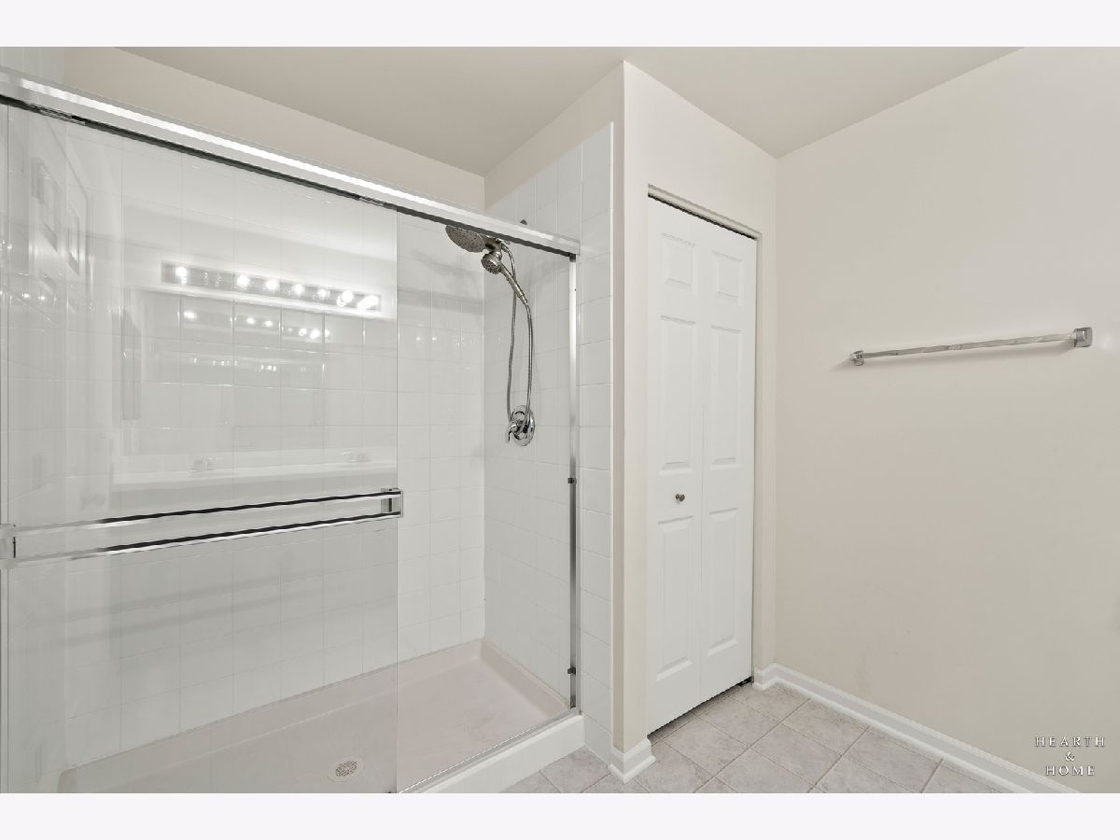
Room Specifics
Total Bedrooms: 4
Bedrooms Above Ground: 4
Bedrooms Below Ground: 0
Dimensions: 18X16
Floor Type: Carpet
Dimensions: 11X10
Floor Type: Carpet
Dimensions: 10X10
Floor Type: Carpet
Dimensions: 10X10
Floor Type: Carpet
Full Bathrooms: 3
Bathroom Amenities: —
Bathroom in Basement: 0
Dimensions: COMBO
Floor Type: Carpet
Dimensions: 20X14
Floor Type: Engineered Hardwood
Features: Island, Pantry-Walk-in
Dimensions: 4X10
Floor Type: —
Dimensions: 18X10
Floor Type: Carpet
Dimensions: 14X14
Floor Type: Carpet
Rooms: Office
Name: Office
Dimensions: 9X9
Floor Type: Carpet
Other Specifics
| 2 | |
| Concrete Perimeter | |
| Asphalt, Garage Door Opener, Garage Owned, Attached, Garage | |
| Main Level, In Unit | |
| Hardwood | |
| — | |
| — | |
| — | |
| 9583 | |
| Full | |
| Full, Double Sink, Shower Only | |
| Separate Dining Room | |
| — | |
| Not in DB | |
| Clubhouse, Park, Pool, Tennis Court(s), Lake, Curbs, Sidewalks, Street Lights, Street Paved | |
| — | |
| — |
Tax History
| Year | Property Taxes |
|---|---|
| 2022 | $7,577 |
| 2026 | $9,226 |
Contact Agent
Contact Agent
Listing Provided By
Keller Williams Success Realty
