

8970 Parkside Avenue, Des Plaines, Illinois 60016


$210,000
|
For Sale
|
|
| Status: | New |
| Sqft: | 1,408 |
| Cost/Sqft: | $149 |
| Beds: | 2 |
| Baths: | 2 |
| Year Built: | 1975 |
| Property Taxes: | $3,726 |
| Days On Market: | 6 |
| Lot Size: | 0,00 |
Description
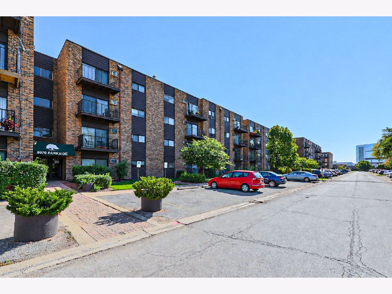
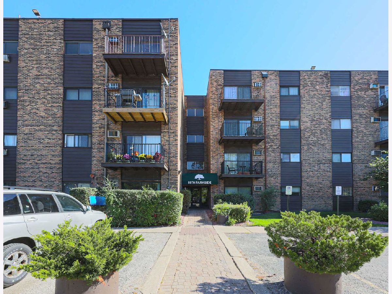
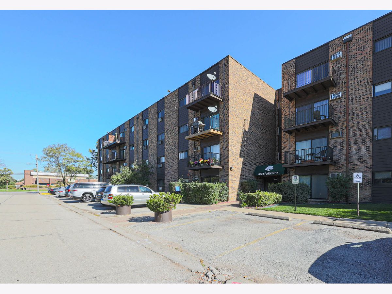
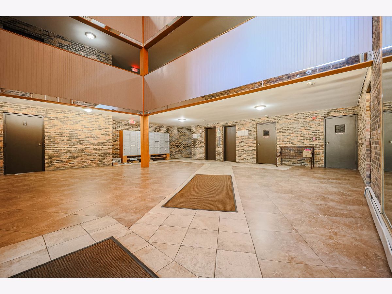
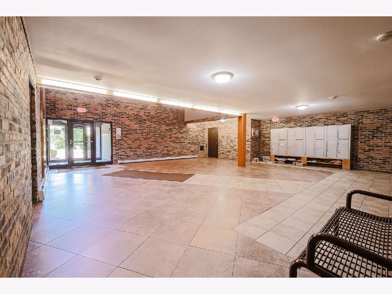
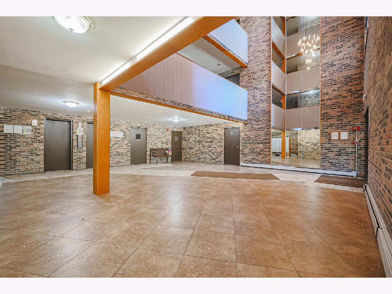
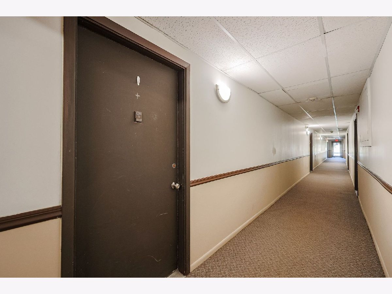
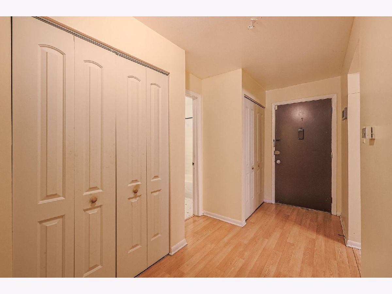
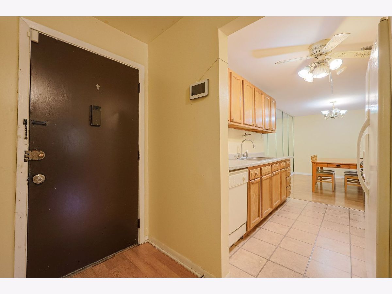
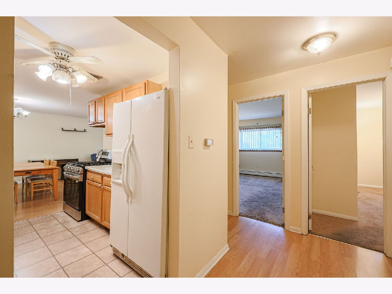
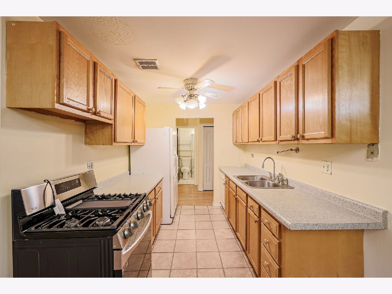
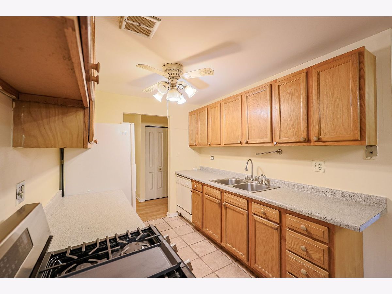
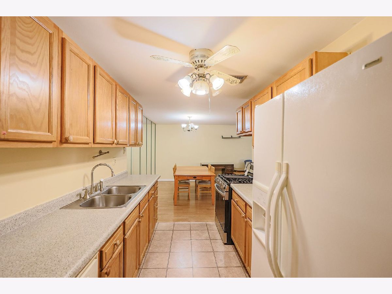
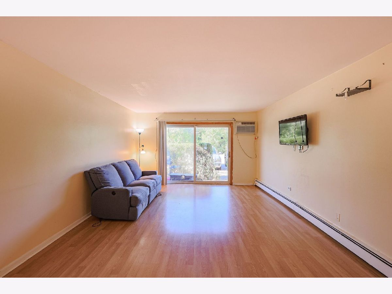
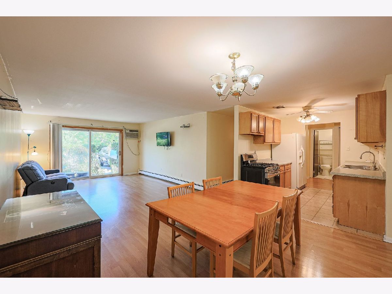
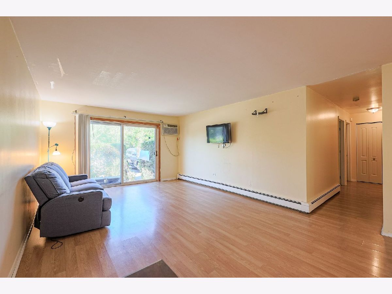
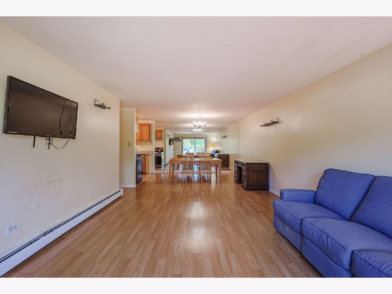
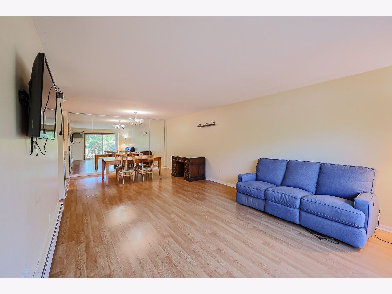
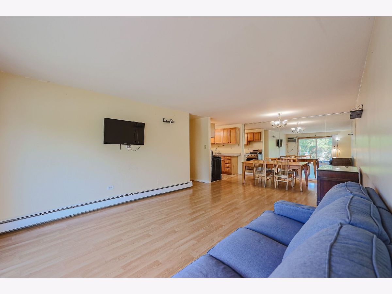
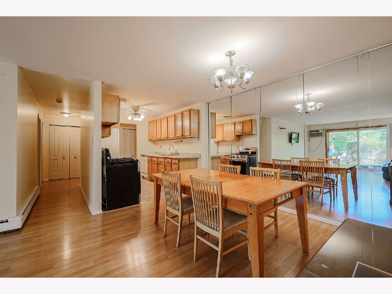
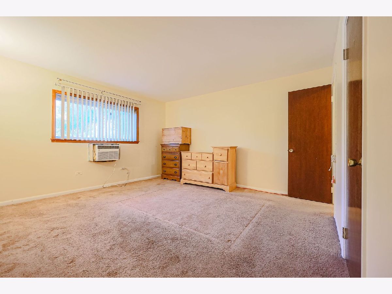
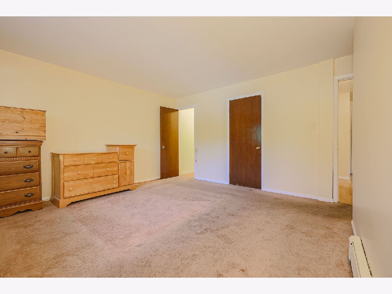
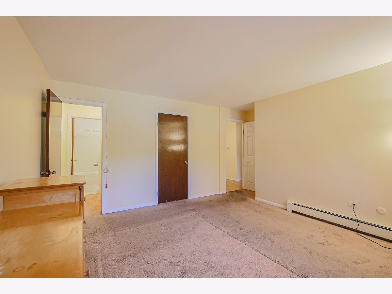
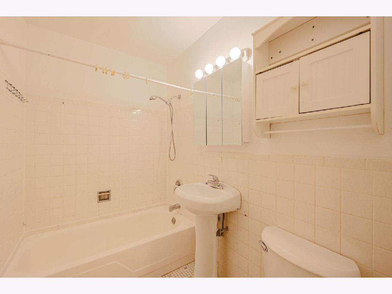
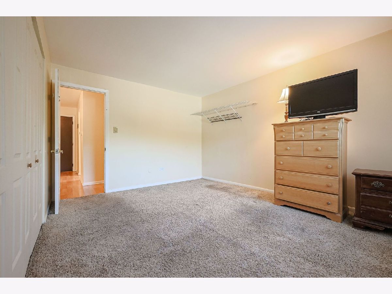
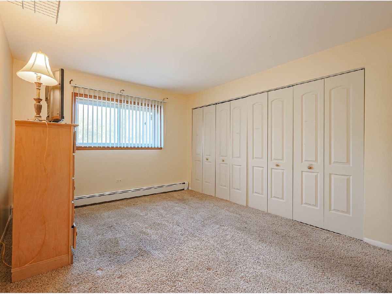
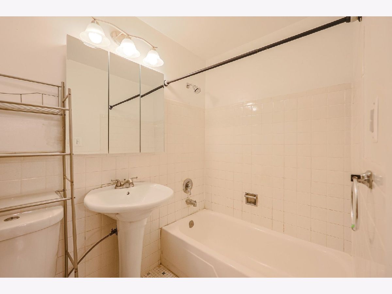
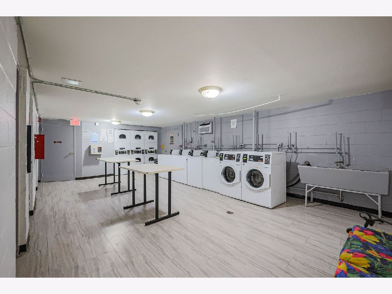
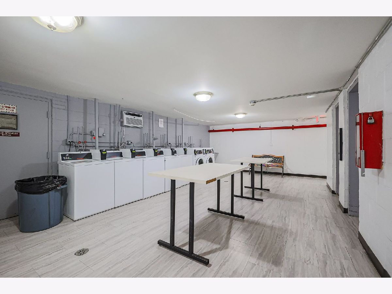
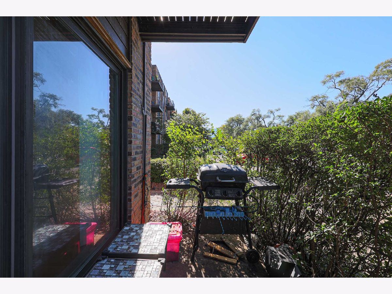
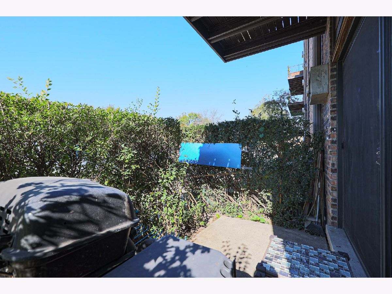
Priced to sell! Exceptionally spacious. 2 bed/2 full bath.bright first-floor corner unit located in an elevator building within the desirable Ballard Point subdivision. This home features a light-filled living room combined with a formal dining area and an efficient kitchen layout. The generous primary suite includes an attached full bath and a huge walk-in closet, complemented by a spacious second bedroom and a second full hall bathroom. Enjoy abundant closet space throughout the unit, plus a private assigned storage locker and basement laundry facilities. The low-maintenance monthly assessment conveniently covers Heat, Gas, Water, Parking, Common Insurance, Exterior Maintenance. Lawn Care, Snow Removal, and Trash/Scavenger services. Ideally situated close to local hospitals, premier shopping, dining, and major highways for easy commuting. Property is being sold As-Is.
Property Specifics
| Condos/Townhomes | |
| 4 | |
| — | |
| 1975 | |
| None | |
| Brick | |
| — | |
| — | |
| No | |
| — |
| Cook | |
| Ballard Point | |
| 385 / Monthly | |
| Heat, Water, Gas, Parking, Insurance, Clubhouse, Scavenger | |
| Lake Michigan | |
| Public Sewer | |
| Window Unit(s), Wall Unit(s) | |
| Baseboard | |
| 12795264 | |
| 09143080161149 |
Nearby Schools
| NAME: | DISTRICT: | DISTANCE: | |
|---|---|---|---|
|
Middle School
Gemini Junior High School |
63 | Not in DB | |
|
High School
Maine East High School |
207 | Not in DB | |
Property History
| DATE: | EVENT: | PRICE: | SOURCE: |
|---|---|---|---|
| 27 Oct, 2026 | Listed for sale | $210,000 | MRED MLS |
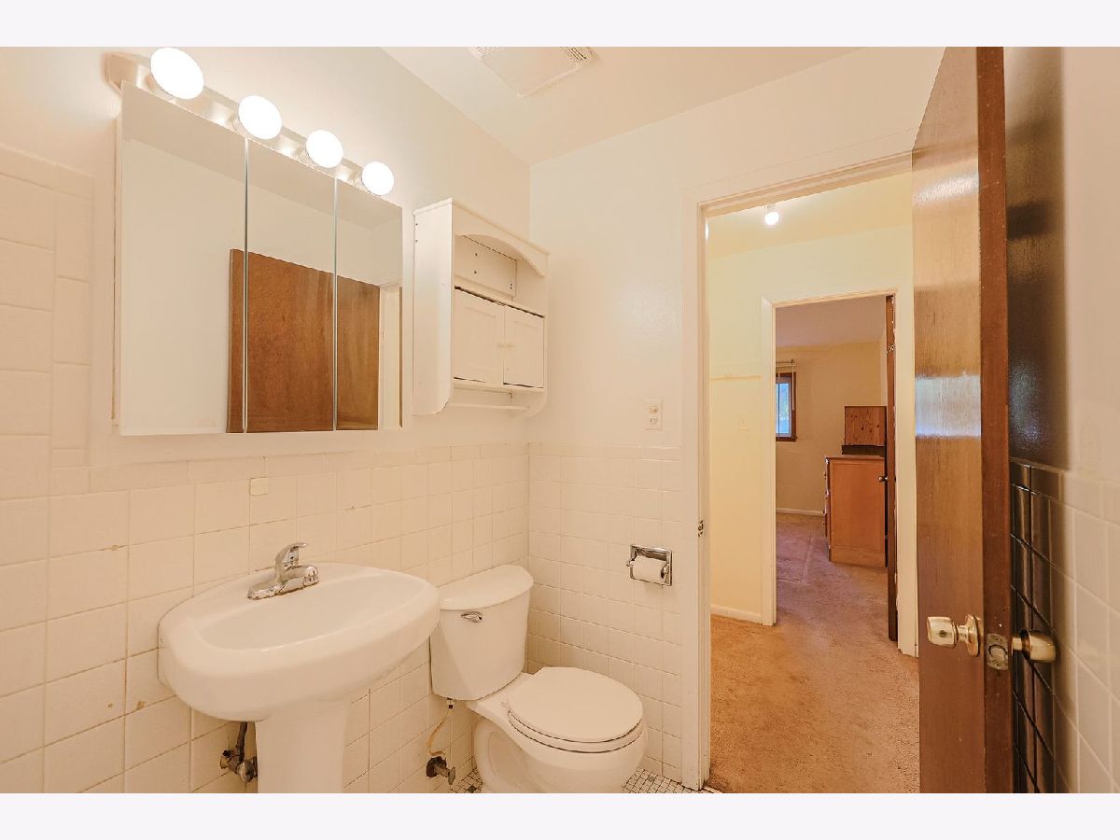
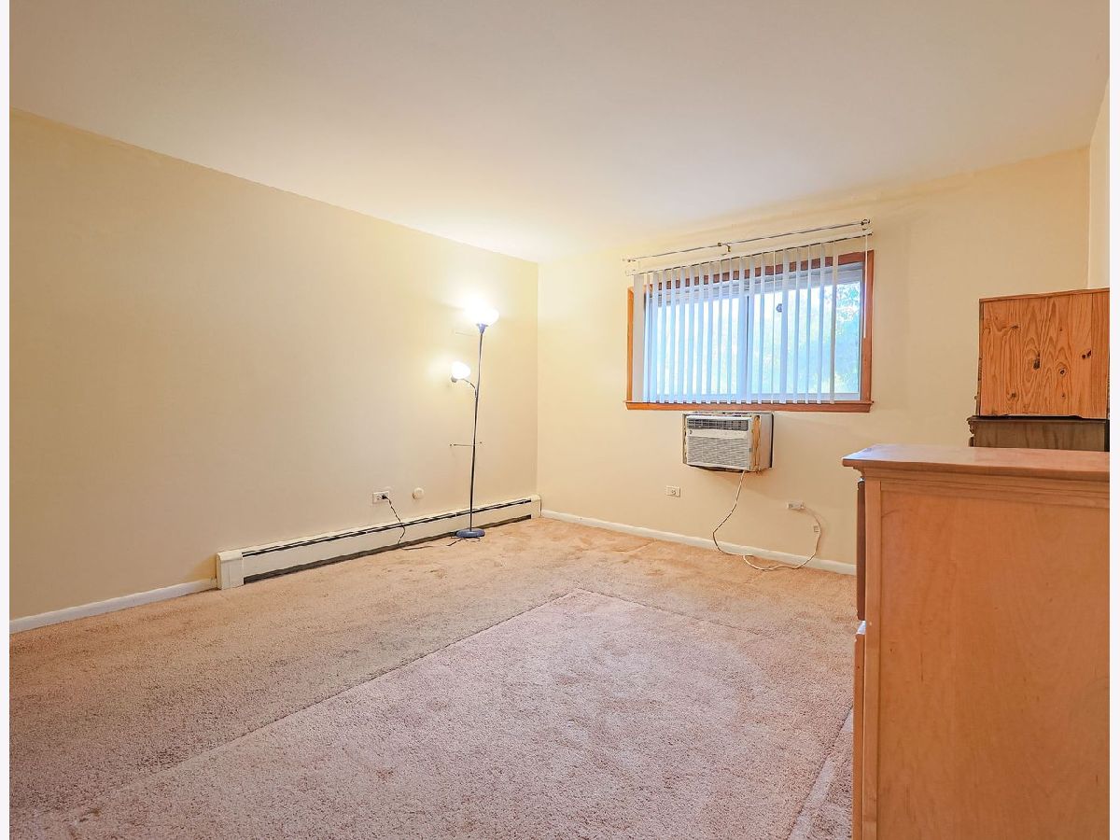
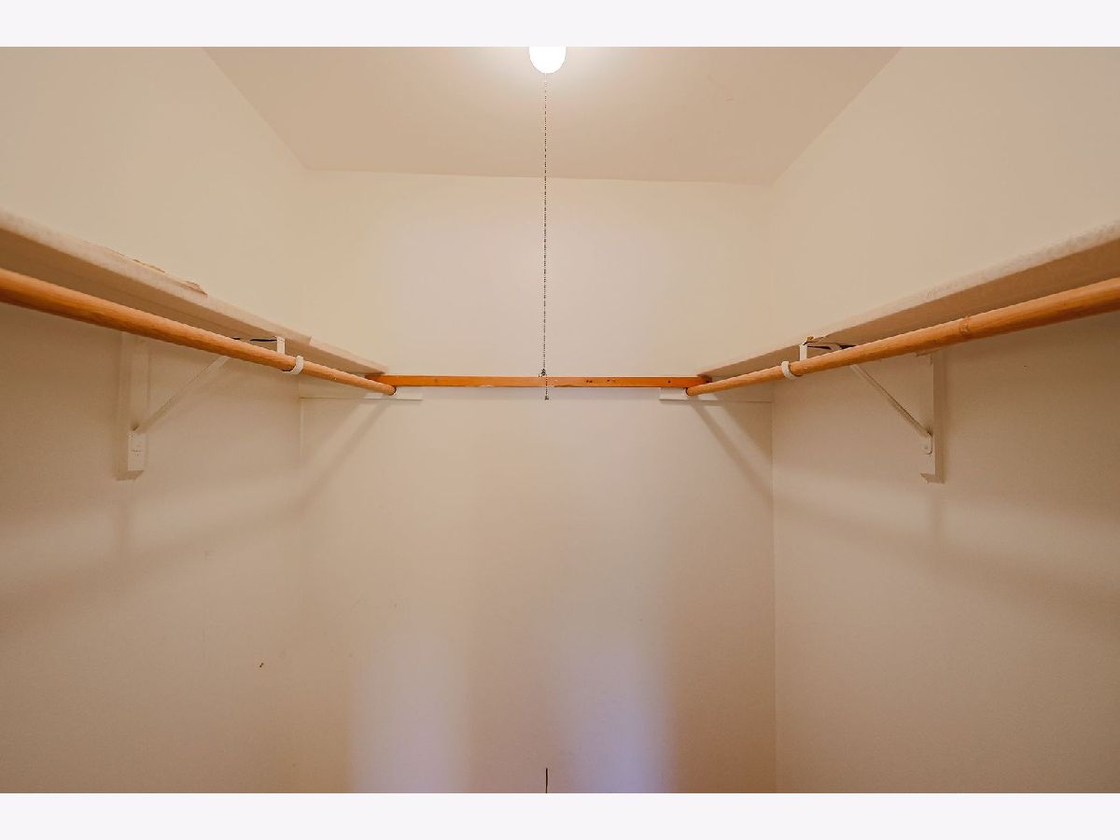
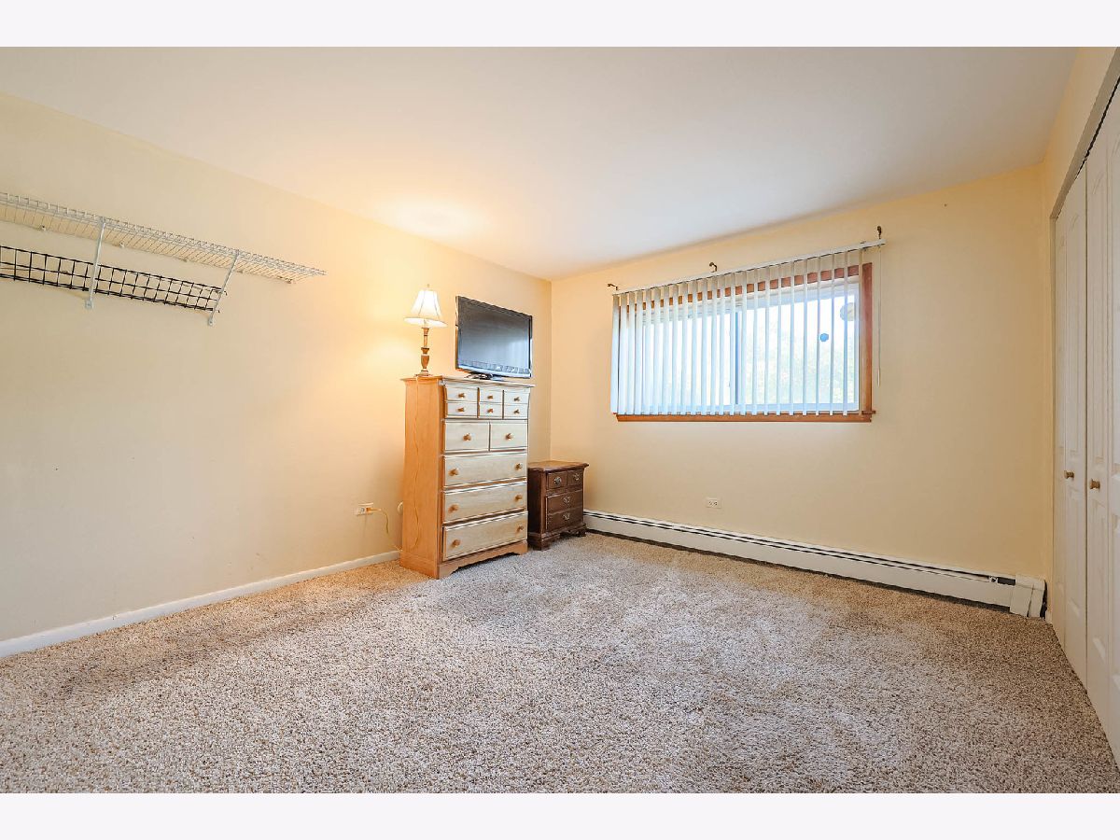
Room Specifics
Total Bedrooms: 2
Bedrooms Above Ground: 2
Bedrooms Below Ground: 0
Dimensions: 14X13
Floor Type: Carpet
Dimensions: 14X11
Floor Type: Carpet
Full Bathrooms: 2
Bathroom Amenities: —
Bathroom in Basement: 0
Dimensions: 13X10
Floor Type: Wood Laminate
Dimensions: 10X8
Floor Type: Ceramic Tile
Features: Galley
Dimensions: 18X13
Floor Type: Wood Laminate
Rooms: No additional rooms
Other Specifics
| — | |
| — | |
| Unassigned, Guest | |
| Common Area | |
| Laminate | |
| Patio | |
| Storage | |
| — | |
| — | |
| COMMON | |
| — | |
| Full | |
| 1st Floor Bedroom, 1st Floor Full Bath, Walk-In Closet(s) | |
| Range, Dishwasher, Refrigerator | |
| Not in DB | |
| — | |
| Coin Laundry, Elevator in Residence, Storage, On Site Manager/Engineer, Tennis Court(s), Clubhouse, Patio | |
| — |
Tax History
| Year | Property Taxes |
|---|---|
| 2026 | $3,726 |
Contact Agent
Nearby Similar Homes
Nearby Sold Comparables

Contact Agent
Listing Provided By
Century 21 Universal
