

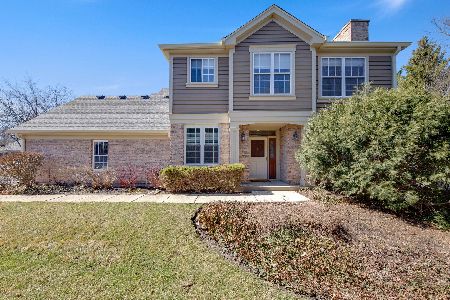
9 Ashford Court, Lincolnshire, Illinois 60069


$650,000
|
For Sale
|
|
| Status: | Active |
| Sqft: | 2,023 |
| Cost/Sqft: | $321 |
| Beds: | 3 |
| Baths: | 4 |
| Year Built: | 1995 |
| Property Taxes: | $13,176 |
| Lot Size: | 0,00 |
Description
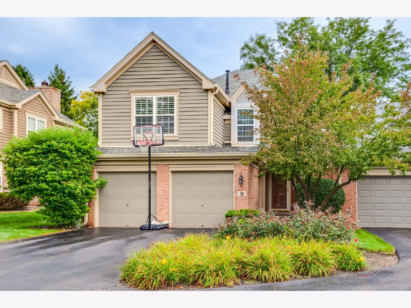
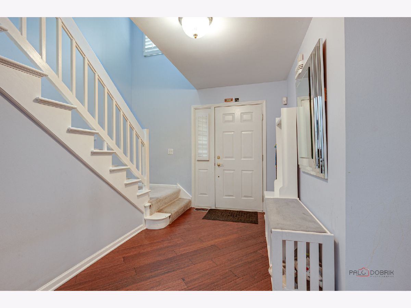
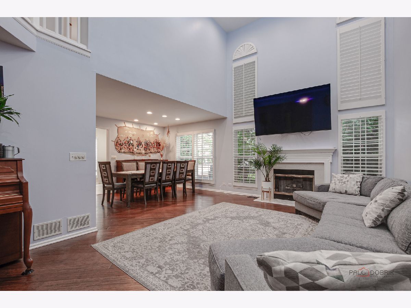
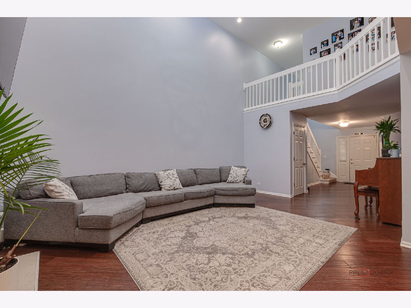
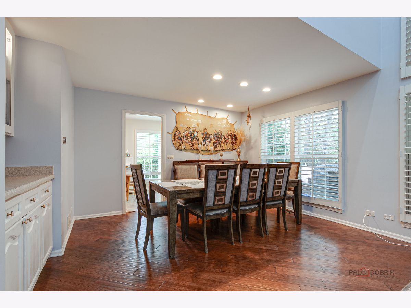
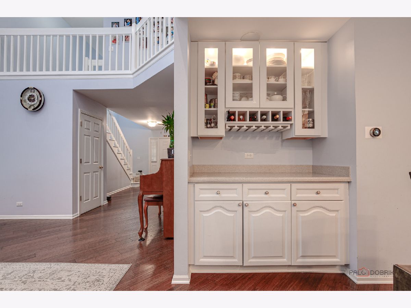
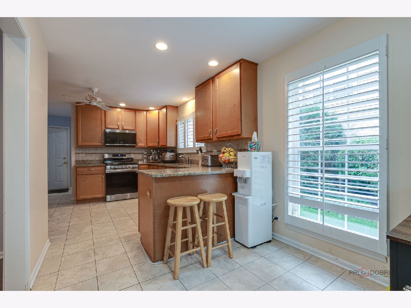
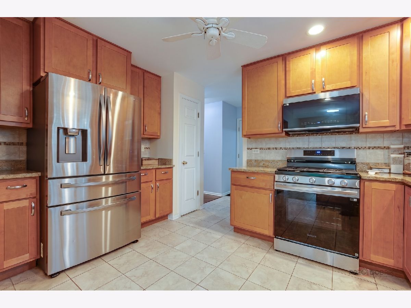
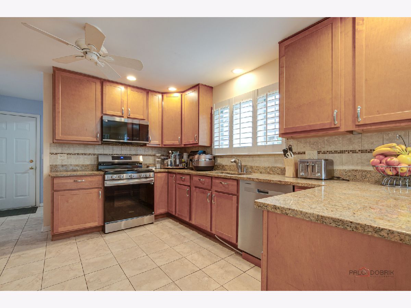
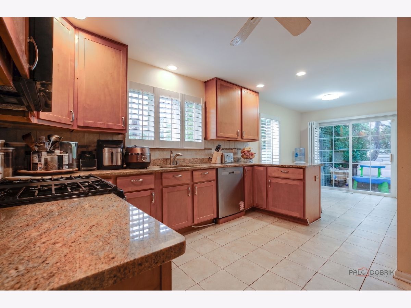
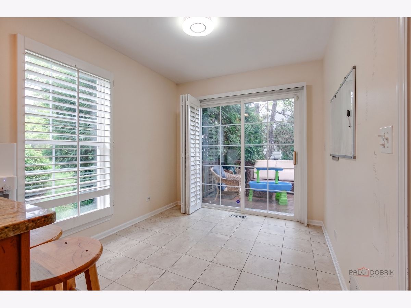
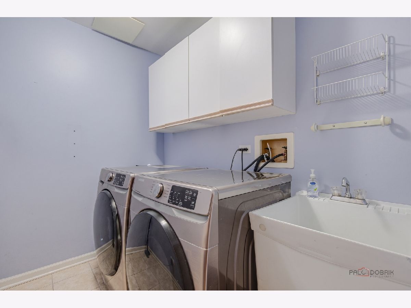
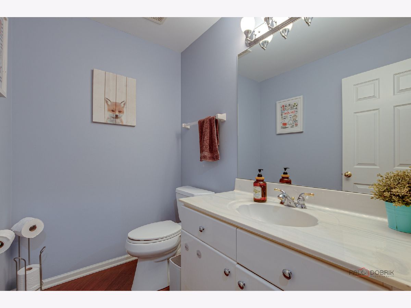
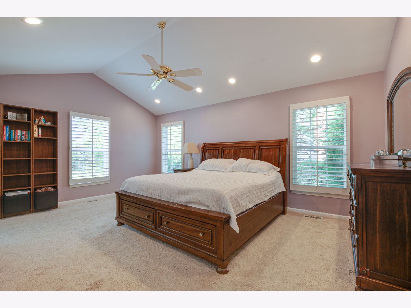
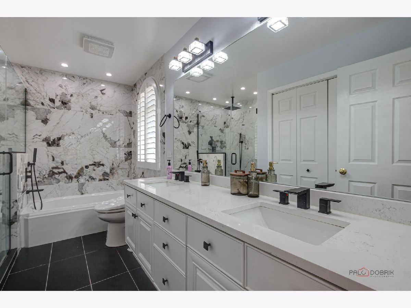
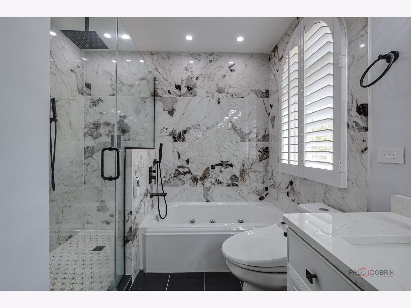
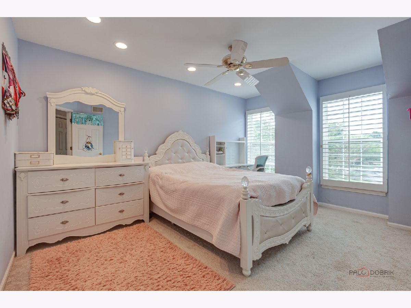
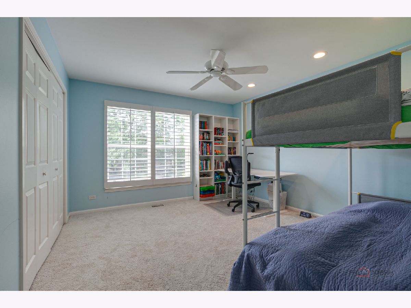
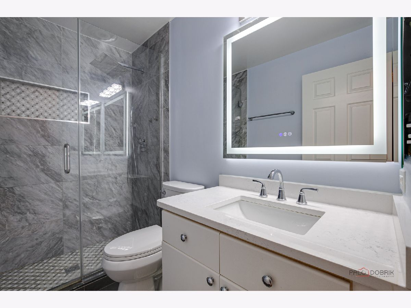
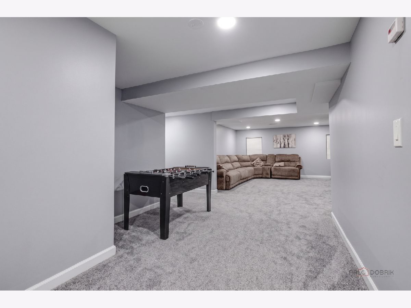
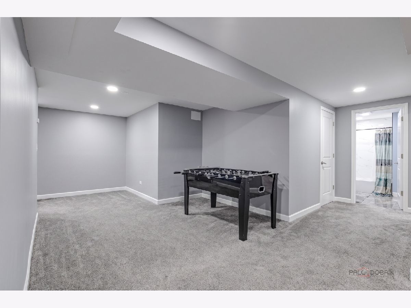
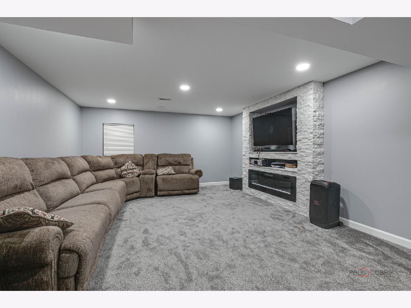
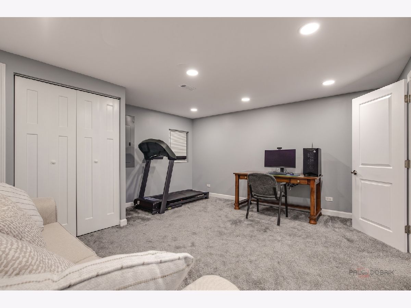
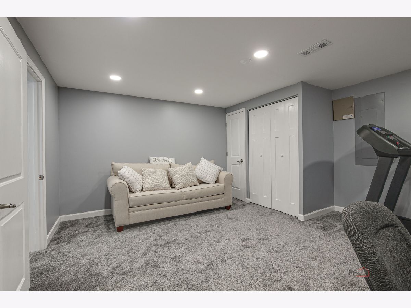
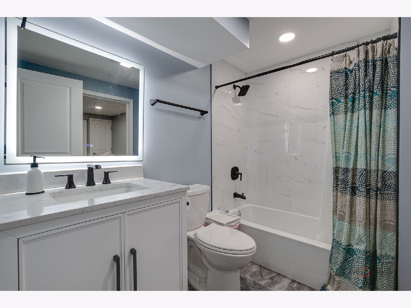
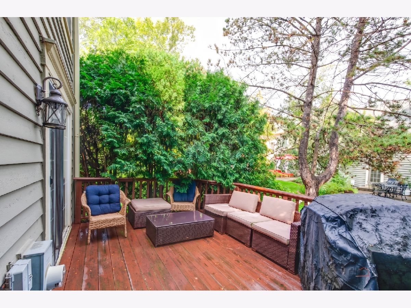
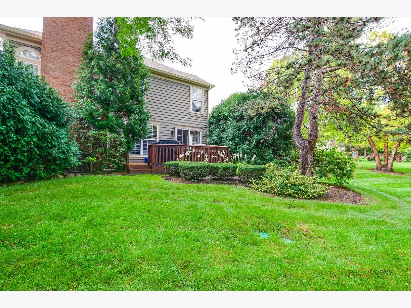
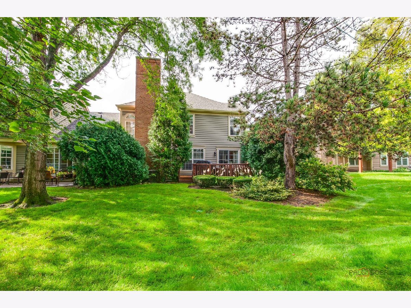
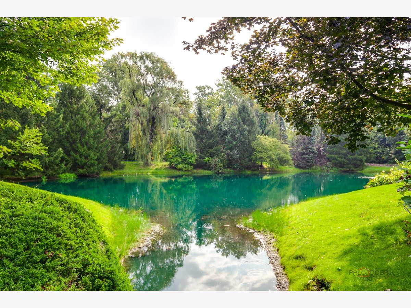
ALL NEW KITCHEN APPLIANCES! Check out this location! Beautiful end-unit townhome with a private entrance, nestled on a quiet cul-de-sac in Heritage Creek. From the moment you step inside, you'll appreciate the inviting open feel and thoughtful updates throughout. The dramatic two-story living room features a cozy fireplace, creating the perfect setting to relax and unwind. The adjoining dining room flows seamlessly into the kitchen, making entertaining family and friends effortless. The gourmet kitchen is truly the heart of the home, featuring granite countertops, an abundance of 42" cabinetry, a closet pantry, stainless steel appliances and a separate breakfast area. Sliding doors open to the deck, where you can enjoy your morning coffee or unwind while taking in peaceful views of the nearby pond. A convenient laundry room and half bath complete the main level. Upstairs, the spacious primary suite offers a vaulted ceiling, large walk-in closet and a private updated bath featuring a dual-sink vanity, separate shower with handheld body sprayer and relaxing whirlpool tub. Two additional generously sized bedrooms with ample closet space share an updated full bath. The fully finished basement adds even more living space with a comfortable family room, full bath, and a versatile bonus room or potential guest bedroom- perfect for guests, a home office, exercise room or recreation space. An attached two-car garage provides additional convenience and storage. Located in the award-winning Adlai E. Stevenson High School District and just minutes from shopping, dining, entertainment and the Metra, this beautifully maintained townhome offers comfort, space and an exceptional location. Roof done this year by HOA. A must-see!
Property Specifics
| Condos/Townhomes | |
| 2 | |
| — | |
| 1995 | |
| Finished, Full | |
| 1,005 | |
| Brick, Cedar | |
| Asphalt | |
| — | |
| No | |
| — |
| Lake | |
| Heritage Creek | |
| 420 / Monthly | |
| Insurance, Lawn Care, Snow Removal, Other | |
| Lake Michigan | |
| Public Sewer | |
| Central Air | |
| Natural Gas, Forced Air | |
| 12748279 | |
| 15152020420000 |
Nearby Schools
| NAME: | DISTRICT: | DISTANCE: | |
|---|---|---|---|
|
Grade School
Laura B Sprague School |
103 | — | |
|
Middle School
Daniel Wright Junior High School |
103 | Not in DB | |
|
High School
Adlai E Stevenson High School |
125 | Not in DB | |
Room Specifics
Total Bedrooms: 3
Bedrooms Above Ground: 3
Bedrooms Below Ground: 0
Dimensions: 18X13
Floor Type: Carpet
Dimensions: 12X13
Floor Type: Carpet
Dimensions: 12X13
Floor Type: Carpet
Full Bathrooms: 4
Bathroom Amenities: Whirlpool, Separate Shower, Double Sink
Bathroom in Basement: 1
Dimensions: 10X13
Floor Type: Bamboo
Dimensions: 13X18
Floor Type: Ceramic Tile
Features: Eating Area-Table Space, Pantry-Closet, Granite Counters
Dimensions: 6X8
Floor Type: Ceramic Tile
Dimensions: 13X19
Floor Type: Bamboo
Dimensions: 13X17
Floor Type: Carpet
Rooms: Eating Area, Bonus Room
Name: Eating Area
Dimensions: 8X10
Floor Type: Ceramic Tile
Name: Bonus Room
Dimensions: 12X13
Floor Type: Carpet
Other Specifics
| 2 | |
| — | |
| Asphalt, Garage Door Opener, Garage Owned, Attached, Garage | |
| Main Level, Washer Hookup, In Unit, Sink | |
| Hardwood | |
| Deck | |
| — | |
| Common Grounds, Cul-De-Sac, Landscaped | |
| 37X70X37X70 | |
| — | |
| Full, Double Sink, Whirlpool & Sep Shwr | |
| Cathedral Ceiling(s), Walk-In Closet(s) | |
| Range, Microwave, Dishwasher, Refrigerator, Washer, Dryer, Disposal, Stainless Steel Appliance(s) | |
| Not in DB | |
| — | |
| — | |
| Attached Fireplace Doors/Screen, Gas Log, Gas Starter |
Contact Agent
Nearby Similar Homes
Nearby Sold Comparables


Contact Agent
Listing Provided By
RE/MAX Top Performers
