

9 Glenview Drive, Decatur, Illinois 62521


$159,000
|
For Sale
|
|
| Status: | New |
| Sqft: | 922 |
| Cost/Sqft: | $172 |
| Beds: | 3 |
| Baths: | 2 |
| Year Built: | 1954 |
| Property Taxes: | $2,683 |
| Days On Market: | 6 |
| Lot Size: | 0,20 |
Description
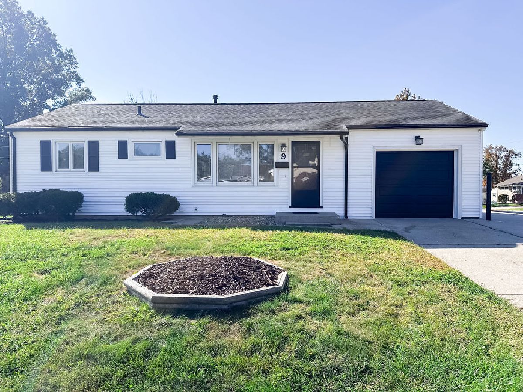
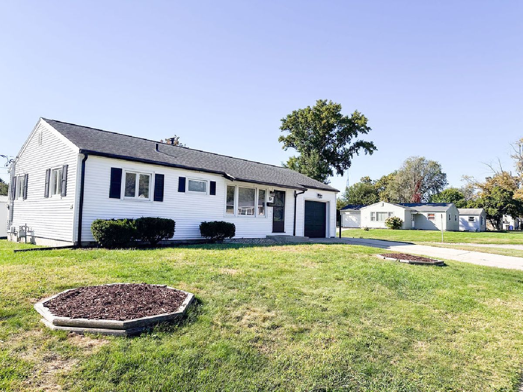
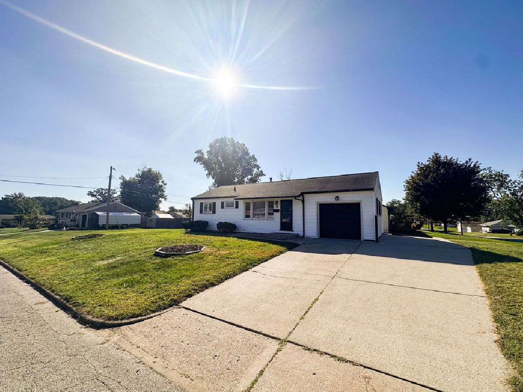
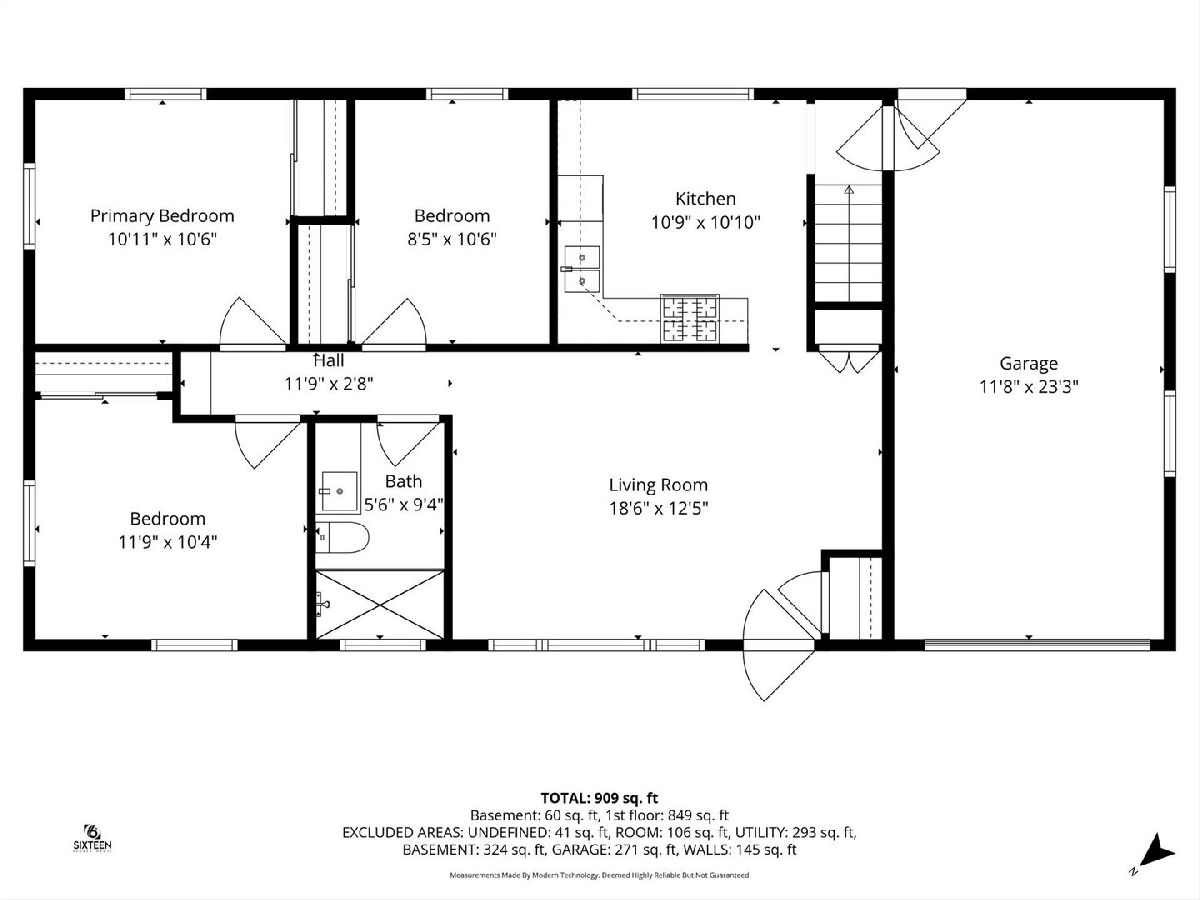
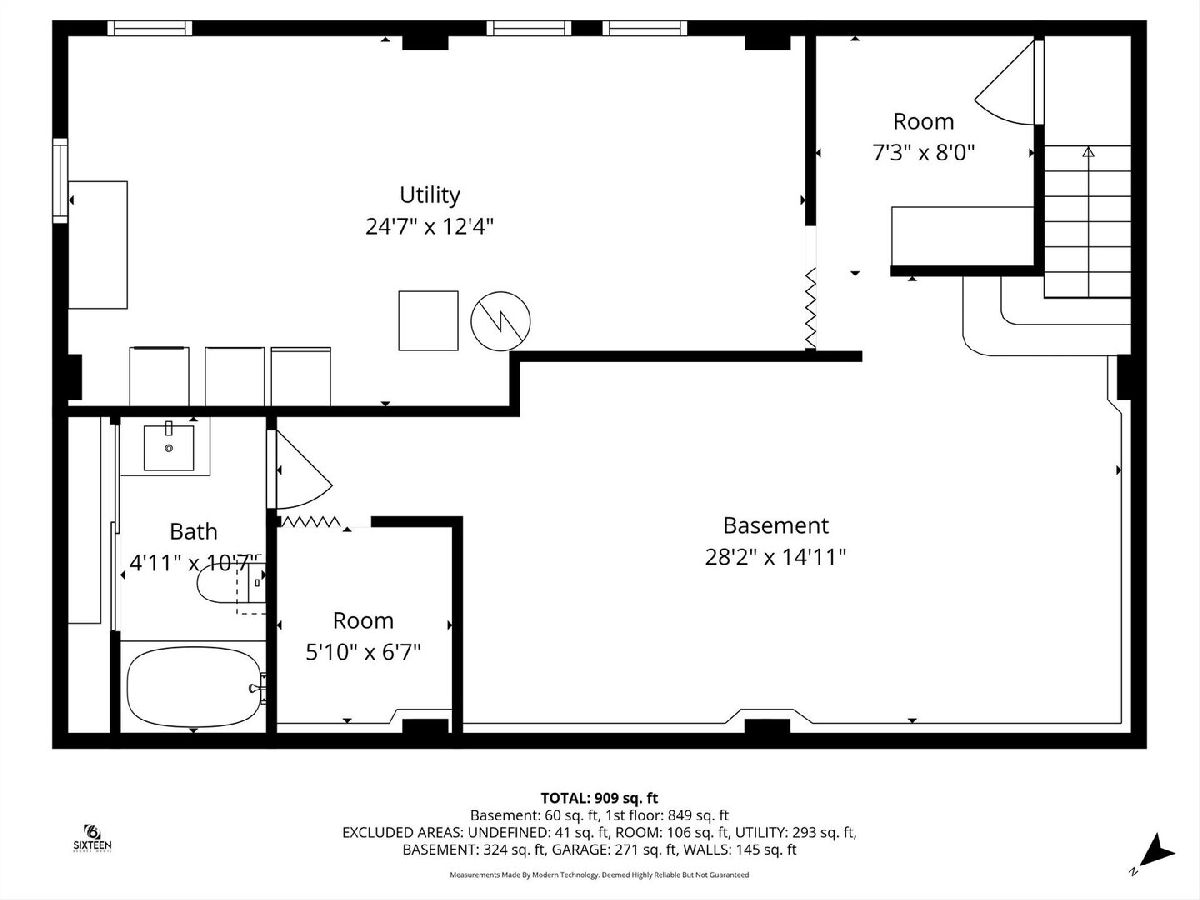
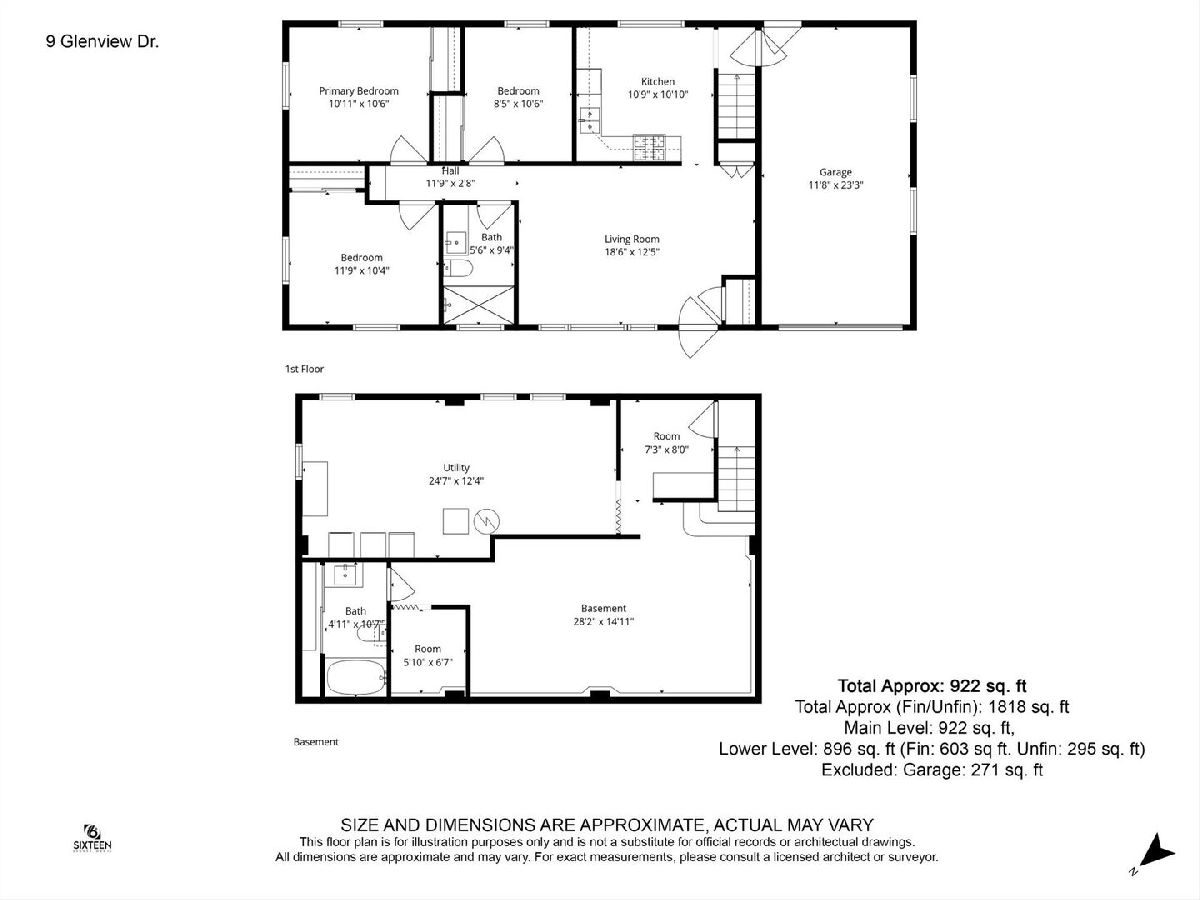
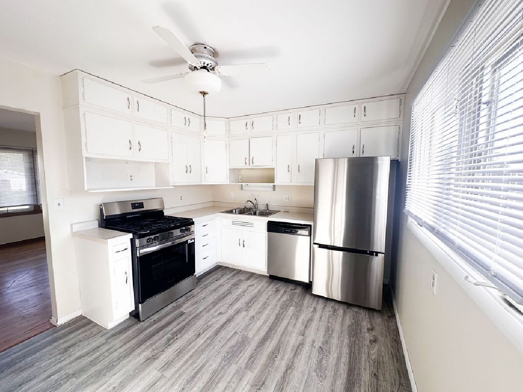
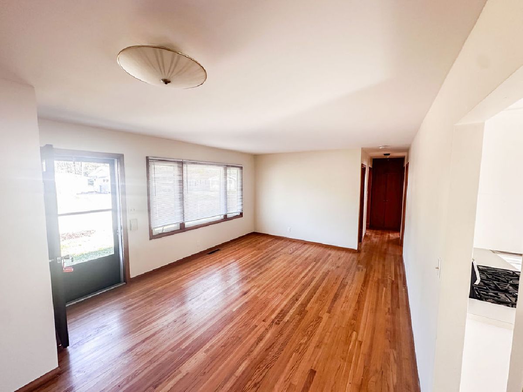
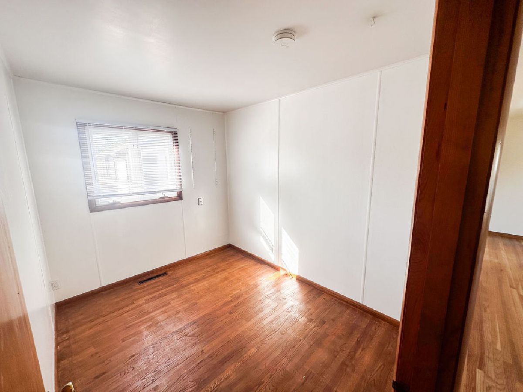
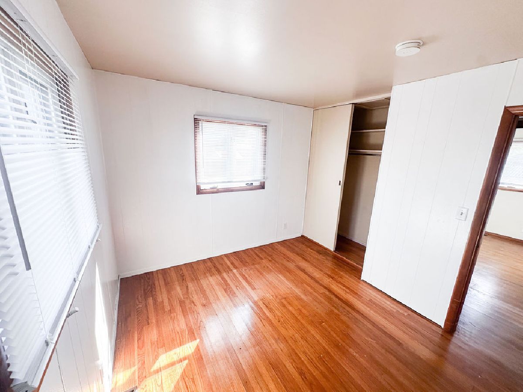
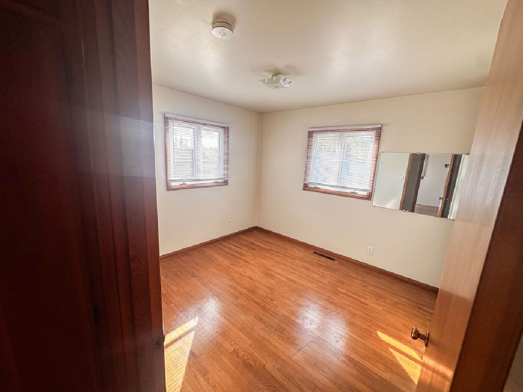
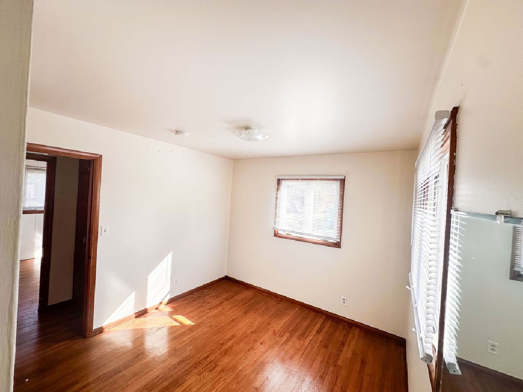
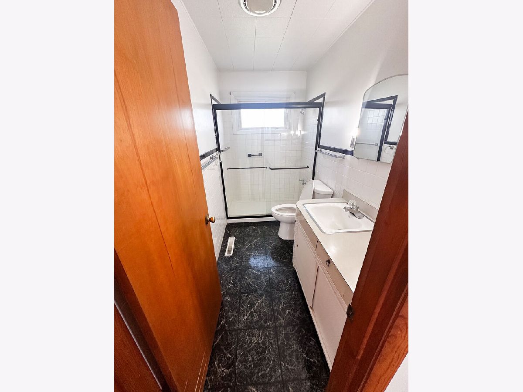
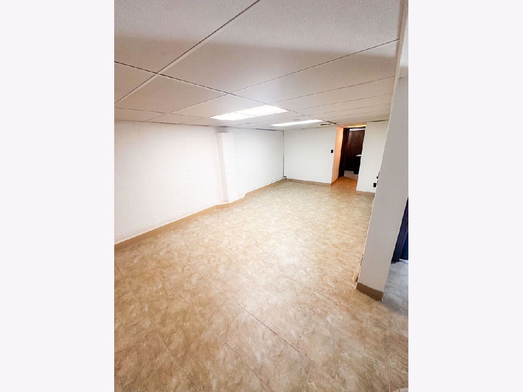
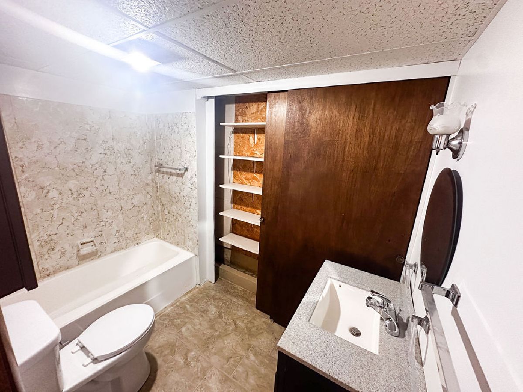
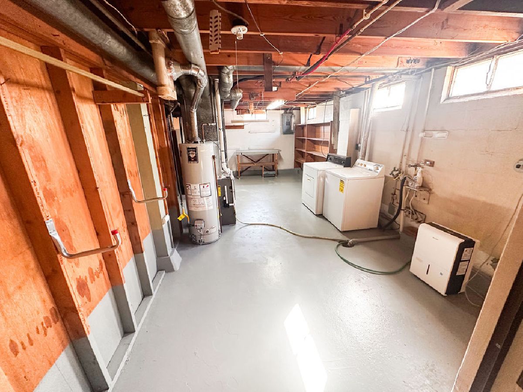
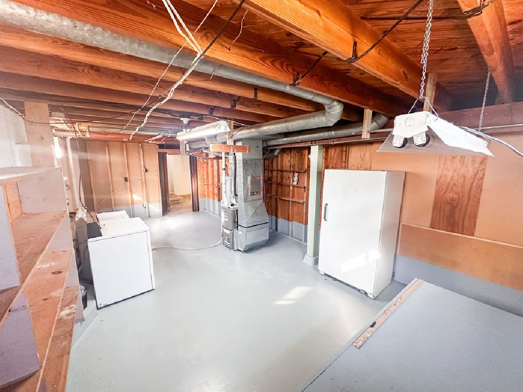
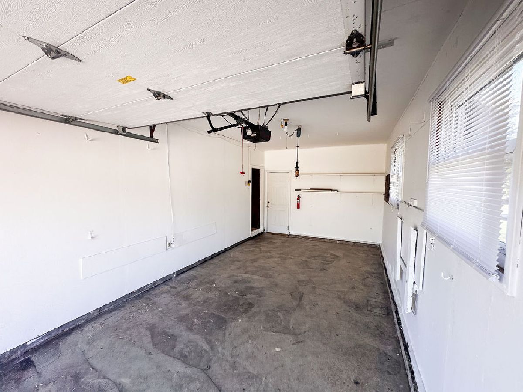
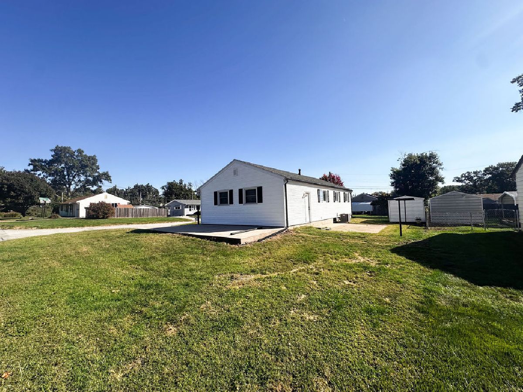
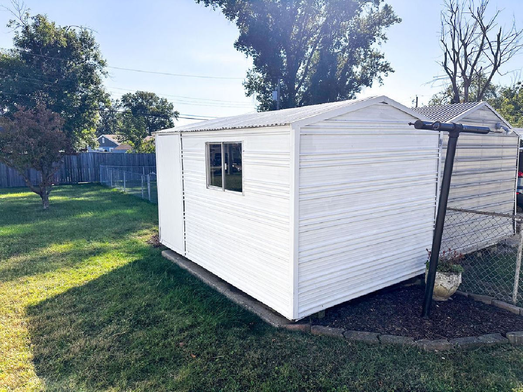
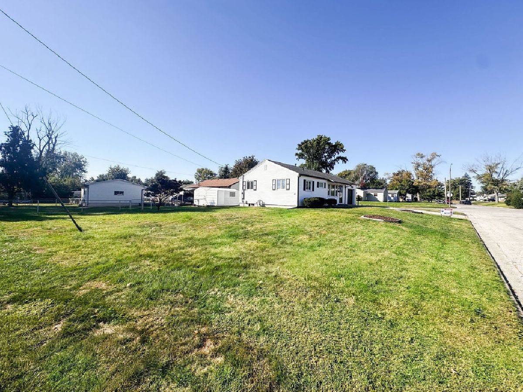
**LOCATION, SPACE and UPDATES in Desirable South Shores!** Situated on a prime corner lot, this spacious 1,500+ sq. ft. ranch offers the perfect blend of comfort, convenience, and modern updates! Enjoy easy main-level living with all bedrooms on one floor and a beautifully renovated full bathroom. New kitchen appliances 2026. The finished basement provides exceptional additional living space, featuring a welcoming family room, dedicated office, workshop area, and second full bathroom. You'll appreciate the extensive improvements, including a newer roof, upgraded HVAC, new electrical service (2026), fresh paint (2026), newer water heater, replacement windows, and enhanced curb appeal. Step outside to enjoy the backyard patio, perfect for relaxing or entertaining, plus a convenient storage shed. **With so many major updates already completed, this move-in-ready home offers incredible value and room to spread out!** Don't miss your opportunity to make it yours-schedule your private showing today! Special financing incentive available to qualified buyers! Seller is offering a closing costs credit that may be used towards a temporary 2-1 mortgage rate buydown, helping reduce monthly payments during the two years of ownership.
Property Specifics
| Single Family | |
| — | |
| — | |
| 1954 | |
| — | |
| — | |
| No | |
| 0.2 |
| Macon | |
| — | |
| — / Not Applicable | |
| — | |
| — | |
| — | |
| 12786651 | |
| 041226176001 |
Property History
| DATE: | EVENT: | PRICE: | SOURCE: |
|---|---|---|---|
| 15 Oct, 2026 | Listed for sale | $159,000 | MRED MLS |
Room Specifics
Total Bedrooms: 3
Bedrooms Above Ground: 3
Bedrooms Below Ground: 0
Dimensions: —
Floor Type: —
Dimensions: —
Floor Type: —
Full Bathrooms: 2
Bathroom Amenities: —
Bathroom in Basement: 1
Rooms: —
Basement Description: —
Other Specifics
| 1 | |
| — | |
| — | |
| — | |
| — | |
| 120x70x131 | |
| — | |
| — | |
| — | |
| — | |
| Not in DB | |
| — | |
| — | |
| — | |
| — |
Tax History
| Year | Property Taxes |
|---|---|
| 2026 | $2,683 |
Contact Agent
Nearby Similar Homes
Nearby Sold Comparables

Contact Agent
Listing Provided By
RE/MAX REALTY ASSOCIATES-CHA
