

9 Grant Avenue, Lake In The Hills, Illinois 60156


$325,000
|
For Sale
|
|
| Status: | Contingent |
| Sqft: | 960 |
| Cost/Sqft: | $339 |
| Beds: | 3 |
| Baths: | 1 |
| Year Built: | 1955 |
| Property Taxes: | $6,205 |
| Lot Size: | 0,18 |
Description
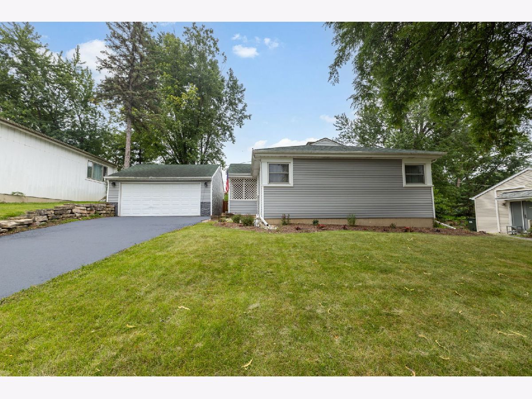
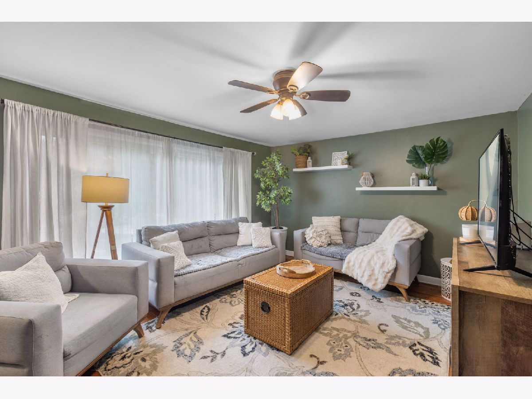
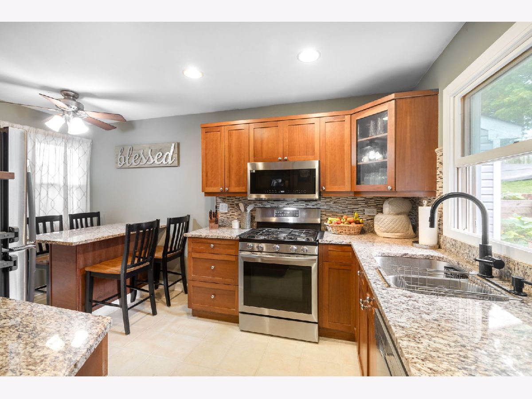
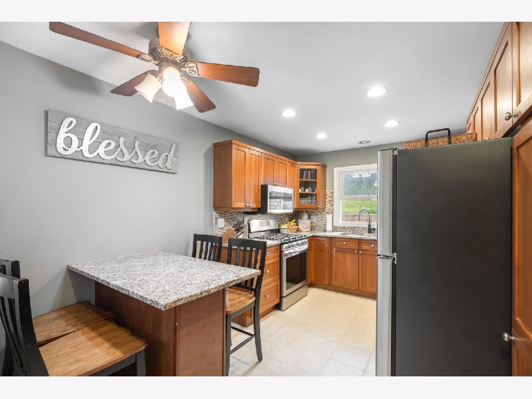
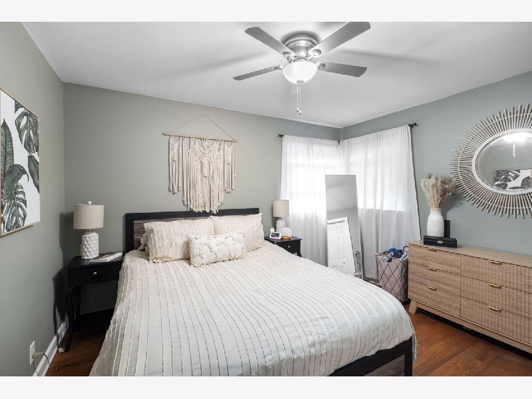
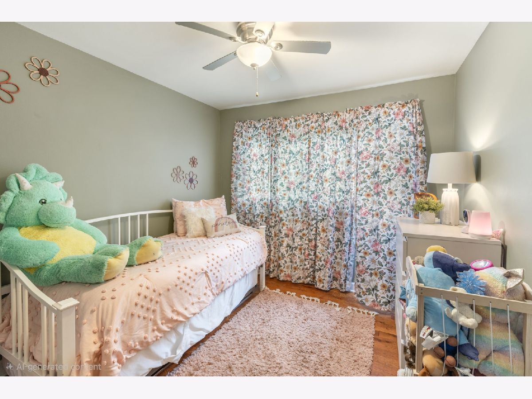
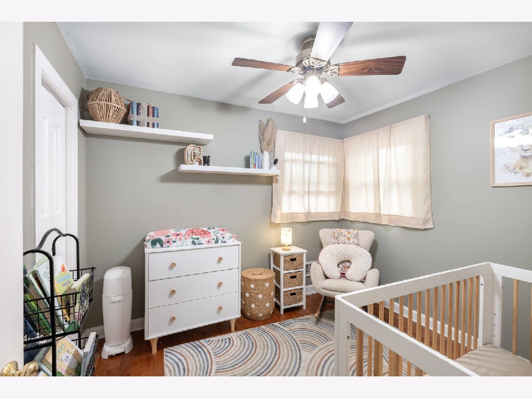
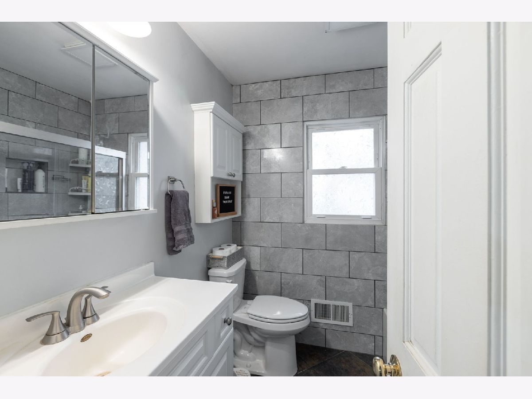
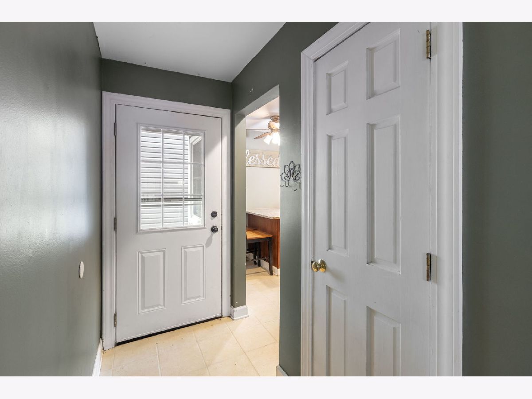
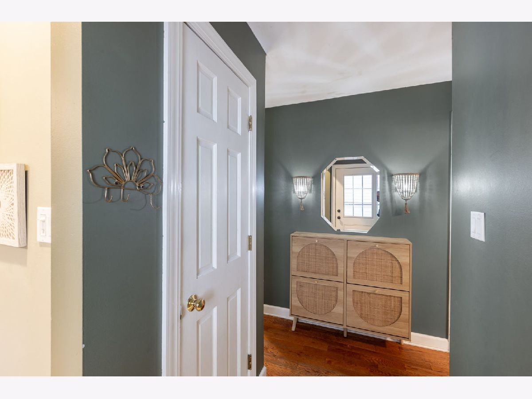
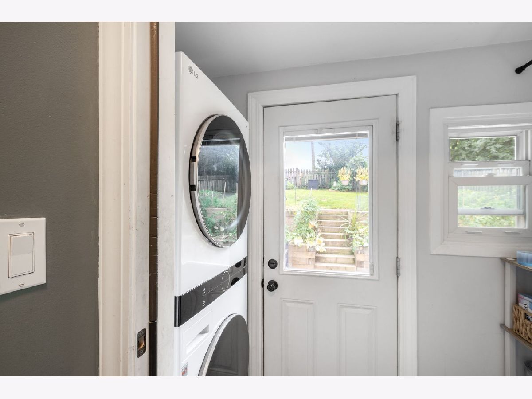
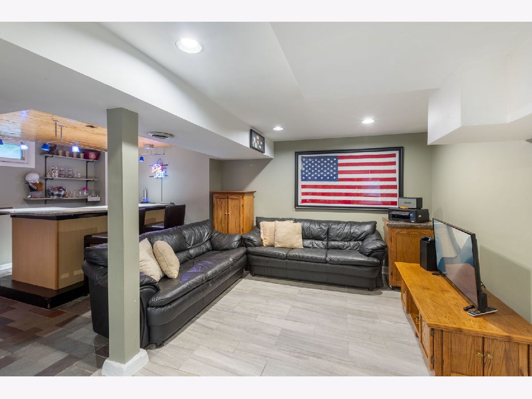
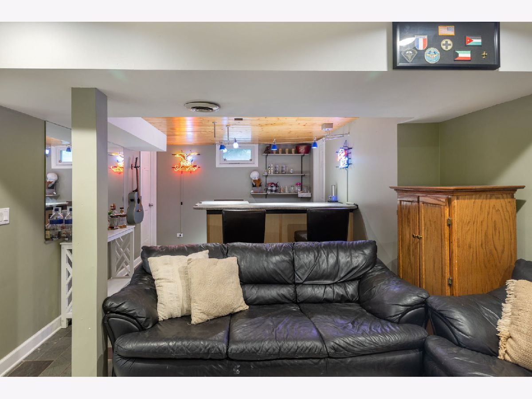
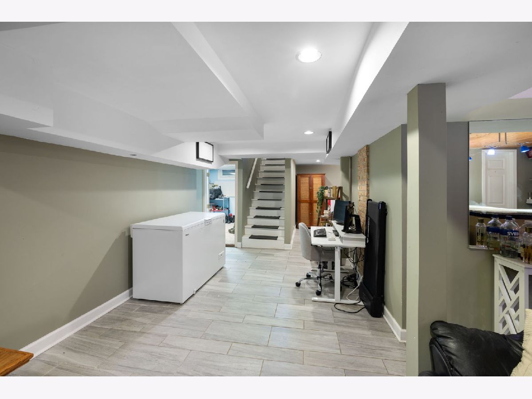
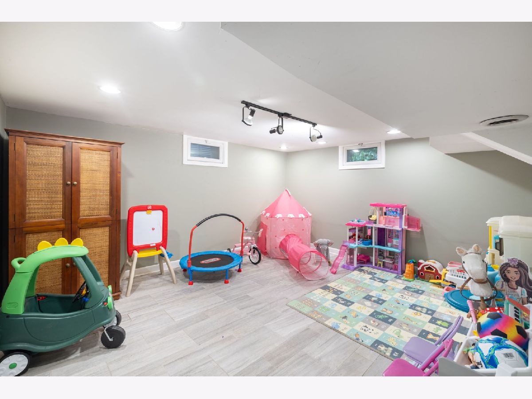
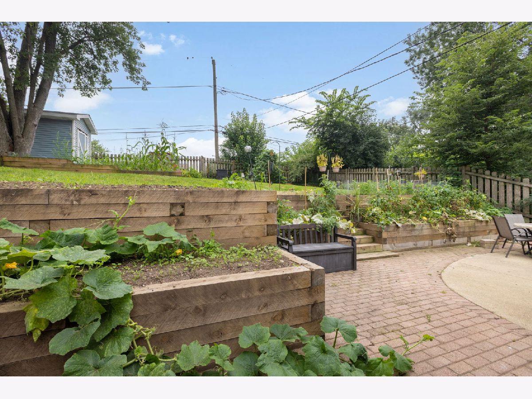
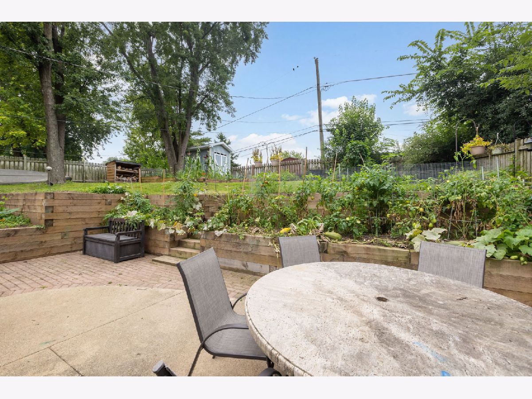
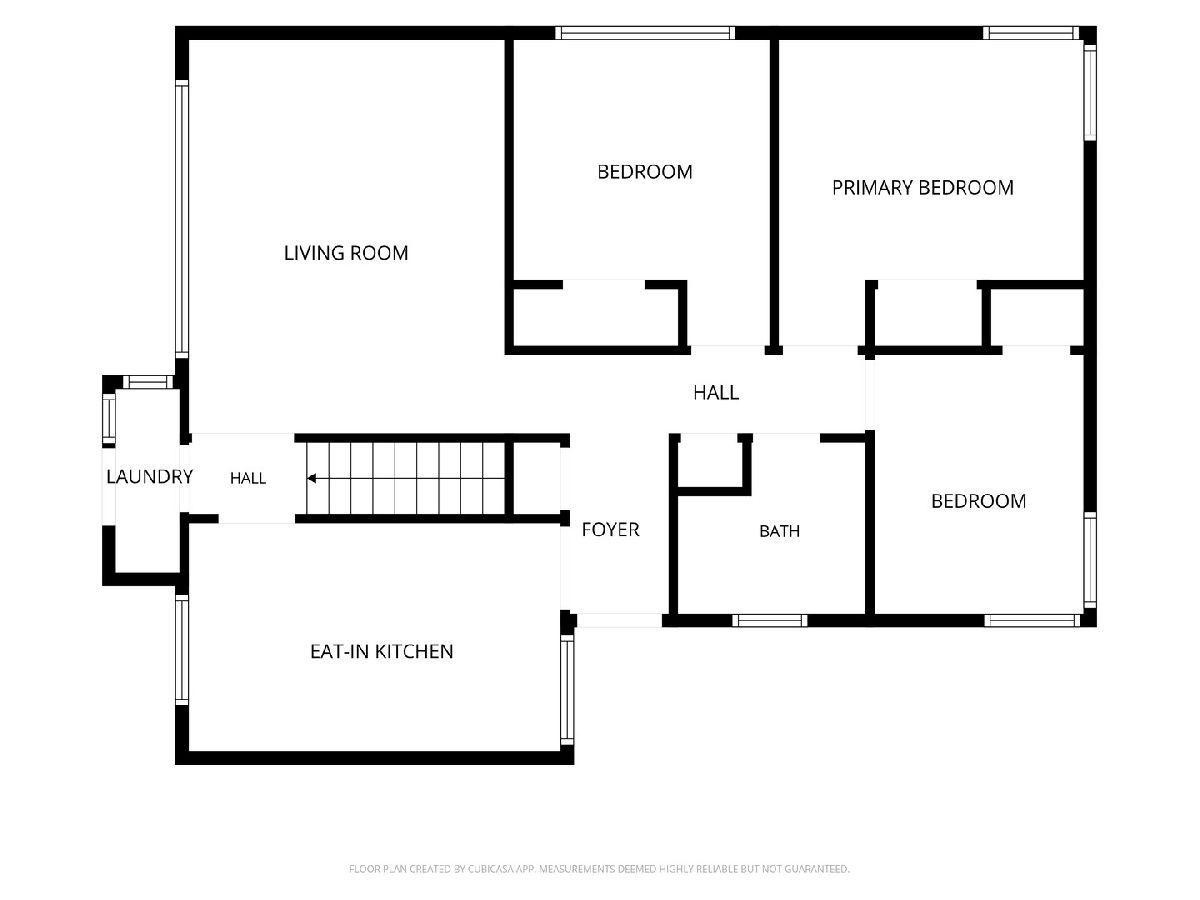
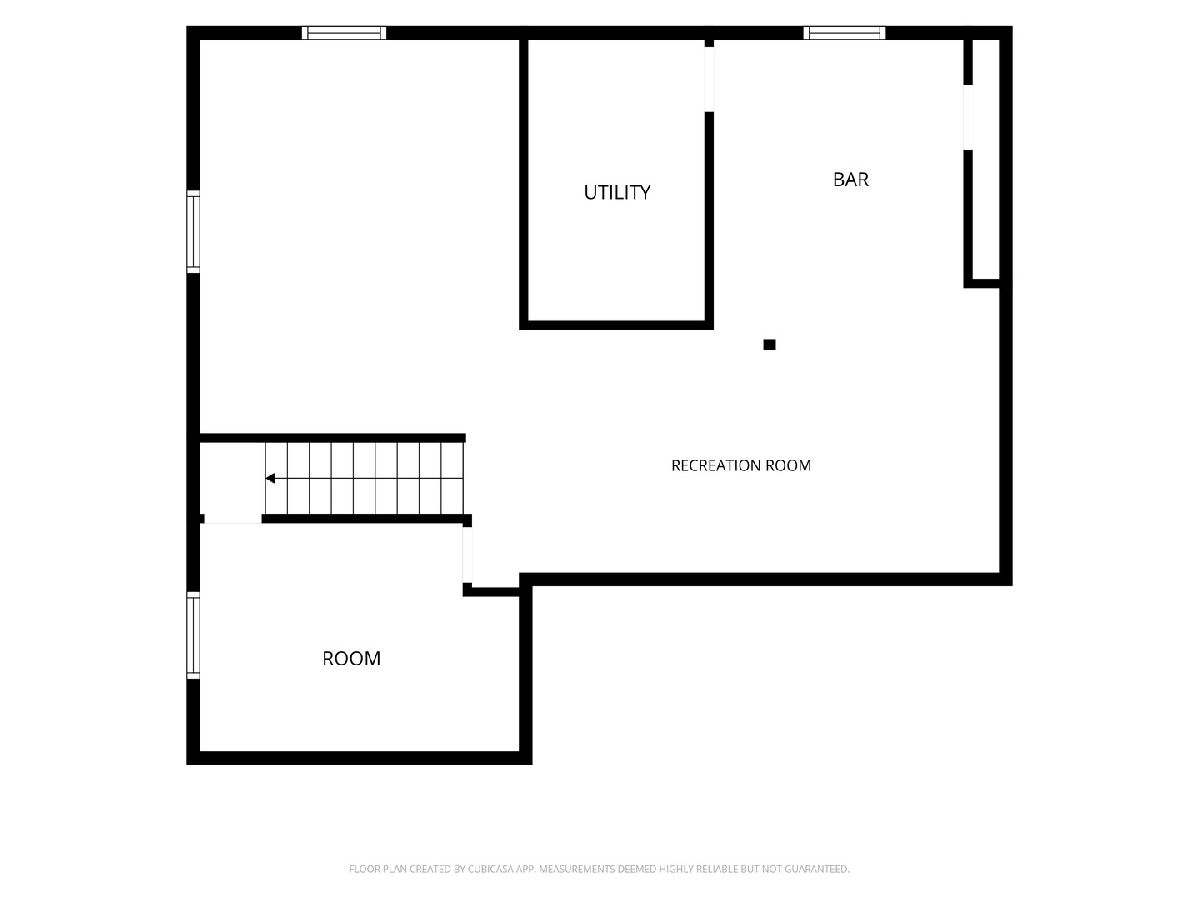
Welcome to your ideal ranch home in the heart of Lake in the Hills! Tucked thoughtfully into a hillside, this charming 3-bedroom, 1-bathroom home blends classic comfort with impressive living space. As you step inside, you're greeted by warmth as sunlight glows through a broad picture window, highlighting the gleaming hardwood floors that run through the main living area. The updated kitchen is equipped with rich custom cabinetry, sleek granite countertops, and modern stainless steel appliances. Out back, the property turns into your personal outdoor oasis. The fully fenced yard offers peace of mind and privacy, complete with a dedicated garden plot for your green thumb, shed, and a patio perfect for weekend barbecues. A spacious detached 2-car garage provides plenty of parking and extra storage. Downstairs, the finished basement dramatically expands your living area with a Family Room ideal for movie nights or cozy evening hangouts, Built-in Bar: Ready for effortless weekend entertaining and a Large Flex Room offering endless possibilities for a home office, gym, playroom, or guest space. Located just minutes from popular local dining, daily shopping, and everything Lake in the Hills has to offer-this move-in-ready gem is the perfect place to start your next chapter!
Property Specifics
| Single Family | |
| — | |
| — | |
| 1955 | |
| — | |
| — | |
| No | |
| 0.18 |
| — | |
| — | |
| — / Not Applicable | |
| — | |
| — | |
| — | |
| 12734085 | |
| 1920304010 |
Nearby Schools
| NAME: | DISTRICT: | DISTANCE: | |
|---|---|---|---|
|
Grade School
Lincoln Prairie Elementary Schoo |
300 | — | |
|
Middle School
Westfield Community School |
300 | Not in DB | |
|
High School
H D Jacobs High School |
300 | Not in DB | |
Room Specifics
Total Bedrooms: 3
Bedrooms Above Ground: 3
Bedrooms Below Ground: 0
Dimensions: —
Floor Type: —
Dimensions: —
Floor Type: —
Full Bathrooms: 1
Bathroom Amenities: —
Bathroom in Basement: 0
Rooms: —
Basement Description: —
Other Specifics
| 2 | |
| — | |
| — | |
| — | |
| — | |
| 63x124x63x124 | |
| — | |
| — | |
| — | |
| — | |
| Not in DB | |
| — | |
| — | |
| — | |
| — |
Contact Agent
Contact Agent
Listing Provided By
Berkshire Hathaway HomeServices Starck Real Estate
