

9 Hilgert Court, Grant Park, Illinois 60940


$240,000
|
For Sale
|
|
| Status: | Active |
| Sqft: | 1,550 |
| Cost/Sqft: | $155 |
| Beds: | 2 |
| Baths: | 3 |
| Year Built: | 2002 |
| Property Taxes: | $4,254 |
| Lot Size: | 0,00 |
Description
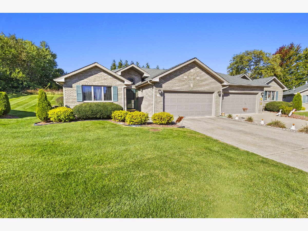
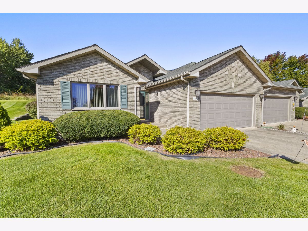
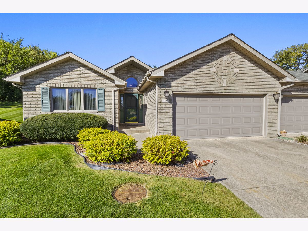
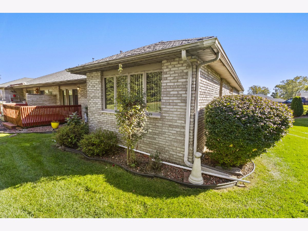
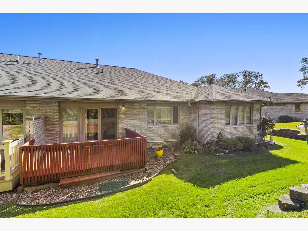
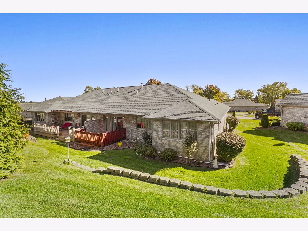
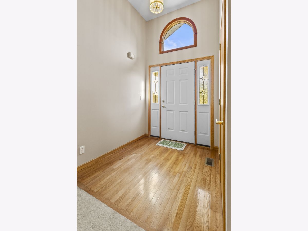
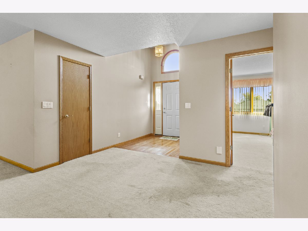
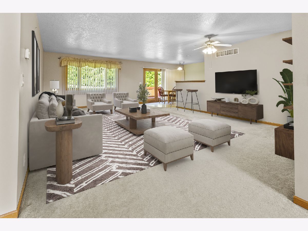
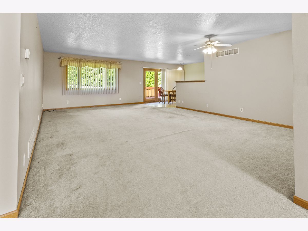
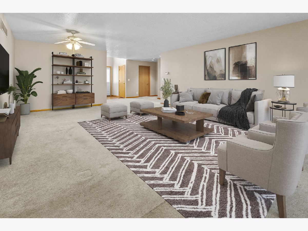
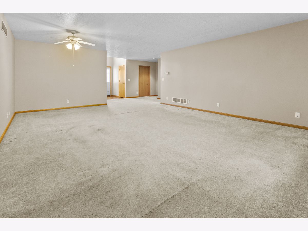
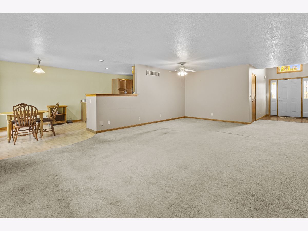
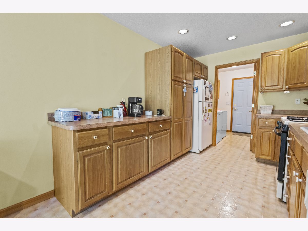
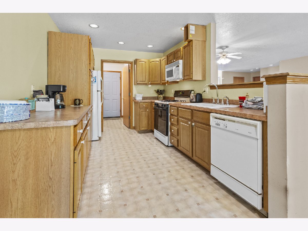
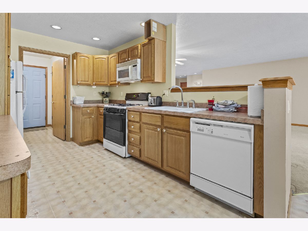
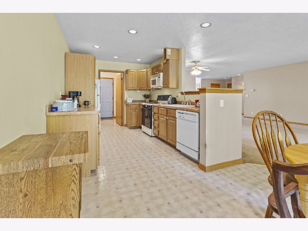
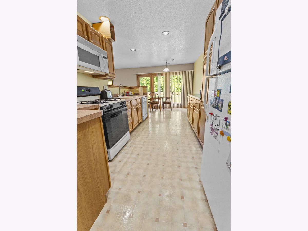
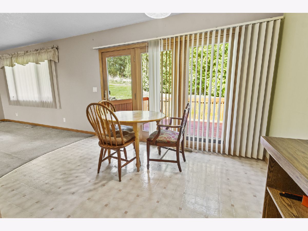
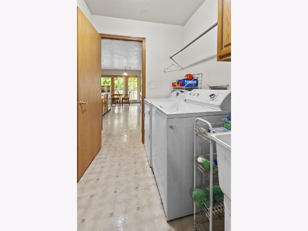
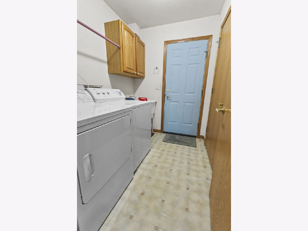
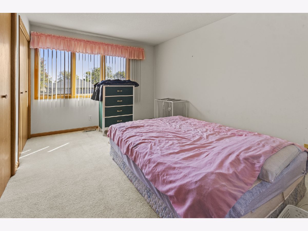
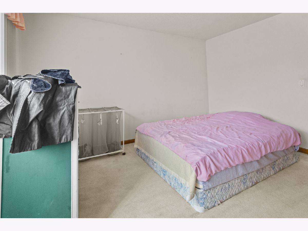
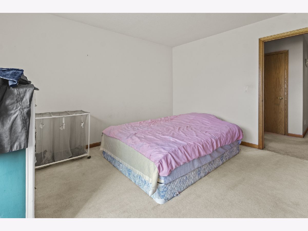
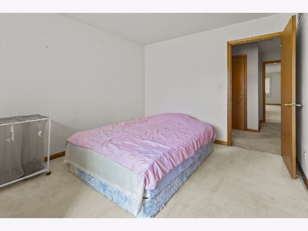
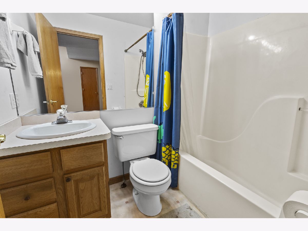
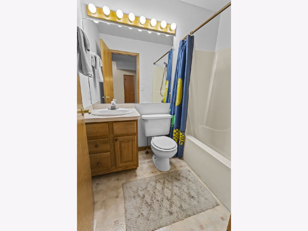
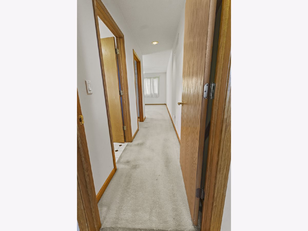
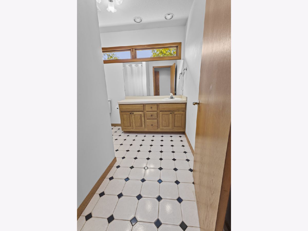
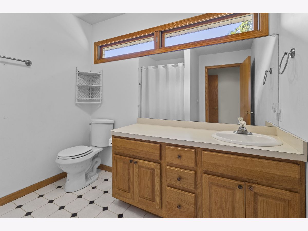
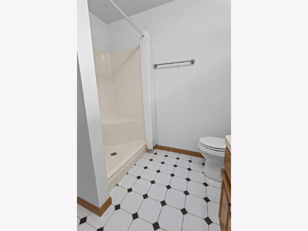
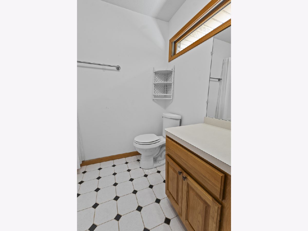
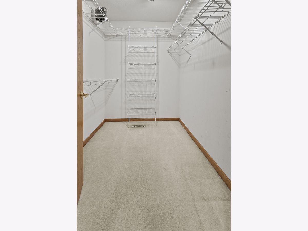
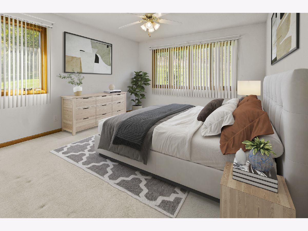
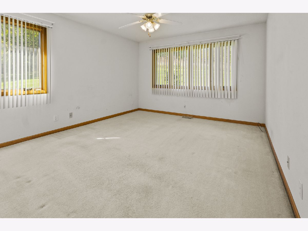
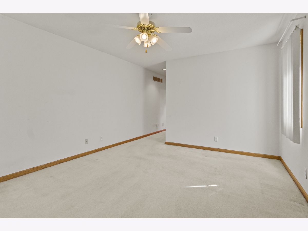
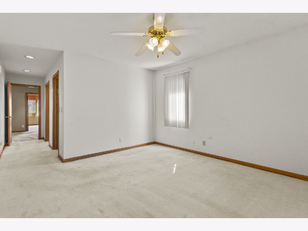
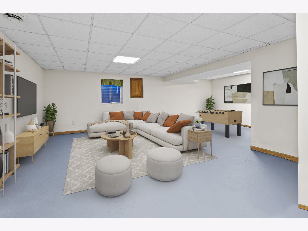
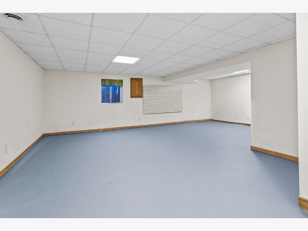
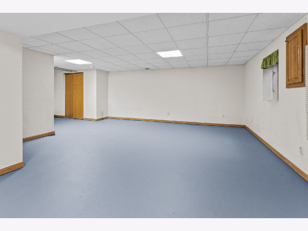
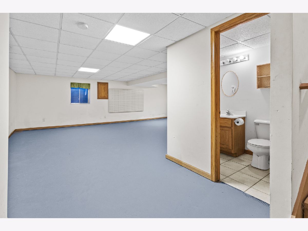
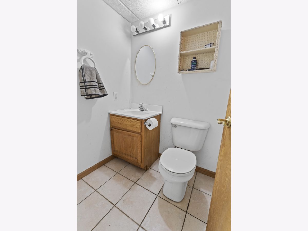
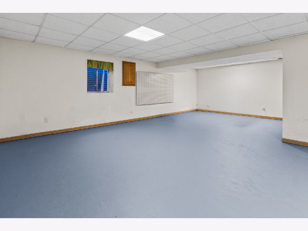
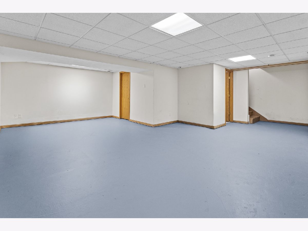
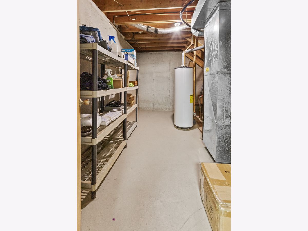
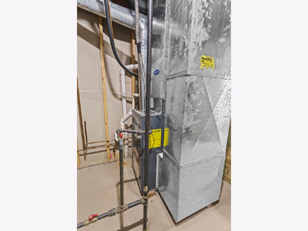
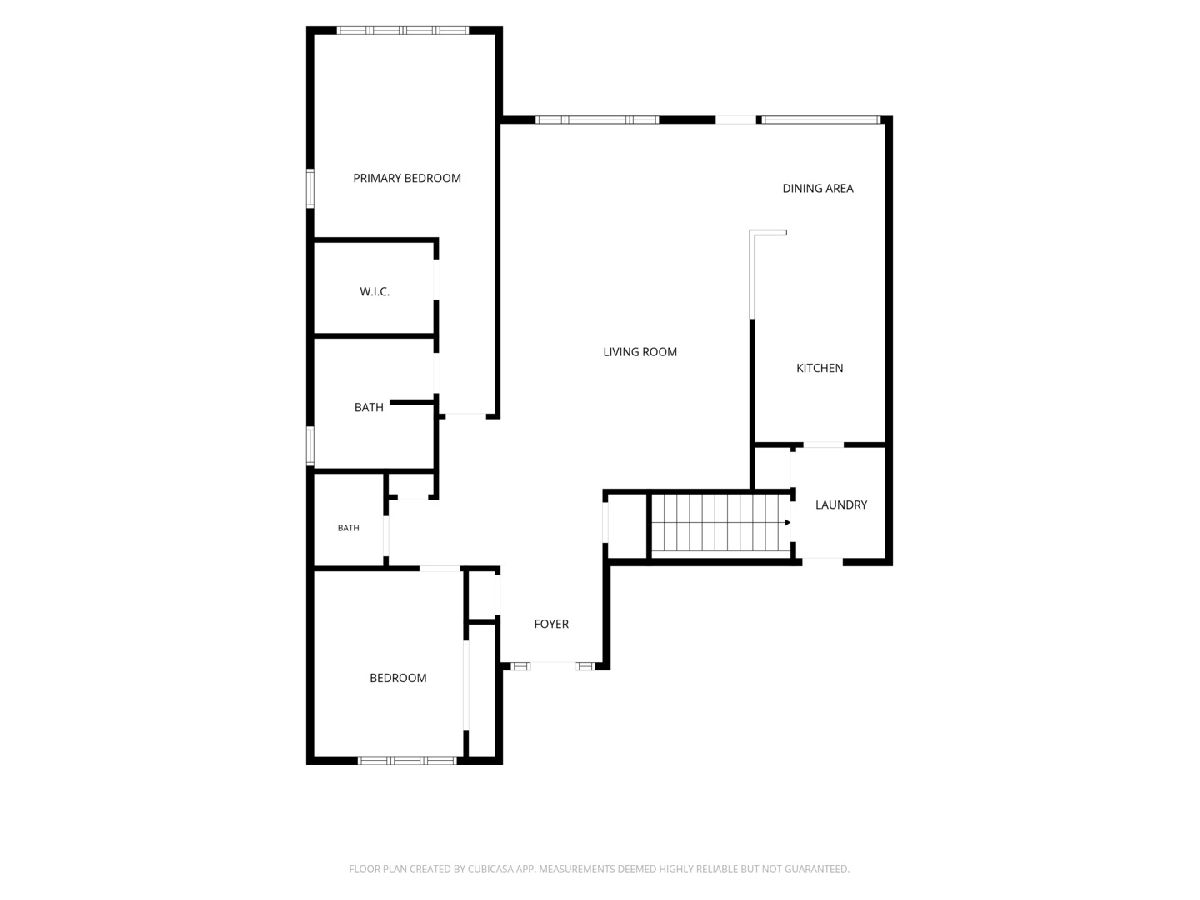
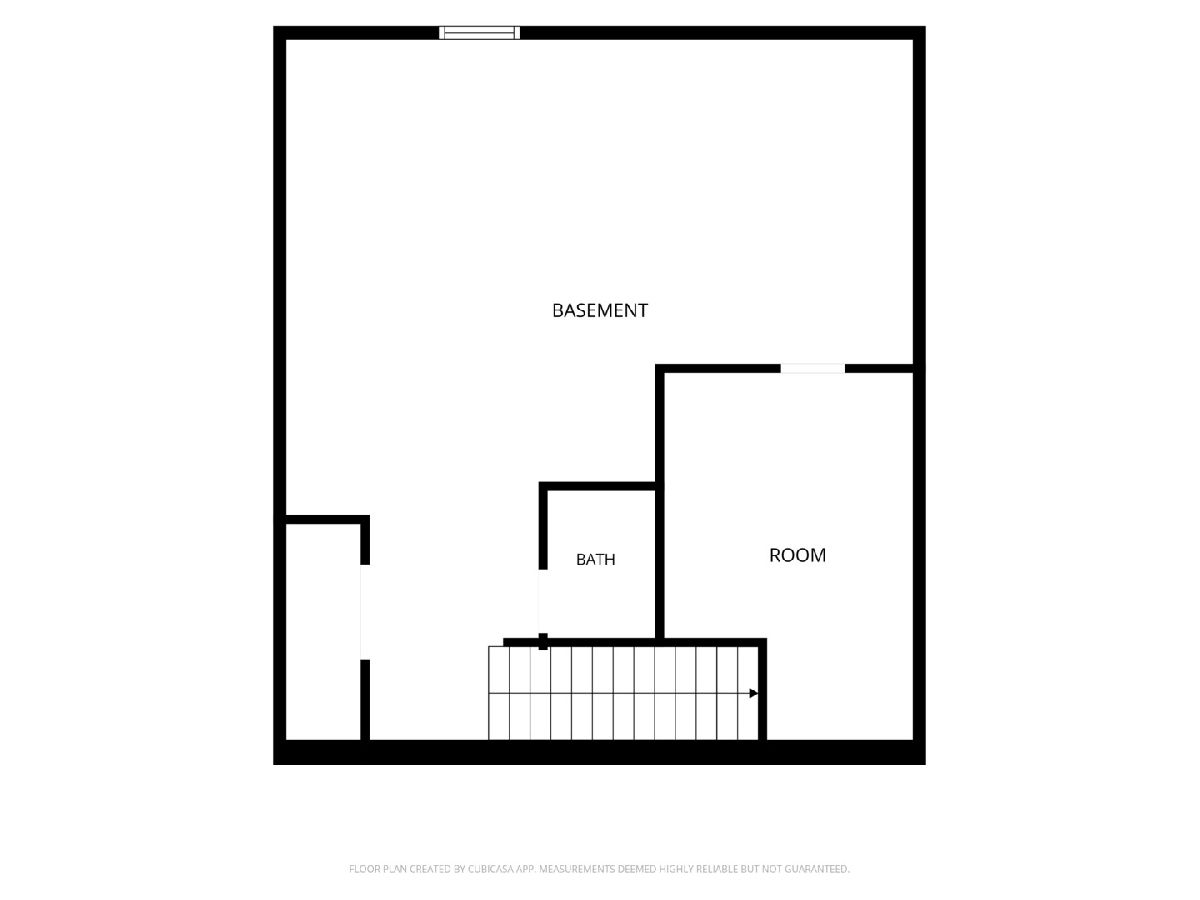
Welcome home to 9 Hilgert Ct, a stunning 2-bedroom, 2.5-bath, 1,550 square-foot all-brick ranch nestled on a quiet, secluded court surrounded exclusively by duplex townhomes. Designed for effortless living at any stage of life, this property welcomes you with a dramatic foyer featuring a soaring cathedral ceiling, setting the tone for the timeless architectural details found throughout-including custom brickwork and elegant transom windows. Step outside to your beautiful outdoor deck featuring a custom brick privacy wall that backs right up to tranquil wooded greenspace, creating your own private escape. Inside, the open-concept layout features a galley kitchen overlooking an expansive living room, complete with all appliances included. A true sanctuary, the home boasts a huge master ensuite, excellent storage throughout, plus a fully finished basement equipped with a convenient half bath. Peace of mind comes with a roof and furnace under 12 years (approximate). Offered as part of an estate sale and sold as-is, this is a solidly built, move-in-ready home that primarily needs just a few cosmetic updates of your own to make it shine. Enjoy a completely maintenance-free lifestyle where the HOA handles all lawn care and snow removal. Ideally located just 20 minutes from the Bourbonnais retail hub, 25 minutes to the Metra, and 55 minutes to downtown Chicago, all within the award-winning Grant Park School District. Experience small-town charm paired with unbeatable convenience!
Property Specifics
| Condos/Townhomes | |
| 1 | |
| — | |
| 2002 | |
| Finished, Partial | |
| Brick | |
| Asphalt | |
| — | |
| No | |
| — |
| Kankakee | |
| — | |
| 125 / Monthly | |
| Lawn Care, Snow Removal | |
| Public | |
| Shared Septic, Public Sewer | |
| Central Air | |
| Gas, Forced Air | |
| No | |
| 12785765 | |
| 010420308016 |
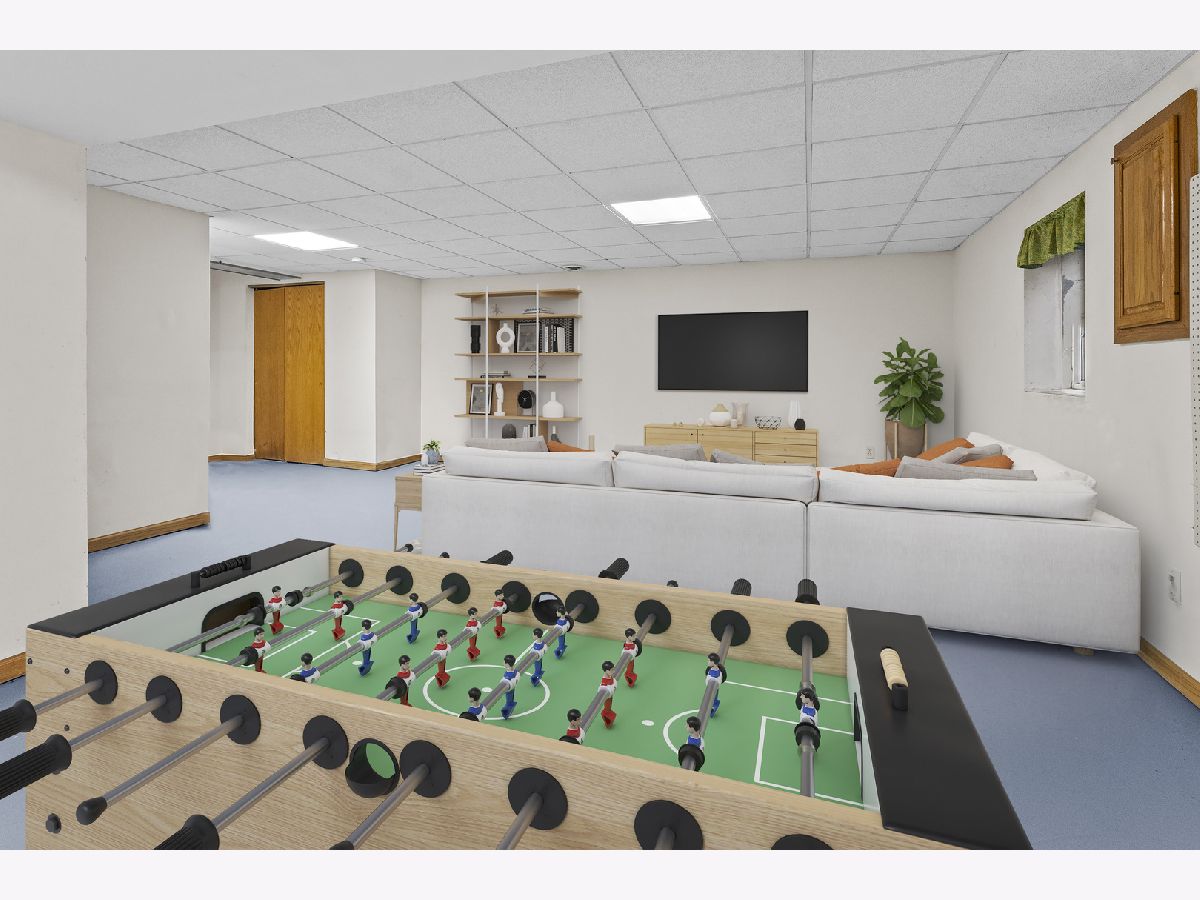
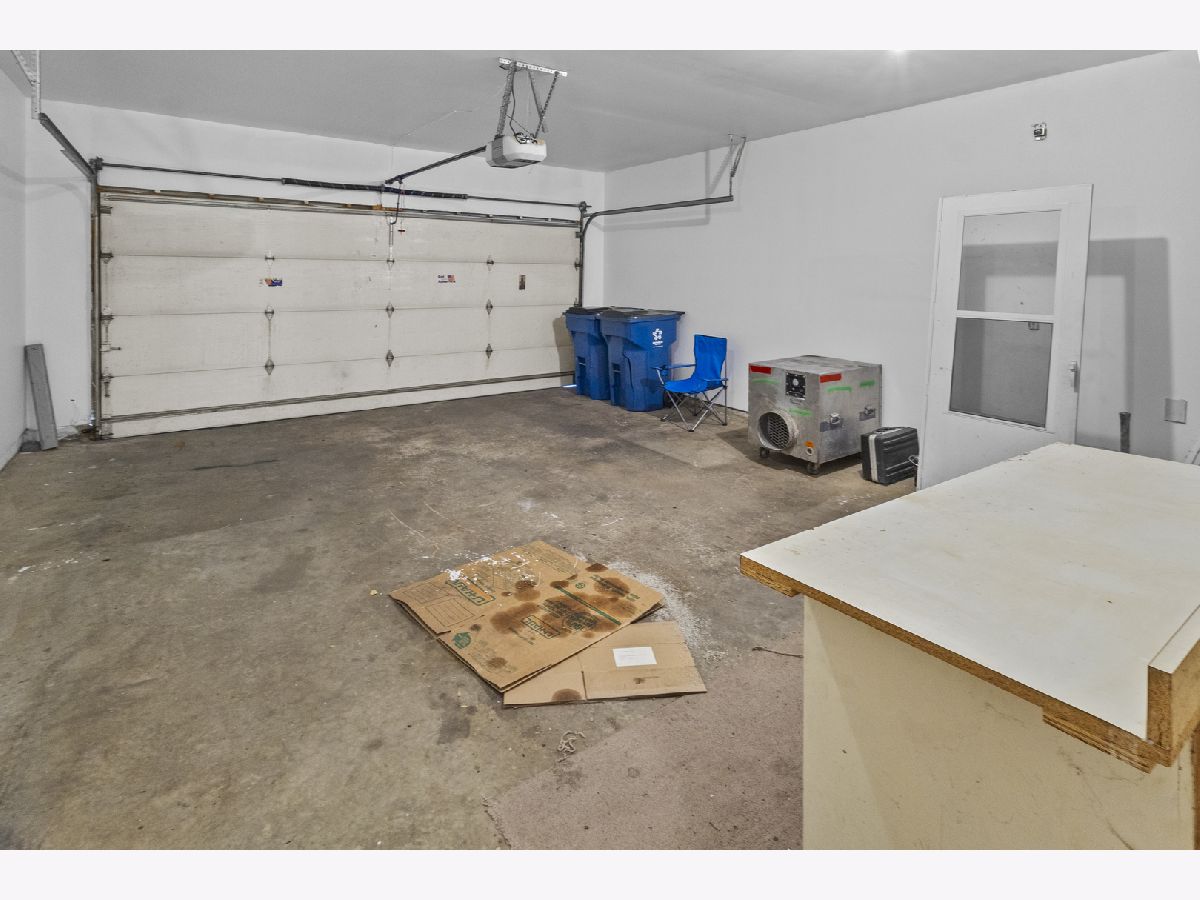
Some photos of this home have been virtually staged.
Room Specifics
Total Bedrooms: 2
Bedrooms Above Ground: 2
Bedrooms Below Ground: 0
Dimensions: 14X12
Floor Type: Carpet
Dimensions: 13X10
Floor Type: Carpet
Full Bathrooms: 3
Bathroom Amenities: —
Bathroom in Basement: 1
Dimensions: 21X8
Floor Type: Vinyl
Features: Eating Area-Table Space, Galley
Dimensions: 8X6
Floor Type: Vinyl
Dimensions: 24X17
Floor Type: Carpet
Dimensions: 25X19
Floor Type: Painted/Stained
Rooms: Deck
Name: Deck
Dimensions: 12X10
Floor Type: —
Other Specifics
| 2 | |
| Concrete Perimeter | |
| Concrete, Garage Door Opener, Garage Owned, Attached, Garage | |
| In Unit | |
| — | |
| Deck | |
| — | |
| Cul-De-Sac, Irregular Lot | |
| 21.5 x 146.2 x 99.9 x 120 | |
| — | |
| Full | |
| — | |
| Range, Microwave, Dishwasher, Refrigerator, Washer, Dryer | |
| Not in DB | |
| — | |
| — | |
| — |
Contact Agent
Nearby Similar Homes
Nearby Sold Comparables



Contact Agent
Listing Provided By
McColly Real Estate
