

9 Lake Plumleigh Court, Algonquin, Illinois 60102
Subdivision > Algonquin Lakes


$520,000
|
For Sale
|
|
| Status: | Active |
| Sqft: | 2,768 |
| Cost/Sqft: | $188 |
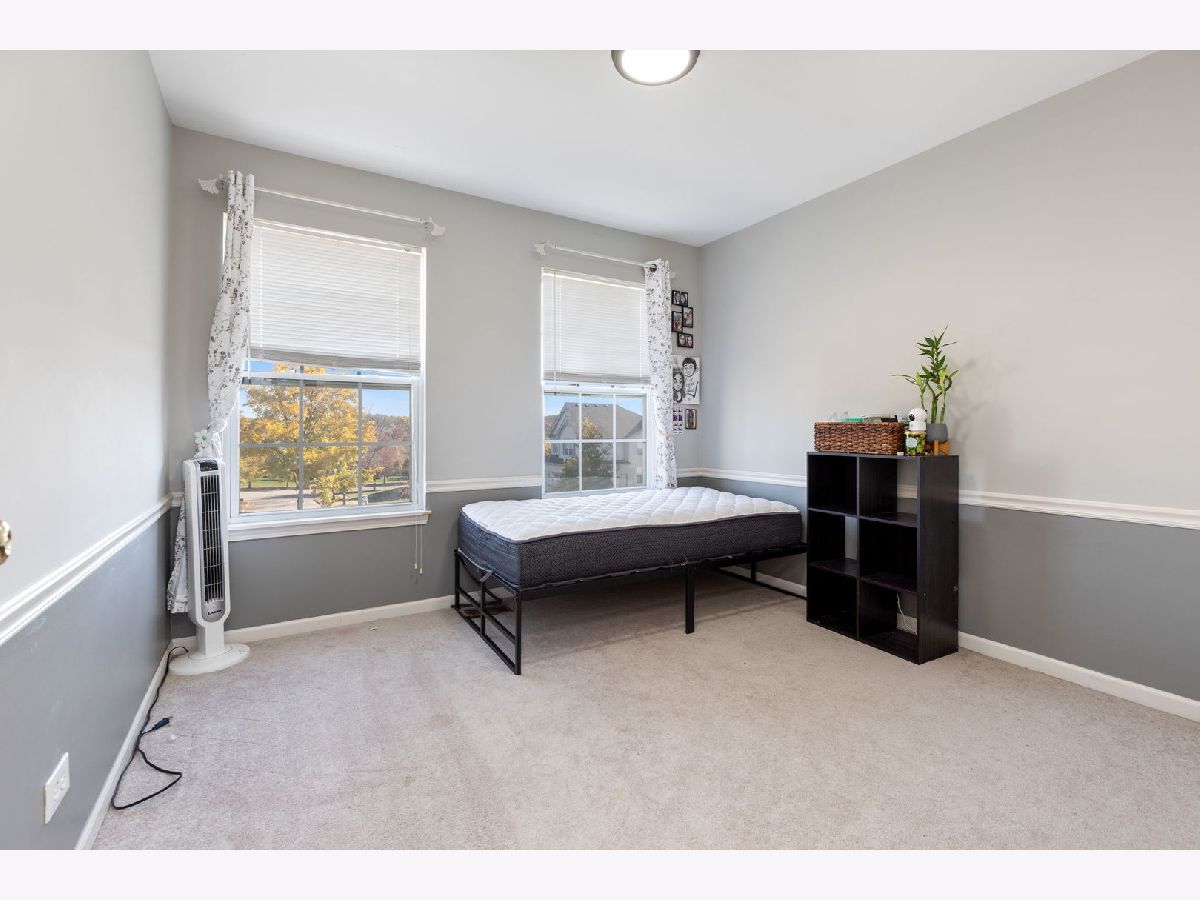
| Beds: | 4 |
| Baths: | 3 |
| Year Built: | 2001 |
| Property Taxes: | $10,828 |
| Days On Market: | 59 |
| Lot Size: | 0,00 |
Sorry but we don't have exact coordinates for this place
Description
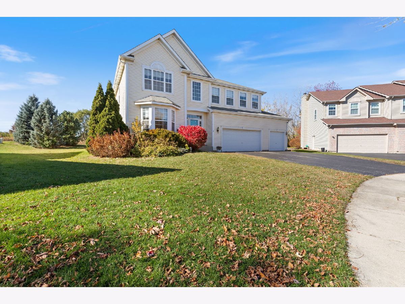
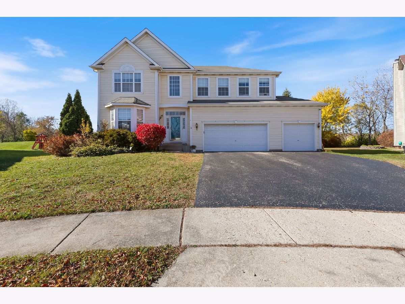
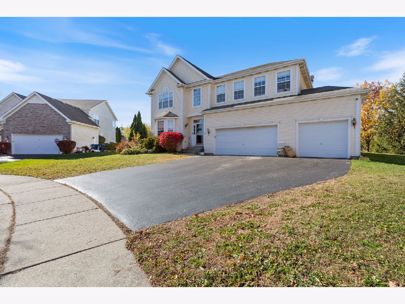
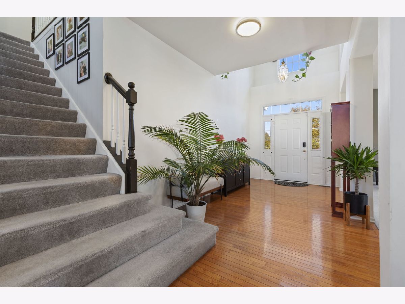
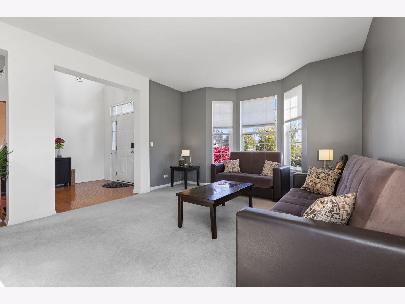
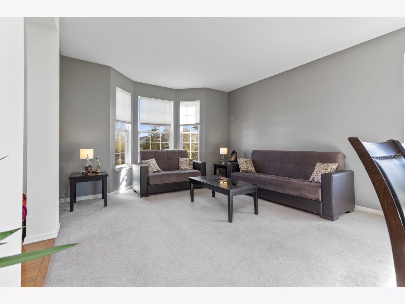
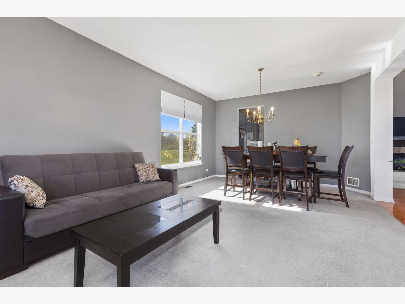
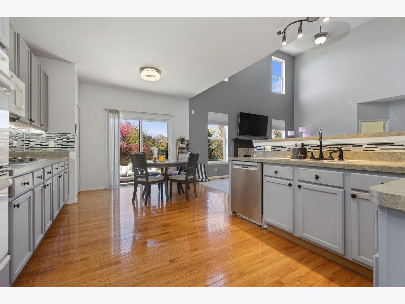
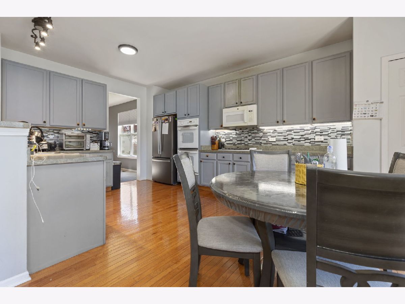
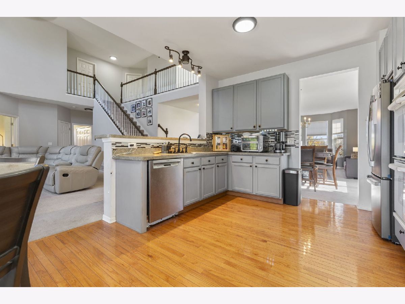
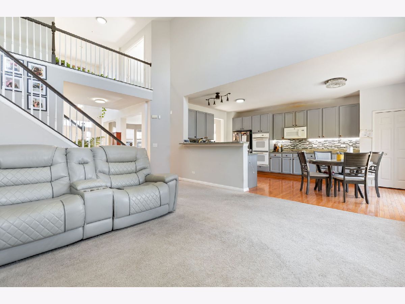
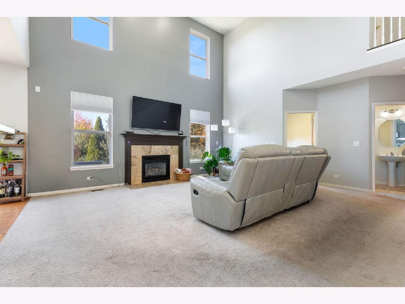
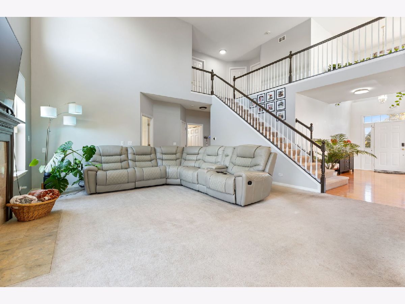
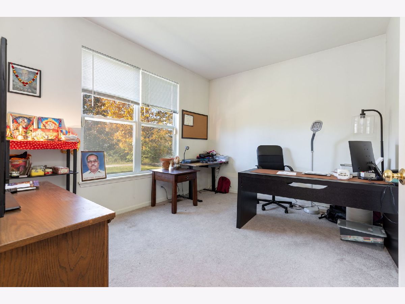
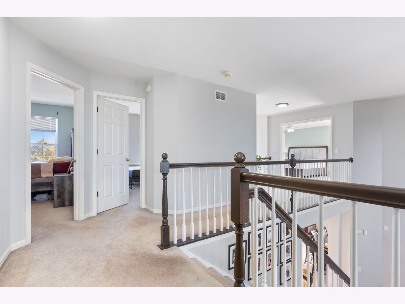
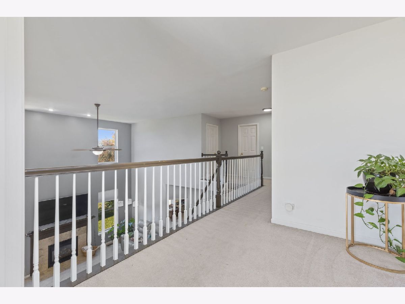
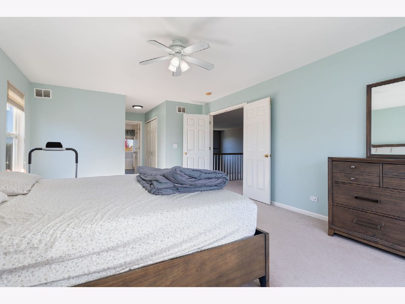
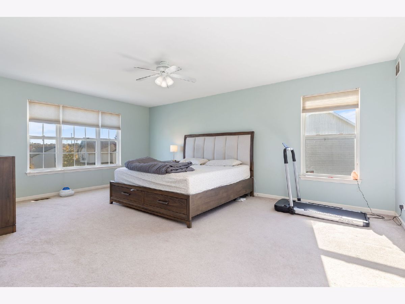
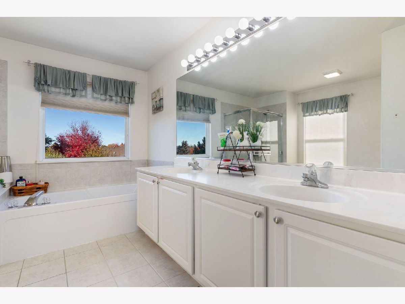
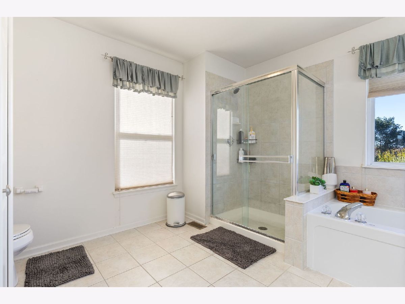
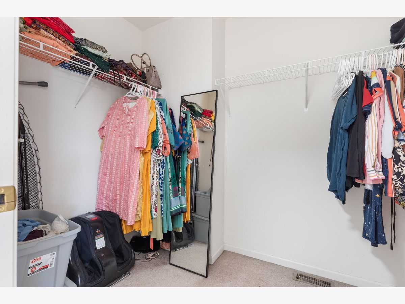
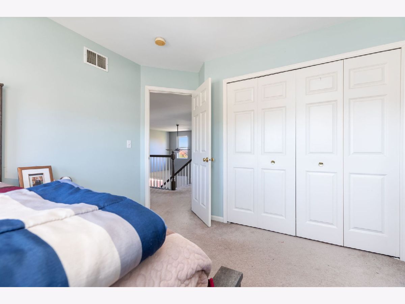
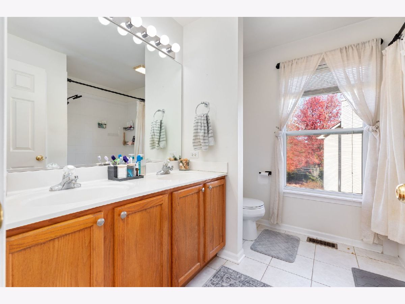
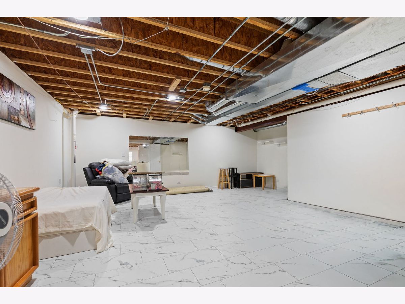
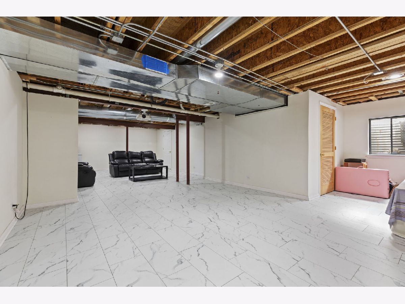
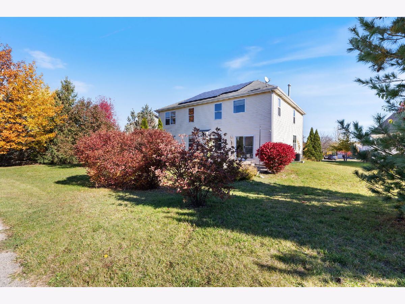
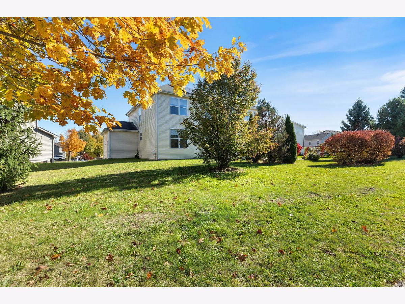
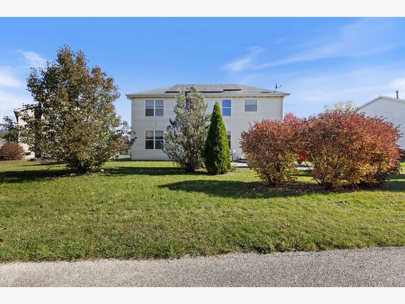
This home features a gourmet kitchen with 42" cabinets, double oven, stainless steel sink, and hardwood floors flowing into a dramatic 2-story family room with gas fireplace. First-floor den, formal living & dining areas, spacious master suite with walk-in closet and luxury bath. Partially finished basement, 3-car insulated garage, and private backyard with large brick patio. Enjoy Algonquin Lakes amenities-lakes, parks, playgrounds, trails, sports courts, and an elementary school-all just steps away
Property Specifics
| Single Family | |
| — | |
| — | |
| 2001 | |
| — | |
| RADCLIFFE | |
| No | |
| — |
| Kane | |
| Algonquin Lakes | |
| — / Not Applicable | |
| — | |
| — | |
| — | |
| 12679095 | |
| 0302128015 |
Nearby Schools
| NAME: | DISTRICT: | DISTANCE: | |
|---|---|---|---|
|
Grade School
Algonquin Lake Elementary School |
300 | — | |
|
Middle School
Algonquin Middle School |
300 | Not in DB | |
|
High School
Dundee-crown High School |
300 | Not in DB | |
Property History
| DATE: | EVENT: | PRICE: | SOURCE: |
|---|---|---|---|
| 18 May, 2021 | Sold | $375,000 | MRED MLS |
| 25 Mar, 2021 | Under contract | $362,500 | MRED MLS |
| 24 Mar, 2021 | Listed for sale | $362,500 | MRED MLS |
| 15 Jun, 2026 | Listed for sale | $520,000 | MRED MLS |
Room Specifics
All Bedroom Info:
Total Bedrooms: 4
Bedrooms Above Ground: 4
Bedrooms Below Ground: 0
Total Bedrooms: 4
Bedrooms Above Ground: 4
Bedrooms Below Ground: 0
Second Bedroom Info:
Dimensions: —
Location: —Dimensions: —
Floor Type: —
Third Bedroom Info:
Dimensions: —
Location: —Dimensions: —
Floor Type: —
Fourth Bedroom Info:
Dimensions: —
Location: —Dimensions: —
Floor Type: —
Bathroom Info:
Full Bathrooms: 3
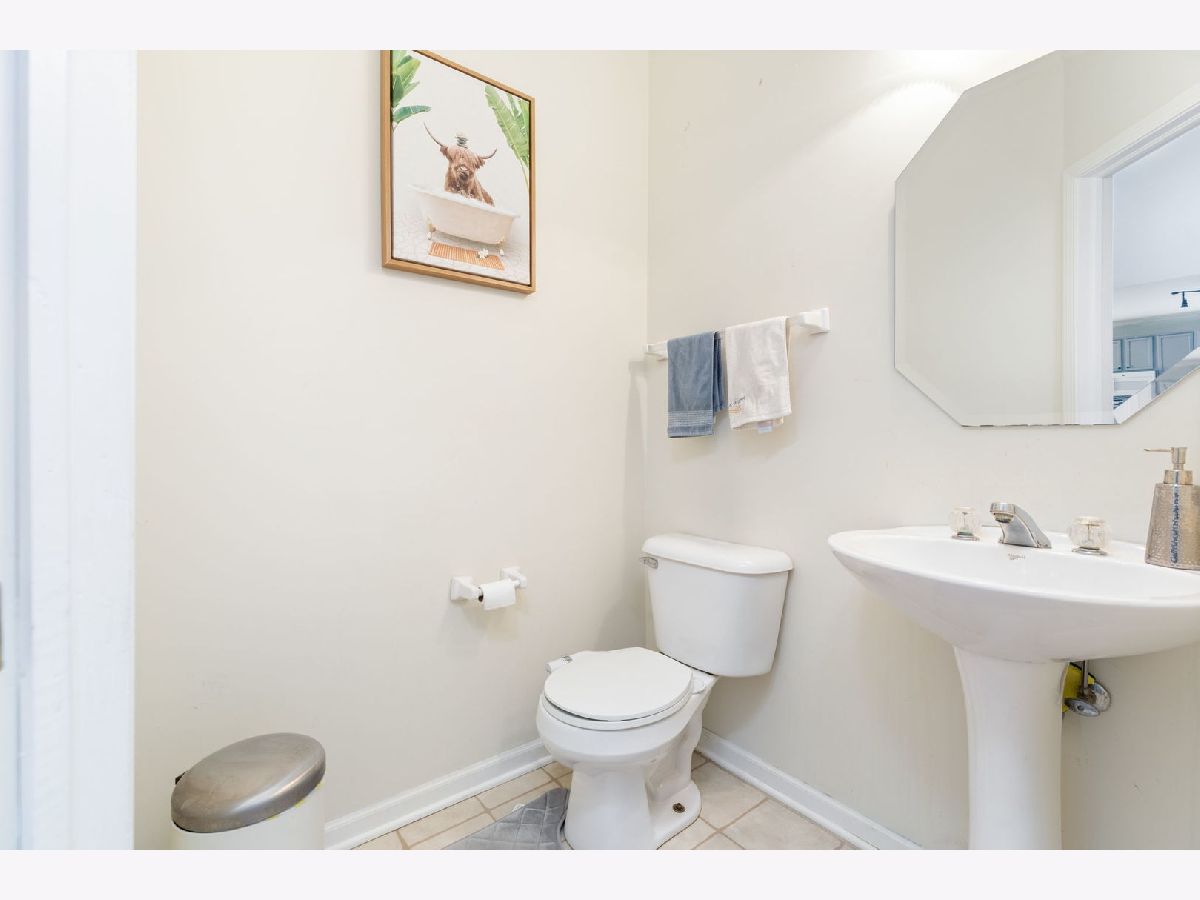
Partial Bathrooms: 1Full Bathrooms: 3
Bathroom Amenities: Separate Shower,Double Sink,Soaking Tub
Bathroom in Basement: 0
Additional Rooms Info:
Rooms: —
Basement: —Rooms: —
Basement Description: —
Other Specifics
| 3 | |
| — | |
| — | |
| — | |
| — | |
| 48 X 120 X 99 X 38 X 120 | |
| — | |
| — | |
| — | |
| — | |
| Not in DB | |
| — | |
| — | |
| — | |
| — |
Tax History
| Year | Property Taxes |
|---|---|
| 2021 | $8,340 |
| 2026 | $10,828 |
Contact Agent
Contact Agent
Listing Provided By
Royal Family Real Estate
