

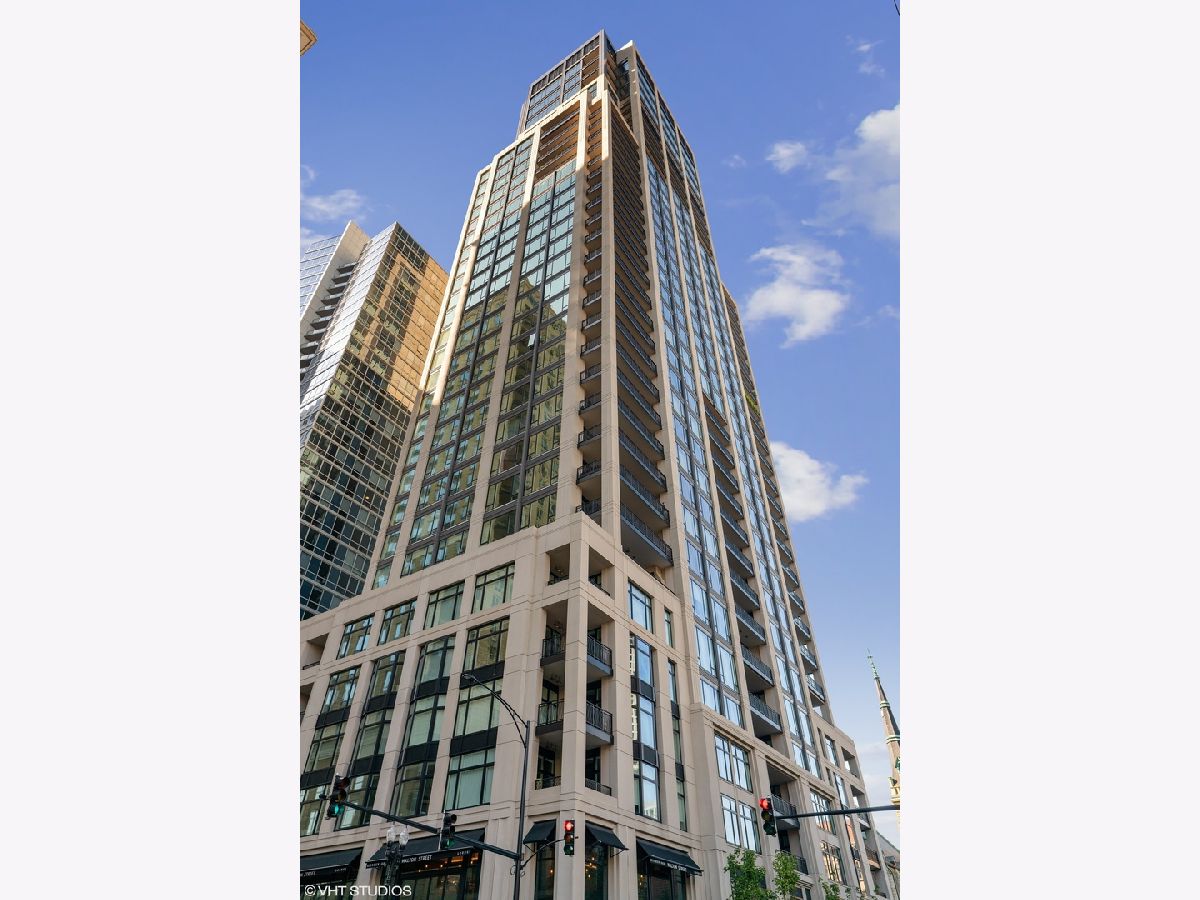
9 Walton Street, Near North Side, Chicago, Illinois 60610


$6,995,500
|
For Sale
|
|
| Status: | New |
| Sqft: | 4,776 |
| Cost/Sqft: | $1,465 |
| Beds: | 4 |
| Baths: | 5 |
| Year Built: | 2017 |
| Property Taxes: | $114,834 |
| Days On Market: | 1 |
| Lot Size: | 0,00 |
Description
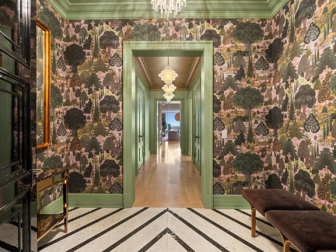
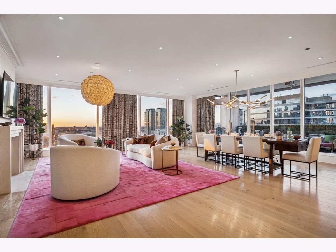
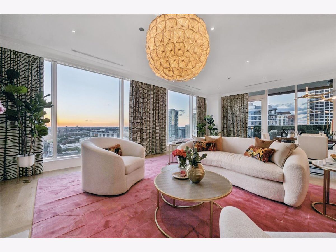
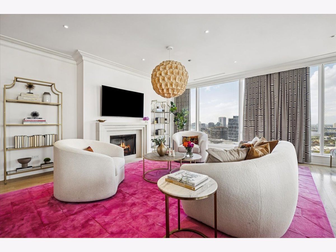
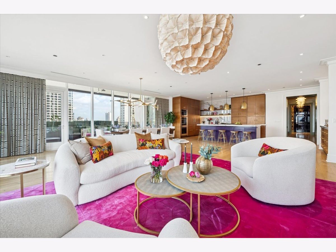
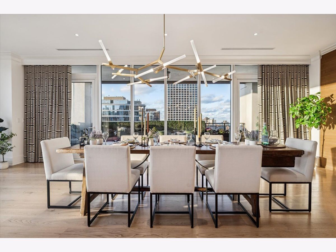
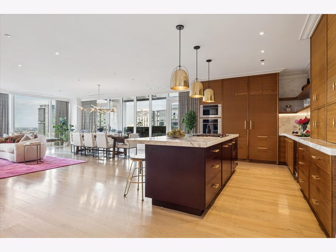
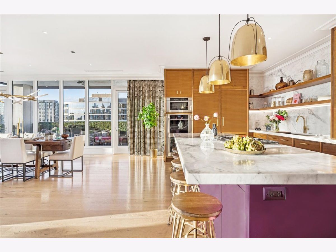
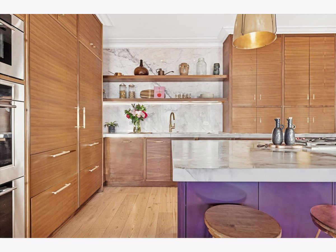
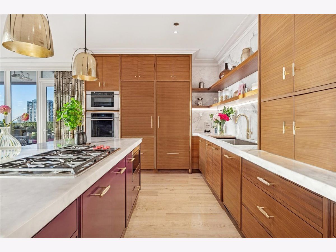
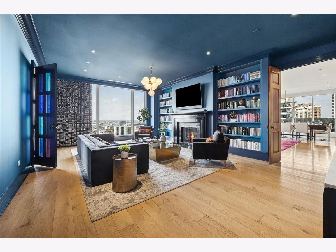
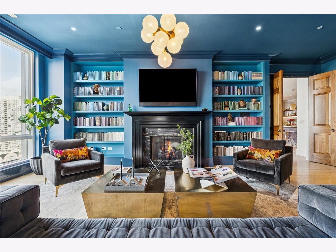
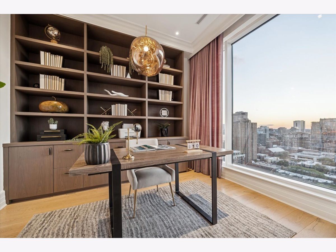
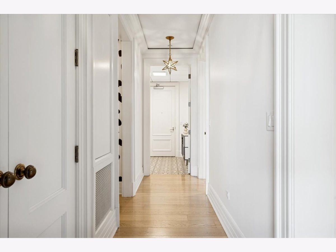
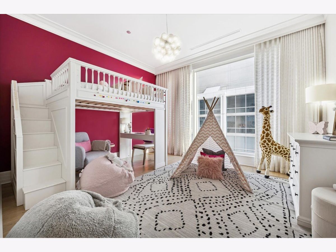
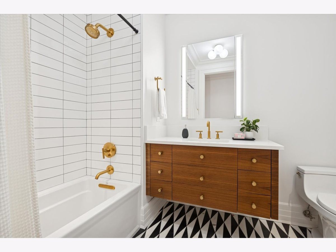
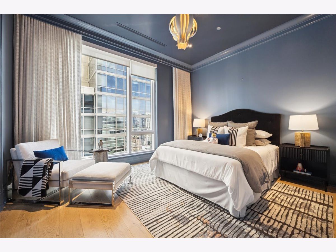
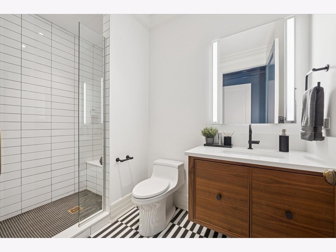
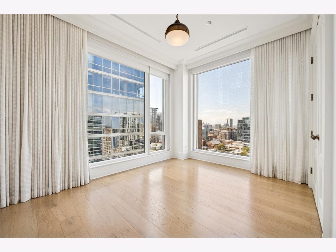
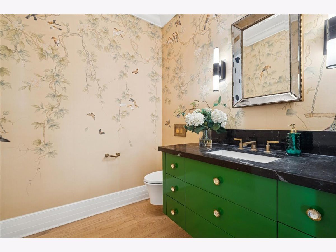
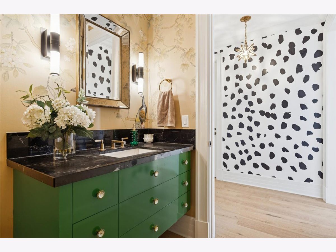
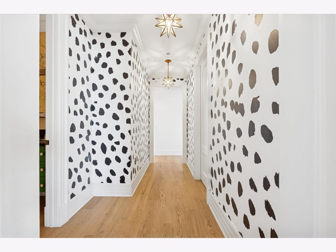
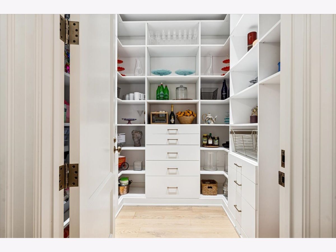
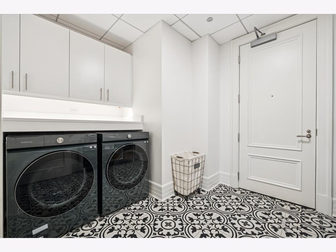
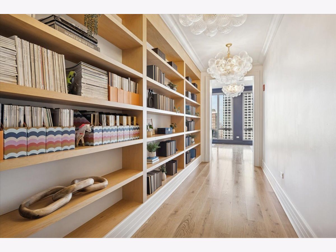
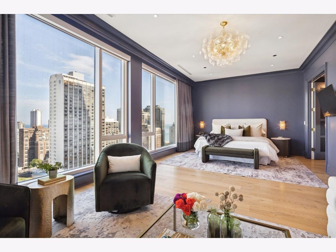
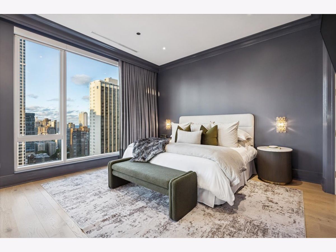
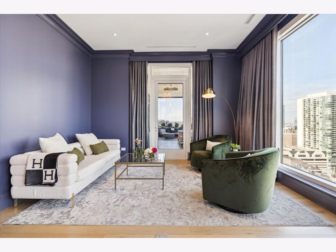
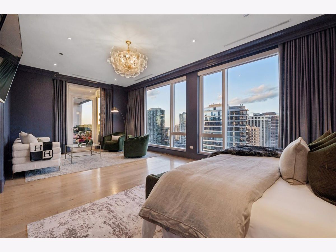
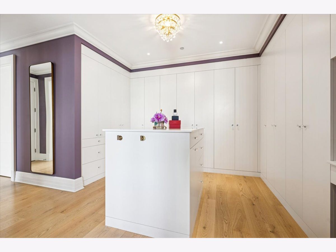
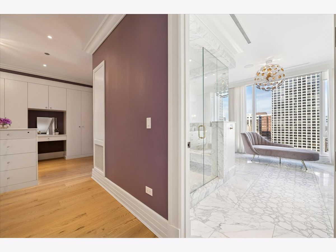
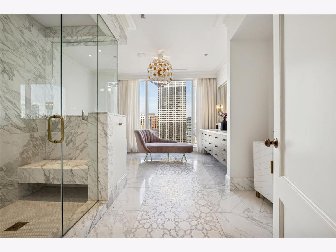
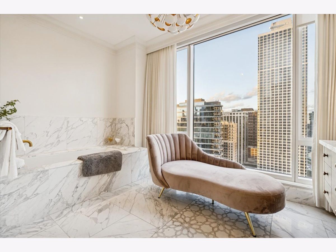
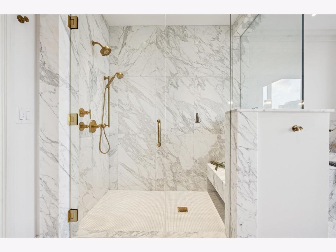
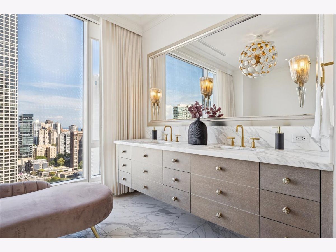
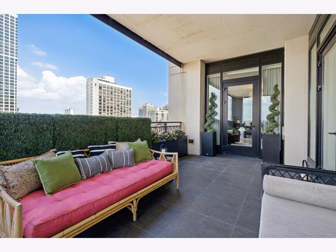
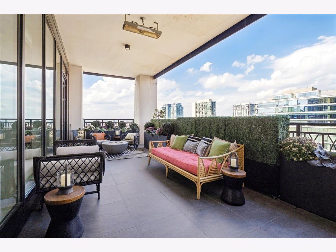
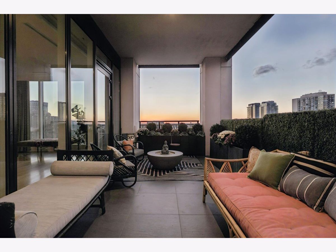
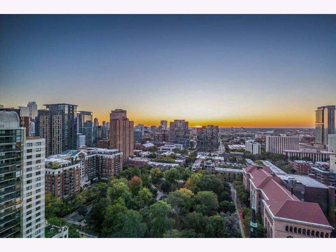
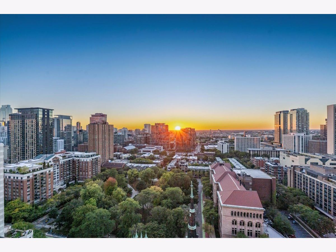
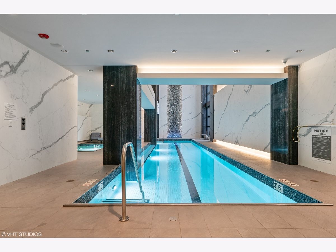
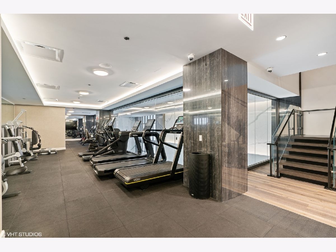
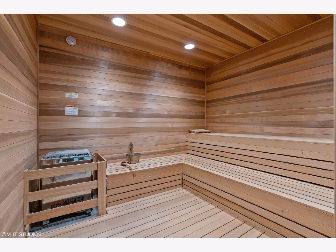
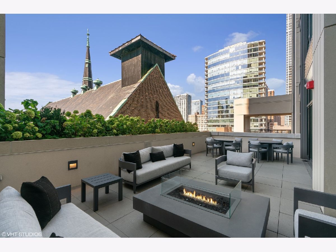
This remarkable 4-bedroom plus office, 4.1-bath half-floor residence is perfectly positioned on the 22nd floor of one of the Gold Coast's most prestigious addresses, capturing breathtaking city and sunset views. Rarely available, the expansive layout is bathed in natural light, with bespoke black and white marble mosaic tile setting a tone of refined sophistication from the moment you are welcomed by the foyer. With wide-plank white oak floors leading you through abundant storage within the entry halls, distinctive touches abound, such as the frontmost powder room adorned with hand-painted Paul Montgomery wallpaper and a collection of thirty carefully curated pendant lights from Design within Reach, Rejuvenation, Lightology, and 1st Dibs including antiques from Italy and France. The chef's kitchen is a true showpiece, appointed with O'Brien Harris custom solid walnut kitchen cabinetry and Buster + Punch brass hardware, Wolf appliances-including dual ovens-and a striking Calacatta marble island with an integrated stovetop and pop-up hood. Practicality meets luxury with two 30" Designer Over-and-Under Sub-Zero Legacy Model Refrigerator/Freezers and a plentiful walk-in pantry. While cooking dinner at sunset, one looks out at floor-to-ceiling windows framing sweeping panoramas across the open living and dining areas. The perfect setting for relaxation and entertaining is enhanced by custom drapery throughout, crafted with designer fabrics including Dedar Milano silks and Jean-Paul Gaultier for Lelievre. Entering each living space through solid maple double doors surrounded by custom-carved millwork, the family room and study extend the home's versatility while each bedroom boasts its own full ensuite with radiant heated floors, ensuring privacy and comfort. Custom floating walnut vanities are topped with marble and accompanied by bespoke tile and hardware finishes. The primary suite occupies its own wing, complete with terrace access, a custom walk-in dressing room with storage for all seasons, and a spa-inspired bath featuring an extra large soaking tub with lake views. Additional conveniences include Control4 integration for commanding lights, shades, curtains, TVs, and the state-of-the-art sound system with invisible speakers throughout the home and on the deck, a full laundry room with new Samsung SmartThings washer & dryer and sink, an upgraded private storage room instead of locker, and two assigned parking spaces. Residents enjoy full-service living with five-star amenities and white-glove service: 24-hour door staff, optional valet, an indoor pool and spa, a two-story fitness center, golf simulator, wine storage, guest suites, and beautifully designed entertaining spaces including a catering kitchen, bar, and expansive hosting terrace. Just moments from Chicago's celebrated restaurants, cultural destinations, parks, and Lake Michigan, this residence offers a rare combination of scale, sophistication, and service creating an unparalleled opportunity for luxury city living.
Property Specifics
| Condos/Townhomes | |
| 40 | |
| — | |
| 2017 | |
| None | |
| Marble/Granite, Other | |
| — | |
| — | |
| No | |
| Yes | |
| — |
| Cook | |
| — | |
| 4979 / Monthly | |
| Heat, Air Conditioning, Water, Gas, Parking, Insurance, Security, Doorman, Exercise Facilities, Pool, Exterior Maintenance, Lawn Care, Scavenger, Snow Removal | |
| Lake Michigan | |
| Public Sewer | |
| Central Air | |
| Gas, Forced Air, Indv Controls, Zoned | |
| 12784037 | |
| 17044350381048 |
Property History
| DATE: | EVENT: | PRICE: | SOURCE: |
|---|---|---|---|
| 29 Oct, 2018 | Sold | $5,724,824 | MRED MLS |
| 17 Jul, 2017 | Under contract | $5,450,000 | MRED MLS |
| 17 Jul, 2017 | Listed for sale | $5,450,000 | MRED MLS |
| 20 Jan, 2026 | Listed for sale | $0 | MRED MLS |
| 29 Oct, 2026 | Listed for sale | $6,995,500 | MRED MLS |

Room Specifics
Total Bedrooms: 4
Bedrooms Above Ground: 4
Bedrooms Below Ground: 0
Dimensions: 25X14
Floor Type: Hardwood
Dimensions: 14X13
Floor Type: Hardwood
Dimensions: 14X11
Floor Type: Hardwood
Dimensions: 15X11
Floor Type: Hardwood
Full Bathrooms: 5
Bathroom Amenities: Whirlpool, Separate Shower, Steam Shower, Double Sink, Full Body Spray Shower, Double Shower, Soaking Tub
Bathroom in Basement: 0
Dimensions: 29X12
Floor Type: Hardwood
Dimensions: 12X25
Floor Type: Hardwood
Features: Eating Area-Breakfast Bar, Eating Area-Table Space, Island, Pantry-Walk-in, Custom Cabinetry, Pantry, Updated Kitchen
Dimensions: 13X11
Floor Type: —
Dimensions: 25X17
Floor Type: Hardwood
Dimensions: 29X13
Floor Type: Hardwood
Rooms: Terrace, Den, Foyer, Pantry, Walk In Closet
Name: Terrace
Dimensions: 30X12
Floor Type: —
Name: Den
Dimensions: 11X9
Floor Type: —
Name: Foyer
Dimensions: 8X11
Floor Type: —
Name: Pantry
Dimensions: 7X7
Floor Type: —
Name: Walk In Closet
Dimensions: 15X24
Floor Type: —
Other Specifics
| 2 | |
| — | |
| Garage Owned, Attached, Garage | |
| Washer Hookup, In Unit, Sink | |
| Hardwood | |
| — | |
| — | |
| — | |
| COMMON | |
| — | |
| Full | |
| Storage | |
| Double Oven, Microwave, Dishwasher, High End Refrigerator, Freezer, Washer, Dryer, Disposal | |
| Not in DB | |
| — | |
| Bike Room/Bike Trails, Door Person, Elevator in Residence, Exercise Room, Storage, Health Club, On Site Manager/Engineer, Party Room, Indoor Pool, Receiving Room, Sauna, Service Elevator(s), Steam Room, Spa/Hot Tub | |
| Wood Burning, Gas Starter |
Tax History
| Year | Property Taxes |
|---|---|
| 2026 | $114,834 |
Contact Agent
Contact Agent
Listing Provided By
@properties Christie's International Real Estate
