

900 Lee Street, Des Plaines, Illinois 60016


$330,000
|
For Sale
|
|
| Status: | Contingent |
| Sqft: | 1,331 |
| Cost/Sqft: | $248 |
| Beds: | 2 |
| Baths: | 2 |
| Year Built: | 2005 |
| Property Taxes: | $5,691 |
| Lot Size: | 0,00 |
Description
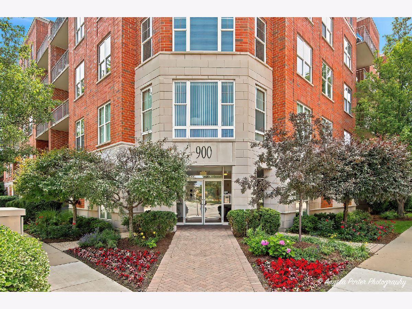
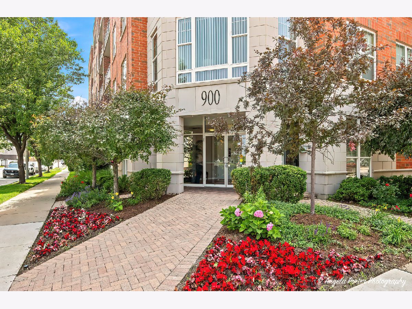
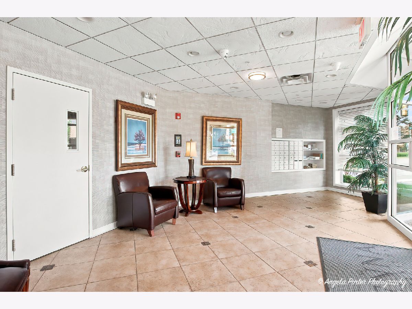
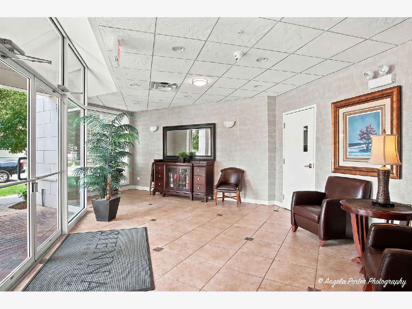
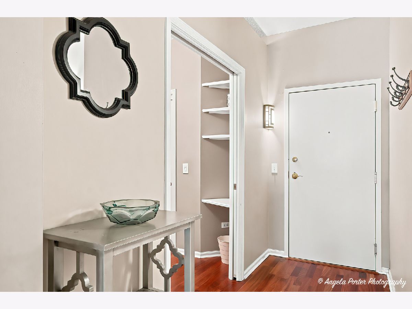
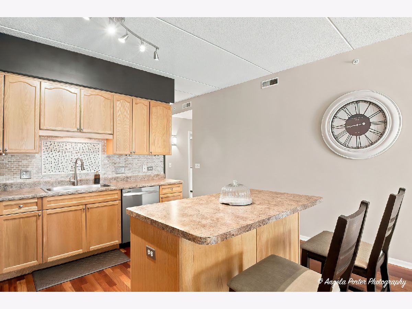
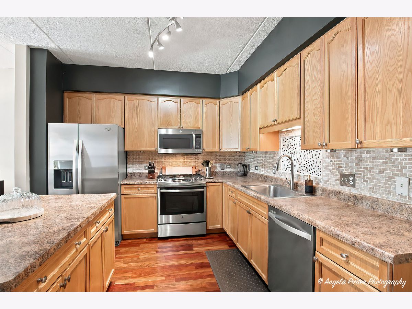
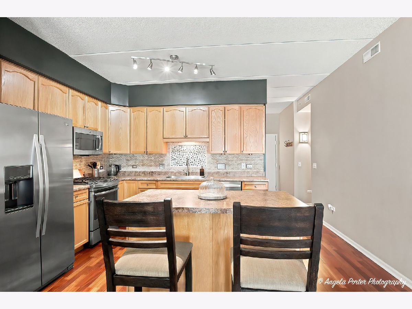
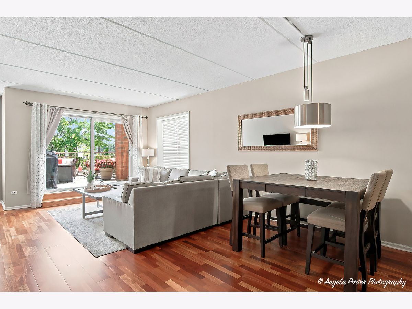
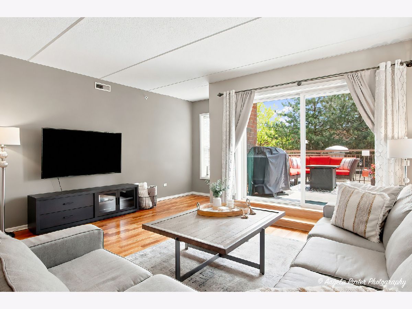
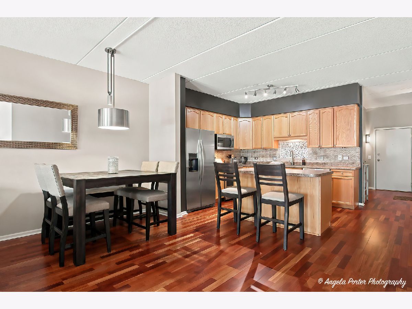
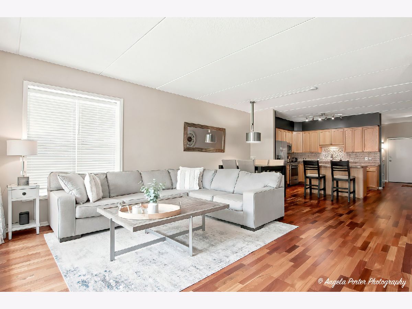
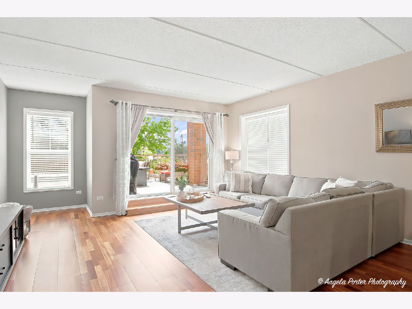
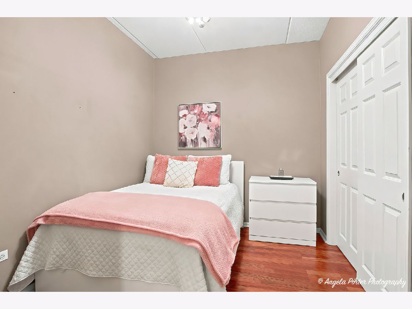
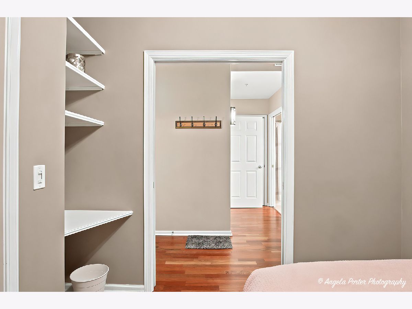
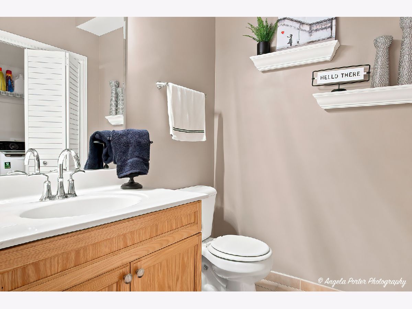
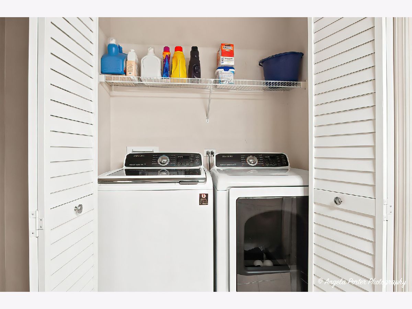
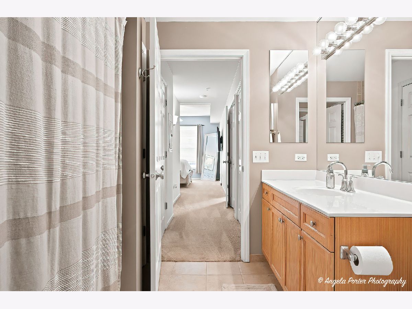
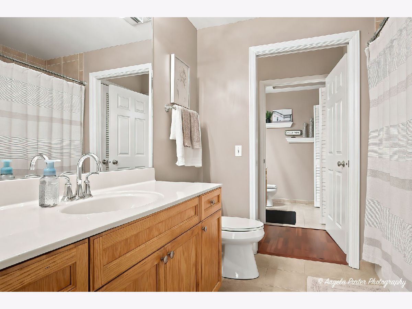
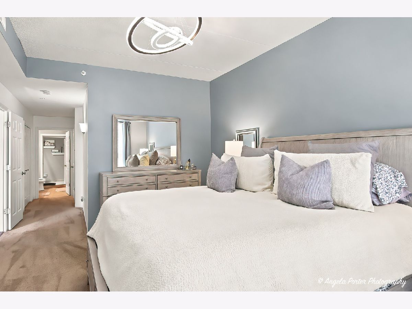
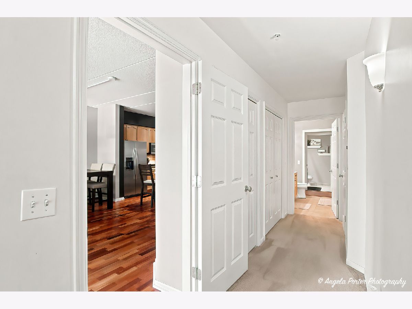
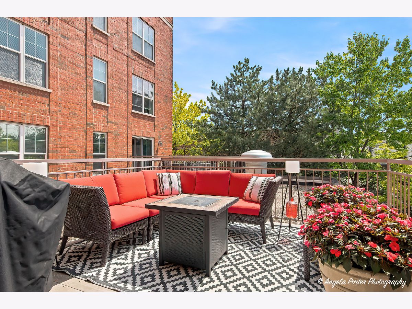
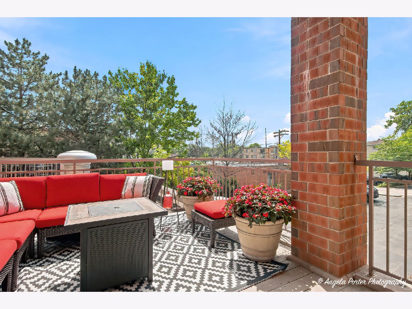
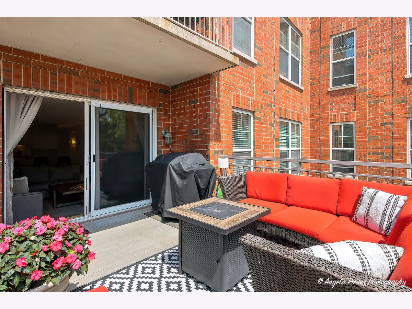
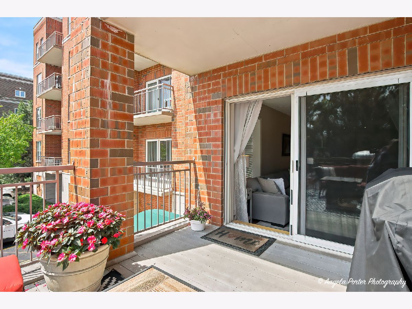
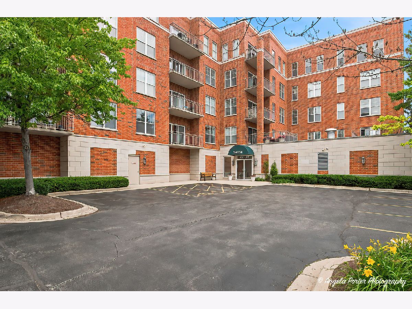
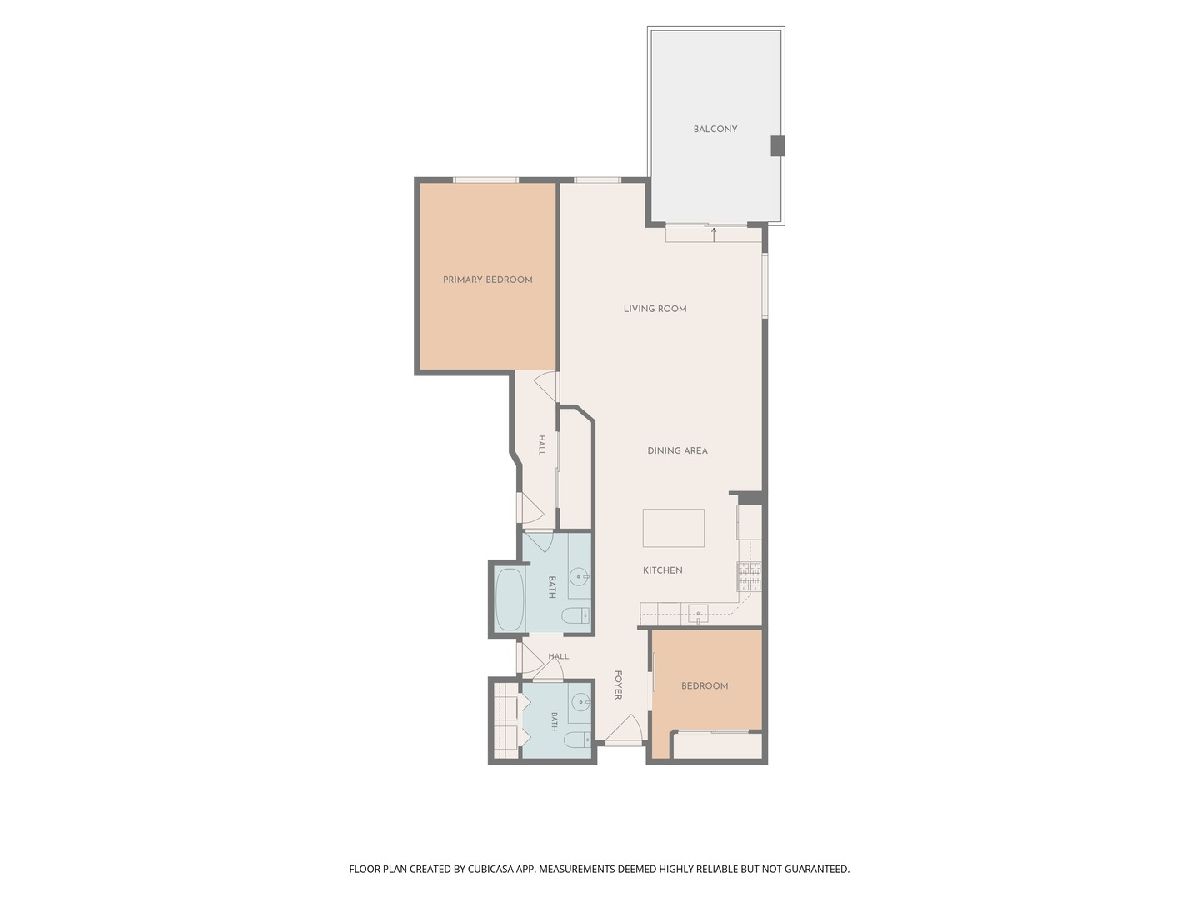
Spacious **1,331 SF, 2-bedroom, 1.5-bath condominium** in the heart of **Downtown Des Plaines**. The expansive living and dining areas are ideal for entertaining and everyday living, while **9-foot ceilings**, abundant natural light, and **rich Brazilian Cherry-inspired flooring** create an inviting, open feel. The updated kitchen features **stainless steel appliances**, generous cabinet space, and opens seamlessly to the main living areas. The spacious primary suite offers a private bath and exceptional closet space, while the second bedroom is ideal for guests or a home office. Sliding glass doors lead to an oversized private terrace-perfect for relaxing or outdoor dining. Additional highlights include **in-unit laundry** with washer and dryer, **central air**, ample storage, and an **oversized heated garage parking space (#4)** with an adjacent private storage closet. This secure boutique elevator building offers a sprinkler system, professional management, strong association reserves, and **heat included in the monthly assessment**. Additional unassigned outdoor parking is available in the rear lots. Enjoy an unbeatable location just two blocks from the **Metra** station and within walking distance of restaurants, shopping, parks, and schools, with convenient access to major expressways and **O'Hare International Airport**.
Property Specifics
| Condos/Townhomes | |
| 4 | |
| — | |
| 2005 | |
| — | |
| — | |
| No | |
| — |
| Cook | |
| — | |
| 387 / Monthly | |
| — | |
| — | |
| — | |
| 12686634 | |
| 09202030331001 |
Nearby Schools
| NAME: | DISTRICT: | DISTANCE: | |
|---|---|---|---|
|
Grade School
Central Elementary School |
62 | — | |
|
Middle School
Chippewa Middle School |
62 | Not in DB | |
|
High School
Maine West High School |
207 | Not in DB | |
Room Specifics
Total Bedrooms: 2
Bedrooms Above Ground: 2
Bedrooms Below Ground: 0
Dimensions: —
Floor Type: —
Full Bathrooms: 2
Bathroom Amenities: —
Bathroom in Basement: 0
Rooms: —
Basement Description: —
Other Specifics
| 1 | |
| — | |
| — | |
| — | |
| — | |
| INTEGRAL | |
| — | |
| — | |
| — | |
| — | |
| Not in DB | |
| — | |
| — | |
| — | |
| — |
Contact Agent
Nearby Similar Homes

Nearby Sold Comparables

Contact Agent
Listing Provided By
Keller Williams Thrive
