

900 South 1st Street, Shelbyville, Illinois 62565


$27,000
|
For Sale
|
|
| Status: | Contingent |
| Sqft: | 1,128 |
| Cost/Sqft: | $24 |
| Beds: | 2 |
| Baths: | 1 |
| Year Built: | 1900 |
| Property Taxes: | $1,036 |
| Days On Market: | 69 |
| Lot Size: | 0,00 |
Description
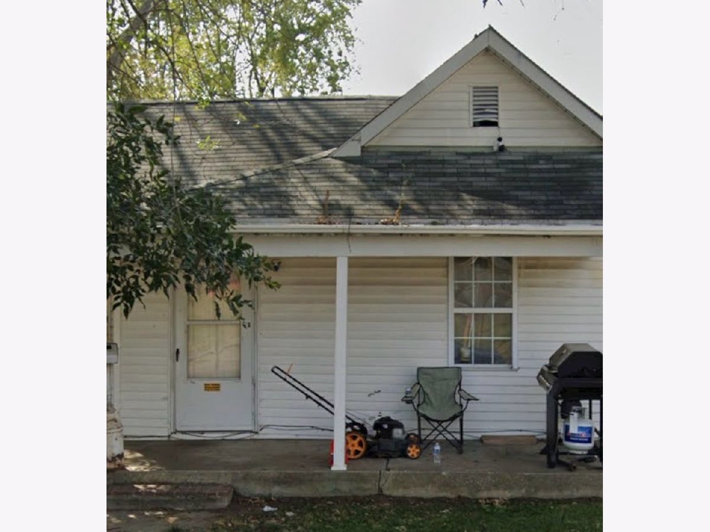
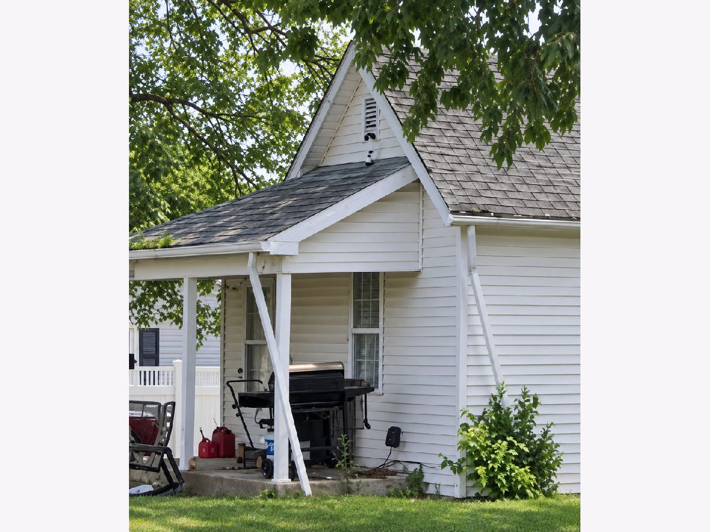
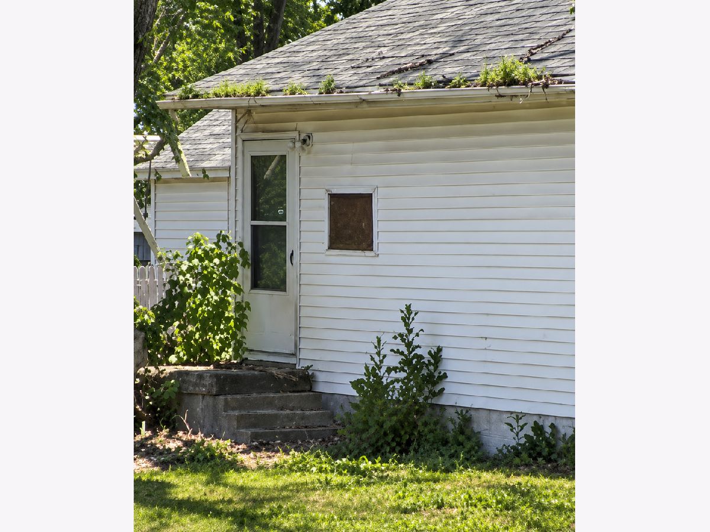
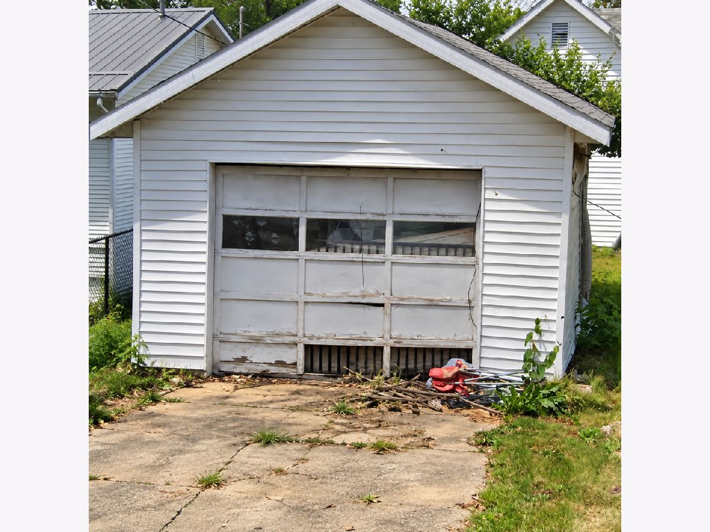
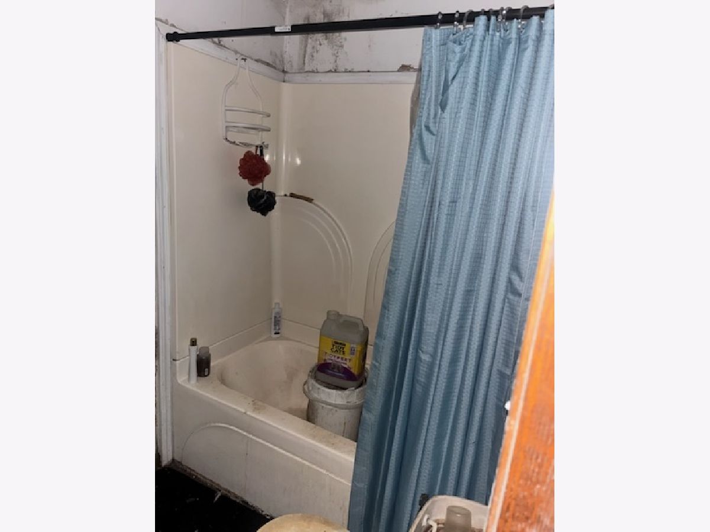
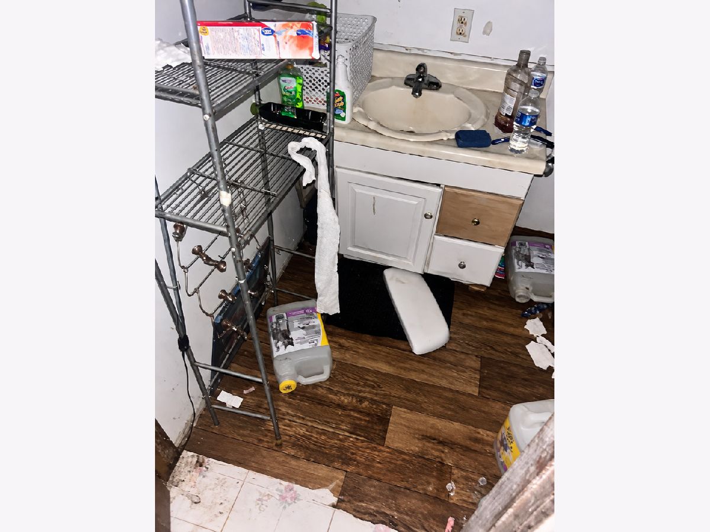
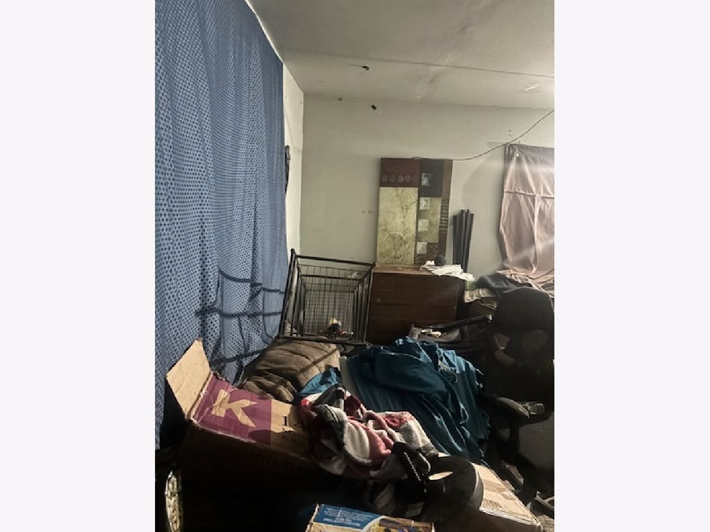
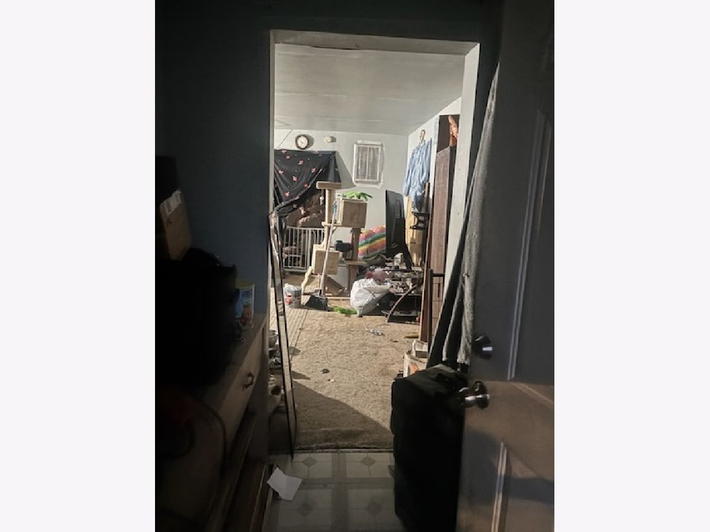
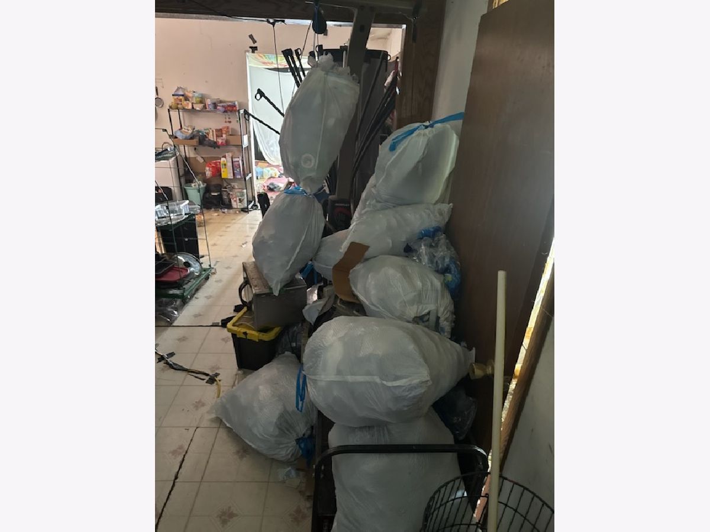
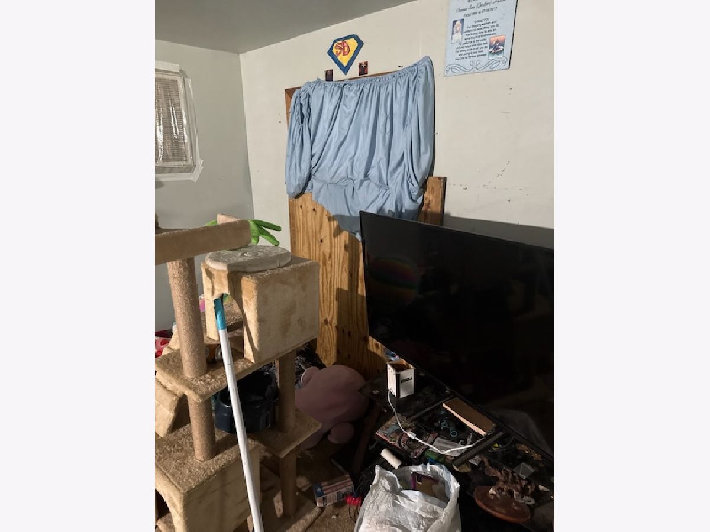
Whether you're an investor searching for your next renovation project, a buyer looking to build equity, or someone wanting an affordable home they can customize from the ground up, this property offers plenty of potential. The home features a covered front porch, vinyl-sided exterior, and a detached garage, providing a solid starting point for your renovation plans. The interior will require significant cleanout, repairs, and updating, giving the next owner the opportunity to redesign the space to fit their needs and style. With the right improvements, this could make a great primary residence, rental property, or investment project. Bring your ideas, tools, and imagination and unlock the potential this Shelbyville property has to offer! Property is being offered in its current condition.
Property Specifics
| Single Family | |
| — | |
| — | |
| 1900 | |
| Crawl Space | |
| Vinyl Siding | |
| — | |
| — | |
| No | |
| — |
| — | |
| — | |
| — / Not Applicable | |
| None | |
| Public | |
| Public Sewer | |
| Window Unit(s) | |
| Gas | |
| 12757717 | |
| 20131805103005 |
Room Specifics
Total Bedrooms: 2
Bedrooms Above Ground: 2
Bedrooms Below Ground: 0
Dimensions: 10X12
Floor Type: —
Dimensions: 10X12
Floor Type: —
Full Bathrooms: 1
Bathroom Amenities: —
Bathroom in Basement: 0
Dimensions: 10X12
Floor Type: —
Dimensions: 10X12
Floor Type: —
Dimensions: 5X7
Floor Type: —
Dimensions: 12X16
Floor Type: —
Dimensions: 14X16
Floor Type: —
Rooms: No additional rooms
Other Specifics
| — | |
| — | |
| — | |
| — | |
| — | |
| — | |
| — | |
| — | |
| 60 X 125 | |
| — | |
| None | |
| — | |
| — | |
| Not in DB | |
| — | |
| — | |
| — |
Contact Agent
Nearby Similar Homes
Nearby Sold Comparables





Contact Agent
Listing Provided By
EPIQUE Realty
