

900 Sunset Drive, Glenwood, Illinois 60425


$155,000
|
For Sale
|
|
| Status: | Active |
| Sqft: | 1,100 |
| Cost/Sqft: | $141 |
| Beds: | 2 |
| Baths: | 2 |
| Year Built: | 1974 |
| Property Taxes: | $3,157 |
| Days On Market: | 34 |
| Lot Size: | 0,00 |
Description
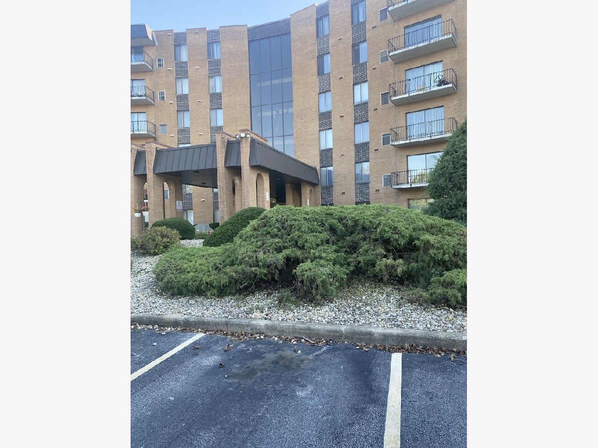
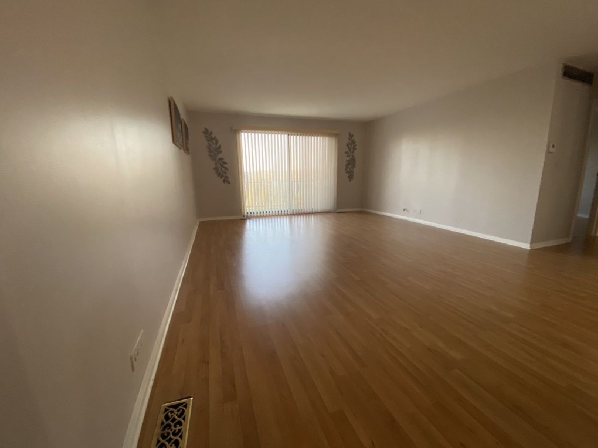
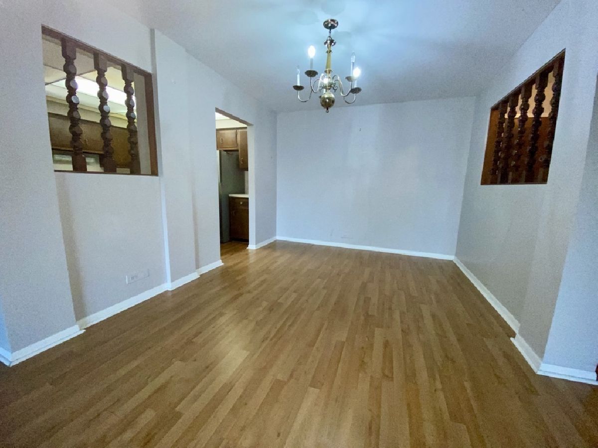
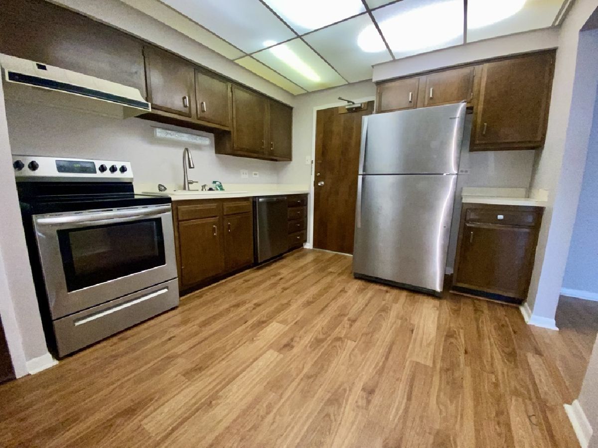
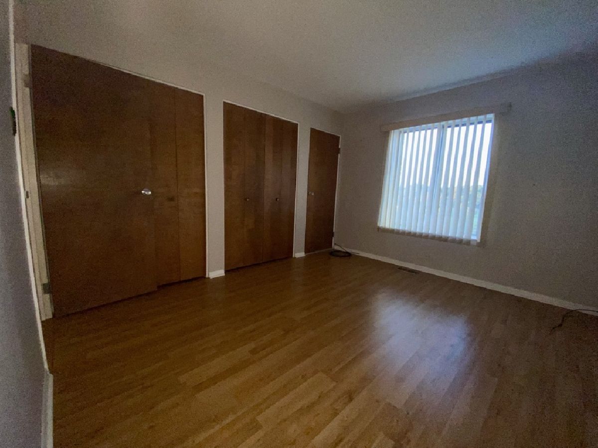
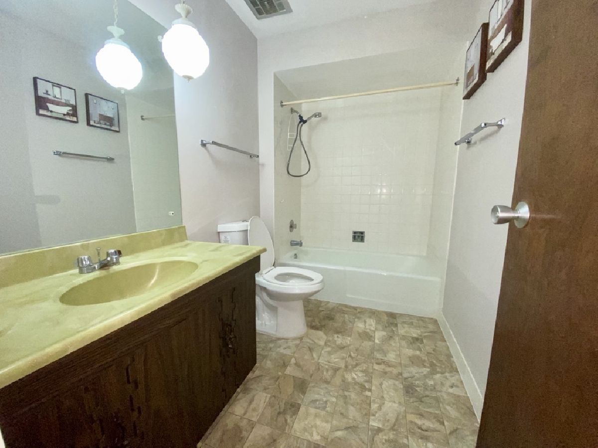
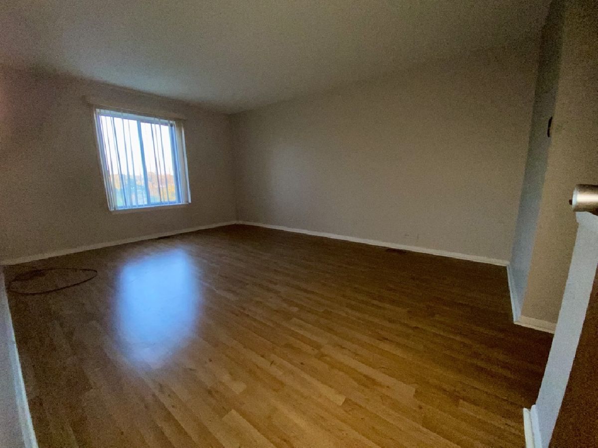
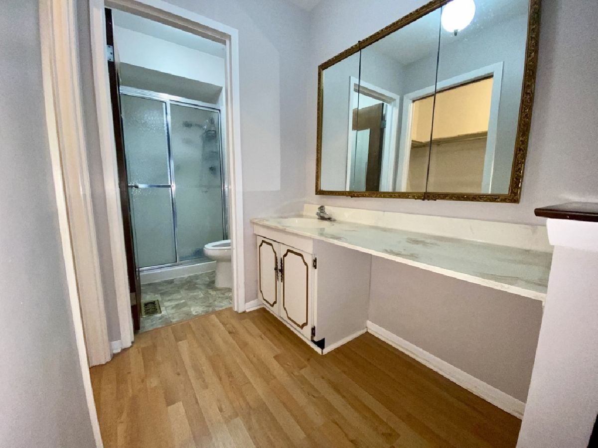
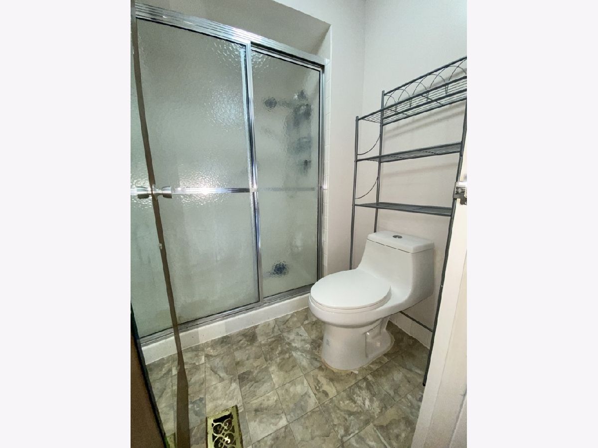
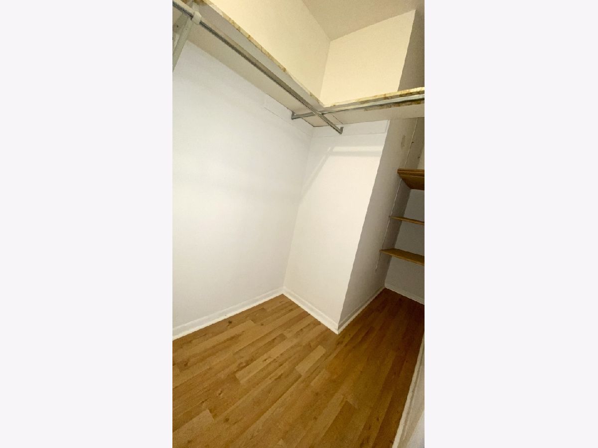
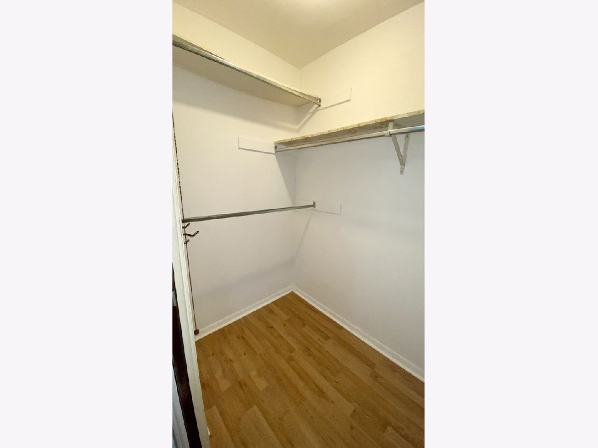
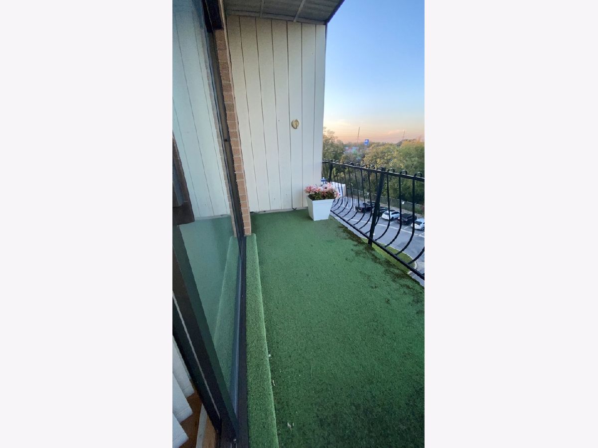
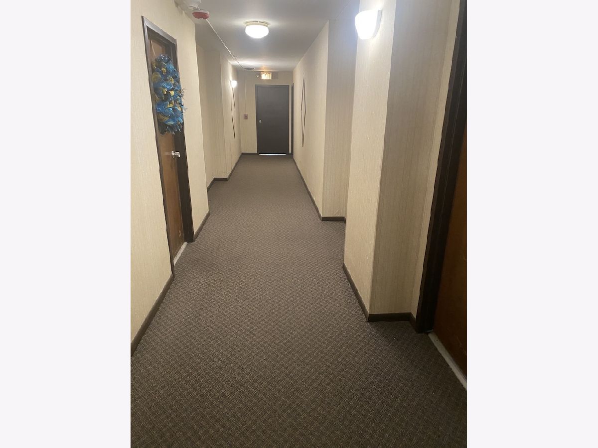
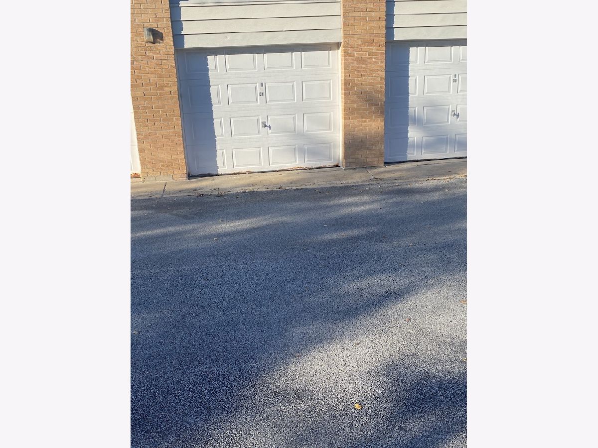
2 Bedroom 2 Bathroom in the well maintained Glenwood Manor. 1 car garage parking comes with the unit. Unit has large living room/dining room combo, master bedroom with bathroom, walkin closet, eat in kitchen, SS appliances 2020, Laminate Floors throughout (2022) balcony, and central a/c installed 2020. The building has an impressive entry lobby, laundry on each floor and storage in the basement. There is on-site maintenance and property manager. The clubhouse has meeting and entertaining space, pool, and tennis court. Property is located in the Homewood-Flossmoor. school district and near the Halsted Shopping and Dining. There are nearby bus routes, metra, and easy access to expressway. No Rentals. No Pets. Unit is vacant. As-Is
Property Specifics
| Condos/Townhomes | |
| 6 | |
| — | |
| 1974 | |
| None | |
| Brick | |
| — | |
| — | |
| No | |
| — |
| Cook | |
| — | |
| 383 / Monthly | |
| Water, Insurance, Clubhouse, Pool, Exterior Maintenance, Lawn Care, Scavenger, Snow Removal | |
| Lake Michigan, Public | |
| Public Sewer | |
| Central Air | |
| Electric | |
| 12778607 | |
| 29333010381066 |
Property History
| DATE: | EVENT: | PRICE: | SOURCE: |
|---|---|---|---|
| 23 Jul, 2020 | Sold | $76,000 | MRED MLS |
| 22 Jun, 2020 | Under contract | $79,000 | MRED MLS |
| 21 May, 2020 | Listed for sale | $79,000 | MRED MLS |
| 22 Nov, 2021 | Sold | $87,000 | MRED MLS |
| 27 Sep, 2021 | Under contract | $89,900 | MRED MLS |
| 8 Sep, 2021 | Listed for sale | $89,900 | MRED MLS |
| — | Last price change | $160,000 | MRED MLS |
| 6 Oct, 2026 | Listed for sale | $160,000 | MRED MLS |
Room Specifics
Total Bedrooms: 2
Bedrooms Above Ground: 2
Bedrooms Below Ground: 0
Dimensions: 12X14
Floor Type: Laminate
Dimensions: 12X11
Floor Type: Laminate
Full Bathrooms: 2
Bathroom Amenities: —
Bathroom in Basement: 0
Dimensions: 12X11
Floor Type: Laminate
Dimensions: 12X11
Floor Type: —
Features: Eating Area-Table Space, Pantry-Closet
Dimensions: 18X14
Floor Type: Laminate
Rooms: No additional rooms
Other Specifics
| 1 | |
| — | |
| Attached, Garage | |
| Common Area | |
| — | |
| — | |
| Balcony | |
| — | |
| COMMON | |
| — | |
| Full | |
| — | |
| Range, Dishwasher, Refrigerator | |
| Not in DB | |
| — | |
| — | |
| — |
Tax History
| Year | Property Taxes |
|---|---|
| 2020 | $1,337 |
| 2021 | $2,180 |
| — | $3,157 |
Contact Agent
Contact Agent
Listing Provided By
Professional Brokers Realty
