


901 Adams Street, Washington, Illinois 61571


$249,000
|
For Sale
|
|
| Status: | Contingent |
| Sqft: | 2,118 |
| Cost/Sqft: | $118 |
| Beds: | 3 |
| Baths: | 2 |
| Year Built: | 1953 |
| Property Taxes: | $4,386 |
| Days On Market: | 33 |
| Lot Size: | 0,26 |
Description
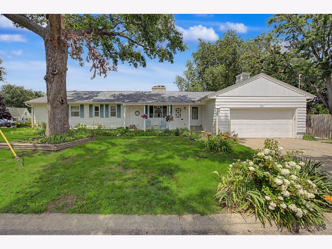
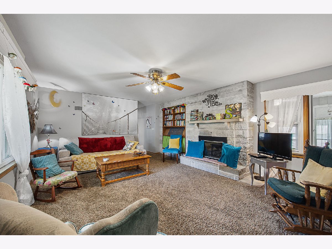
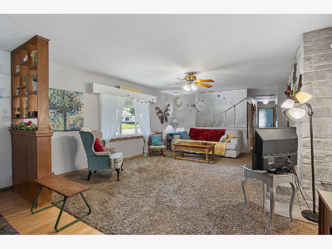
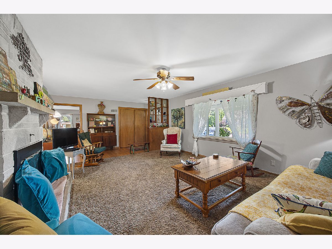
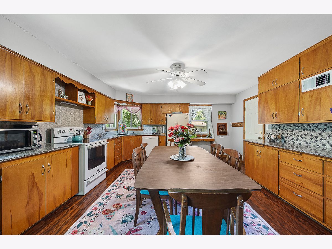
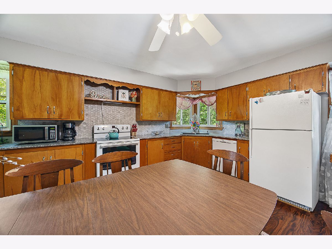
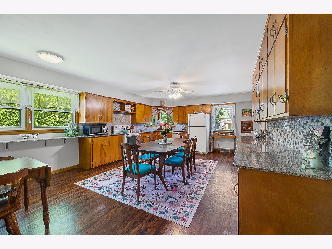
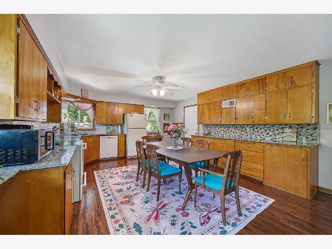
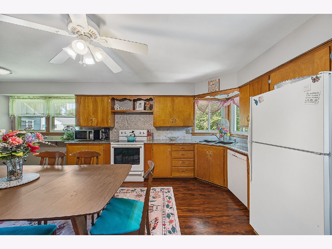
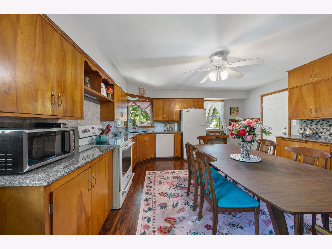
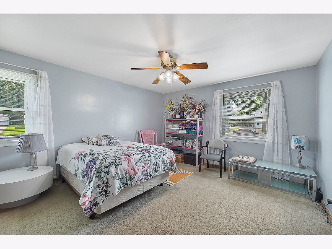
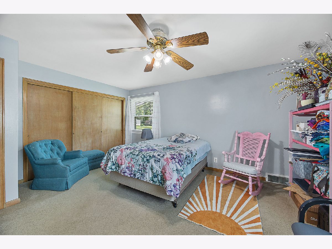
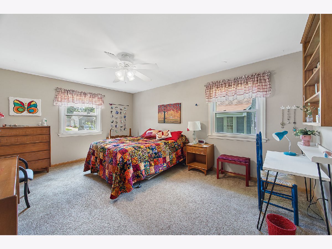
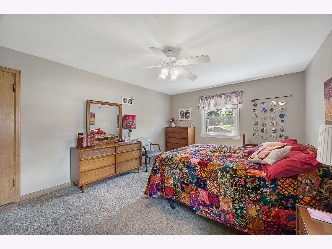
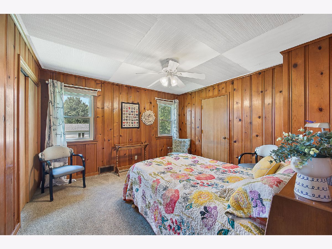
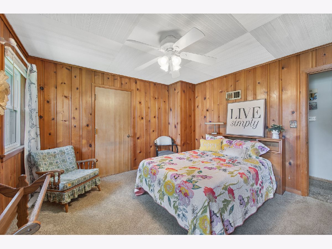
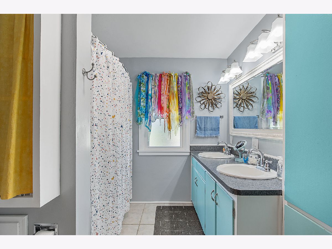
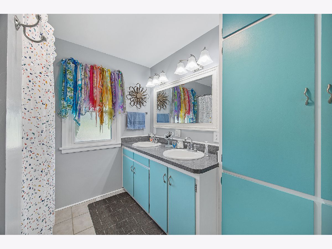
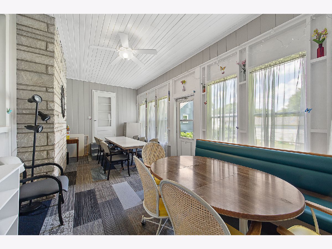
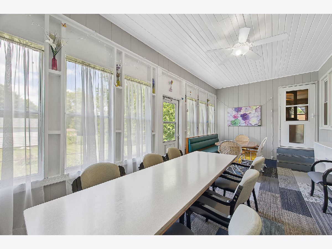
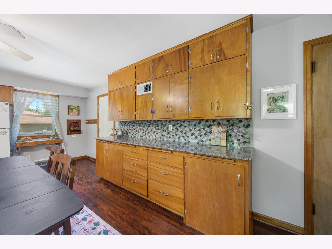
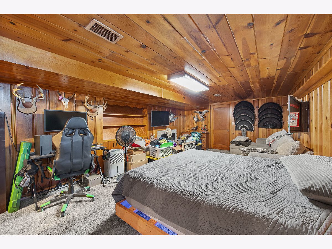
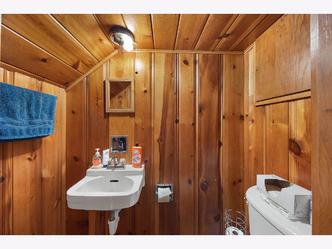
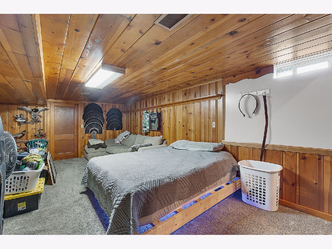
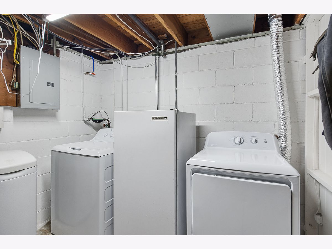
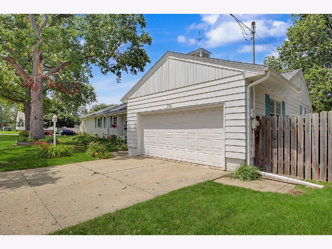
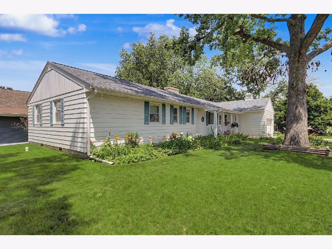
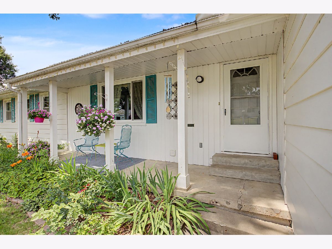
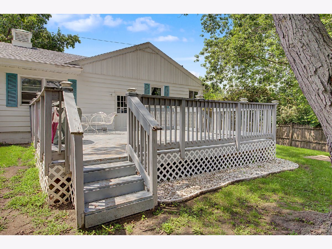
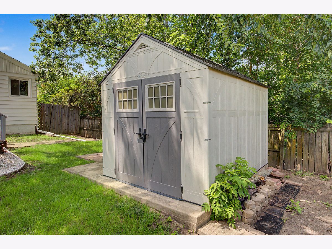
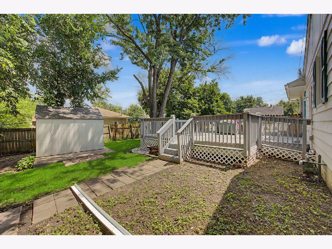
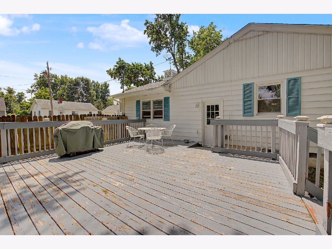
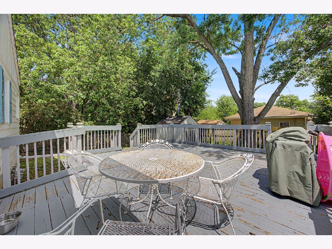
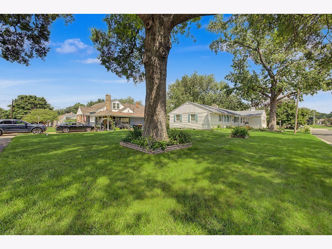
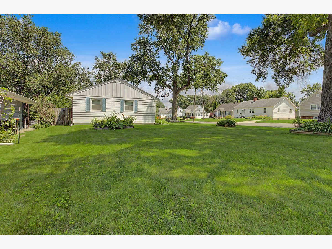
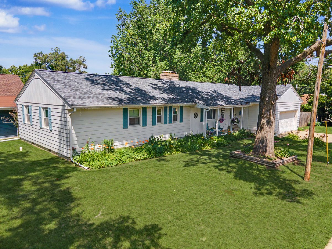
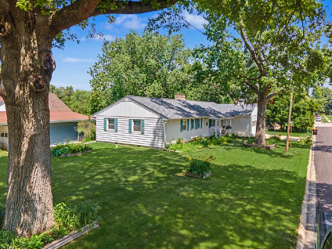
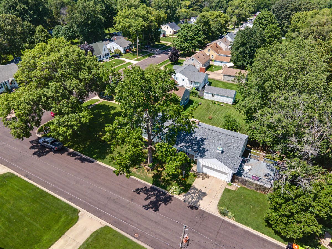
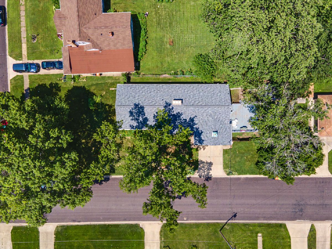
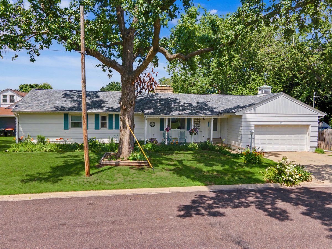
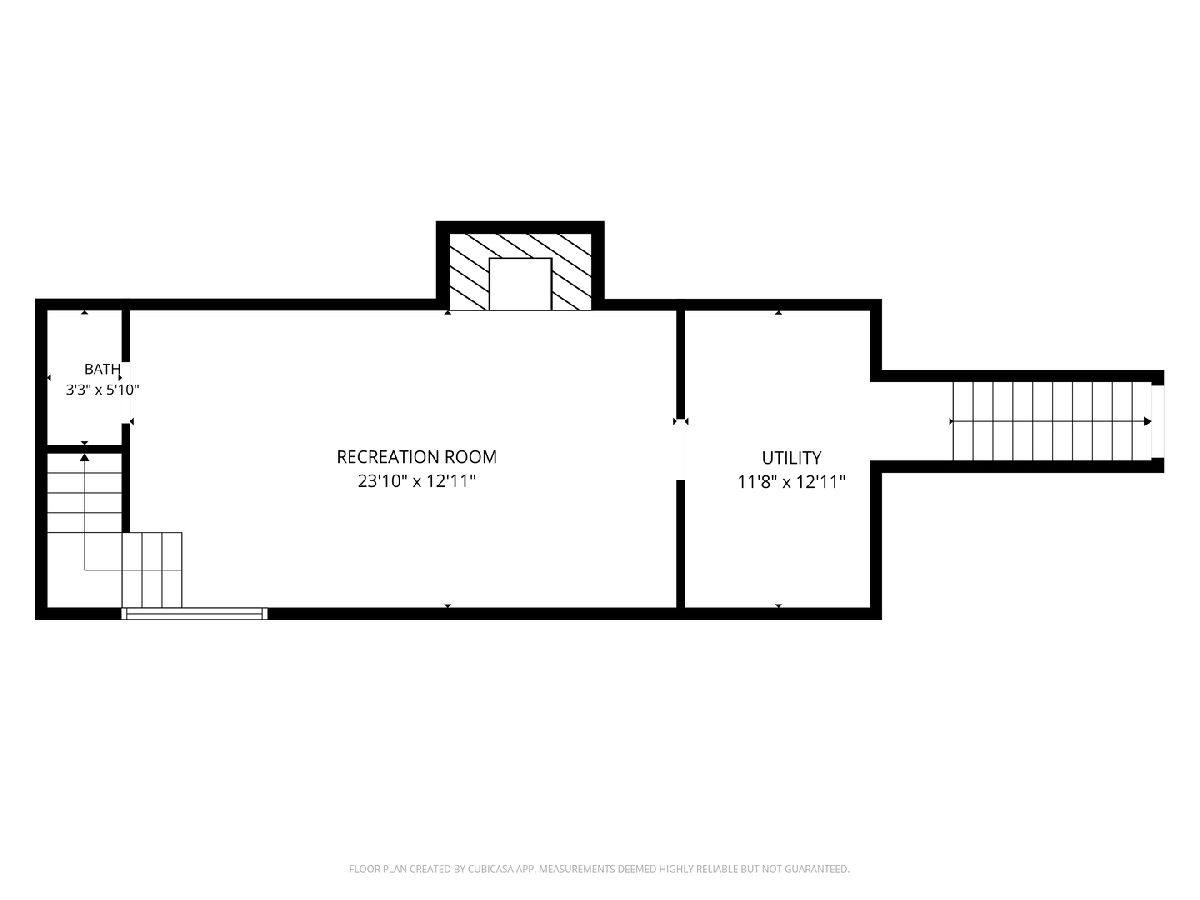
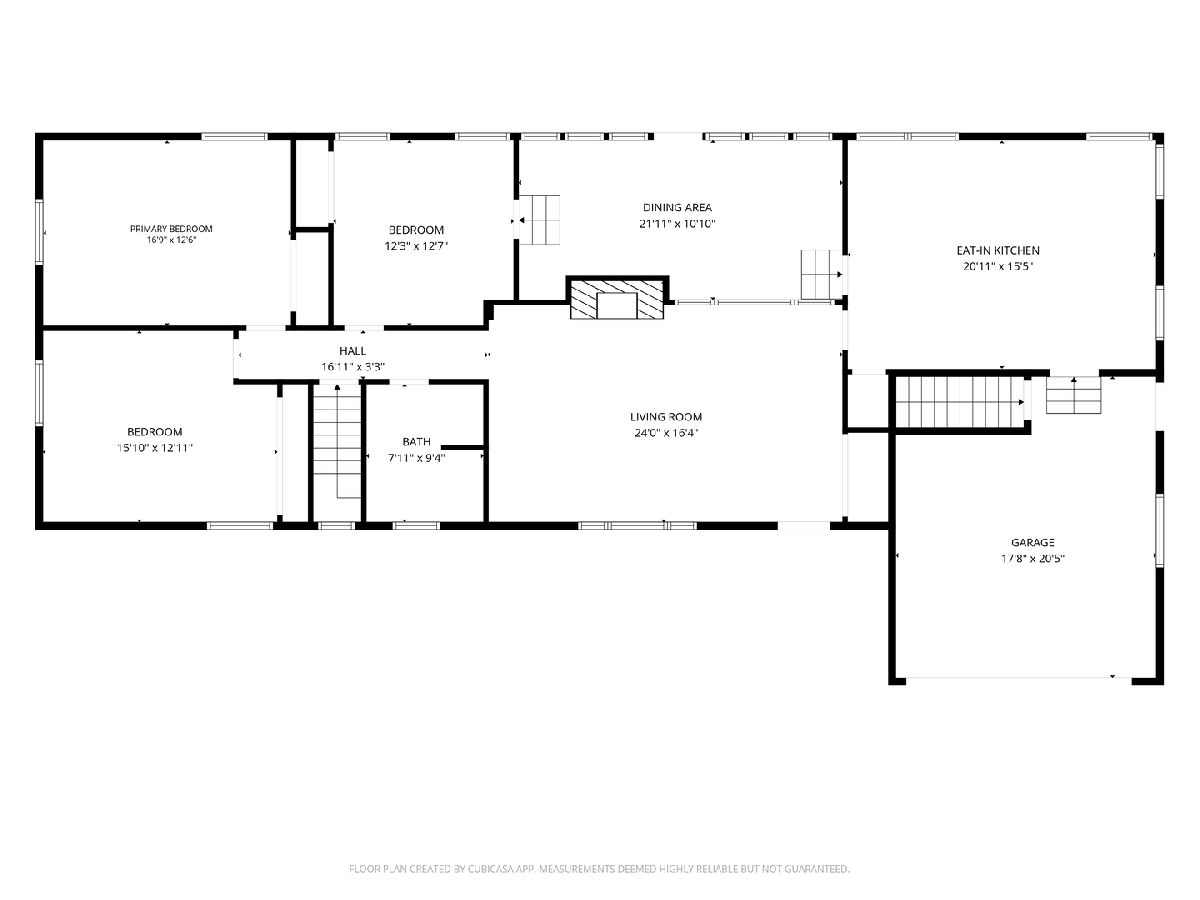
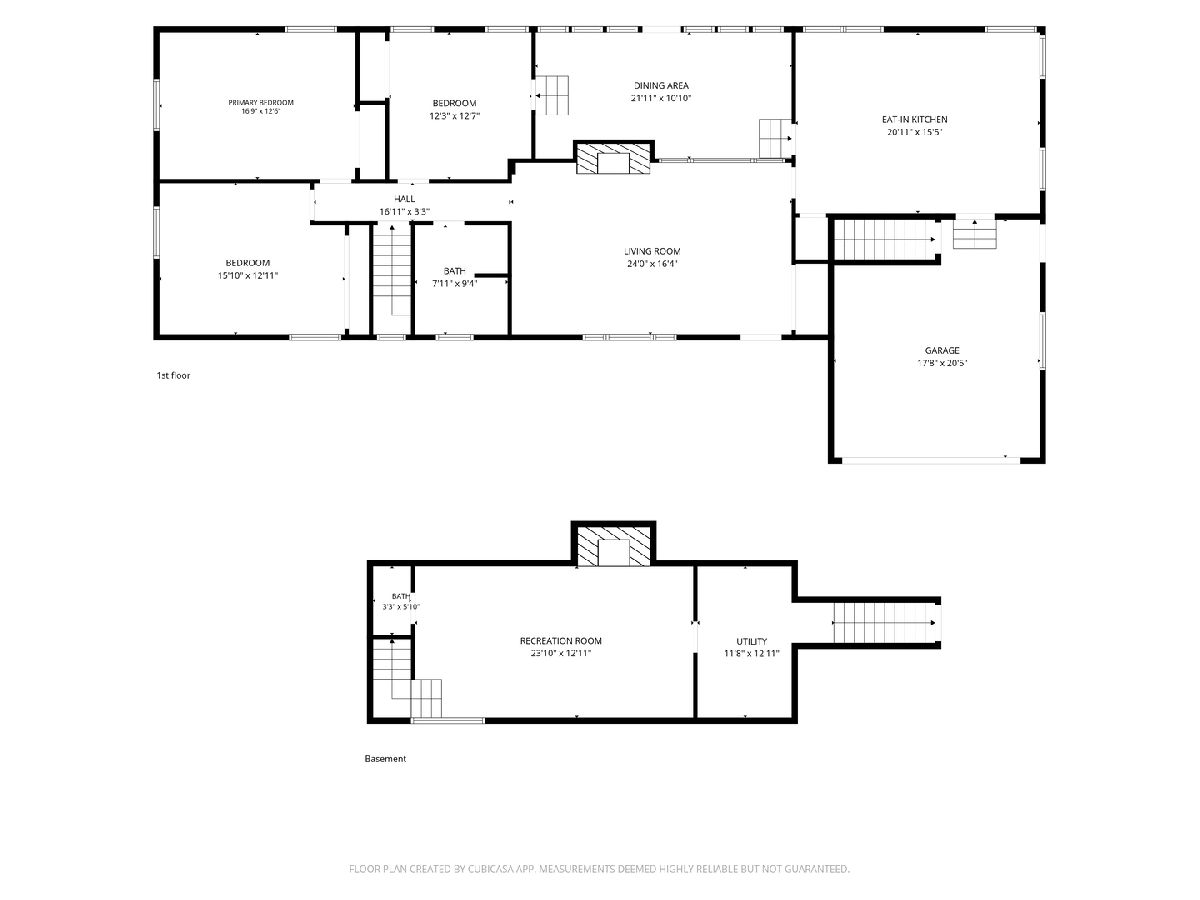
Sprawling Midcentury Modern Ranch with Incredible Upgrades! Welcome home to this midcentury modern ranch that effortlessly pairs vintage character with mechanical peace of mind. Offering over 2,000 square feet of living space, this thoughtfully designed home is tailor-made for families who love retro style, expansive layouts, and effortless outdoor entertaining. From the excellent curb appeal shaded by mature trees to the massive interior footprint, this property checks every single box. Huge MCM Eat-In Kitchen: The massive 20x15 kitchen serves as the heart of the home, showcasing a wealth of original mid-century modern wood cabinets and a spacious dining layout perfect for family gatherings. Dual Fireplaces & Living Areas: Enjoy a huge 24x16 main-floor living room anchored by a floor-to-ceiling stone hearth with a cozy gas fireplace. Downstairs, the finished basement features a rustic recreation room with a second wood-burning fireplace. Three-Seasons Room: Relax in the versatile three-seasons sunroom featuring carpet replaced in 2020. Finished Basement: Expand your footprint with a fully finished lower level featuring classic wood paneling, a second bathroom, and extensive utility storage. Oversized 2-Car Attached Garage: Plenty of room for vehicles, strollers, and toys in the oversized attached garage. Step outside to a large, privacy-fenced backyard designed for active kids, pets, and weekend fun. The yard features a deck perfect for outdoor entertaining and is beautifully framed by established, mature shade trees. Premium Mechanical Updates: Move in with total confidence! This home has been meticulously maintained with significant capital improvements: New Furnace: 2026, New Roof: 2022, Newer Tankless Water Heater, New Washer & Dryer: 2019, New Sewer Lines: Main line from house to street replaced in 2019 This is the one! Don't miss out!
Property Specifics
| Single Family | |
| — | |
| — | |
| 1953 | |
| — | |
| — | |
| No | |
| 0.26 |
| Tazewell | |
| Not Applicable | |
| — / Not Applicable | |
| — | |
| — | |
| — | |
| 12700878 | |
| 020213406015 |
Nearby Schools
| NAME: | DISTRICT: | DISTANCE: | |
|---|---|---|---|
|
Grade School
Lincoln Grade School |
52 | — | |
|
Middle School
Washington Middle School |
52 | Not in DB | |
|
High School
Washington Community High School |
308 | Not in DB | |
Property History
| DATE: | EVENT: | PRICE: | SOURCE: |
|---|---|---|---|
| 14 Jul, 2026 | Under contract | $249,000 | MRED MLS |
| 10 Jul, 2026 | Listed for sale | $249,000 | MRED MLS |
Room Specifics
Total Bedrooms: 3
Bedrooms Above Ground: 3
Bedrooms Below Ground: 0
Dimensions: —
Floor Type: —
Dimensions: —
Floor Type: —
Full Bathrooms: 2
Bathroom Amenities: —
Bathroom in Basement: 1
Rooms: —
Basement Description: —
Other Specifics
| 2 | |
| — | |
| — | |
| — | |
| — | |
| 60 x 189 x 60 x 189 | |
| — | |
| — | |
| — | |
| — | |
| Not in DB | |
| — | |
| — | |
| — | |
| — |
Tax History
| Year | Property Taxes |
|---|---|
| 2026 | $4,386 |
Contact Agent
Nearby Similar Homes
Nearby Sold Comparables

Contact Agent
Listing Provided By
HomeSmart Realty Group Illinois
