

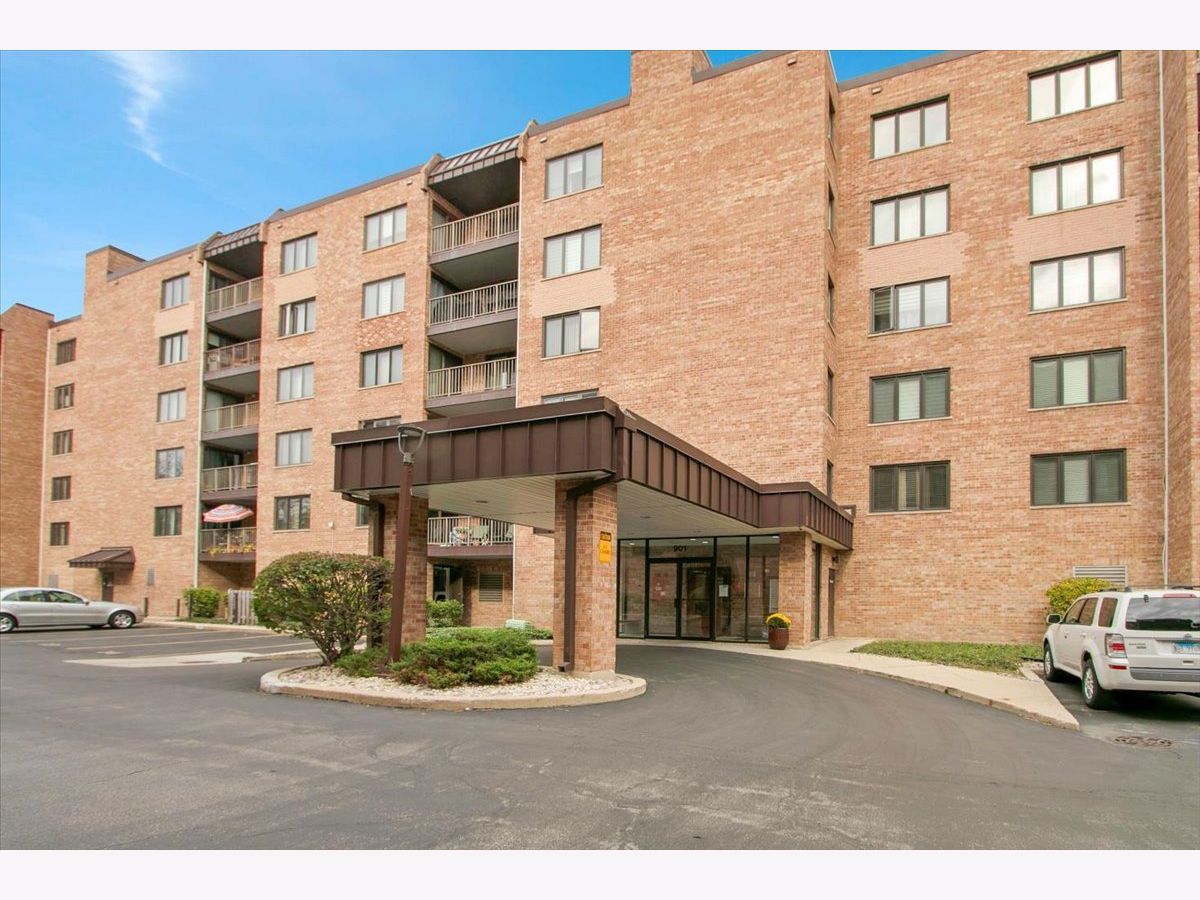
901 Center Street, Des Plaines, Illinois 60016


$289,900
|
For Sale
|
|
| Status: | Contingent |
| Sqft: | 1,600 |
| Cost/Sqft: | $181 |
| Beds: | 2 |
| Baths: | 2 |
| Year Built: | 1983 |
| Property Taxes: | $5,282 |
| Lot Size: | 0,00 |
Description
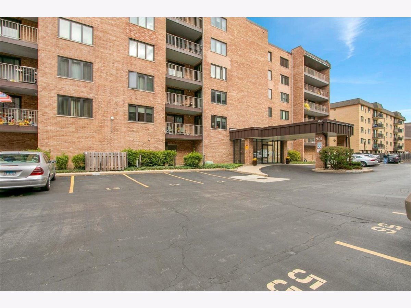
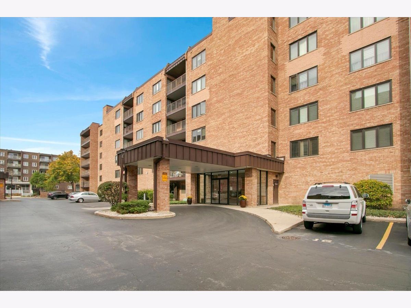
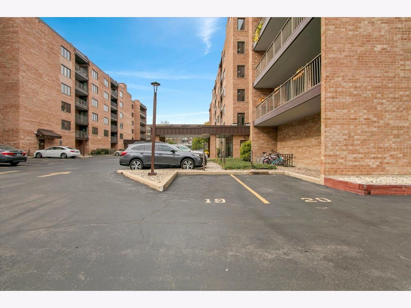
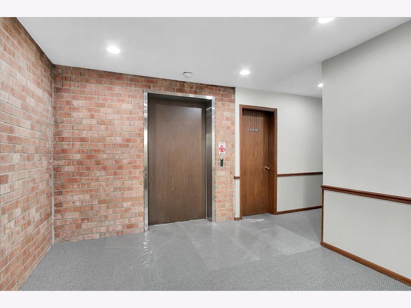
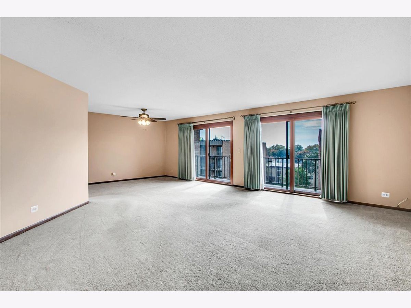
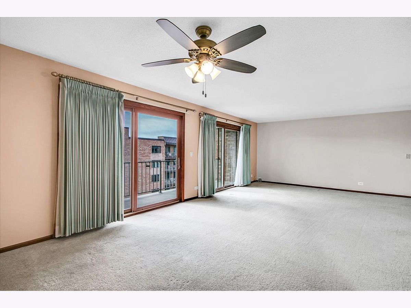
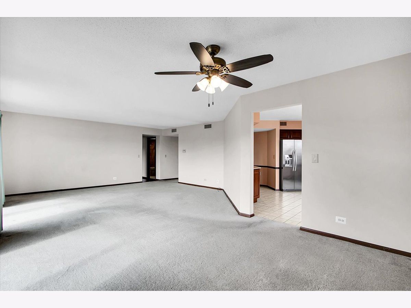
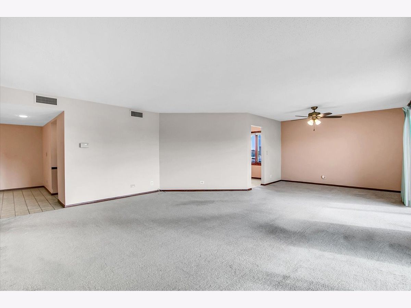
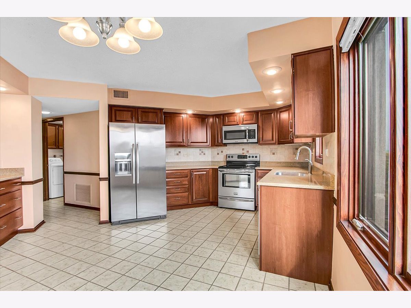
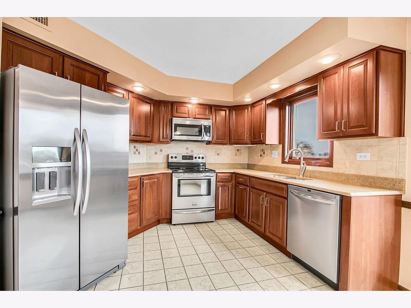
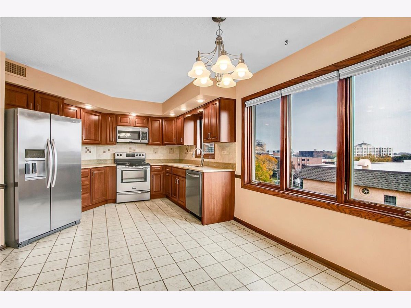
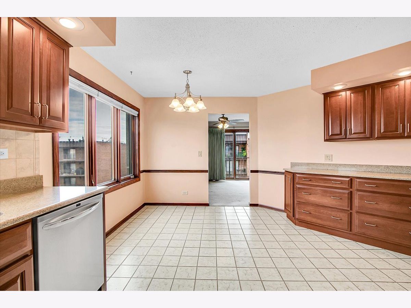
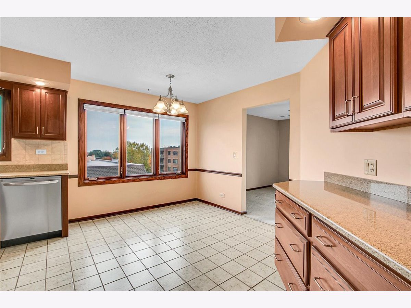
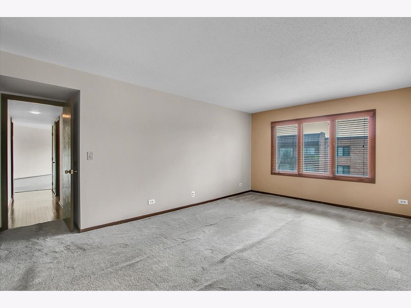
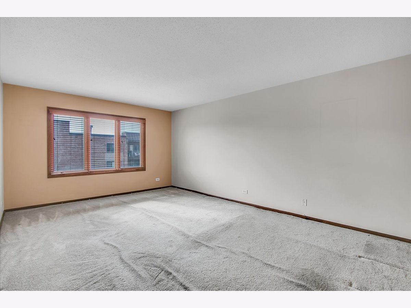
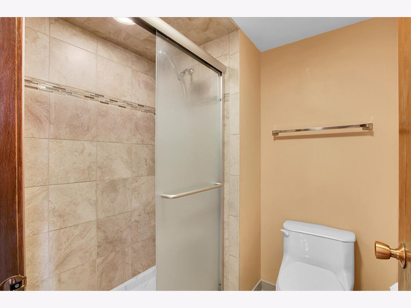
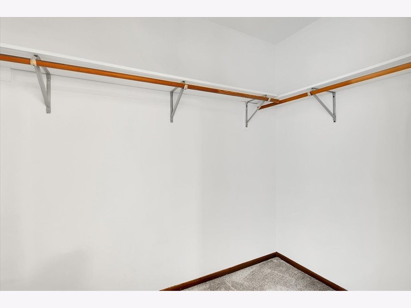
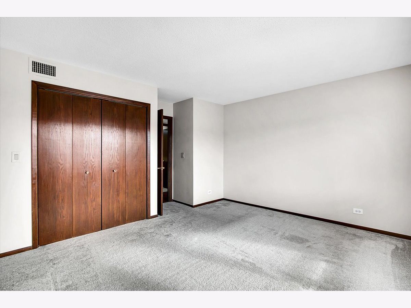
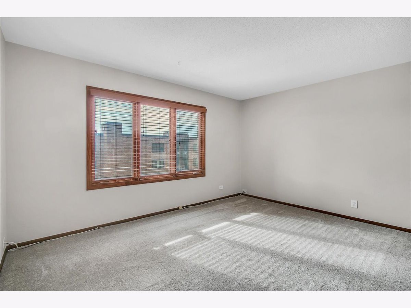
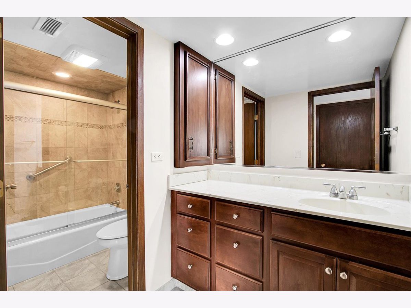
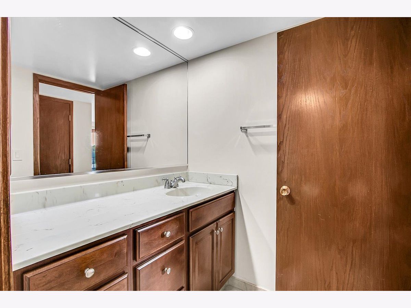
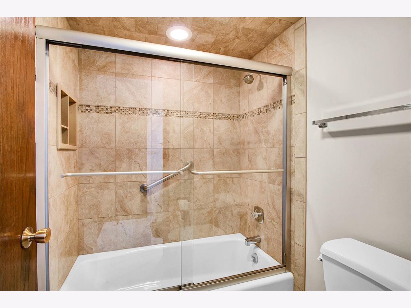
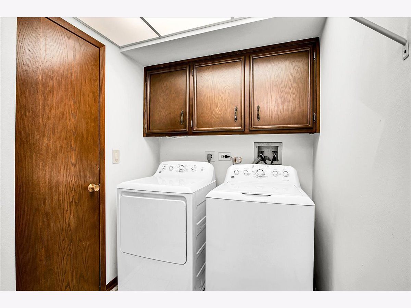
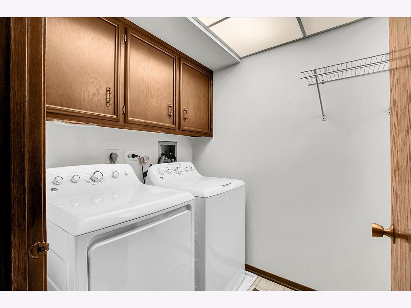
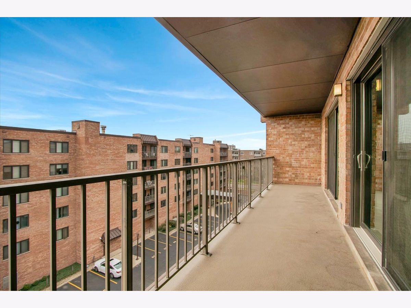
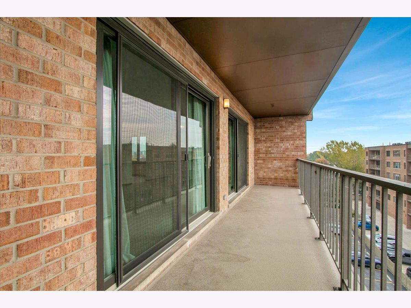
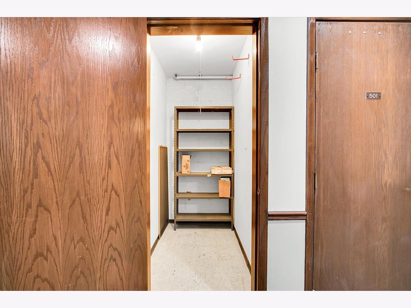
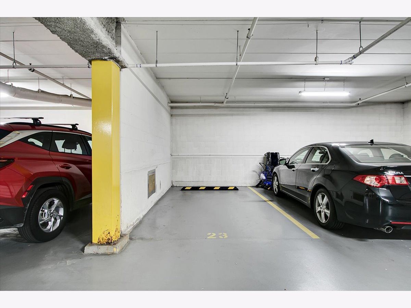
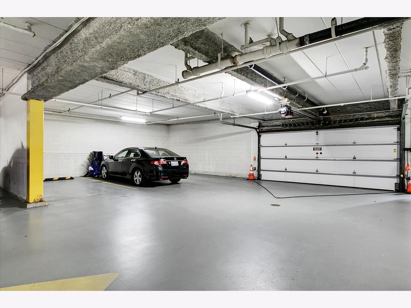
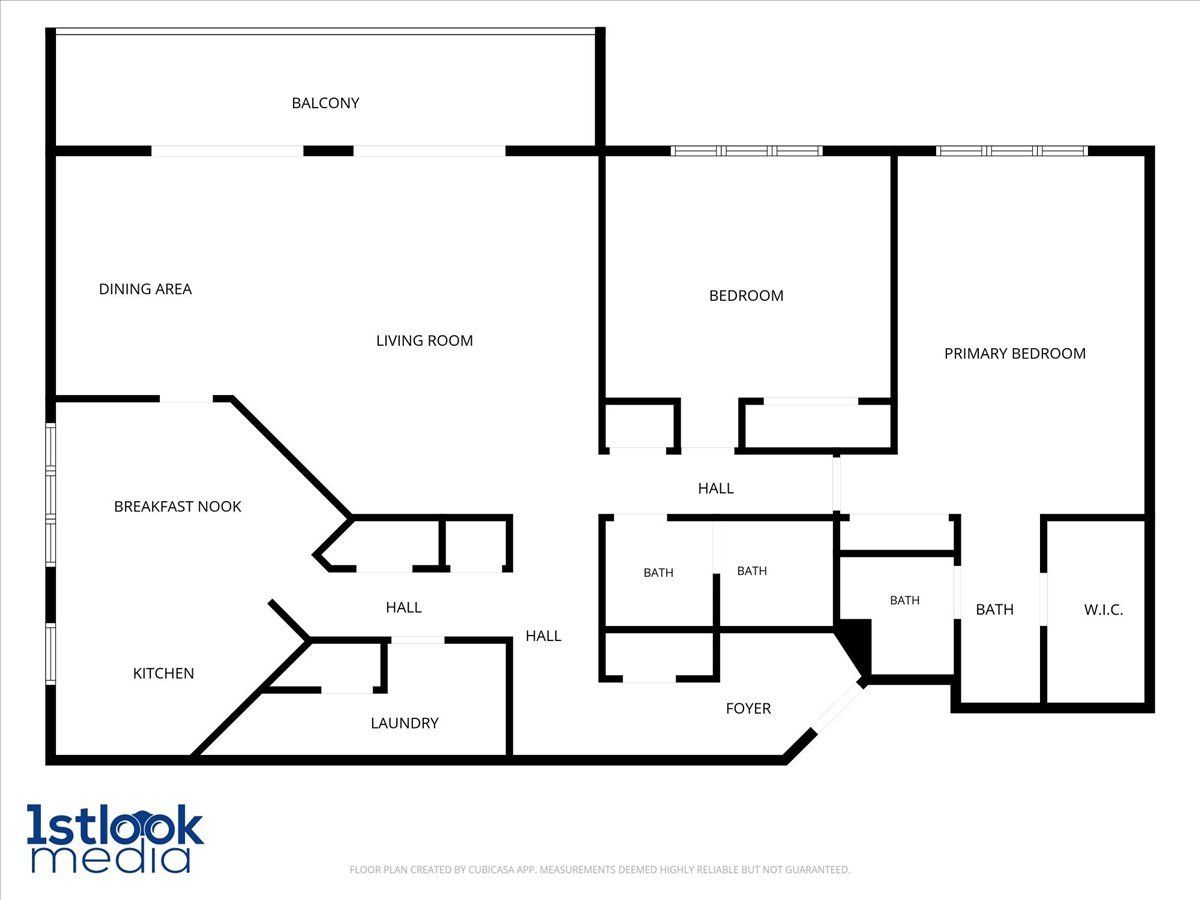
Look no further! Top floor corner unit at the Plaza Des Plaines, 901 Center Street, in the heart of downtown Des Plaines is now on the market! This 2 bedroom, 2 bath condo offers roughly 1,500 sq ft of well-kept living space, with corner exposure that brings in extra natural light and no neighbors overhead. The home has been impeccably maintained, so the work is done and you can add your own updates on your own timeline. The eat-in kitchen has stainless steel appliances, granite countertops, and room for a full dining setup. Enjoy a party or relaxing in your massive living room. Tons of natural light beam in from the large private balcony to extend your living space. Perfect for morning coffee, grilling dinner, or unwinding at the end of the day. Includes full set in unit washer dryer! The unit includes two parking spaces (one garage, one outdoor) and a private storage uni steps from the unit :) Plenty of guest parking. Step outside to the historic Des Plaines Theatre, the Metra station, and the shopping, restaurants, and nightlife of downtown Des Plaines, with quick access to I-294. It's walkable, connected, and move-in ready.
Property Specifics
| Condos/Townhomes | |
| 5 | |
| — | |
| 1983 | |
| None | |
| Brick | |
| — | |
| — | |
| No | |
| — |
| Cook | |
| — | |
| 394 / Monthly | |
| Heat, Water, Parking, Insurance, Exterior Maintenance, Lawn Care, Scavenger, Snow Removal | |
| Lake Michigan | |
| Public Sewer | |
| Central Air | |
| Gas, Forced Air | |
| No | |
| 12794253 | |
| 09202050421045 |
Nearby Schools
| NAME: | DISTRICT: | DISTANCE: | |
|---|---|---|---|
|
Grade School
Central Elementary School |
62 | — | |
|
Middle School
Algonquin Middle School |
62 | Not in DB | |
|
High School
Maine West High School |
207 | Not in DB | |
Property History
| DATE: | EVENT: | PRICE: | SOURCE: |
|---|---|---|---|
| 7 Sep, 2007 | Sold | $250,000 | MRED MLS |
| 28 Jul, 2007 | Under contract | $259,555 | MRED MLS |
| 10 Apr, 2007 | Listed for sale | $259,555 | MRED MLS |
| 30 Aug, 2012 | Sold | $145,000 | MRED MLS |
| 11 Aug, 2012 | Under contract | $169,900 | MRED MLS |
| 22 May, 2012 | Listed for sale | $169,900 | MRED MLS |
| 9 Nov, 2026 | Under contract | $289,900 | MRED MLS |
| 2 Nov, 2026 | Listed for sale | $289,900 | MRED MLS |
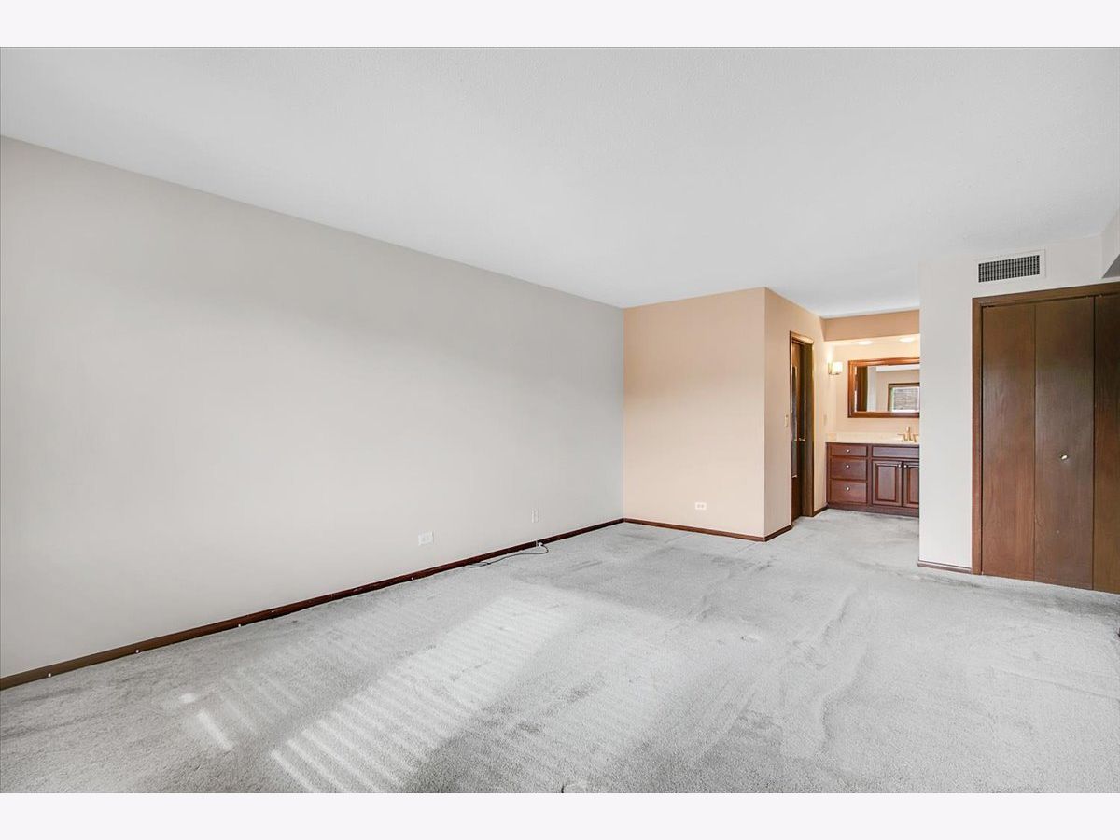
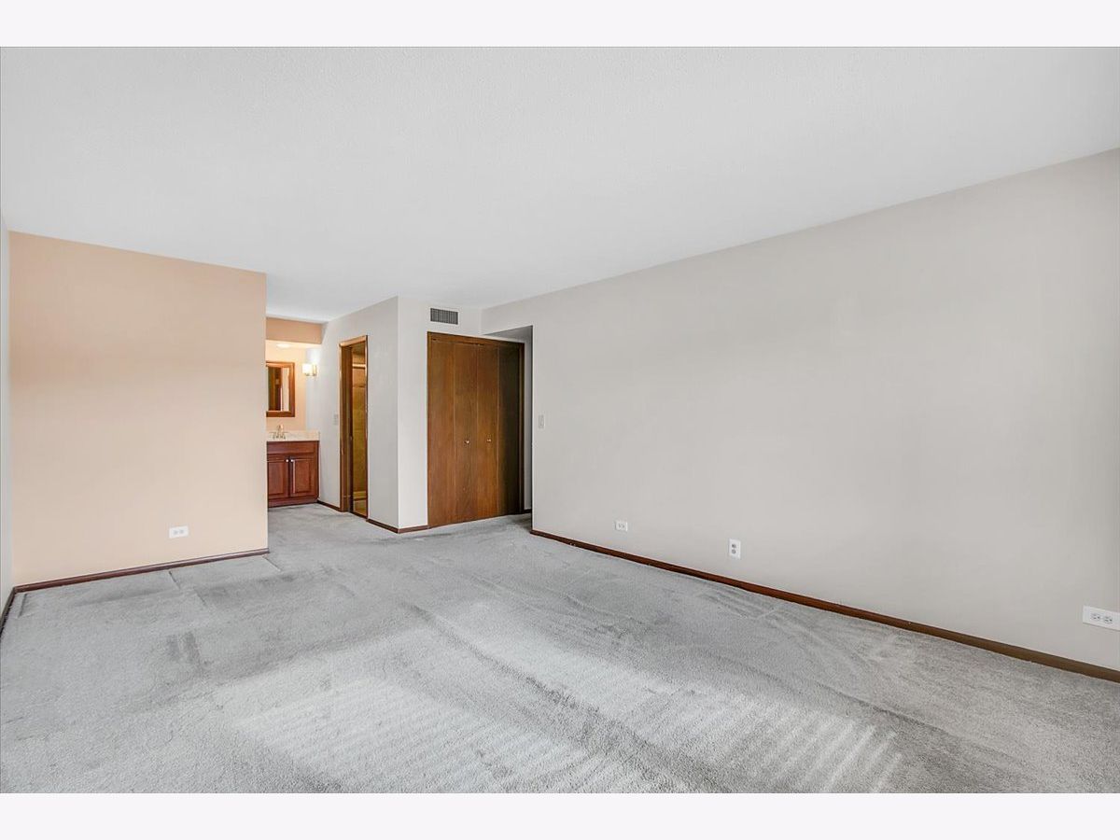
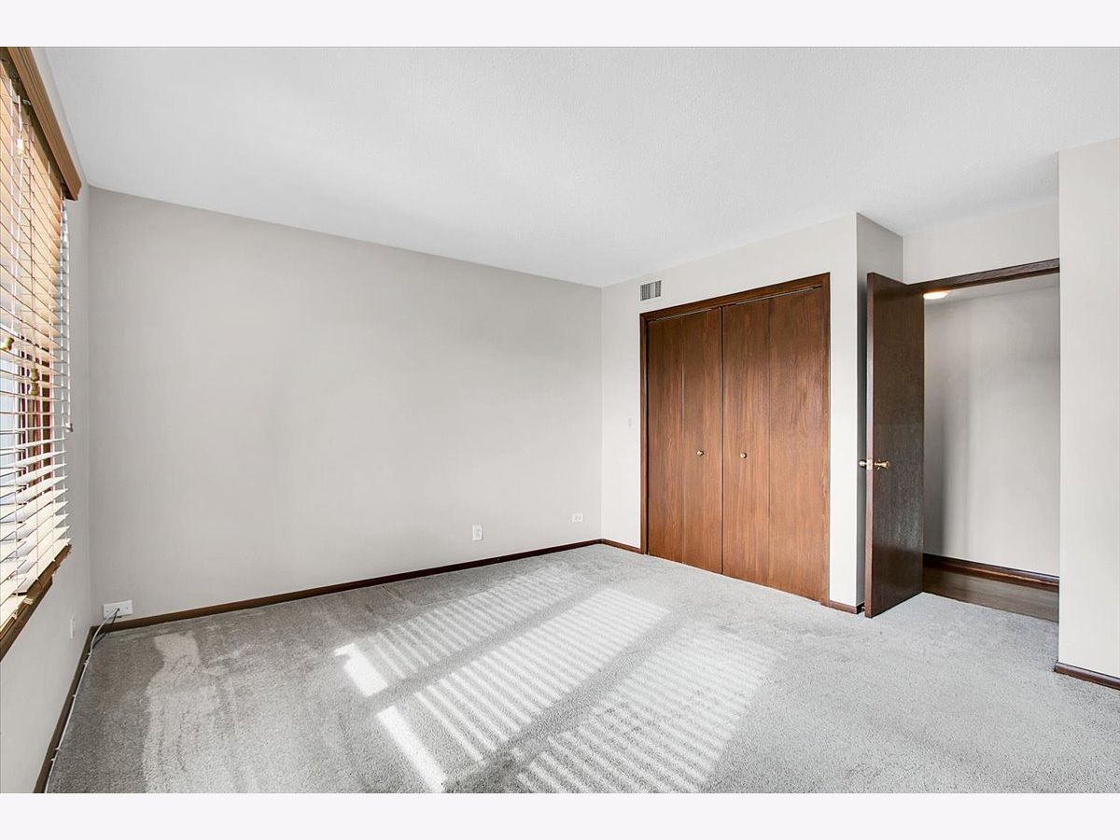
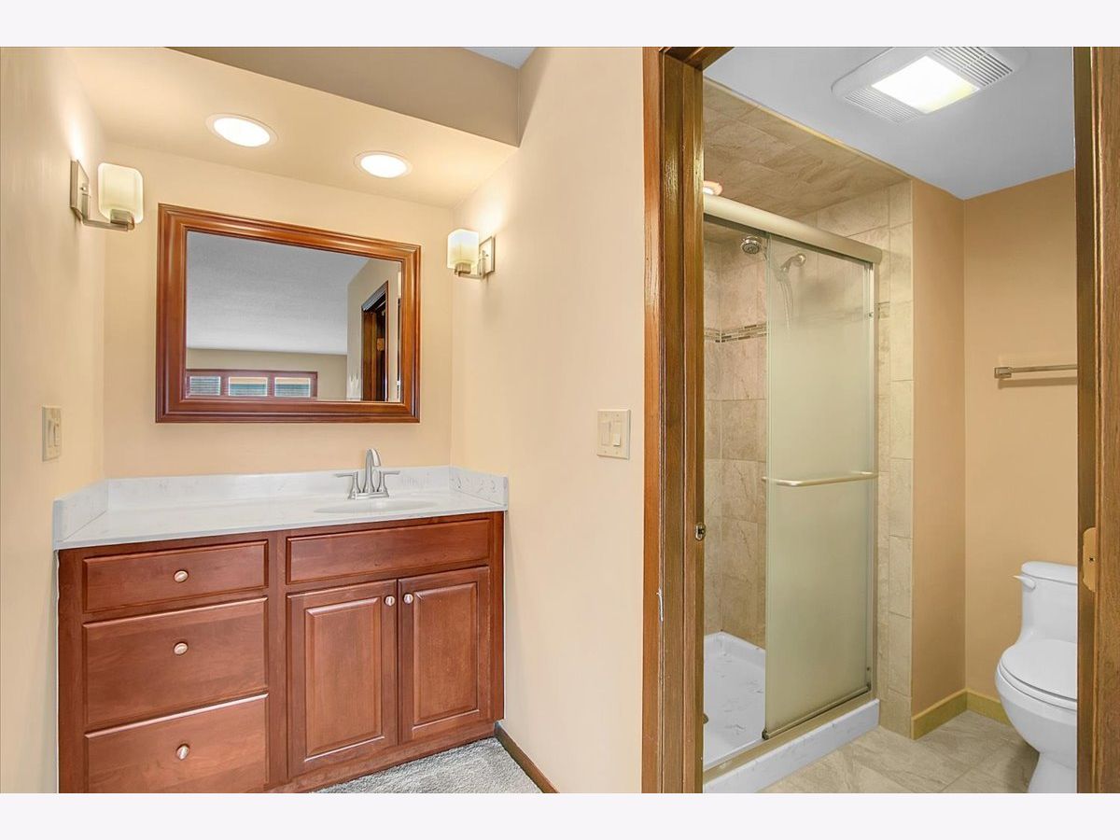
Room Specifics
Total Bedrooms: 2
Bedrooms Above Ground: 2
Bedrooms Below Ground: 0
Dimensions: 18X15
Floor Type: Carpet
Dimensions: 14X14
Floor Type: Carpet
Full Bathrooms: 2
Bathroom Amenities: —
Bathroom in Basement: 0
Dimensions: 12X9
Floor Type: Carpet
Dimensions: 12X9
Floor Type: Other
Features: Eating Area-Table Space, Pantry-Closet
Dimensions: 15X5
Floor Type: Carpet
Dimensions: 18X18
Floor Type: Carpet
Rooms: Balcony/Porch/Lanai, Breakfast Room, Foyer
Name: Balcony/Porch/Lanai
Dimensions: 27X5
Floor Type: —
Name: Breakfast Room
Dimensions: 14X9
Floor Type: —
Name: Foyer
Dimensions: 12X6
Floor Type: —
Other Specifics
| 1 | |
| — | |
| Asphalt, Garage Door Opener, Heated Garage, Garage Owned, Attached, Off Street, Guest, Owned, Garage | |
| Washer Hookup, In Unit | |
| Carpet | |
| — | |
| Balcony, Door Monitored By TV | |
| — | |
| COMMON | |
| — | |
| Full | |
| Storage, Granite Counters | |
| Range, Dishwasher, Refrigerator, Washer, Dryer | |
| Not in DB | |
| — | |
| Elevator in Residence, Storage, Security Door Lock(s), Service Elevator(s) | |
| — |
Tax History
| Year | Property Taxes |
|---|---|
| 2007 | $2,005 |
| 2012 | $4,677 |
| 2026 | $5,282 |
Contact Agent
Nearby Similar Homes
Nearby Sold Comparables

Contact Agent
Listing Provided By
Real Broker, LLC
