

901 Illinois Highway, New Lenox, Illinois 60451


$389,900
|
For Sale
|
|
| Status: | Active |
| Sqft: | 1,232 |
| Cost/Sqft: | $316 |
| Beds: | 3 |
| Baths: | 3 |
| Year Built: | 1992 |
| Property Taxes: | $8,654 |
| Lot Size: | 0,00 |
Description
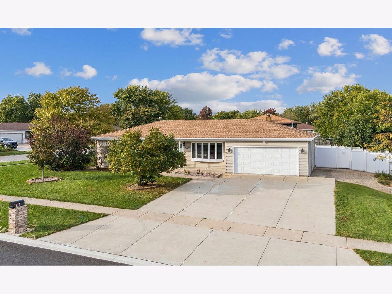
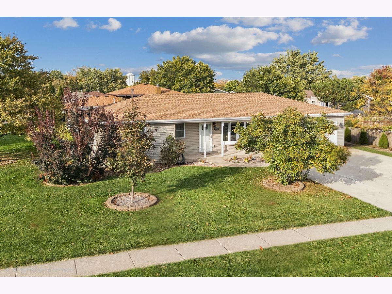
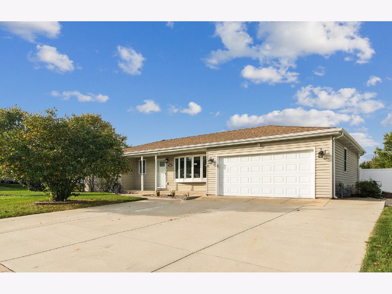
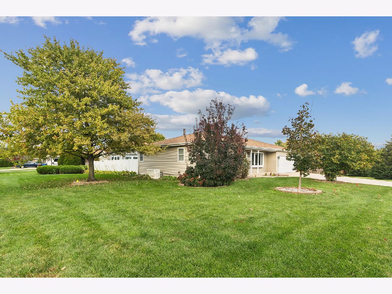
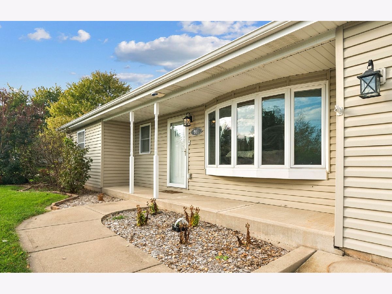
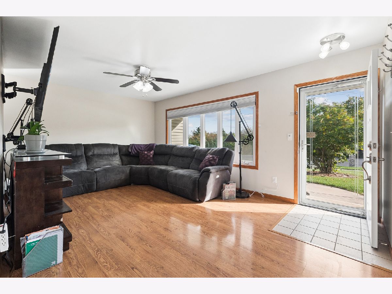
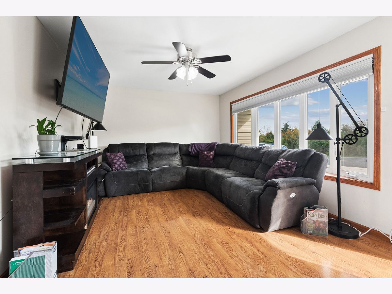
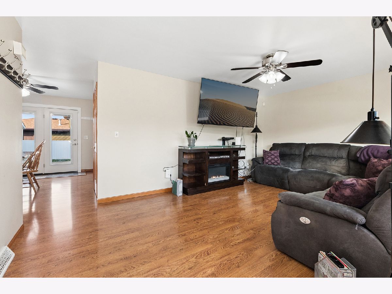
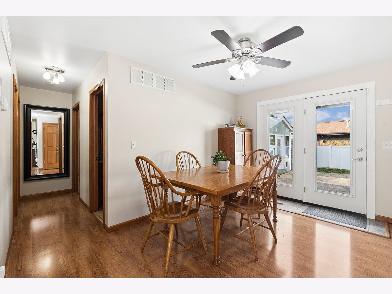
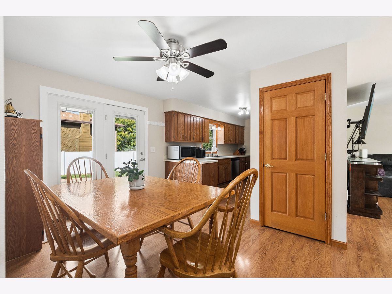
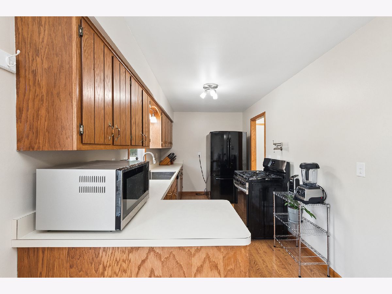
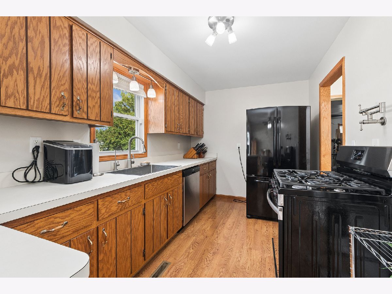
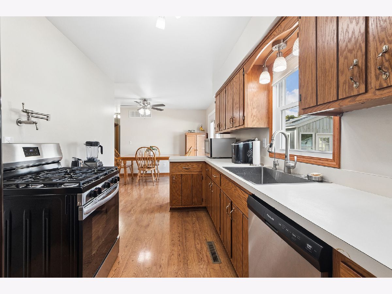
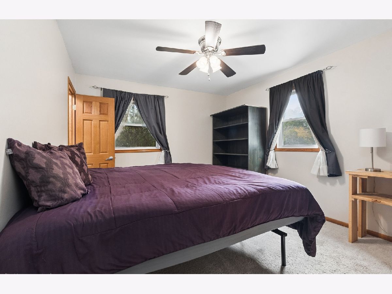
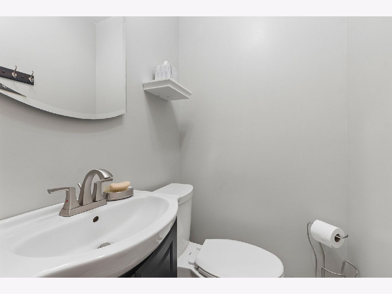
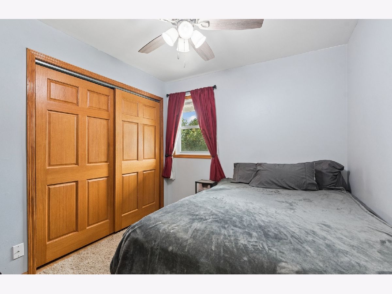
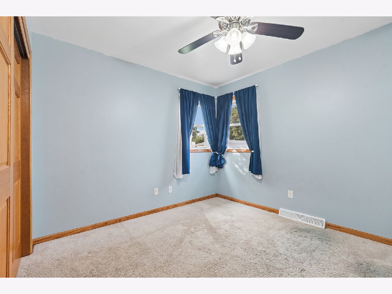
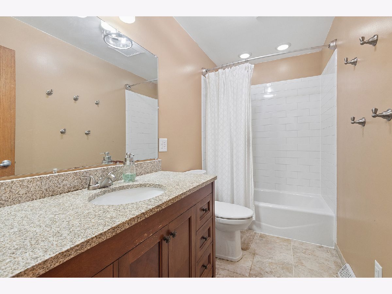
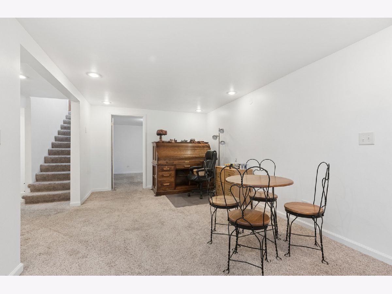
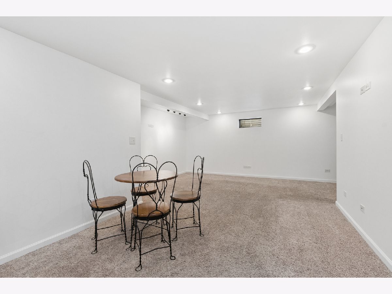
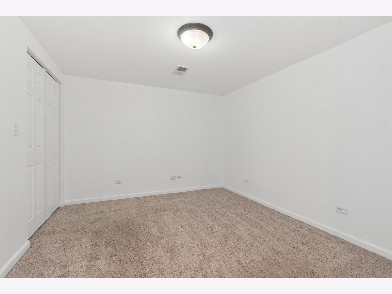
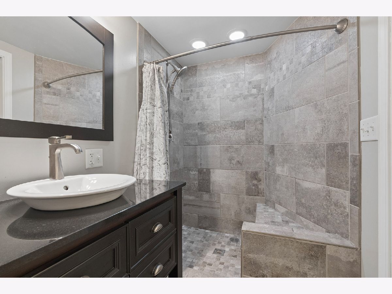
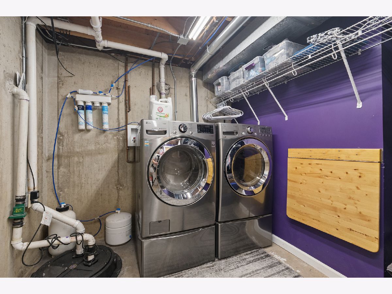
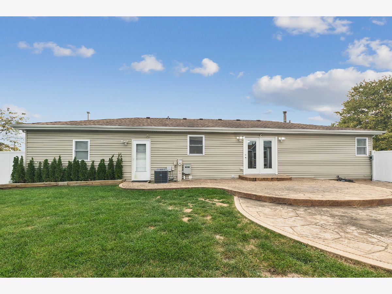
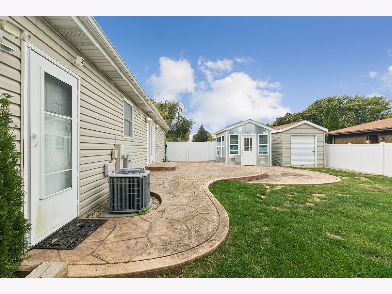
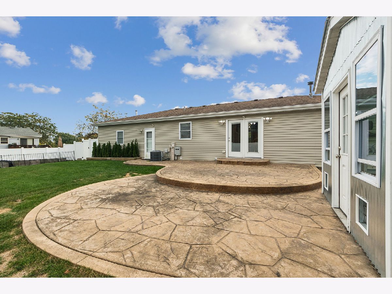
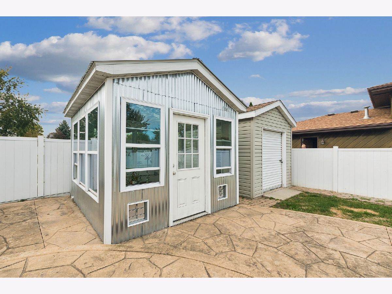
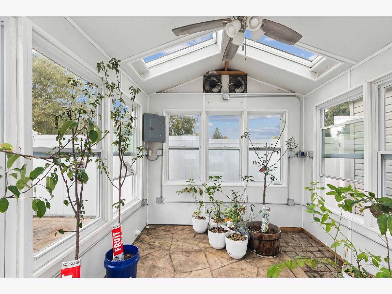
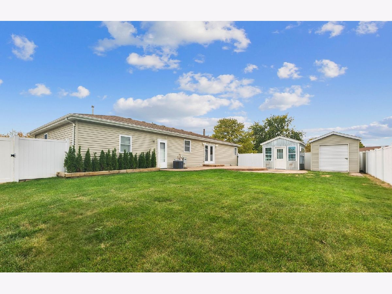
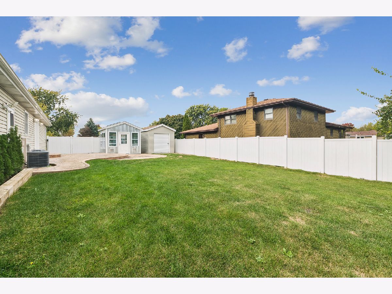
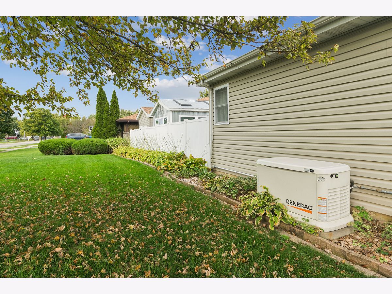
Always in demand...a ranch home with w/full basement! Great New Lenox location. So many recent updates and upgrades make this your ideal place to call home. Massive 3 car wide/2 car deep concrete driveway (2020) provides ample parking for extra vehicles and company. Cute covered front porch for sitting and chatting. Interior offers convenient main level living spaces, including a sunny, south facing living room, efficient kitchen w/all appliances included, new deep single bowl sink, plus the awesome bonus of a pot-filler faucet over the stove...make ALL the pasta! Primary bedroom w/handy half bath (new to the studs in 2017). Two more bedrooms (all with fans) share the full hall bath (all new in 2016) incl. cast iron tub and fresh subway tile. Double your living space w/the full basement, finished w/family room, office w/closet, laundry room (washer and dryer stay), ample storage areas and a gorgeous full bath w/walk-in shower and heated floor! Extra deep (27') 2.5 car attached garage is heated and has a door to the exterior. Excellent back yard offers the security and privacy of solid white vinyl fencing. You'll enjoy grilling and chilling on the oversized multi-level stamped concrete patio. 12x10 greenhouse allows the luxury of home grown veggies and fruits all year long: full power, baseboard heat and ventilation. Extra 12x10 garden shed for your outdoor furniture and yard tools. Breathe easy during storms and power outages...this home includes a whole house Generac generator! Ideal location is walking distance to grades 1-8 in New Lenox #122, multiple parks and the Old Plank Trail Bike Path. High schoolers attend Lincoln-Way Central. No pesky HOA here, either. So many new and recent updates and upgrades, see the list attached to the MLS and come meet your new home today!
Property Specifics
| Single Family | |
| — | |
| — | |
| 1992 | |
| Finished, Storage Space, Full | |
| 1,232 (932 finished) | |
| Vinyl Siding, Clad Trim | |
| Asphalt | |
| — | |
| No | |
| — |
| Will | |
| — | |
| 0 / Not Applicable | |
| None | |
| Lake Michigan | |
| Public Sewer | |
| Central Air | |
| Gas, Forced Air | |
| No | |
| 12765587 | |
| 1508224790070000 |
Nearby Schools
| NAME: | DISTRICT: | DISTANCE: | |
|---|---|---|---|
|
Grade School
Bentley Elementary School |
122 | — | |
|
Middle School
Alex M Martino Junior High Schoo |
122 | Not in DB | |
|
High School
Lincoln-way Central High School |
210 | Not in DB | |
Room Specifics
Total Bedrooms: 3
Bedrooms Above Ground: 3
Bedrooms Below Ground: 0
Dimensions: 12X11
Floor Type: Carpet
Dimensions: 11X10
Floor Type: Carpet
Dimensions: 10X9
Floor Type: Wood Laminate
Full Bathrooms: 3
Bathroom Amenities: —
Bathroom in Basement: 1
Dimensions: 13X9
Floor Type: Wood Laminate
Dimensions: 15X8
Floor Type: Wood Laminate
Features: Eating Area-Table Space, Galley
Dimensions: 11X8
Floor Type: Other
Dimensions: 18X12
Floor Type: Wood Laminate
Dimensions: 27X11
Floor Type: Carpet
Rooms: Tandem Room, Office, Utility Room-Lower Level
Name: Tandem Room
Dimensions: 8X8
Floor Type: Carpet
Name: Office
Dimensions: 12X11
Floor Type: Carpet
Name: Utility Room-Lower Level
Dimensions: 11X6
Floor Type: Other
Other Specifics
| 2.5 | |
| Concrete Perimeter | |
| Concrete, Garage Door Opener, Heated Garage, Garage Owned, Attached, Off Street, Driveway, Owned, Garage | |
| Gas Dryer Hookup | |
| — | |
| Patio | |
| Fenced | |
| Greenhouse, Shed(s) | |
| — | |
| Corner Lot | |
| 100x117 | |
| — | |
| Half | |
| 1st Floor Bedroom, 1st Floor Full Bath | |
| Range, Dishwasher, Refrigerator, Washer, Dryer, Disposal | |
| Not in DB | |
| Park, Curbs, Sidewalks, Street Lights, Street Paved | |
| — | |
| — |
Contact Agent
Nearby Similar Homes

Nearby Sold Comparables


Contact Agent
Listing Provided By
RE/MAX 10
