

901 Sacramento Boulevard, East Garfield Park, Chicago, Illinois 60612


$385,000
|
For Sale
|
|
| Status: | Contingent |
| Sqft: | 0 |
| Cost/Sqft: | — |
| Beds: | 8 |
| Baths: | 0 |
| Year Built: | — |
| Property Taxes: | $7,504 |
| Lot Size: | 0,00 |
Description
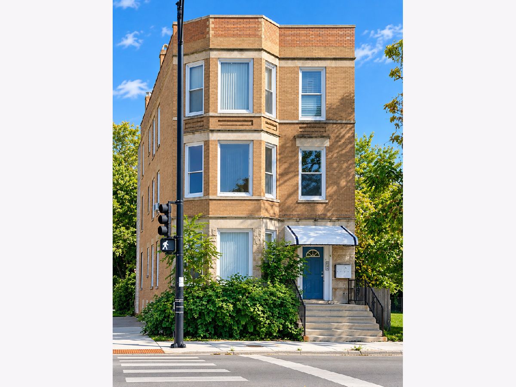
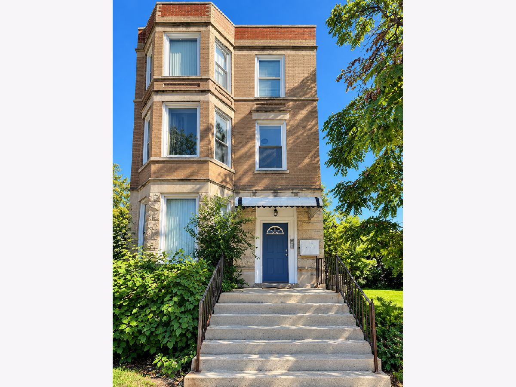
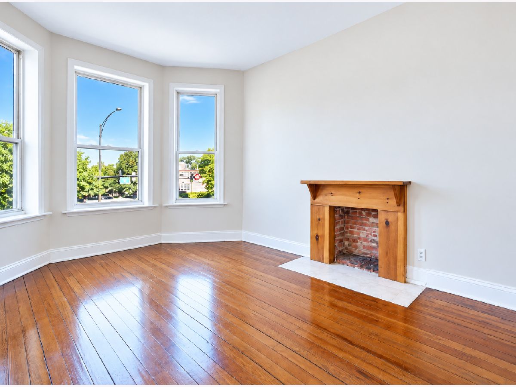
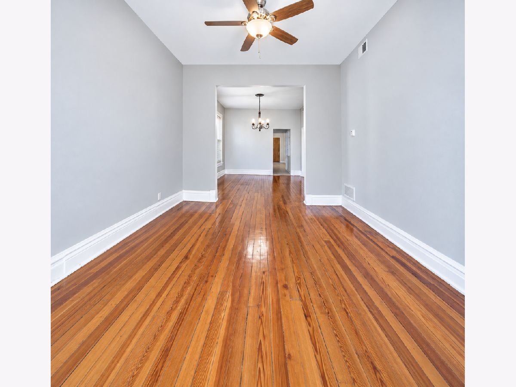
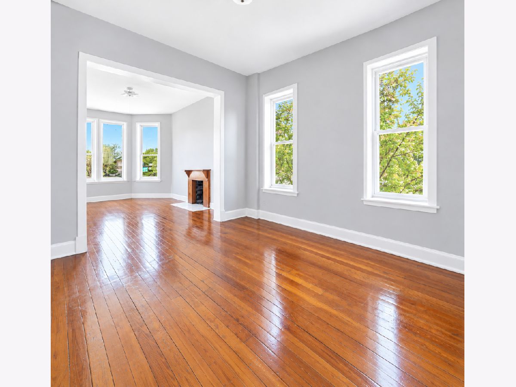
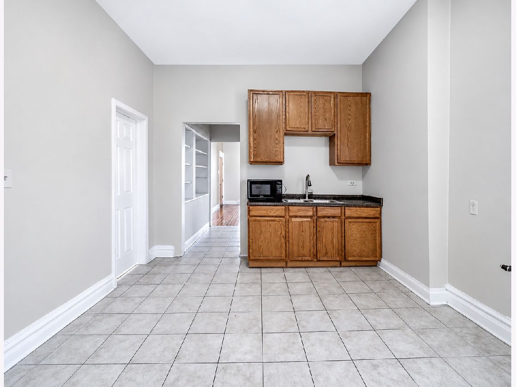
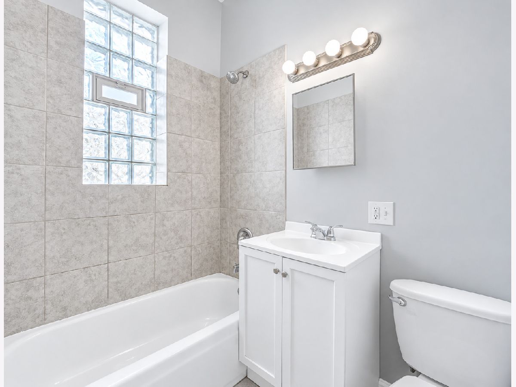
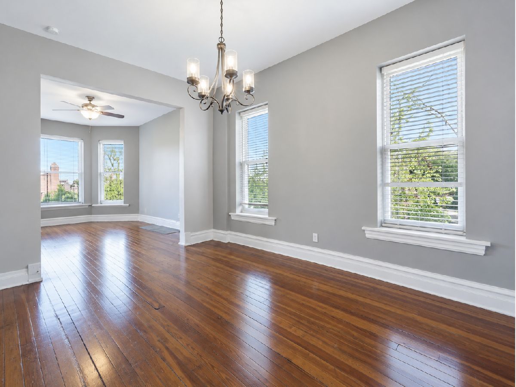
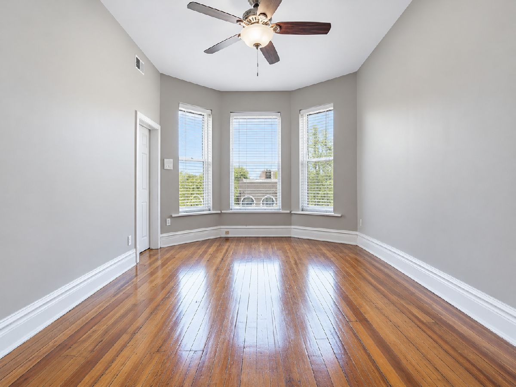
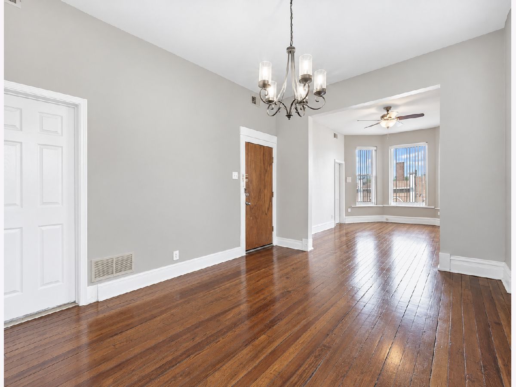
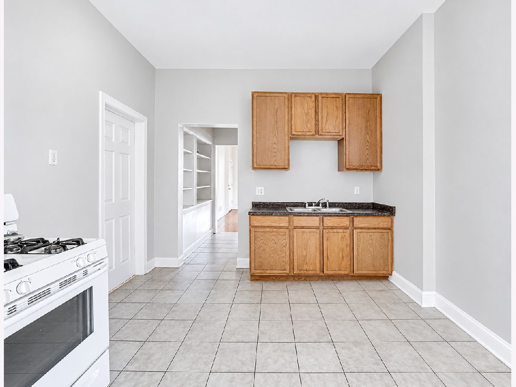
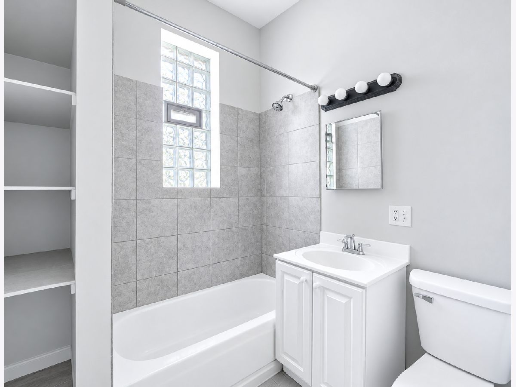
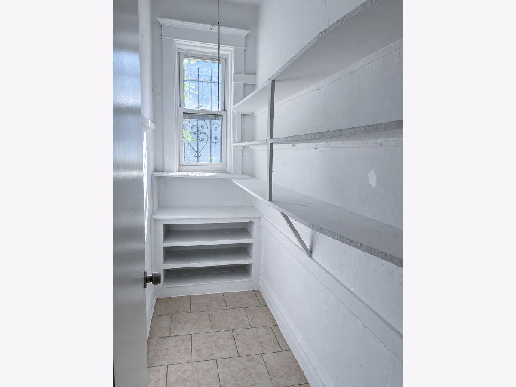
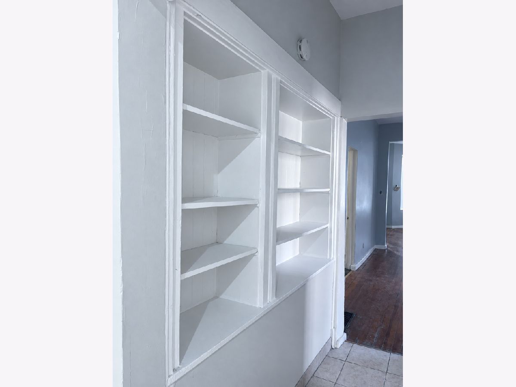
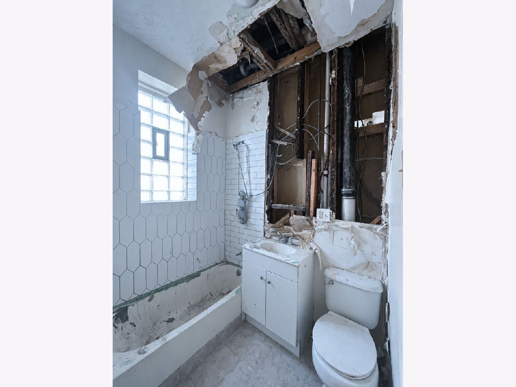
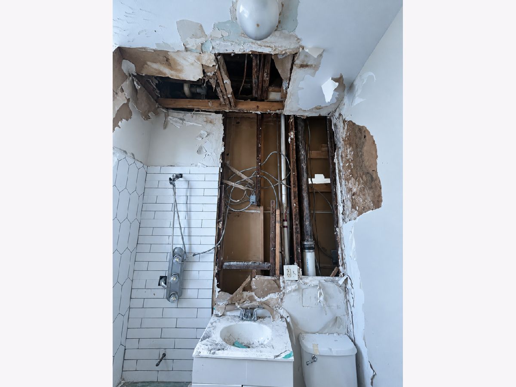
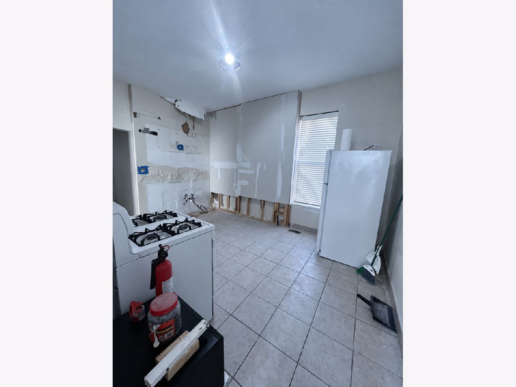
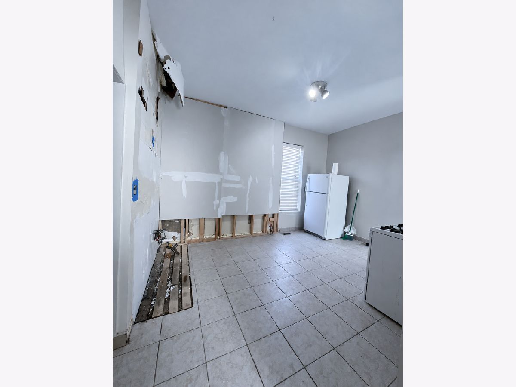
Welcome to the Sacramento Boulevard Triplex - a well-positioned three-unit property offering spacious units, separate utilities, easy street parking, and a building with no city violations. The property is conveniently located near Downtown Chicago, the Illinois Medical District, Douglass Park, public transportation, major expressways, Pilsen, Little Village, and the West Loop. For investors, the property offers strong potential as a traditional long-term rental, with spacious units and convenient access to employment centers, transportation, and neighborhood amenities. Its proximity to the Illinois Medical District may also make it attractive for furnished or medium-term rentals serving traveling nurses, medical professionals, visiting specialists, and other temporary residents. Given the property's convenient proximity to Downtown Chicago, short-term rental opportunities may also be worth exploring! For an owner-occupant, the property offers the opportunity to live in one unit while renting the remaining units to help with monthly housing obligations and build equity over time. The large unfinished basement, with ceiling heights exceeding 7 feet, may provide additional possibilities. A buyer could professionally evaluate the space for a potential additional dwelling unit or consider converting the first-floor residence into a duplex-down for a larger townhouse-style living space while maintaining rental income from the upper units. A versatile property with multiple ownership and investment strategies - whether held as a traditional rental, owner-occupied investment, or repositioned for future income potential.
Property Specifics
| Multi-unit | |
| — | |
| — | |
| — | |
| — | |
| — | |
| No | |
| — |
| Cook | |
| — | |
| — / — | |
| — | |
| — | |
| — | |
| 12780107 | |
| 16133180010000 |
Nearby Schools
| NAME: | DISTRICT: | DISTANCE: | |
|---|---|---|---|
|
Grade School
Bethune Elementary School |
299 | — | |
|
Middle School
Kellman Corporate Community Elem |
299 | Not in DB | |
|
High School
Manley Career Academy High Schoo |
299 | Not in DB | |
Room Specifics
Total Bedrooms: 8
Bedrooms Above Ground: 8
Bedrooms Below Ground: 0
Dimensions: —
Floor Type: —
Dimensions: —
Floor Type: —
Dimensions: —
Floor Type: —
Dimensions: —
Floor Type: —
Dimensions: —
Floor Type: —
Dimensions: —
Floor Type: —
Dimensions: —
Floor Type: —
Full Bathrooms: 3
Bathroom Amenities: —
Bathroom in Basement: —
Rooms: —
Basement Description: —
Other Specifics
| — | |
| — | |
| — | |
| — | |
| — | |
| 125 X 25 | |
| — | |
| — | |
| — | |
| — | |
| Not in DB | |
| — | |
| — | |
| — | |
| — |
Contact Agent
Nearby Similar Homes

Nearby Sold Comparables

Contact Agent
Listing Provided By
Engel & Voelkers Chicago
