

9016 Lowe Avenue, Auburn Gresham, Chicago, Illinois 60620


$380,000
|
For Sale
|
|
| Status: | Active |
| Sqft: | 2,400 |
| Cost/Sqft: | $158 |
| Beds: | 3 |
| Baths: | 3 |
| Year Built: | 1964 |
| Property Taxes: | $1,375 |
| Days On Market: | 7 |
| Lot Size: | 0,07 |
Description
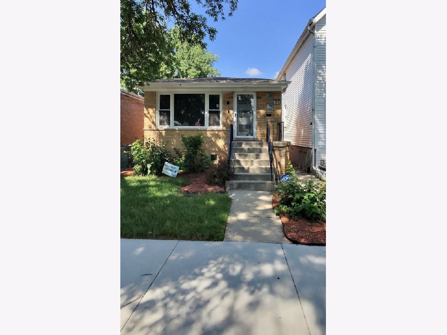
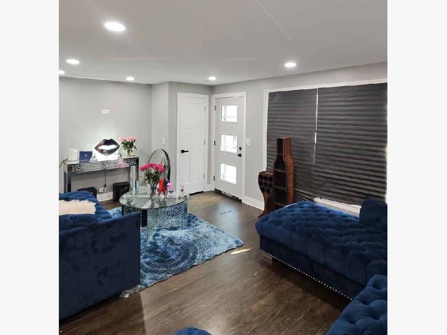
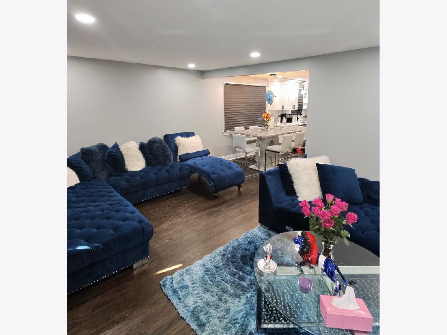
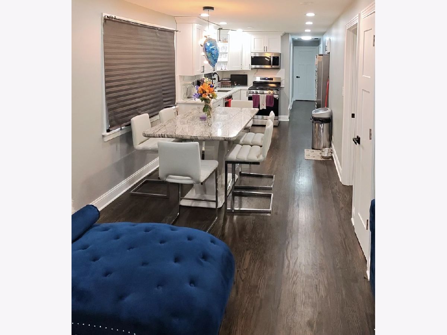
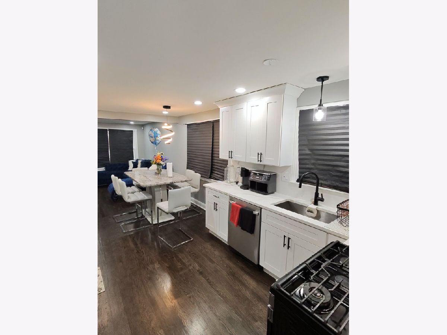
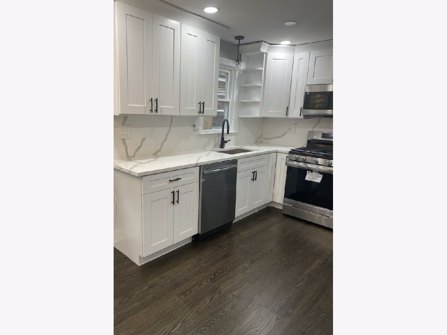
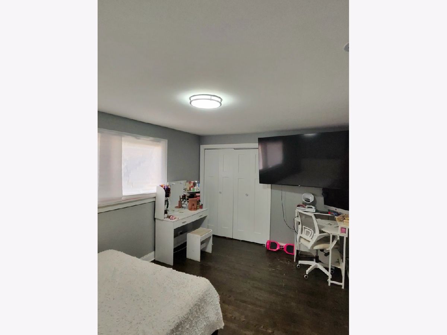
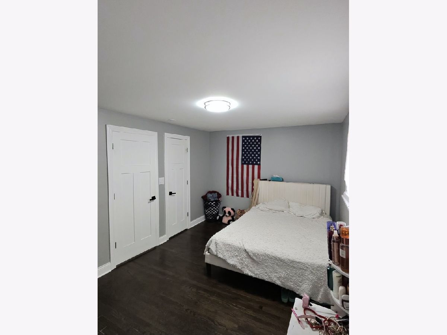
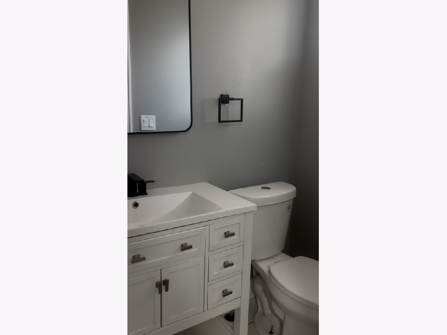
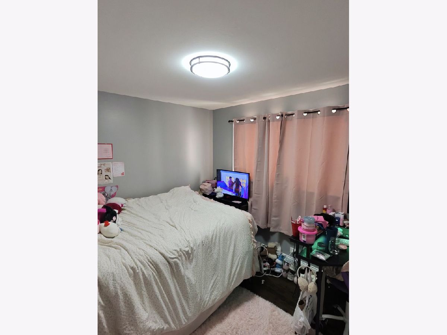
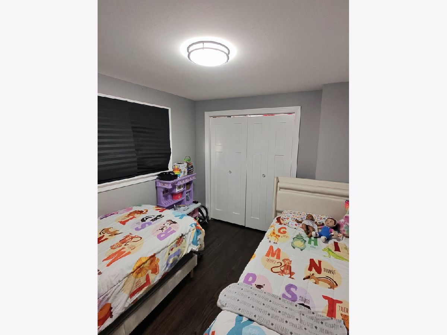
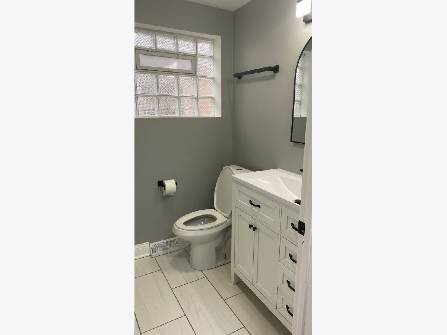
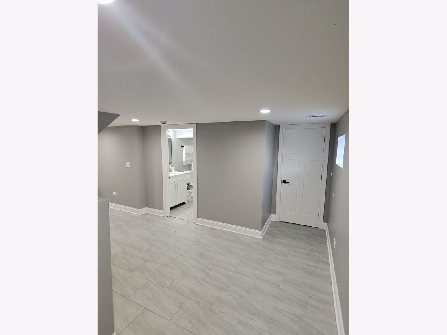
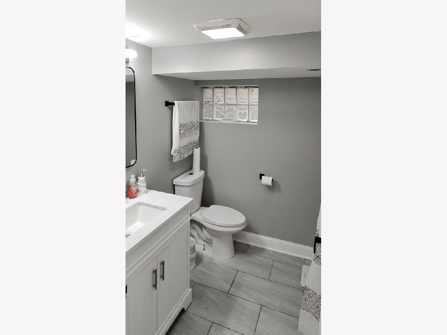
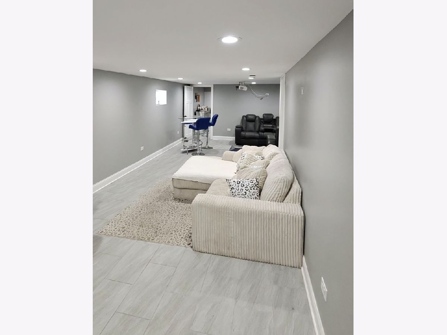
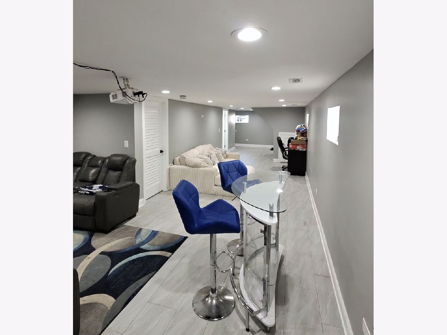
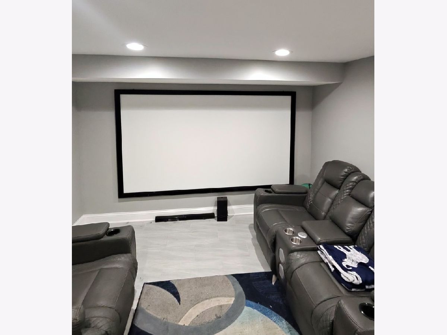
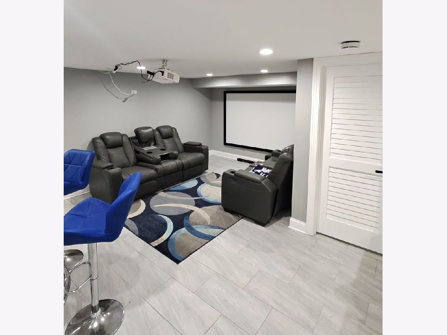
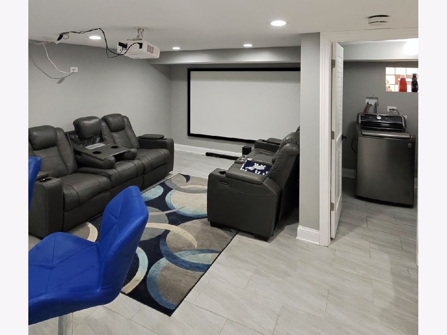
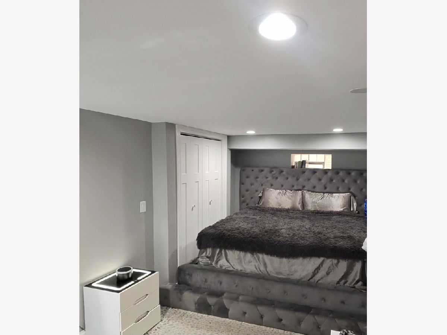
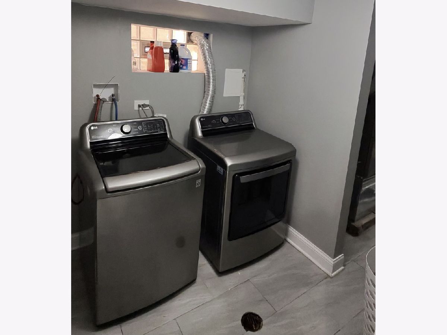
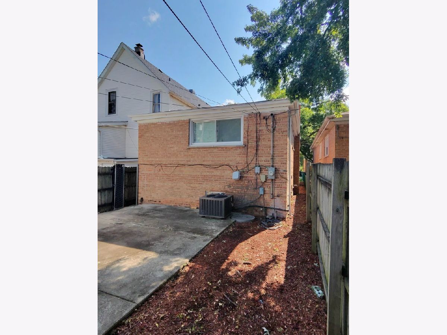
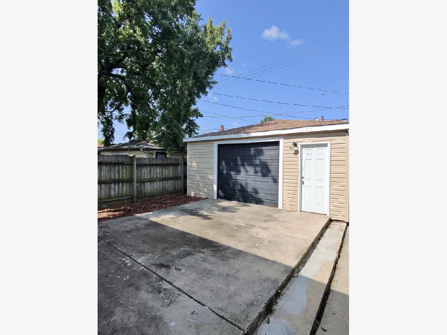
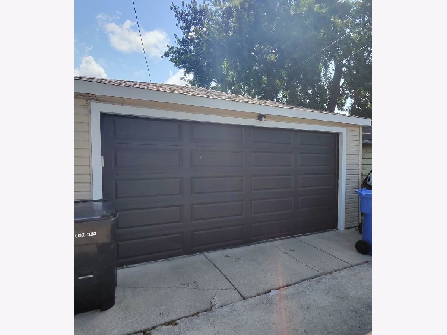
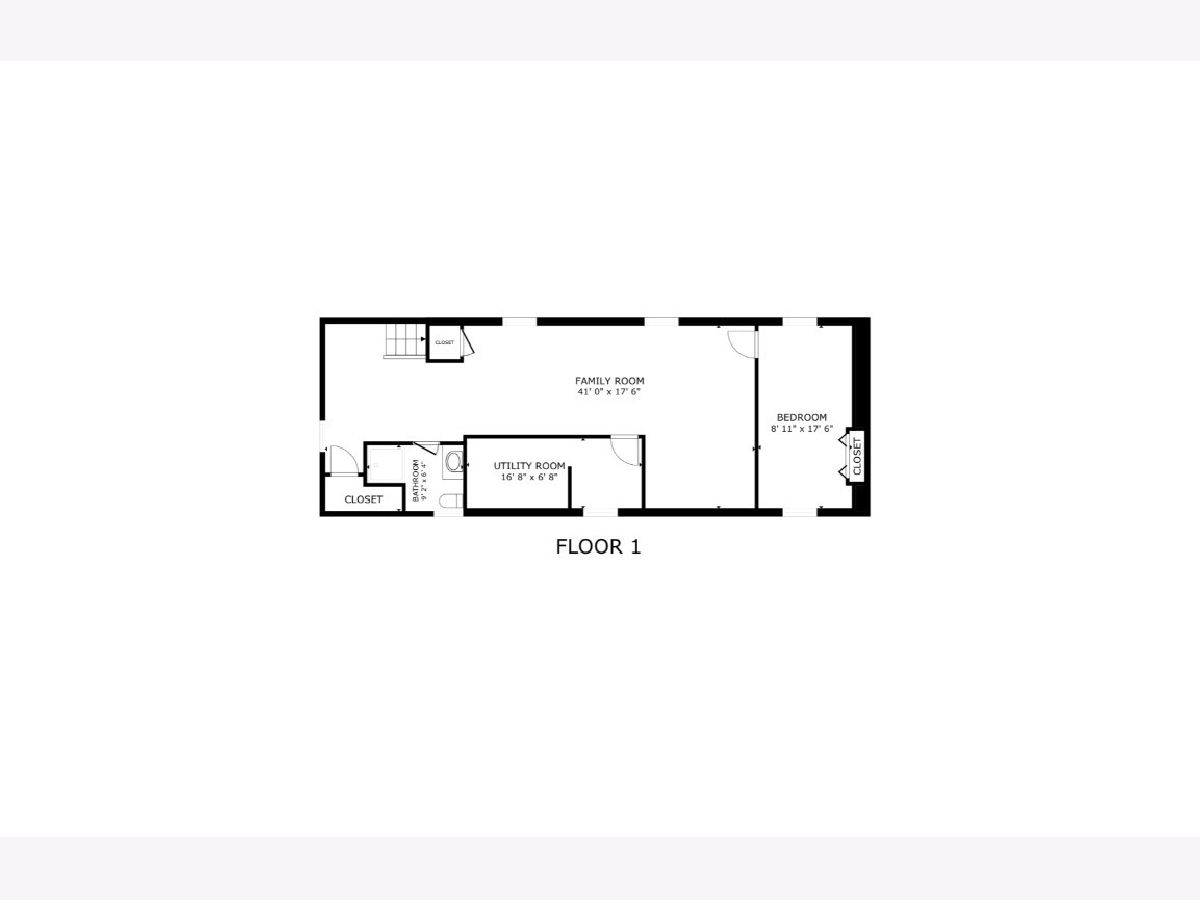
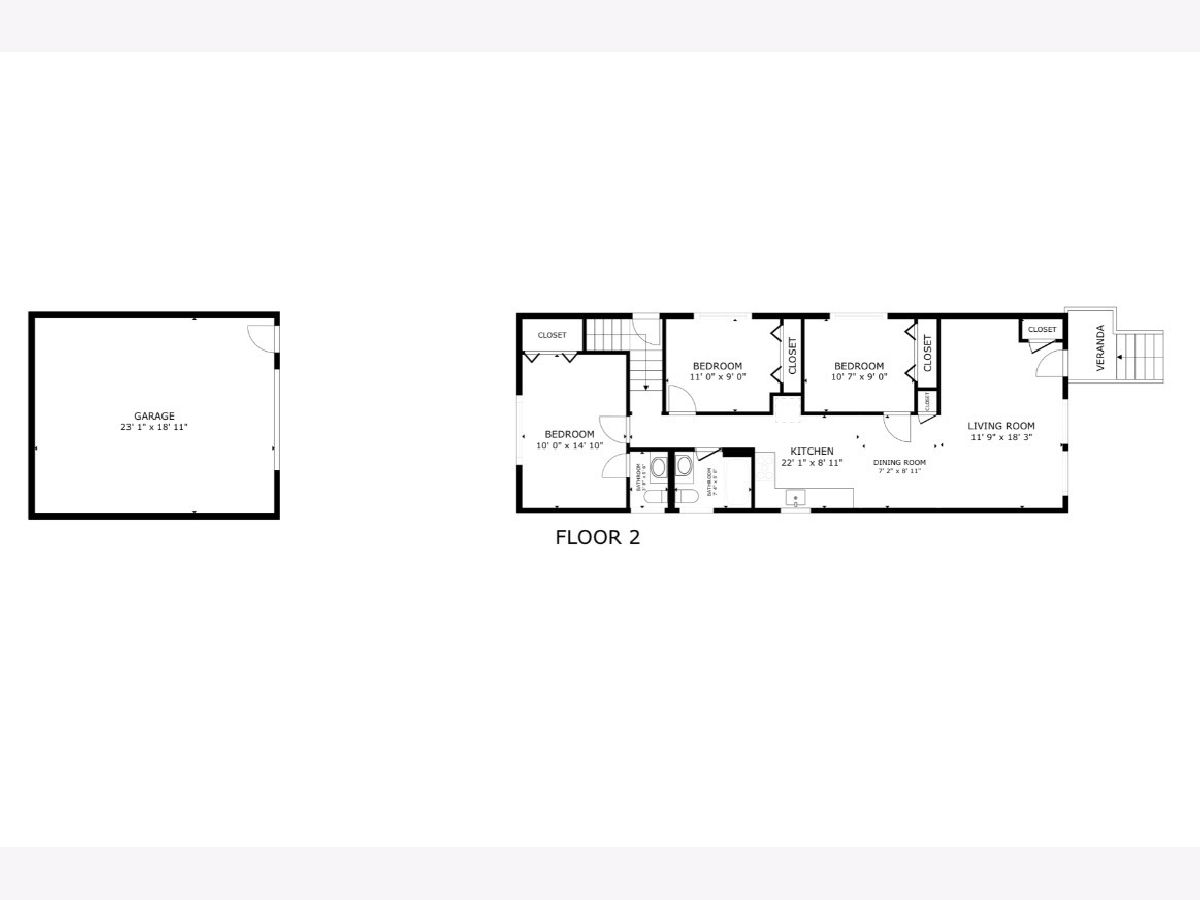
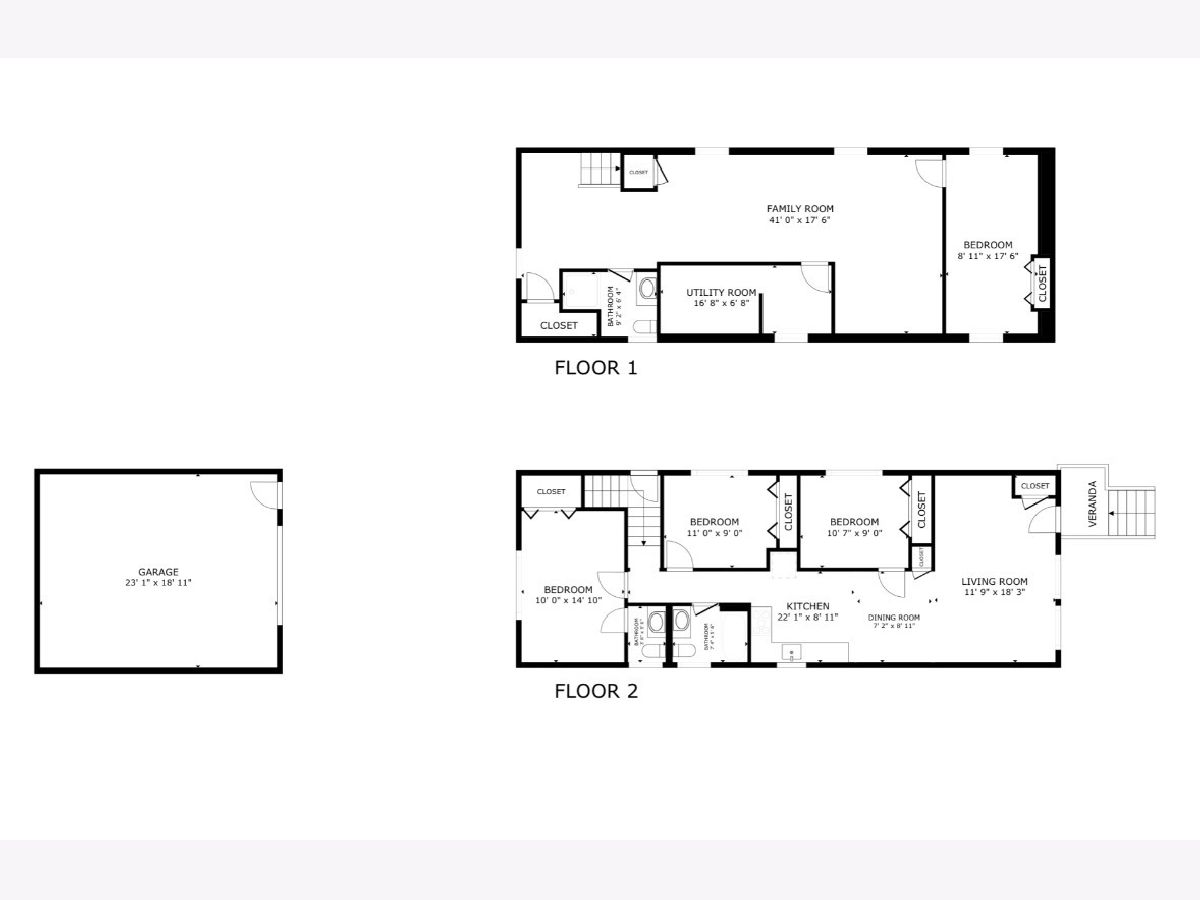
Welcome to this stunning Chicago brick bungalow that perfectly blends timeless character with today's modern finishes. This turnkey home offers 4 oversized bedrooms, 2.5 beautifully updated bathrooms, and a fully finished basement, delivering exceptional space and functionality for today's lifestyle. Step inside to an inviting open-concept floor plan featuring rich hardwood flooring, recessed lighting, designer finishes, and a show stopping kitchen complete with white soft-close cabinetry, sleek countertops, stainless steel appliances, modern black fixtures, and generous prep and storage space perfect for everyday living and entertaining. The spacious finished basement provides an incredible extension of the home with a dedicated home theater, expansive recreation area, updated full bath, and separate laundry room, creating the perfect space for movie nights, game days, or hosting family and friends. Outside, enjoy beautiful curb appeal, a private backyard, and a heated 2-car detached garage, offering year-round comfort, additional workspace, and added convenience. Completely renovated in 2024, this move-in-ready home offers the perfect combination of style, comfort, and quality. Conveniently located near parks, schools, shopping, restaurants, public transportation, and expressways. Don't miss your opportunity to own this exceptional home, schedule your private showing today!
Property Specifics
| Single Family | |
| — | |
| — | |
| 1964 | |
| — | |
| — | |
| No | |
| 0.07 |
| Cook | |
| — | |
| — / Not Applicable | |
| — | |
| — | |
| — | |
| 12691987 | |
| 25041250280000 |
Room Specifics
Total Bedrooms: 4
Bedrooms Above Ground: 3
Bedrooms Below Ground: 1
Dimensions: —
Floor Type: —
Dimensions: —
Floor Type: —
Dimensions: —
Floor Type: —
Full Bathrooms: 3
Bathroom Amenities: Accessible Shower,Soaking Tub
Bathroom in Basement: 1
Rooms: —
Basement Description: —
Other Specifics
| 2 | |
| — | |
| — | |
| — | |
| — | |
| 25 x 125 | |
| — | |
| — | |
| — | |
| — | |
| Not in DB | |
| — | |
| — | |
| — | |
| — |
Contact Agent
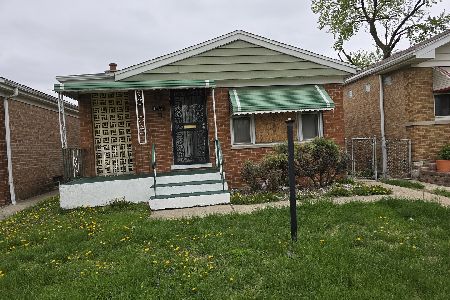
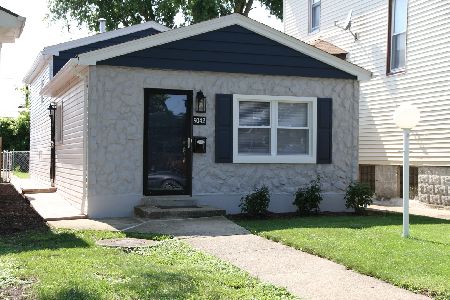
Nearby Similar Homes



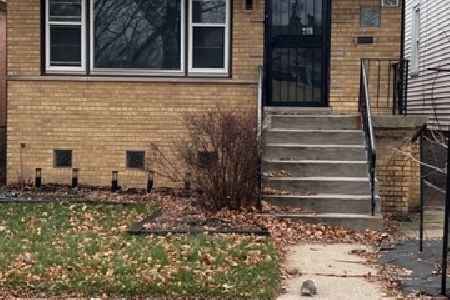
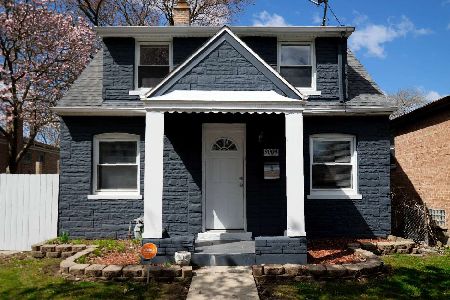
Nearby Sold Comparables

Contact Agent
Listing Provided By
Coldwell Banker Realty
