

9017 Concord Lane, Justice, Illinois 60458


$299,900
|
For Sale
|
|
| Status: | Contingent |
| Sqft: | 1,500 |
| Cost/Sqft: | $200 |
| Beds: | 2 |
| Baths: | 2 |
| Year Built: | 2005 |
| Property Taxes: | $5,838 |
| Lot Size: | 0,00 |
Description
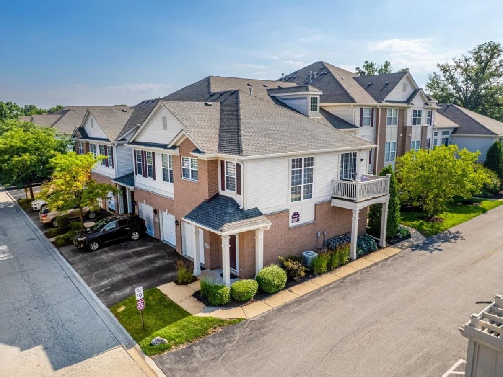
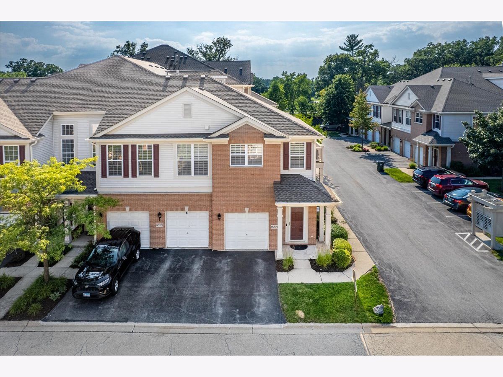
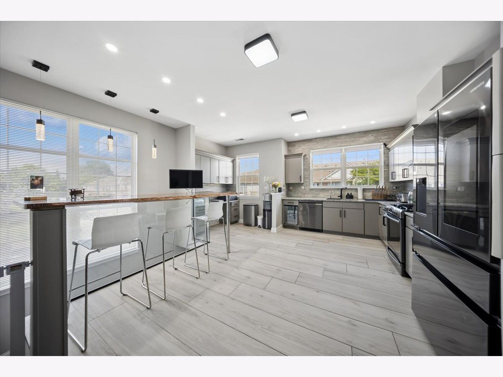
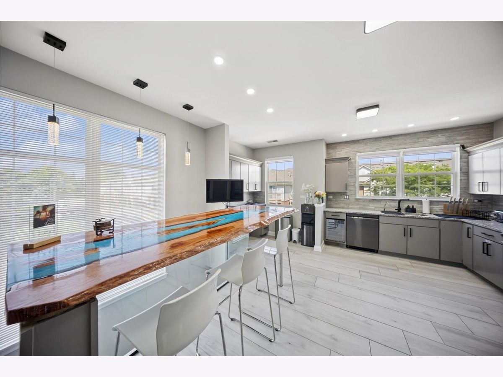
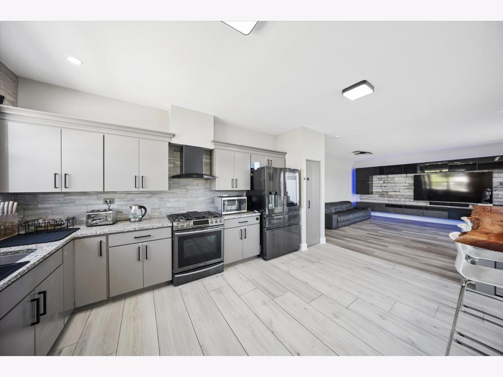
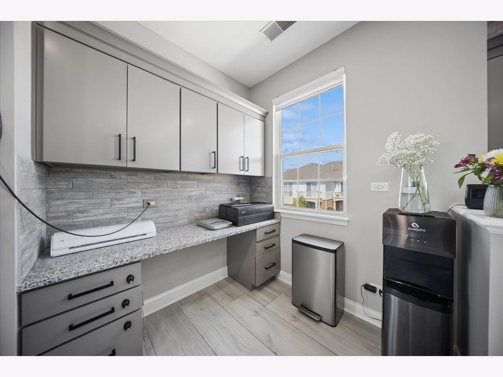
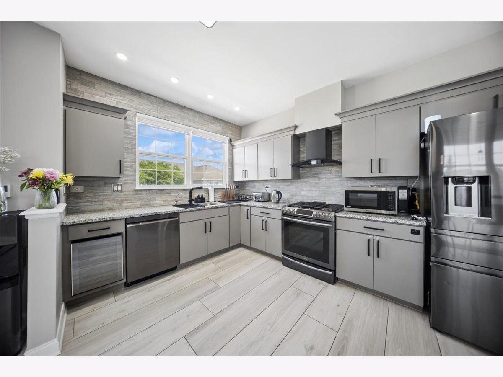
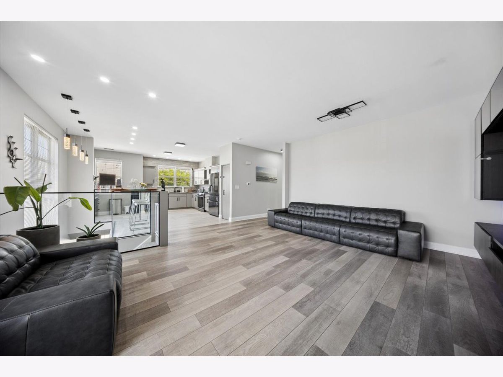
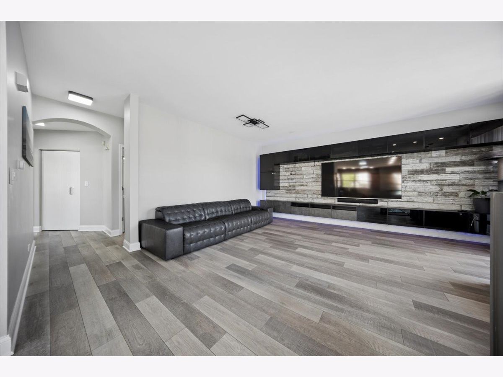
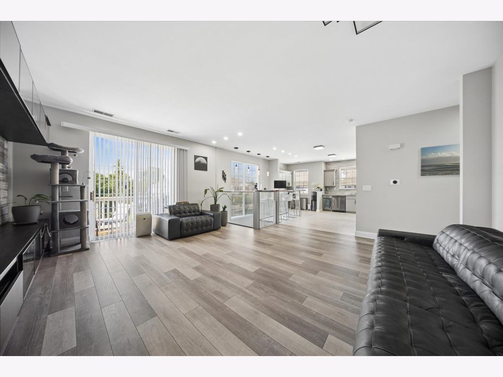
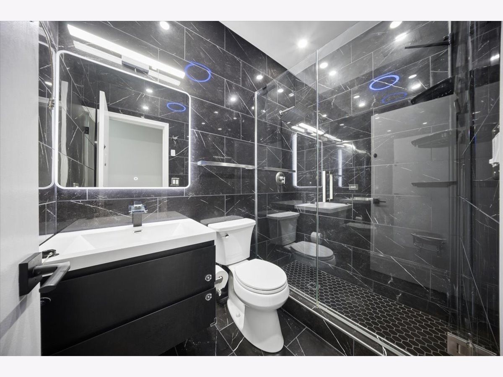
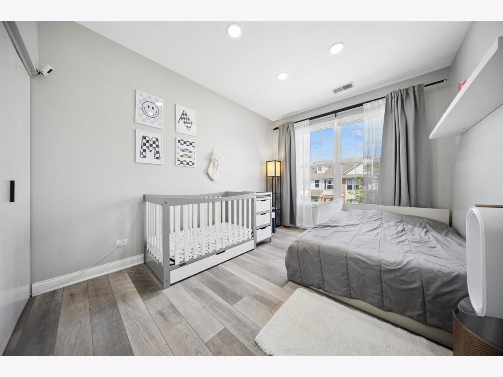
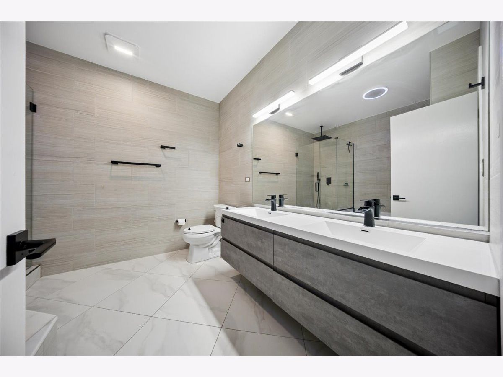
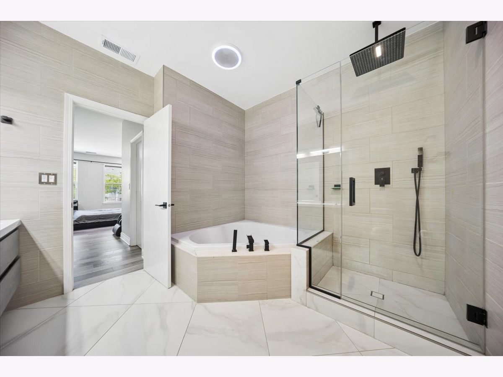
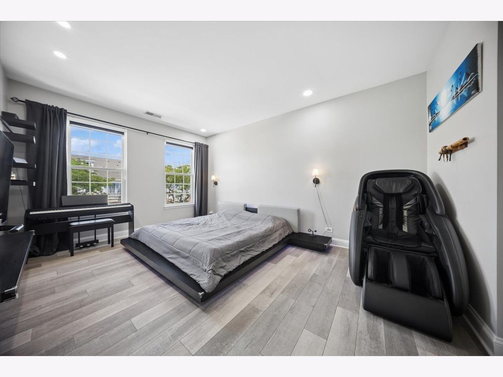
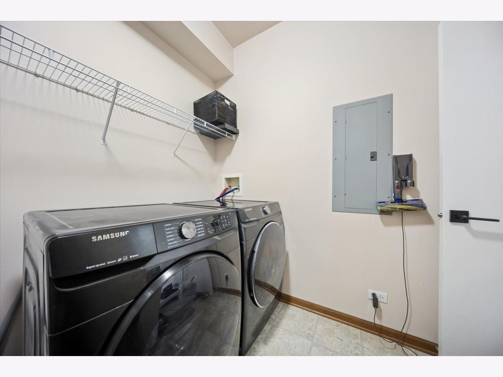
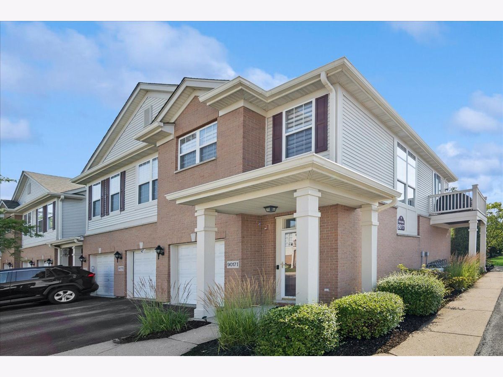
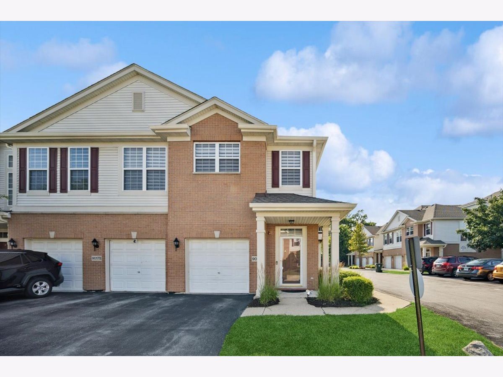
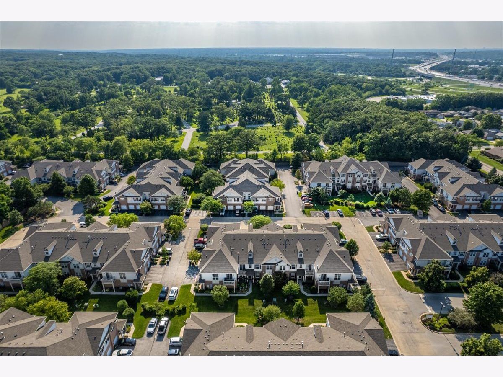
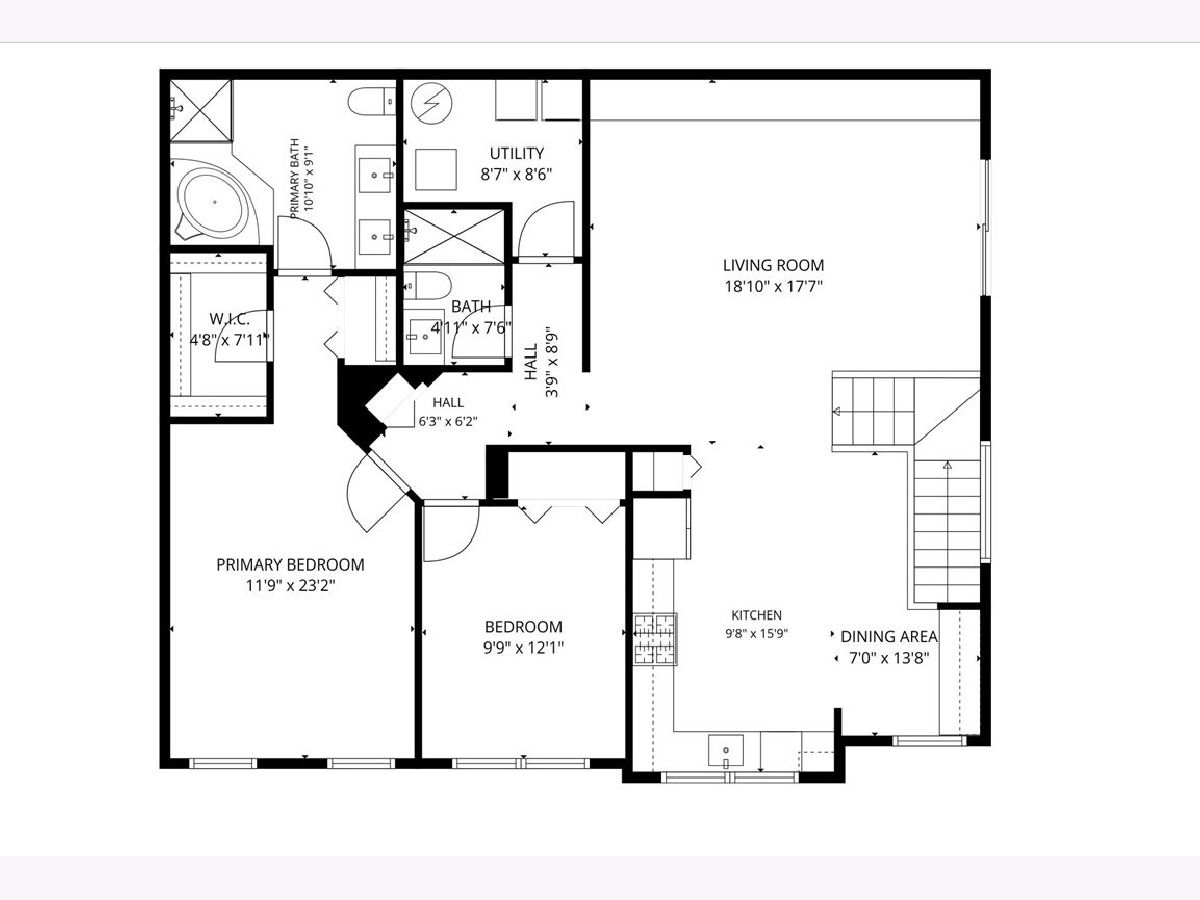
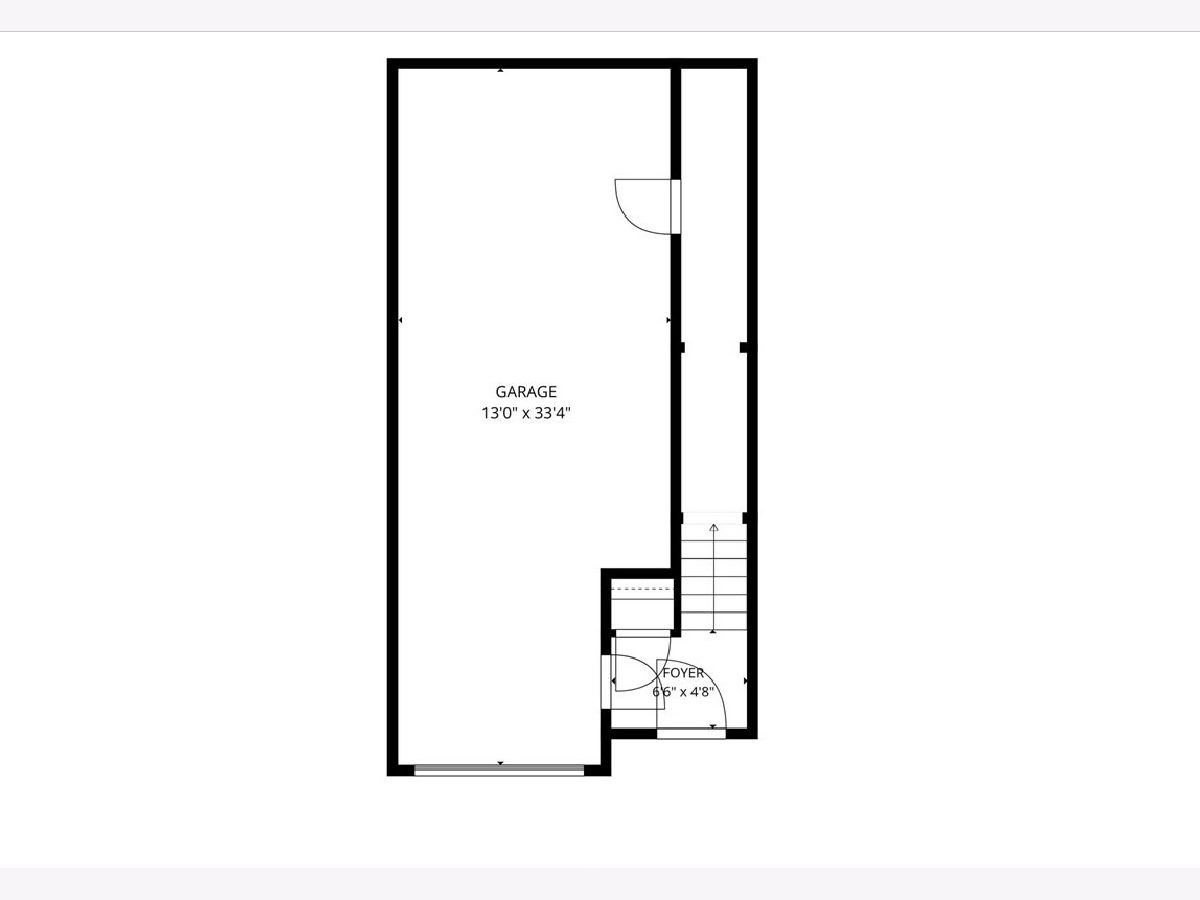
Experience refined modern European living in this exceptional corner residence, thoughtfully transformed with premium finishes, sophisticated design, and integrated smart-home technology. Filled with natural light, this 2-bedroom, 2-bath home features an open-concept layout with 9-foot ceilings, premium flooring, oversized porcelain tile, recessed LED lighting, designer fixtures, a frameless glass staircase, and a stunning custom floating entertainment center with modern high-gloss cabinetry. The recently remodeled kitchen offers heated floors, black stainless Samsung Smart appliances, a new dishwasher (2026), and a handcrafted live-edge epoxy river dining table. The spa-inspired primary suite features an oversized frameless glass shower, rainfall showerhead, soaking tub, dual floating vanities, illuminated LED mirrors, and Bluetooth-enabled lighting and sound. The beautifully updated second bathroom continues the same elegant modern European design. Additional highlights include a Google Nest thermostat, dimmable smart light switches, heated tile flooring at the entry and kitchen, a whole-home humidifier , private balcony overlooking green space, excellent sound insulation, and a finished oversized 1.5-car garage with storage room. Located in the desirable Asbury Woods community, you'll enjoy beautifully maintained grounds, low-traffic streets, and convenient access to I-55, I-294, shopping, dining, and everyday conveniences. A rare opportunity to own a truly distinctive, move-in-ready home where exceptional craftsmanship and thoughtful design come together.
Property Specifics
| Condos/Townhomes | |
| 2 | |
| — | |
| 2005 | |
| — | |
| — | |
| No | |
| — |
| Cook | |
| — | |
| 362 / Monthly | |
| — | |
| — | |
| — | |
| 12700990 | |
| 18342020211047 |
Nearby Schools
| NAME: | DISTRICT: | DISTANCE: | |
|---|---|---|---|
|
High School
Argo Community High School |
217 | Not in DB | |
Room Specifics
Total Bedrooms: 2
Bedrooms Above Ground: 2
Bedrooms Below Ground: 0
Dimensions: —
Floor Type: —
Full Bathrooms: 2
Bathroom Amenities: —
Bathroom in Basement: —
Rooms: —
Basement Description: —
Other Specifics
| 2 | |
| — | |
| — | |
| — | |
| — | |
| COMMON | |
| — | |
| — | |
| — | |
| — | |
| Not in DB | |
| — | |
| — | |
| — | |
| — |
Contact Agent
Nearby Similar Homes
Nearby Sold Comparables

Contact Agent
Listing Provided By
KOMAR
