

9019 Sierra Lane, Palos Hills, Illinois 60465


$985,000
|
For Sale
|
|
| Status: | Active |
| Sqft: | 4,000 |
| Cost/Sqft: | $246 |
| Beds: | 4 |
| Baths: | 4 |
| Year Built: | 1985 |
| Property Taxes: | $10,220 |
| Days On Market: | 12 |
| Lot Size: | 0,00 |
Description
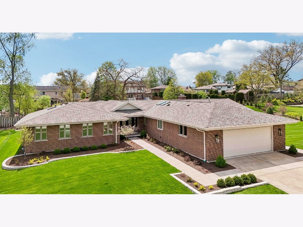
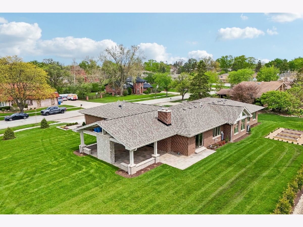
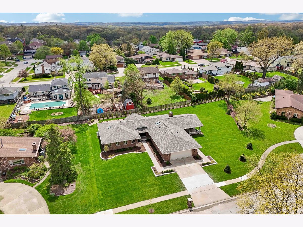
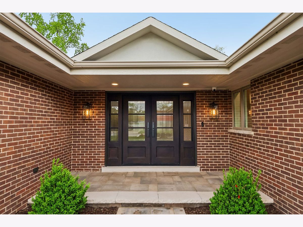
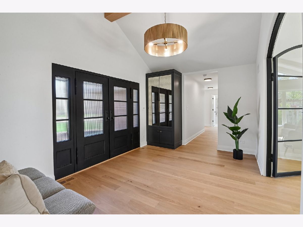
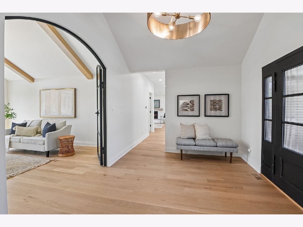
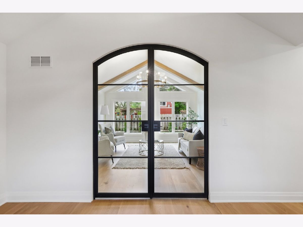
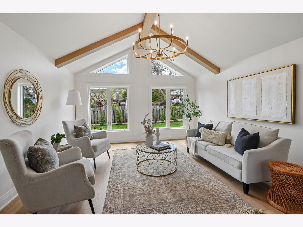
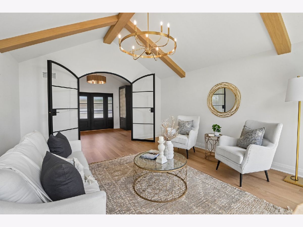
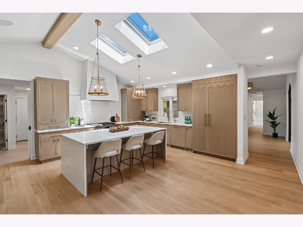
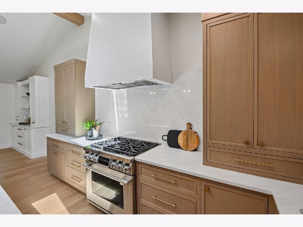
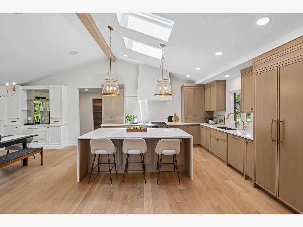
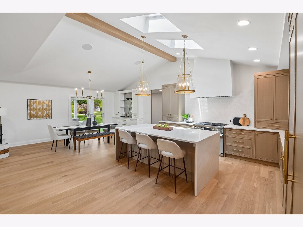
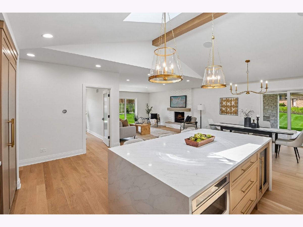
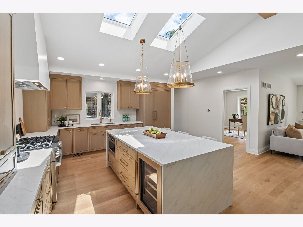
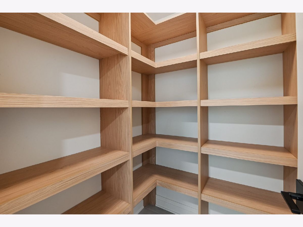
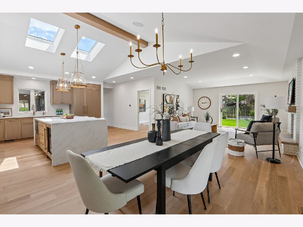
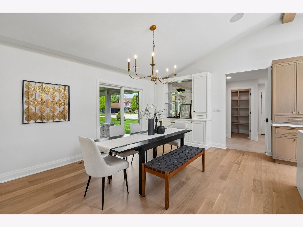
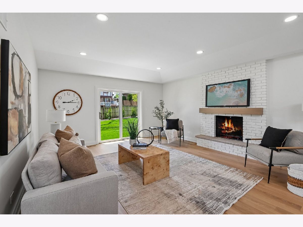
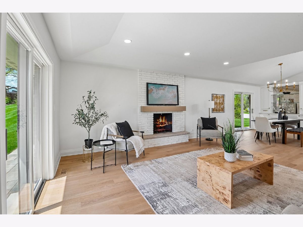
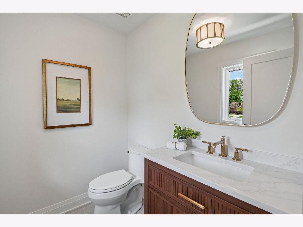
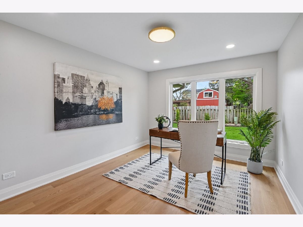
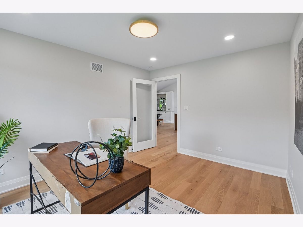
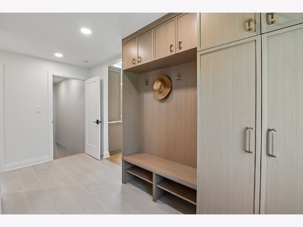
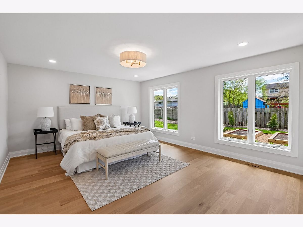
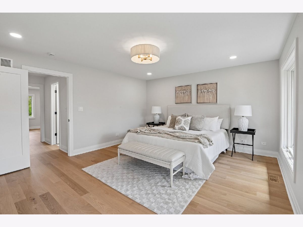
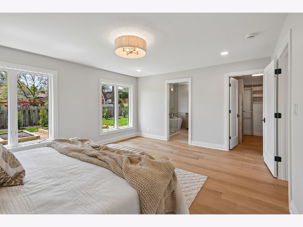
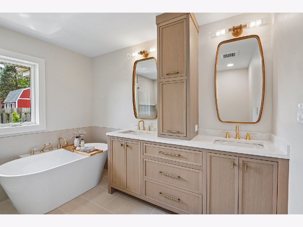
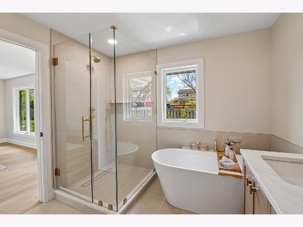
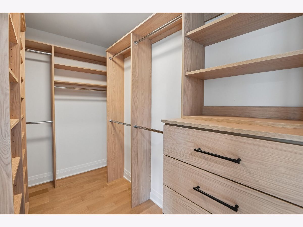
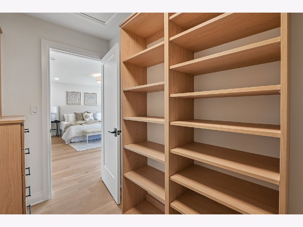
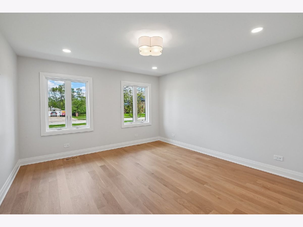
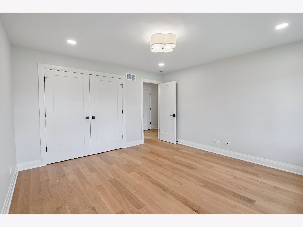
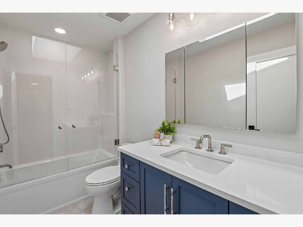
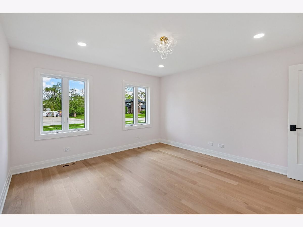
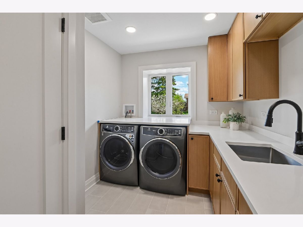
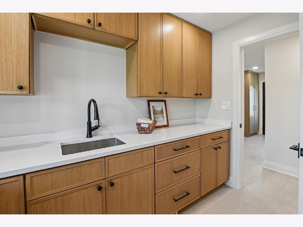
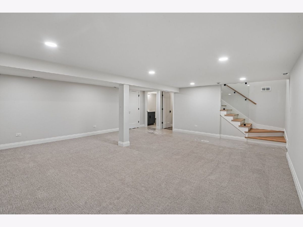
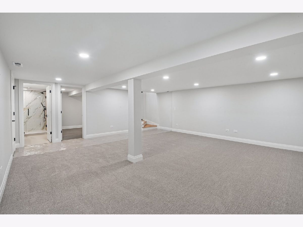
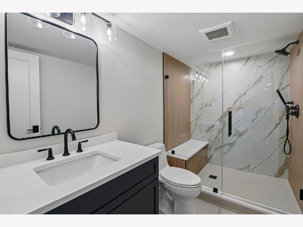
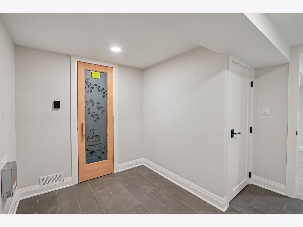
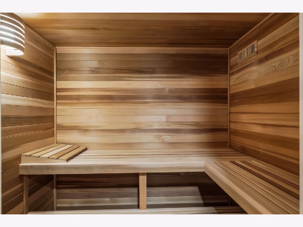
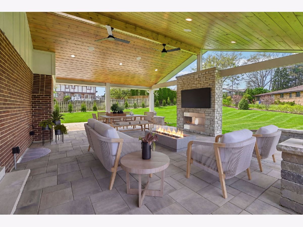
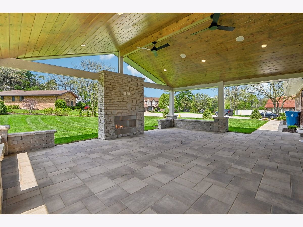
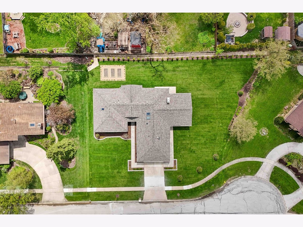
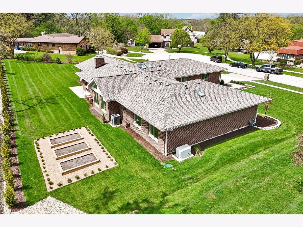
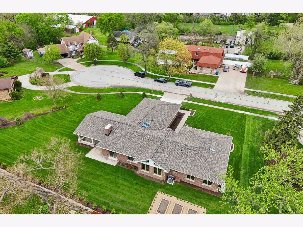
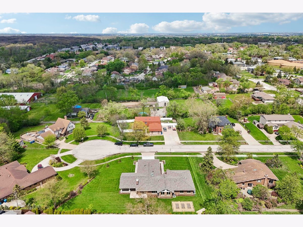
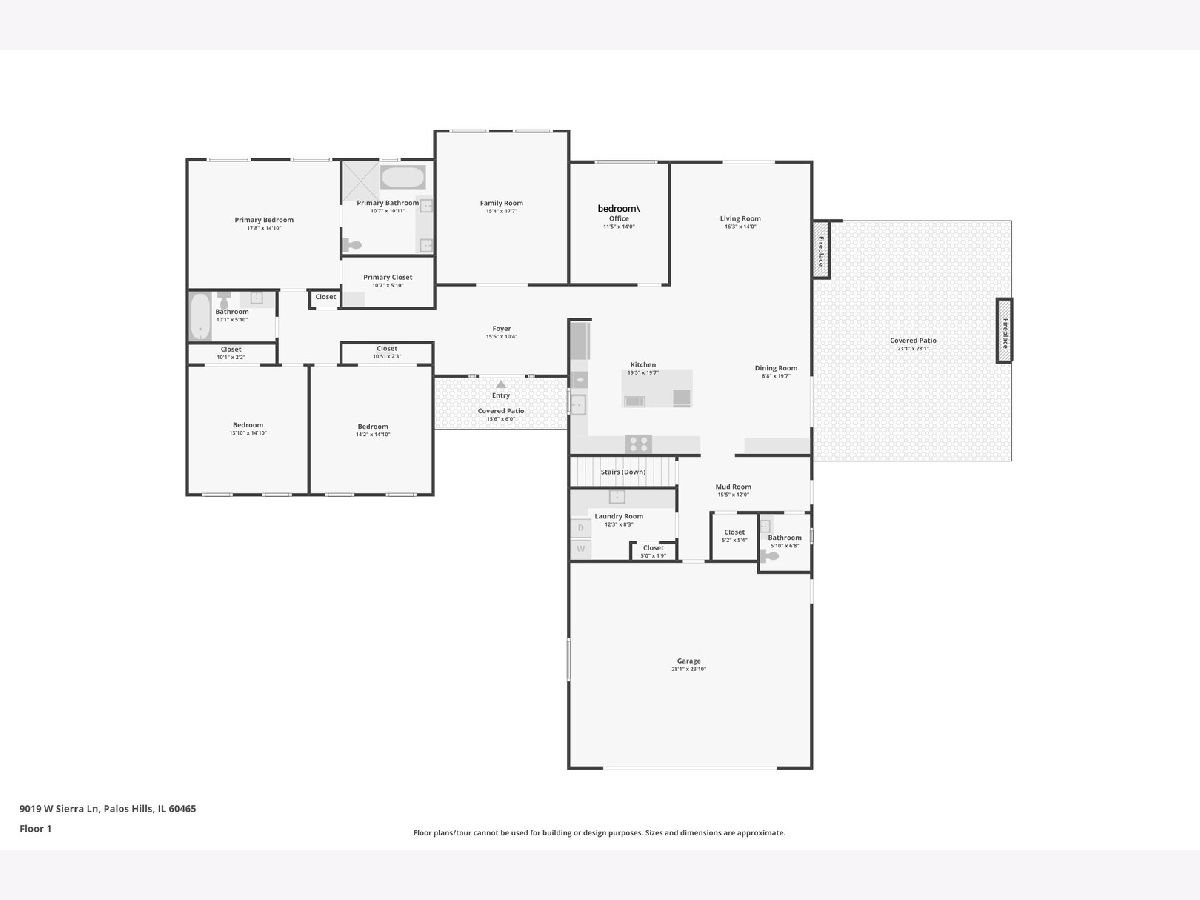
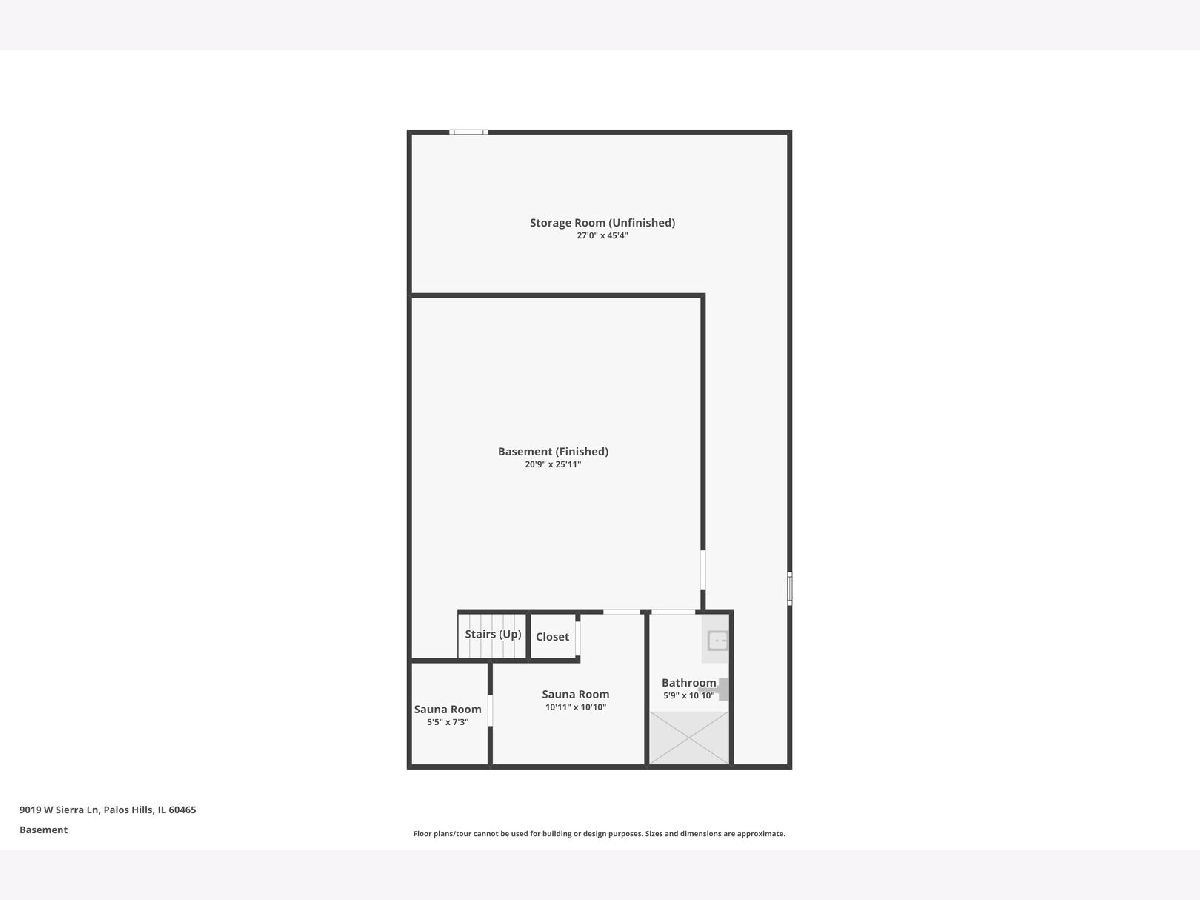
Exceptional, fully rehabbed all brick ranch on a quiet cul-de-sac street of west Palos Hills. Home professionally designed by JW Custom Designs with high end finishes, functionality and luxury. Property features extensive professional grade kitchen with custom cabinetry and walk-in pantry, luxurious baths with designer plumbing and light fixtures throughout, two brick and stone fireplaces, 5" northern white oak floors throughout, grandiose wrought iron front and living room doors, custom built-ins and closets throughout. Lower level features recreation room with full bath, a lavish Finnish sauna and abundance of storage. Exterior features a towering covered patio for all season outdoor living, beautiful stone pavers, striking gas fireplace and KEF sound. Enormous half acre lot is professionally graded and beautifully landscaped with irrigation system, vegetable garden, Generac generator and security camera system. All new mechanicals (furnace, ductwork, plumbing and electrical), new high performance insulation on entire house, new architectural roof with automated skylights, Kolbe premium Glastra windows and doors. Oversized garage with polyaspartic coated floor and EV ready. The scope of features goes on, ask your agent for a full list. This property is in a class by itself. Take advantage of no new-construction taxes. Discover a seamless blend of luxury and comfort with contemporary amenities and elegant design.
Property Specifics
| Single Family | |
| — | |
| — | |
| 1985 | |
| — | |
| — | |
| No | |
| — |
| Cook | |
| — | |
| — / Not Applicable | |
| — | |
| — | |
| — | |
| 12746053 | |
| 23102020410000 |
Nearby Schools
| NAME: | DISTRICT: | DISTANCE: | |
|---|---|---|---|
|
Grade School
Oak Ridge Elementary School |
117 | — | |
|
Middle School
H H Conrady Junior High School |
117 | Not in DB | |
|
High School
Amos Alonzo Stagg High School |
230 | Not in DB | |
Property History
| DATE: | EVENT: | PRICE: | SOURCE: |
|---|---|---|---|
| 28 Aug, 2026 | Listed for sale | $985,000 | MRED MLS |
Room Specifics
Total Bedrooms: 4
Bedrooms Above Ground: 4
Bedrooms Below Ground: 0
Dimensions: —
Floor Type: —
Dimensions: —
Floor Type: —
Dimensions: —
Floor Type: —
Full Bathrooms: 4
Bathroom Amenities: Separate Shower,Double Sink,Bidet,European Shower,Soaking Tub
Bathroom in Basement: 0
Rooms: —
Basement Description: —
Other Specifics
| 2.5 | |
| — | |
| — | |
| — | |
| — | |
| 137 x 181 x 132 x 132 | |
| — | |
| — | |
| — | |
| — | |
| Not in DB | |
| — | |
| — | |
| — | |
| — |
Tax History
| Year | Property Taxes |
|---|---|
| 2026 | $10,220 |
Contact Agent
Contact Agent
Listing Provided By
Felmar Realty, Inc.
