

902 25th Avenue, East Moline, Illinois 61244
Subdivision > Rolling Meadows


$215,000
|
For Sale
|
|
| Status: | Active |
| Sqft: | 1,055 |
| Cost/Sqft: | $204 |
| Beds: | 3 |
| Baths: | 2 |
| Year Built: | 1969 |
| Property Taxes: | $4,700 |
| Days On Market: | 38 |
| Lot Size: | 0,17 |
Sorry but we don't have exact coordinates for this place
Description
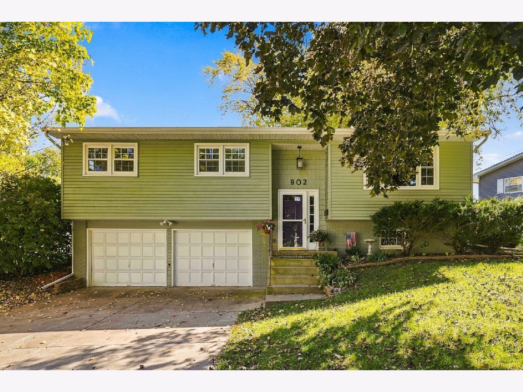
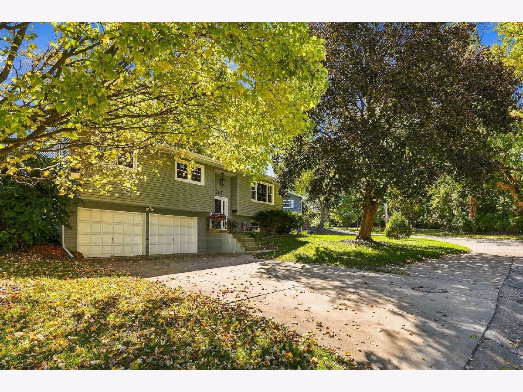
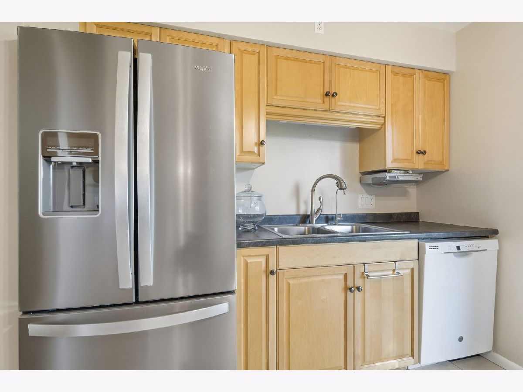
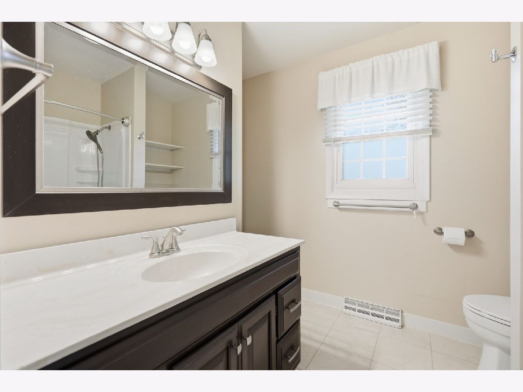
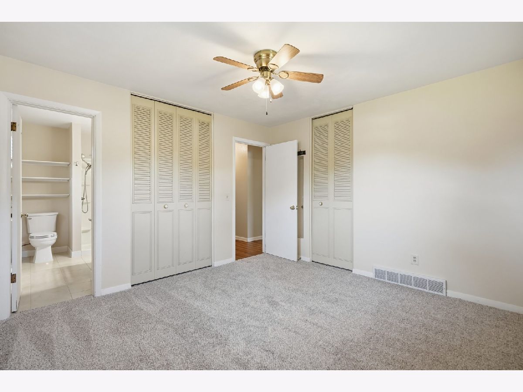
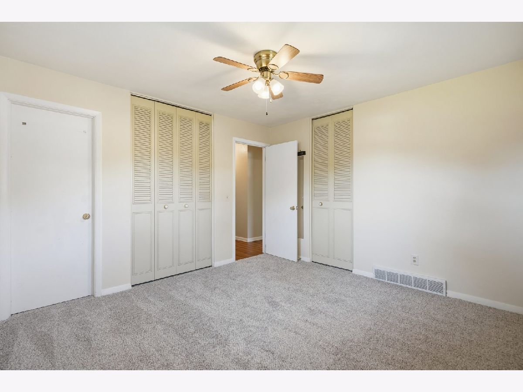
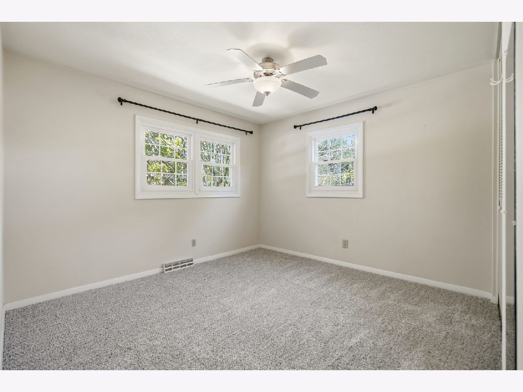
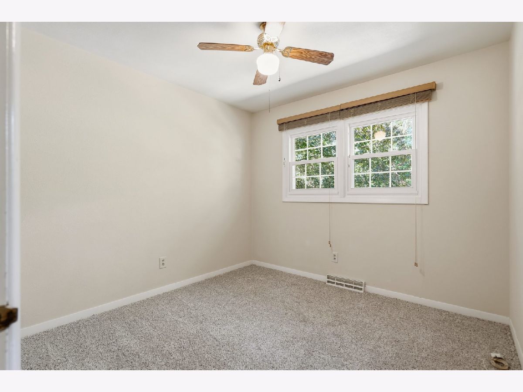
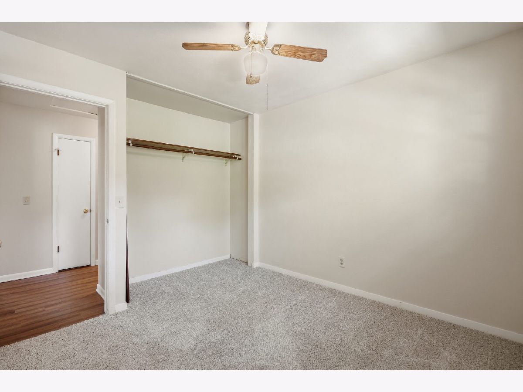
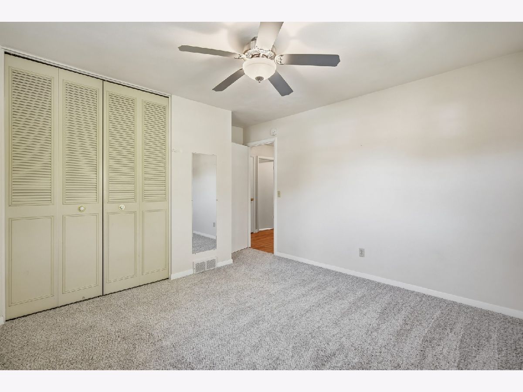
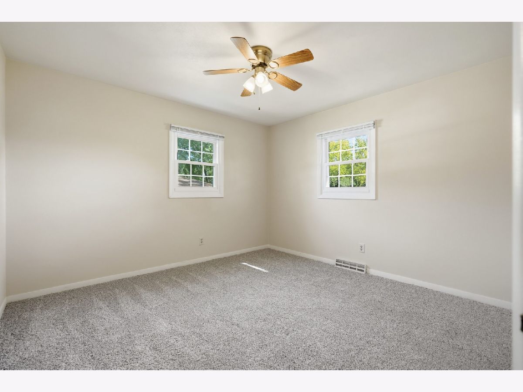
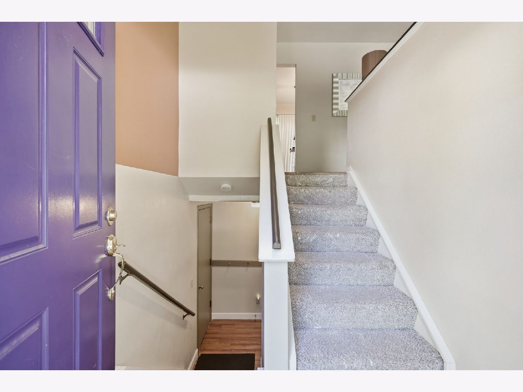
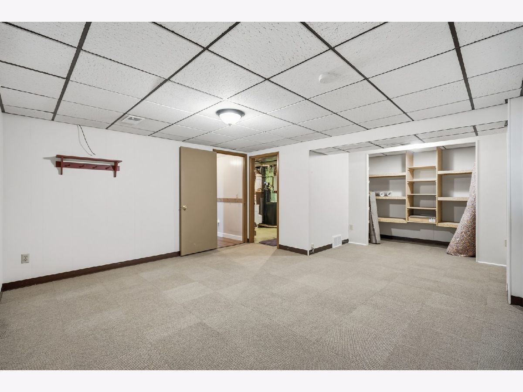
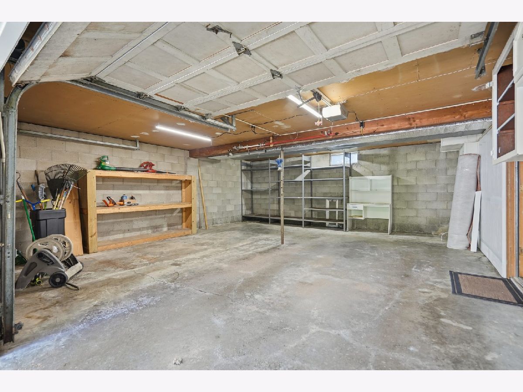
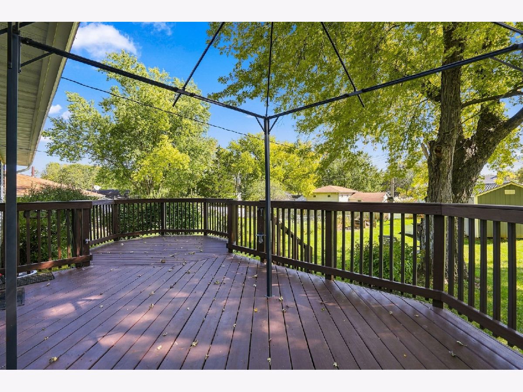
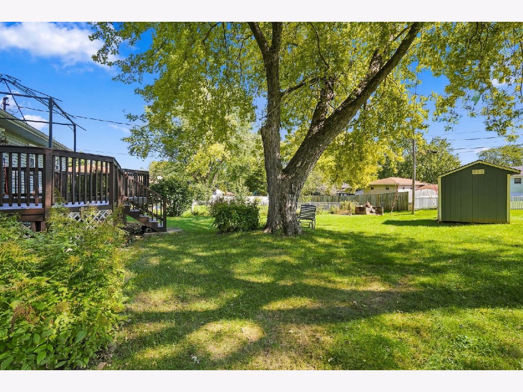
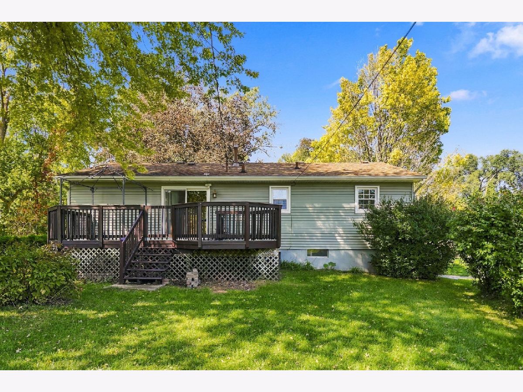
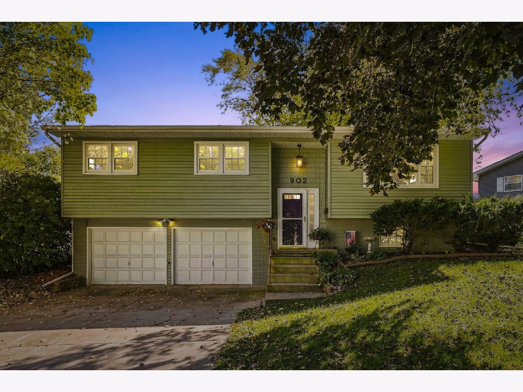
Welcome home to this well-maintained 3-bedroom, 1.5-bath home situated on a great lot in a desirable location near Short Hills Country Club. Step inside to find an updated kitchen and bath, along with brand-new carpeting that gives the home a fresh, move-in-ready feel. The finished basement provides additional living space, perfect for a family room, rec room, home office, or entertaining. An attached 2-car garage adds everyday convenience and plenty of storage. Outside, the spacious lot offers plenty of room to relax, entertain, or enjoy the outdoors. Conveniently located near shopping, dining, recreation, and area amenities. A great opportunity to own an updated home in a fantastic location!
Property Specifics
| Single Family | |
| — | |
| Split Level | |
| 1969 | |
| Finished, Full | |
| 1,055 (347 finished) | |
| Vinyl Siding | |
| Asphalt | |
| — | |
| No | |
| 0.17 |
| Rock Island | |
| Rolling Meadows | |
| — / Not Applicable | |
| None | |
| Public | |
| Public Sewer | |
| Central Air | |
| Gas | |
| No | |
| 12779625 | |
| 0836402005 |
Property History
| DATE: | EVENT: | PRICE: | SOURCE: |
|---|---|---|---|
| 7 Oct, 2026 | Listed for sale | $215,000 | MRED MLS |
Room Specifics
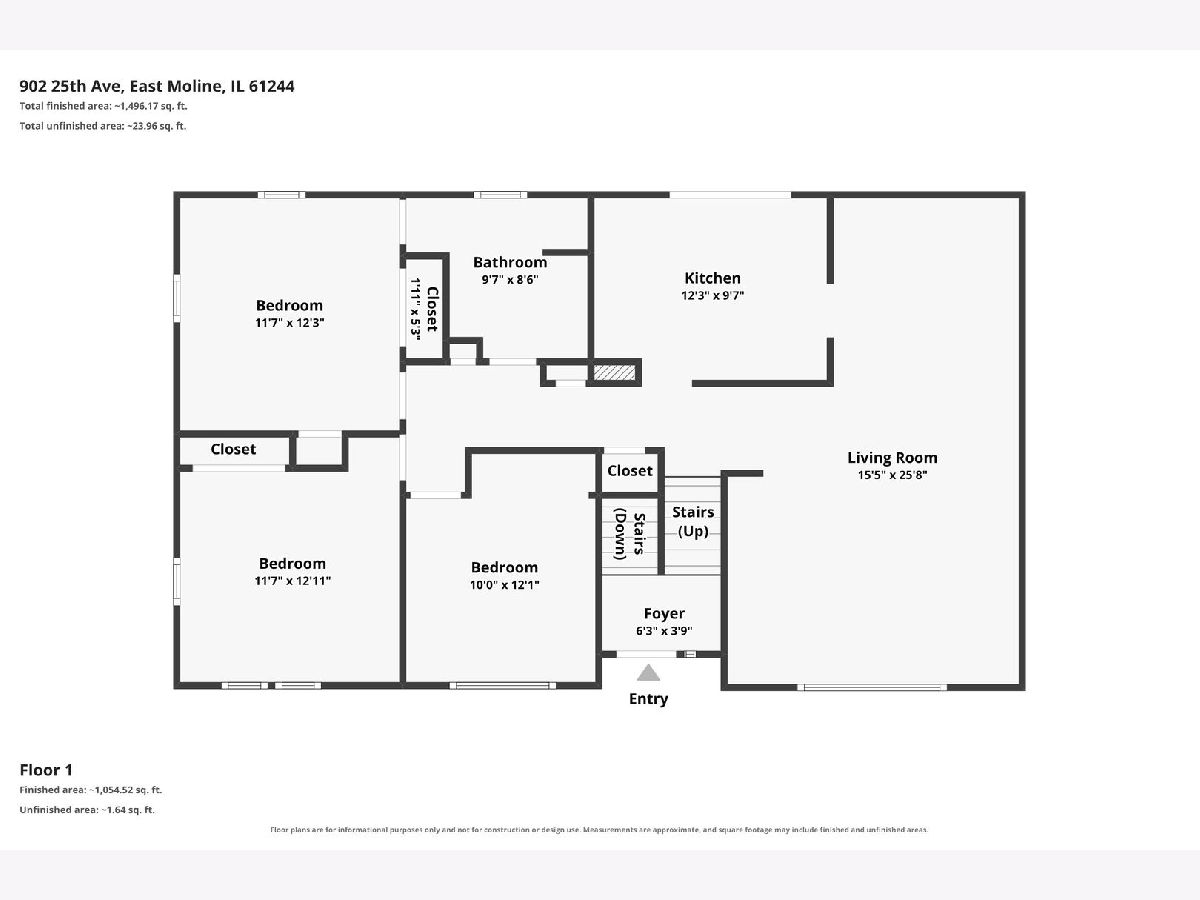
All Bedroom Info:
Total Bedrooms: 3
Bedrooms Above Ground: 3
Bedrooms Below Ground: 0
Total Bedrooms: 3
Bedrooms Above Ground: 3
Bedrooms Below Ground: 0
Master Bedroom Info:
Dimensions: 12X12
Location: Main LevelDimensions: 12X12
Floor Type: Carpet
Second Bedroom Info:
Dimensions: 13X12
Location: Main LevelDimensions: 13X12
Floor Type: Carpet
Third Bedroom Info:
Dimensions: 12X10
Location: Main LevelDimensions: 12X10
Floor Type: Carpet
Bathroom Info:
Full Bathrooms: 2
Partial Bathrooms: 1Full Bathrooms: 2
Bathroom Amenities: Accessible Shower
Bathroom in Basement: 1
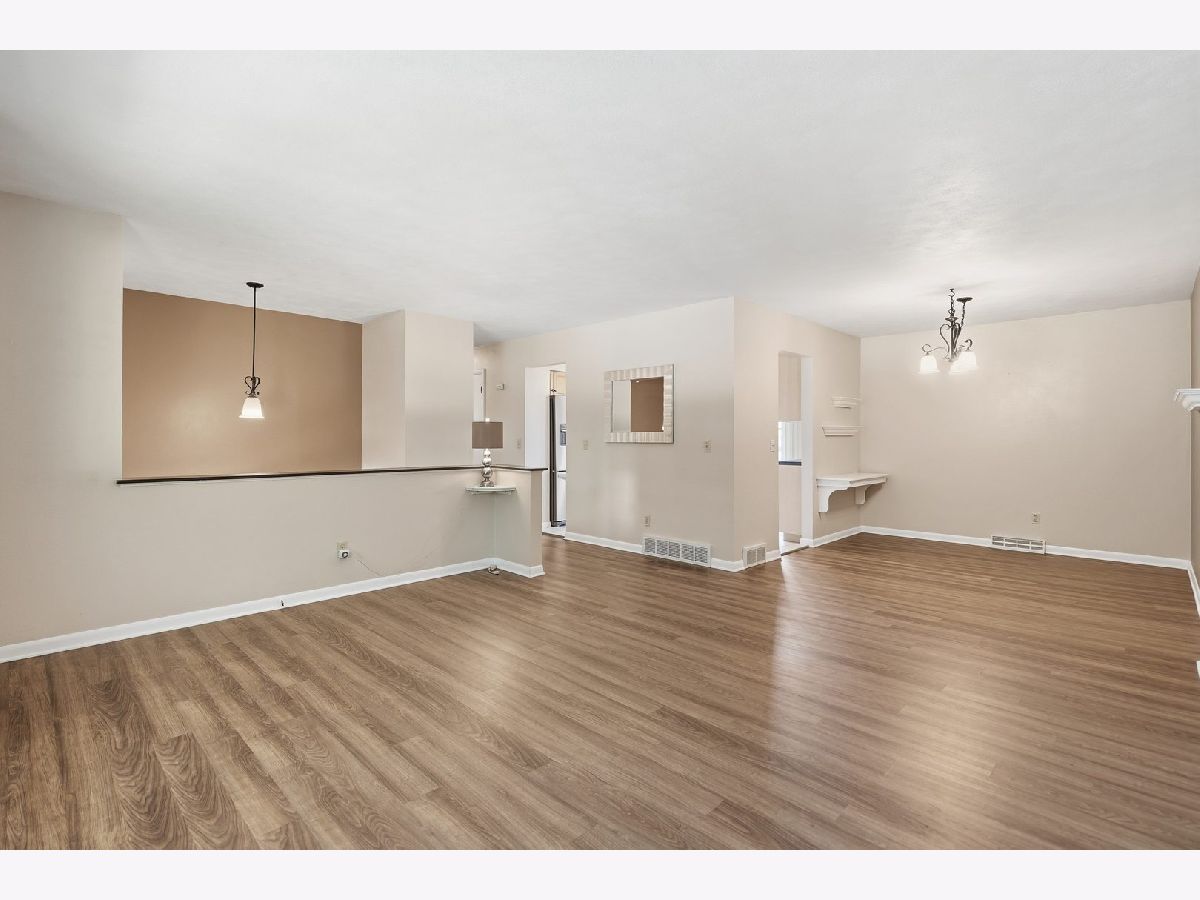
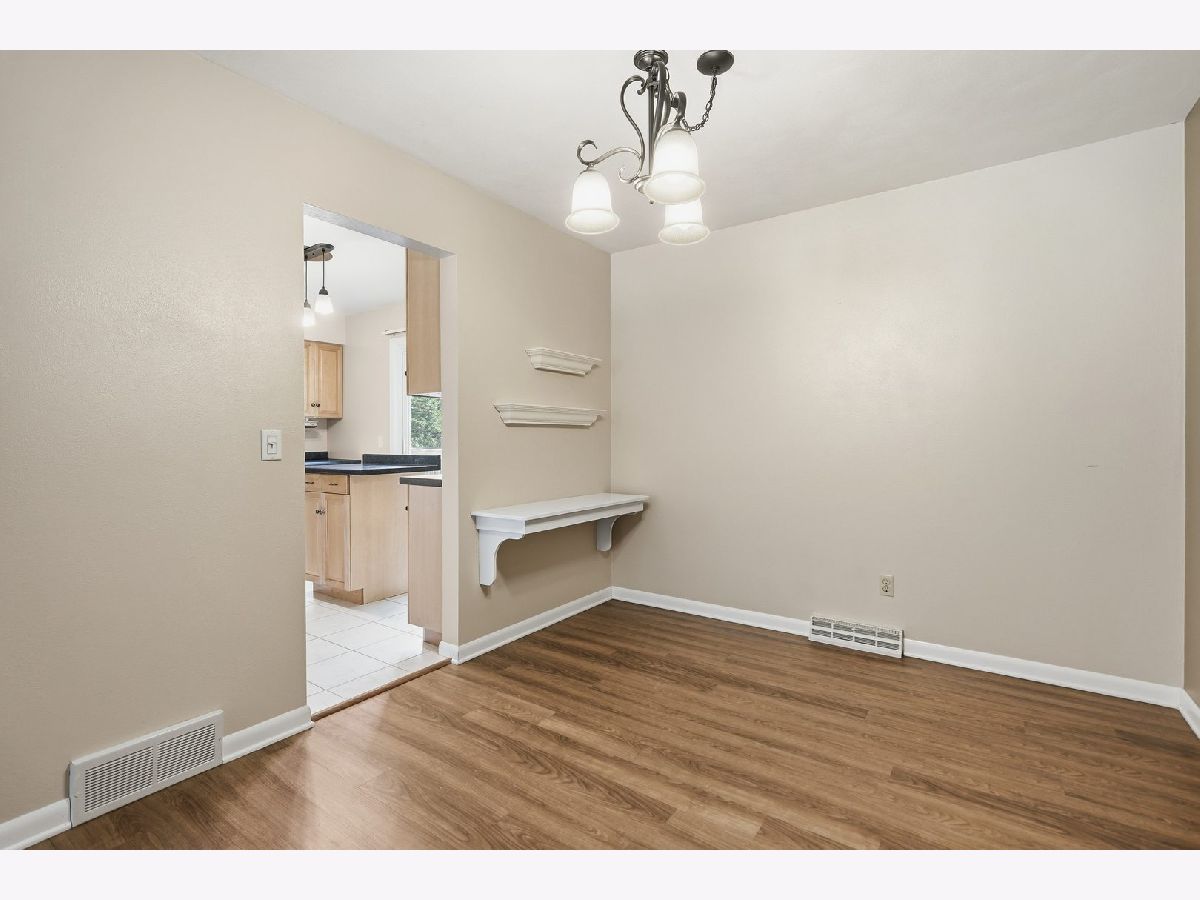
Dining Room Info:
Dimensions: 10X10
Location: Main LevelDimensions: 10X10
Floor Type: Luxury Vinyl
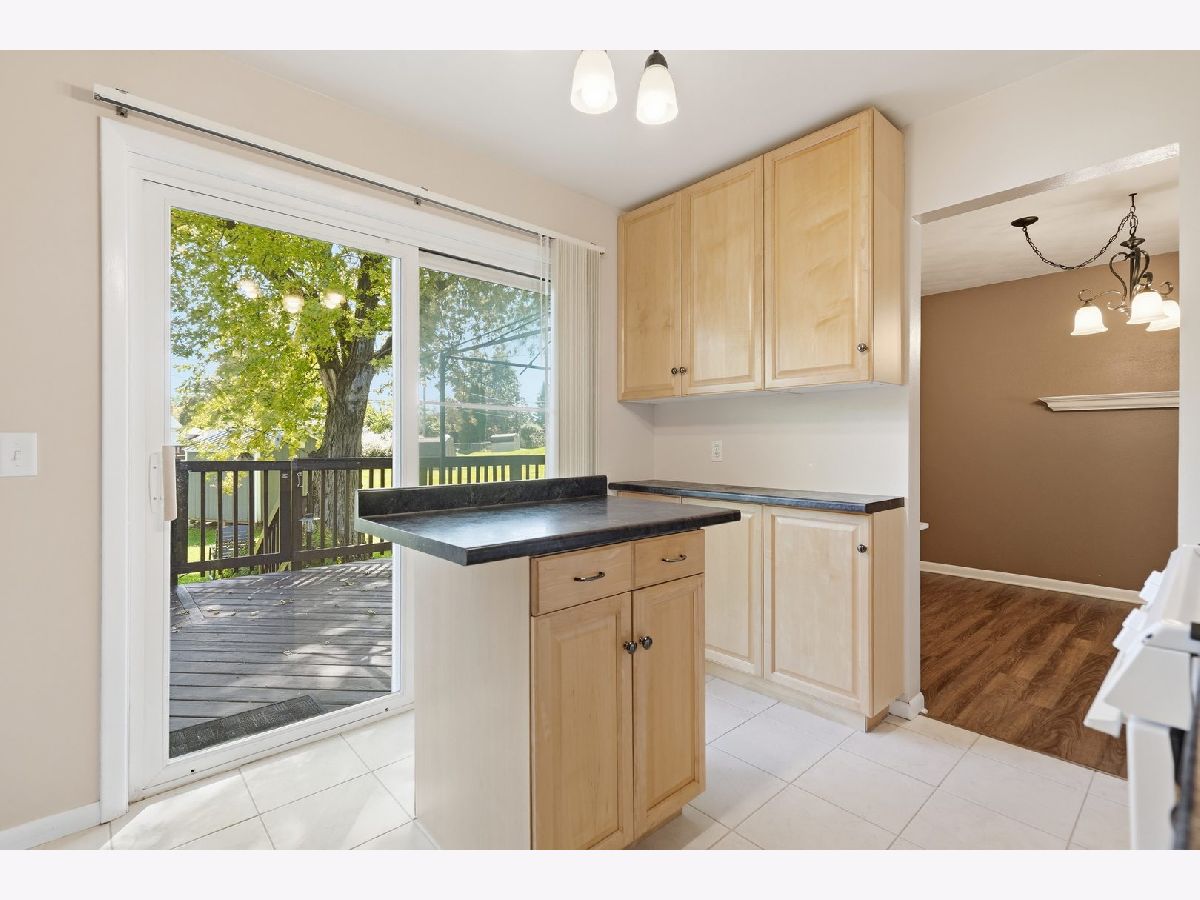
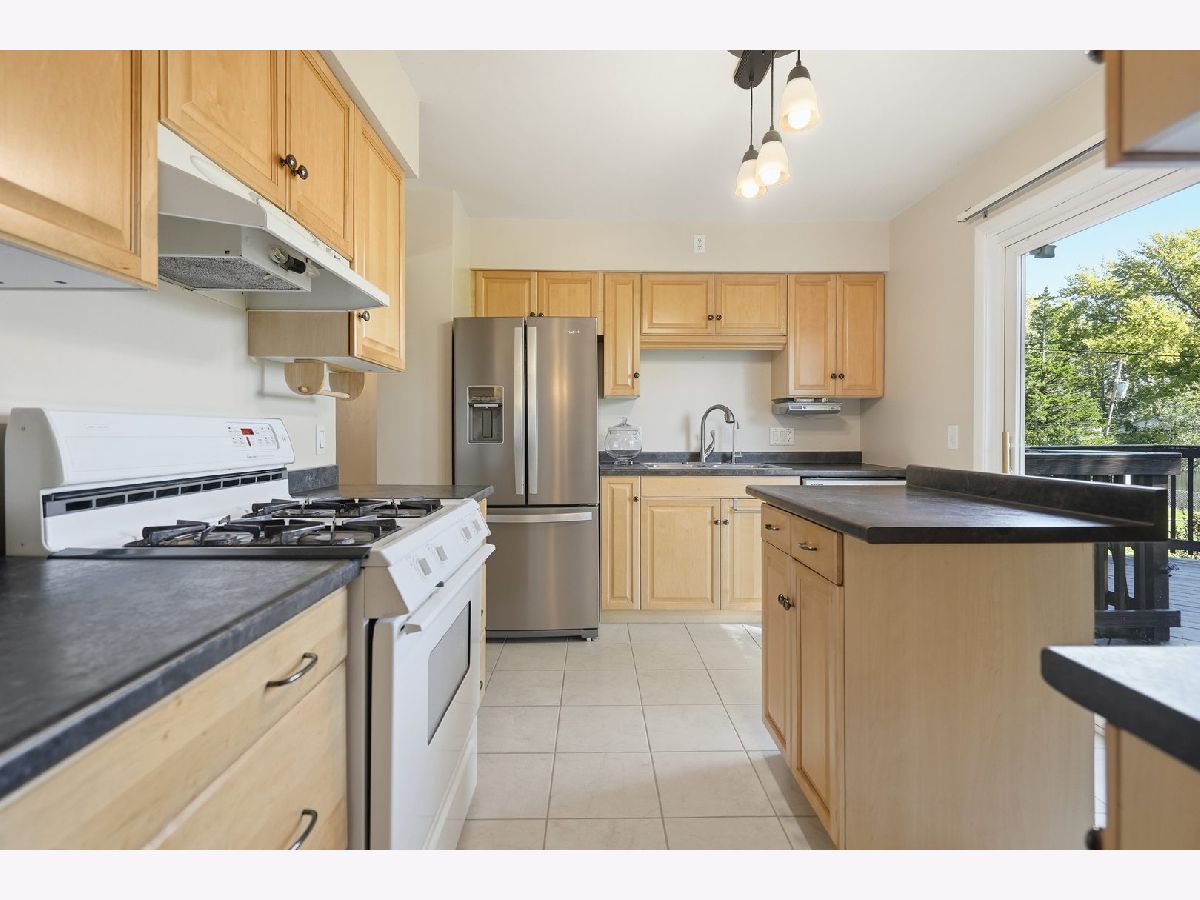
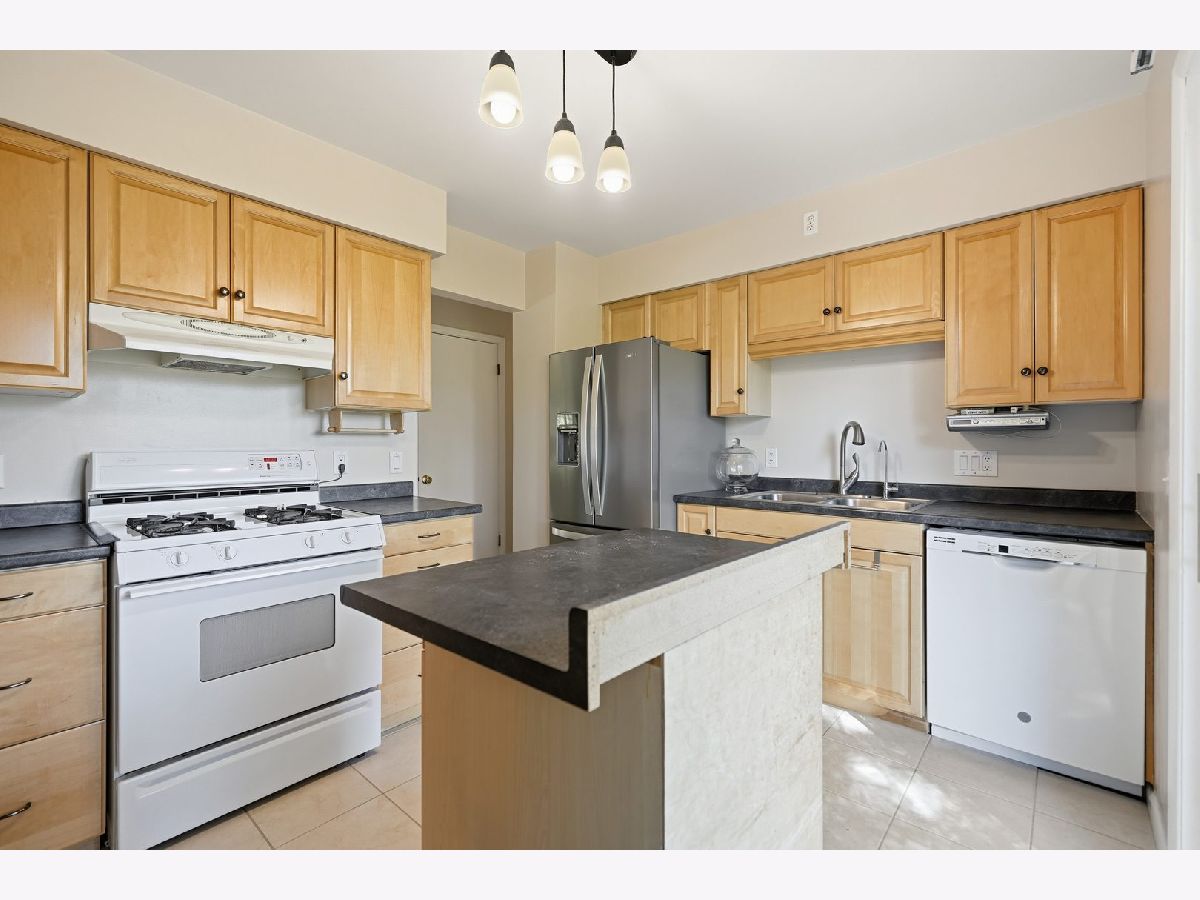
Kitchen Info:
Dimensions: 12X10
Location: Main LevelDimensions: 12X10
Floor Type: Tile
Features: Island, Updated Kitchen
Laundry Room Info:
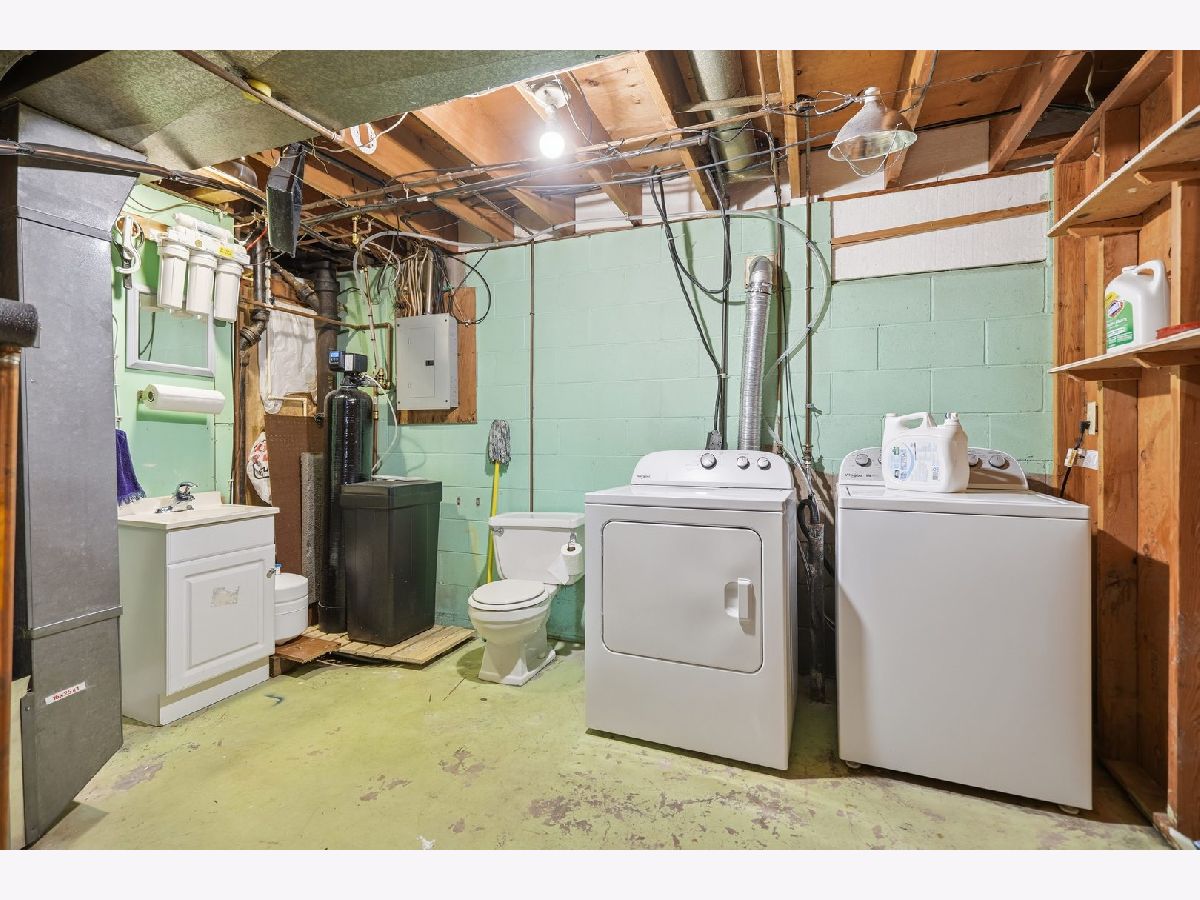
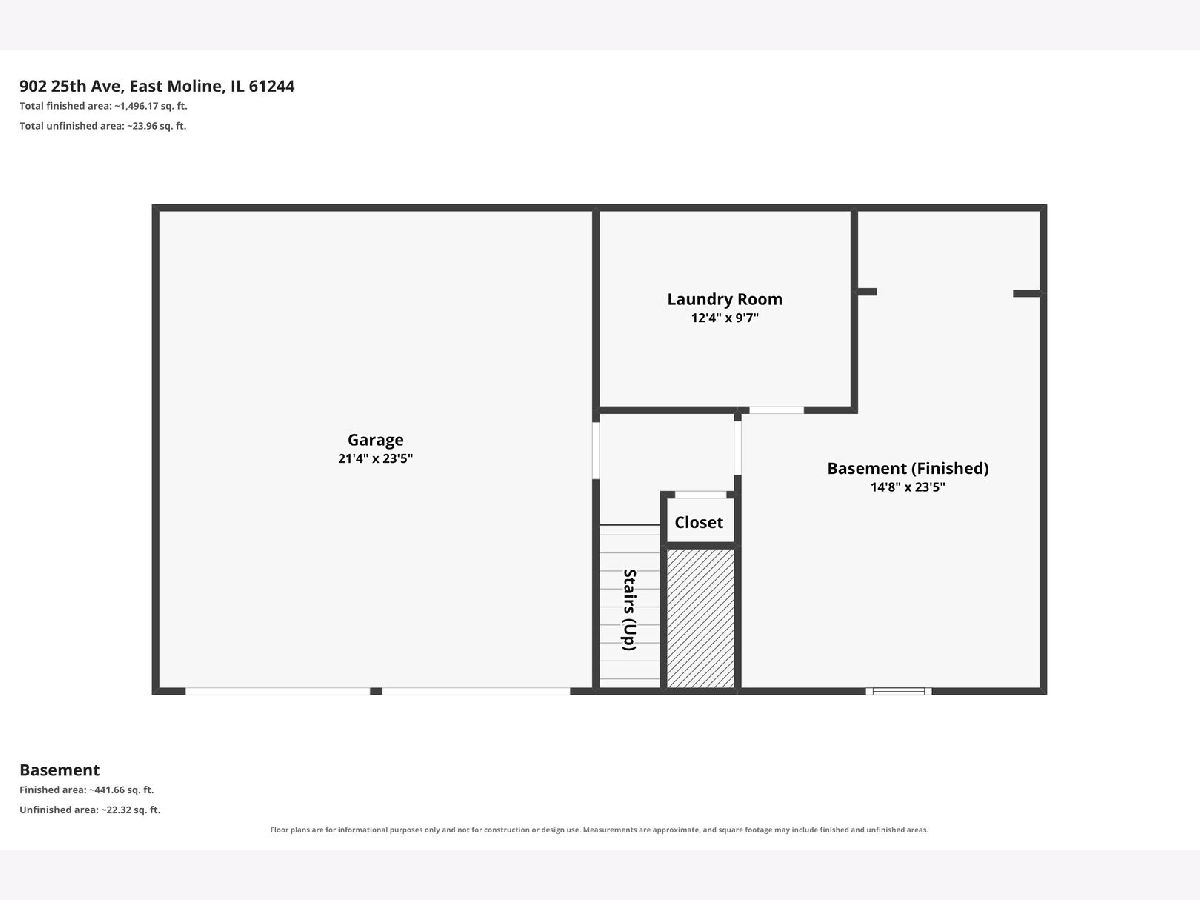
Dimensions: 12X9
Location: BasementDimensions: 12X9
Floor Type: Other
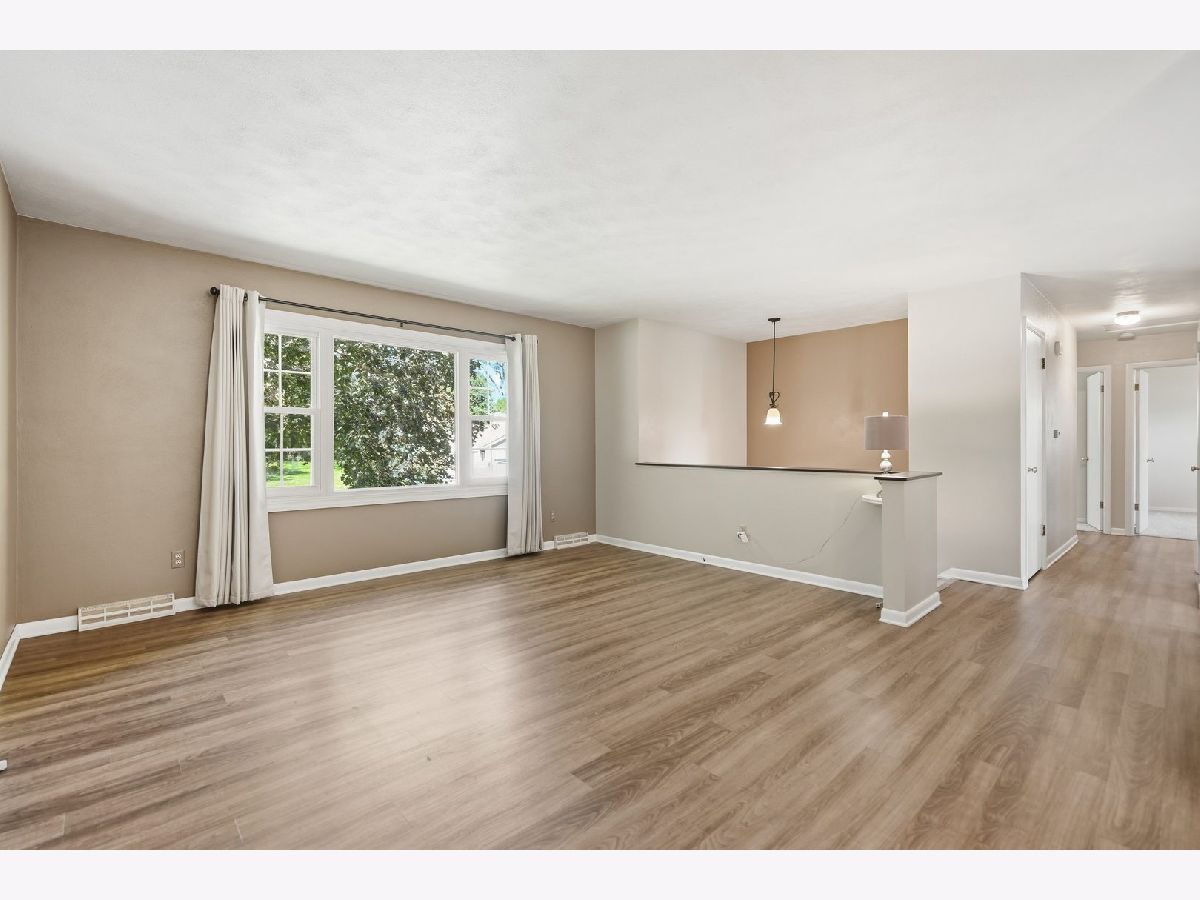
Living Room Info:
Dimensions: 15X14
Location: Main LevelDimensions: 15X14
Floor Type: Luxury Vinyl
Family Room Info:
Dimensions: 23X14
Location: BasementDimensions: 23X14
Floor Type: Carpet
Additional Rooms Info:
Rooms: No additional rooms
Basement: Finished, FullRooms: No additional rooms
Other Specifics
| 2 | |
| Block | |
| Concrete, Garage Door Opener, Garage Owned, Attached, Garage | |
| In Unit | |
| — | |
| Deck | |
| None | |
| — | |
| Level, Pie Shaped Lot | |
| — | |
| — | |
| Full | |
| 1st Floor Bedroom, 1st Floor Full Bath, Replacement Windows | |
| Range, Dishwasher, Refrigerator, Washer, Dryer | |
| Not in DB | |
| Street Lights | |
| — | |
| — |
Tax History
| Year | Property Taxes |
|---|---|
| 2026 | $4,700 |
Contact Agent
Contact Agent
Listing Provided By
BUY SELL BUILD QC - Real Broker, LLC
