

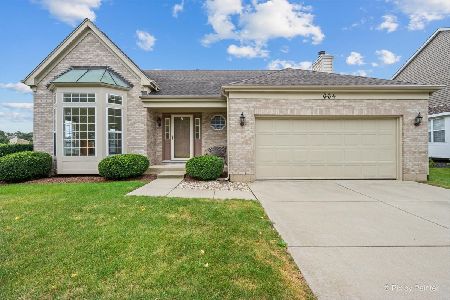
902 Somerset Drive, Carol Stream, Illinois 60188


$695,000
|
For Sale
|
|
| Status: | Active |
| Sqft: | 2,758 |
| Cost/Sqft: | $252 |
| Beds: | 4 |
| Baths: | 3 |
| Year Built: | 1994 |
| Property Taxes: | $11,585 |
| Days On Market: | 47 |
| Lot Size: | 0,00 |
Description
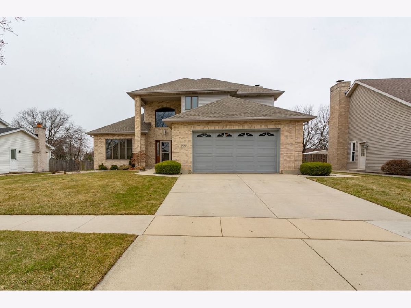
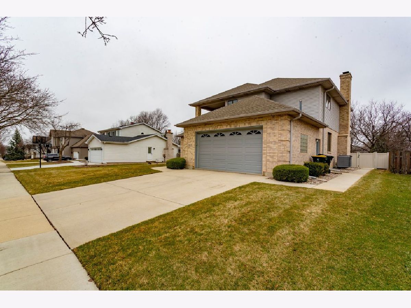
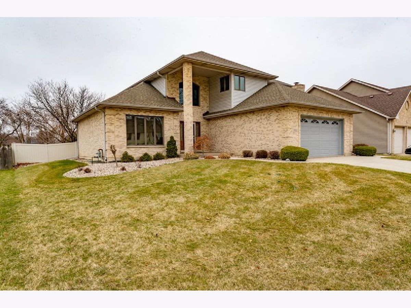
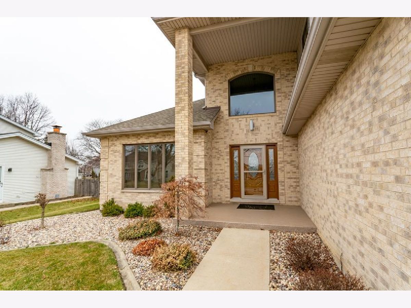
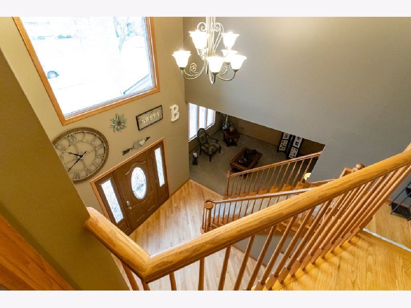
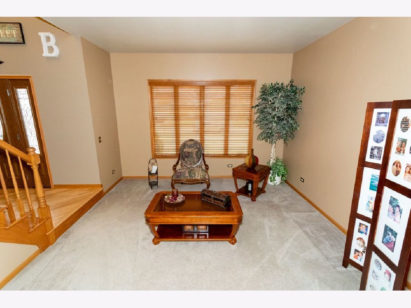
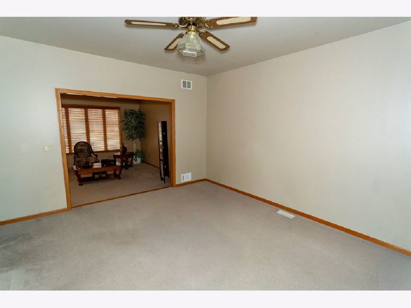
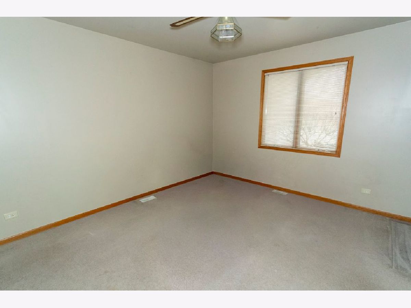
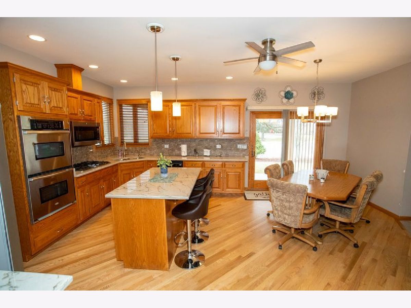
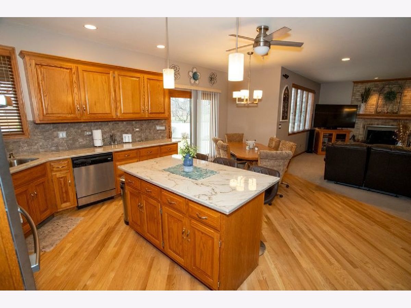
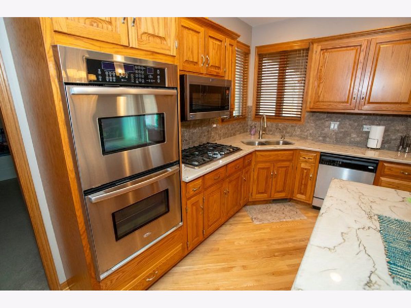
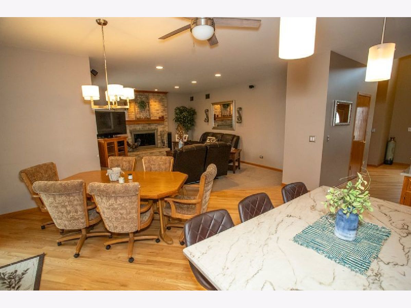
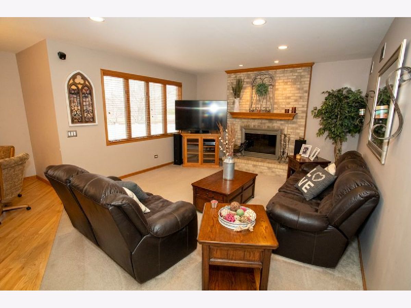
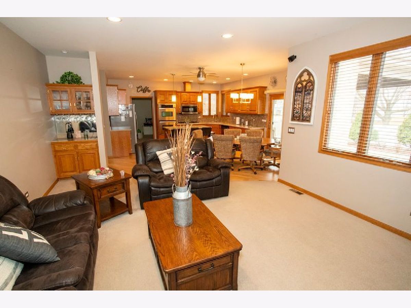
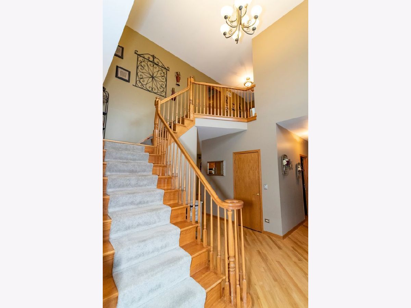
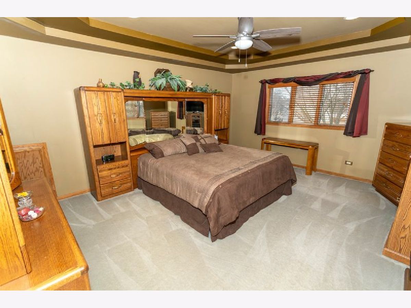
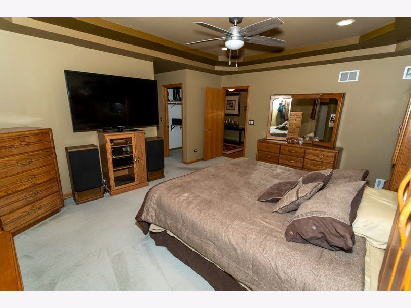
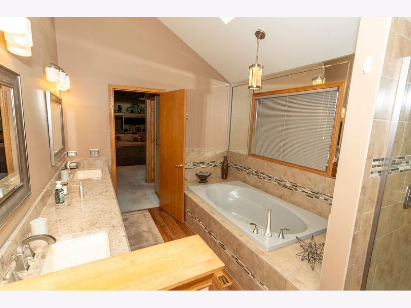
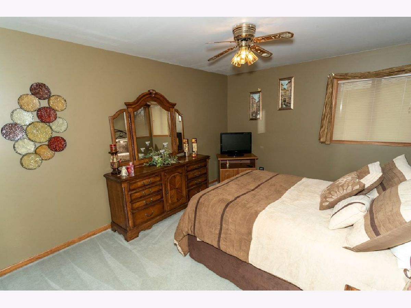
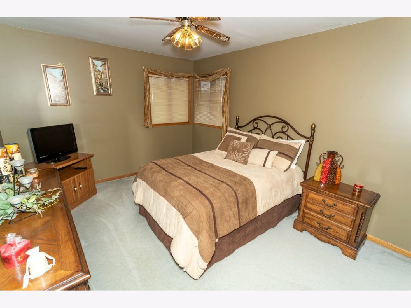
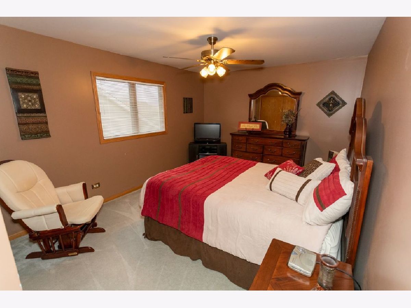
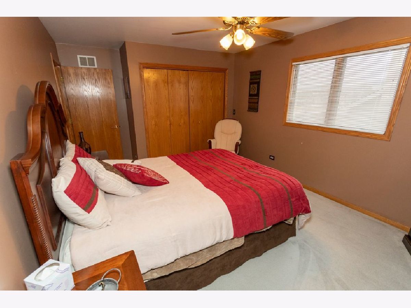
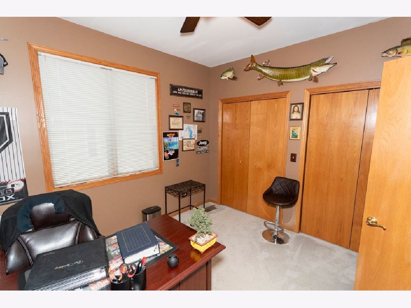
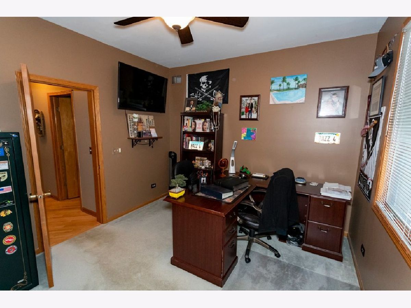
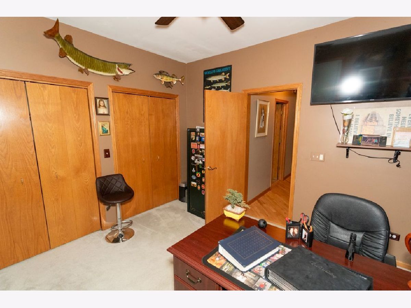
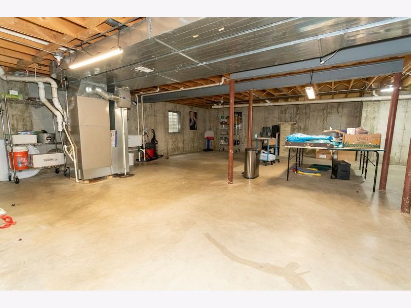
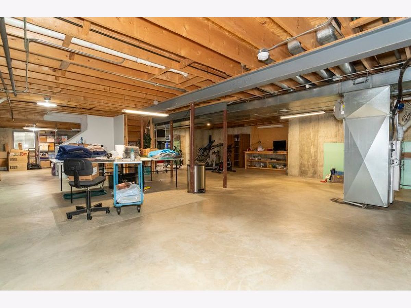
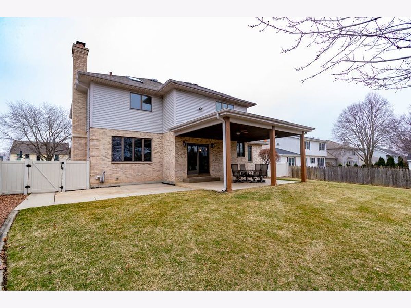
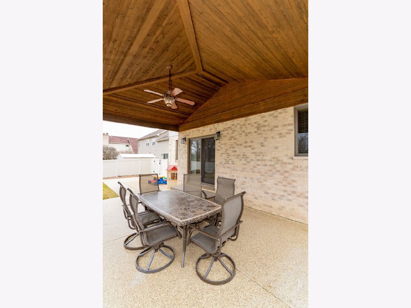
Come tour this Custom Home. It is truly Custom from the 2x12 studs even between the windows to the 5/8" drywall. The Homeowner General Contracted the home and every detail received TLC. Your tour begins with a 2 story entry, beautiful hardwood floors, A large living room and dining room (separate). The eat in Kitchen is breathtaking with all stainless steel appliances, custom cabinetry, quart counters and more. The family room boasts a floor to ceiling brick fireplace created by a master craftsman. The second level offers a Master Suite, bedrooms two & three with bedroom four on the main level. Main level laundry, A full basement ready for your finishing touches. At the end of the day enjoy the sunset from your West facing patio. All that's left to do is move in, unpack and enjoy.
Property Specifics
| Single Family | |
| — | |
| — | |
| 1994 | |
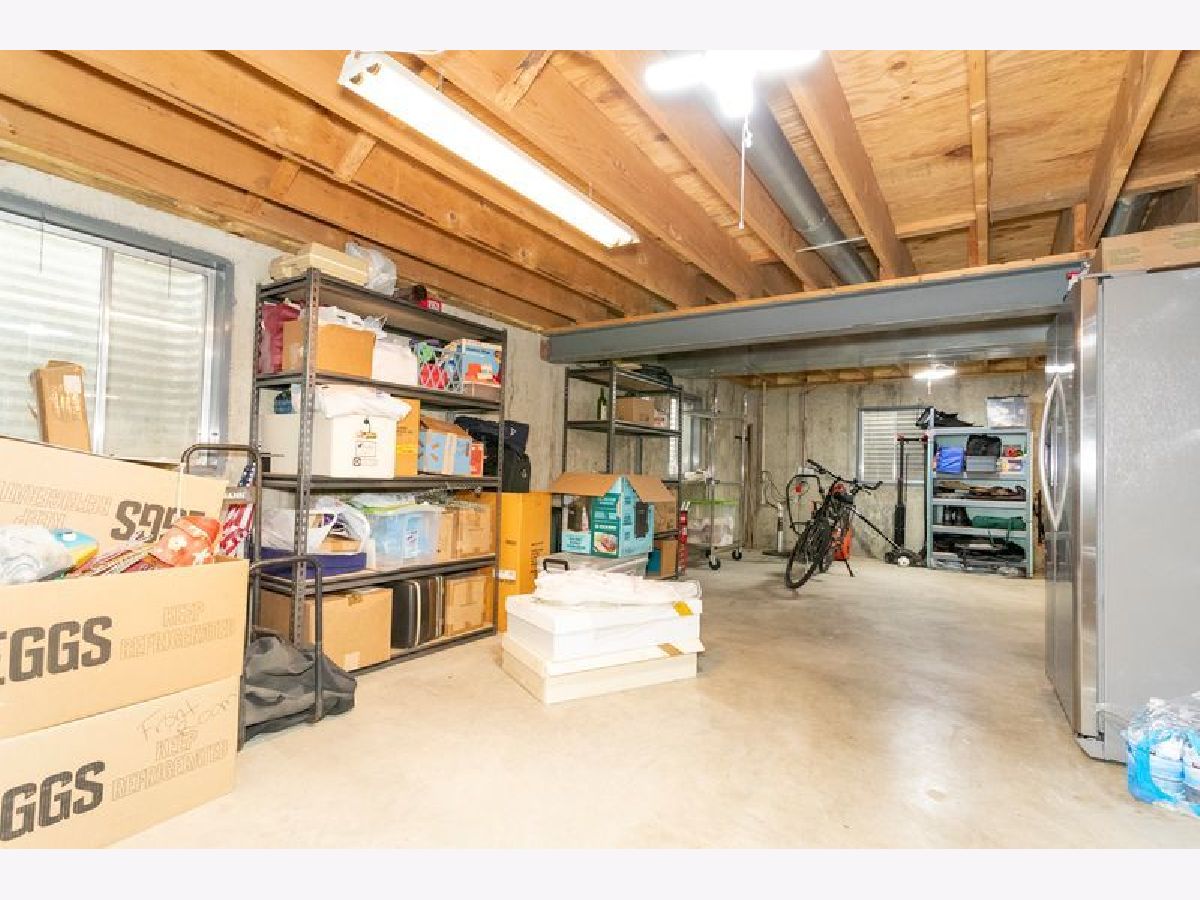
| Unfinished, Bath/Stubbed, Full | |
| Vinyl Siding, Brick | |
| Asphalt | |
| — | |
| No | |
| — |
| — | |
| — | |
| — / Not Applicable | |
| None | |
| Lake Michigan | |
| Public Sewer | |
| Central Air | |
| Natural Gas, Forced Air | |
| No | |
| 12752402 | |
| 0125210008 |
Nearby Schools
| NAME: | DISTRICT: | DISTANCE: | |
|---|---|---|---|
|
Grade School
Heritage Lakes Elementary School |
93 | — | |
|
Middle School
Jay Stream Middle School |
93 | Not in DB | |
|
High School
Glenbard North High School |
87 | Not in DB | |
Property History
| DATE: | EVENT: | PRICE: | SOURCE: |
|---|---|---|---|
| 8 Sep, 2026 | Listed for sale | $695,000 | MRED MLS |
Room Specifics
Total Bedrooms: 4
Bedrooms Above Ground: 4
Bedrooms Below Ground: 0
Dimensions: 17X15
Floor Type: Carpet
Dimensions: 14X11
Floor Type: Carpet
Dimensions: 14X11
Floor Type: Carpet
Dimensions: 12X11
Floor Type: Carpet
Full Bathrooms: 3
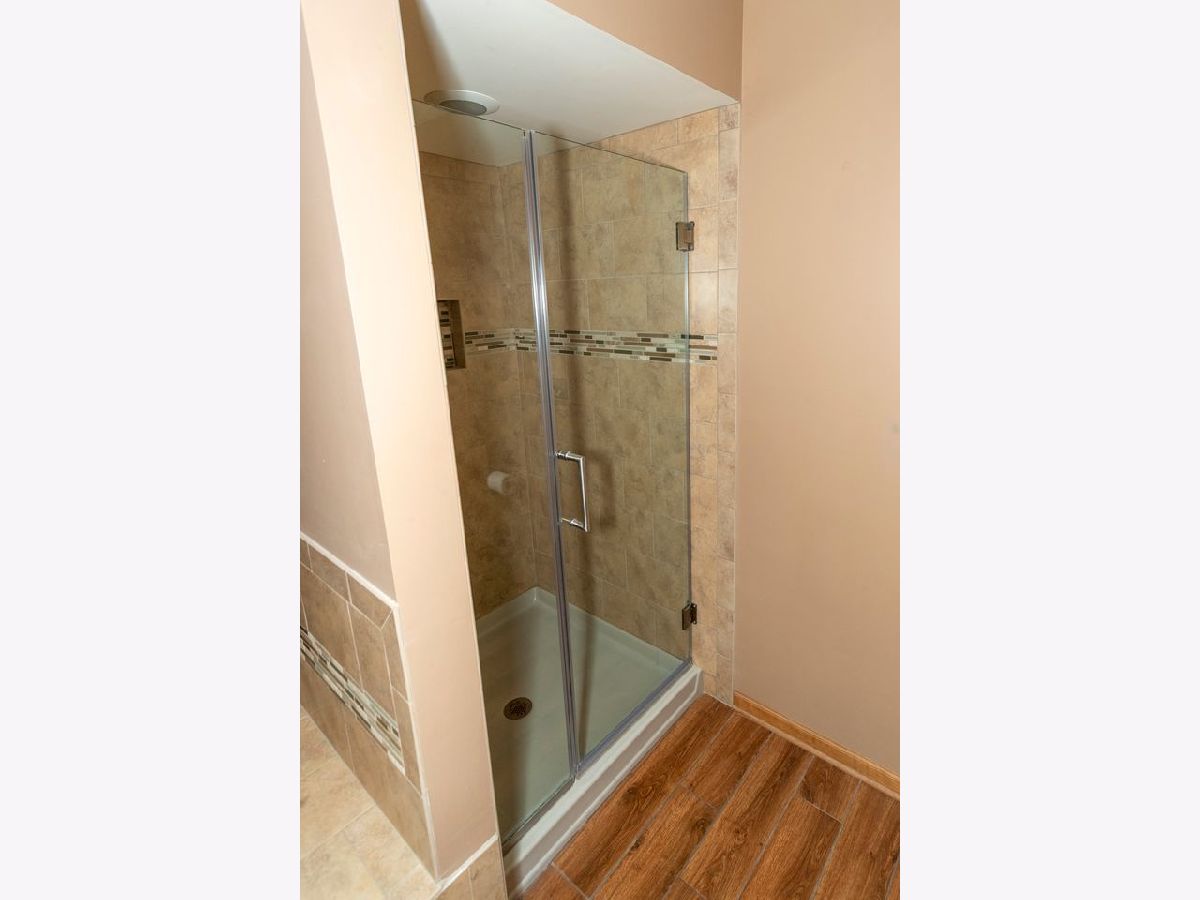
Bathroom Amenities: Separate Shower, Double Sink
Bathroom in Basement: 0
Dimensions: 14X15
Floor Type: Carpet
Dimensions: 16X14
Floor Type: Hardwood
Features: Eating Area-Table Space, Island, Pantry-Walk-in, Custom Cabinetry, Updated Kitchen
Dimensions: 10X6
Floor Type: Ceramic Tile
Dimensions: 14X15
Floor Type: Carpet
Dimensions: 19X15
Floor Type: Carpet
Rooms: Foyer
Name: Foyer
Dimensions: 12X8
Floor Type: Hardwood
Other Specifics
| 2.5 | |
| — | |
| Concrete, Garage Door Opener, Heated Garage, Attached, Garage | |
| Main Level, Gas Dryer Hookup | |
| Hardwood, Carpet | |
| — | |
| — | |
| — | |
| 75x135x75x135 | |
| — | |
| Full | |
| Dry Bar, 1st Floor Bedroom, Pantry | |
| Double Oven, Microwave, Dishwasher, Refrigerator, Washer, Dryer, Disposal, Stainless Steel Appliance(s), Cooktop, Oven, Gas Cooktop, Gas Oven | |
| Not in DB | |
| Sidewalks, Street Lights, Street Paved | |
| — | |
| Wood Burning |
Tax History
| Year | Property Taxes |
|---|---|
| 2026 | $11,585 |
Contact Agent
Nearby Similar Homes

Nearby Sold Comparables

Contact Agent
Listing Provided By
RE/MAX Action
