

902 South Street, Lexington, Illinois 61753
Subdivision > Not Applicable


$282,500
|
For Sale
|
|
| Status: | Active |
| Sqft: | 1,384 |
| Cost/Sqft: | $204 |
| Beds: | 3 |
| Baths: | 2 |
| Year Built: | 2026 |
| Property Taxes: | $0 |
| Lot Size: | 0,00 |
Description
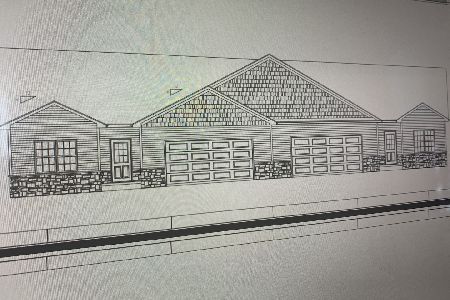
New construction zero-lot line ranch in Lexington! Spacious and functional layout. Three bedroom, two full bath home with attached 2 car garage. Hardwood floors throughout majority of the home. Solid wood cabinets with soft close drawers and doors. Solid surface counter tops. Zellige tile backsplash. Stainless appliances. Tiled tub and shower in each bathroom. Main floor laundry. One floor living at its finest!
Property Specifics
| Condos/Townhomes | |
| 1 | |
| — | |
| 2026 | |
| Crawl Space | |
| Vinyl Siding | |
| Asphalt | |
| — | |
| No | |
| — |
| — | |
| Not Applicable | |
| — / Not Applicable | |
| None | |
| Public | |
| Public Sewer | |
| Central Air | |
| Natural Gas | |
| 12698961 | |
| 0000000000 |
Nearby Schools
| NAME: | DISTRICT: | DISTANCE: | |
|---|---|---|---|
|
Grade School
Lexington Elementary |
7 | — | |
|
Middle School
Lexington Jr High |
7 | Not in DB | |
|
High School
Lexington High School |
7 | Not in DB | |


Room Specifics
All Bedroom Info:
Total Bedrooms: 3
Bedrooms Above Ground: 3
Bedrooms Below Ground: 0
Total Bedrooms: 3
Bedrooms Above Ground: 3
Bedrooms Below Ground: 0
Master Bedroom Info:
Dimensions: 15X15
Location: Main LevelDimensions: 15X15
Floor Type: Carpet
Second Bedroom Info:
Dimensions: 12X10
Location: Main LevelDimensions: 12X10
Floor Type: Carpet
Third Bedroom Info:
Dimensions: 12X13
Location: Main LevelDimensions: 12X13
Floor Type: Carpet
Bathroom Info:
Full Bathrooms: 2
Partial Bathrooms: 0Full Bathrooms: 2
Bathroom Amenities: Double Sink
Bathroom in Basement: 0
Dining Room Info:
Dimensions: COMBO
Location: Main LevelDimensions: COMBO
Floor Type: —
Kitchen Info:
Dimensions: 14X10
Location: Main LevelDimensions: 14X10
Floor Type: Engineered Hardwood
Features: SolidSurfaceCounter, Updated Kitchen
Laundry Room Info:
Dimensions: 6X4
Location: Main LevelDimensions: 6X4
Floor Type: Engineered Hardwood
Living Room Info:
Dimensions: 19X16
Location: Main LevelDimensions: 19X16
Floor Type: Engineered Hardwood
Additional Rooms Info:
Rooms: No additional rooms
Basement: Crawl SpaceRooms: No additional rooms
Other Specifics
| 2 | |
| Concrete Perimeter | |
| Concrete, Garage Door Opener, Electric Vehicle Charging Station(s), Attached, Garage | |
| Main Level, In Unit, Laundry Closet | |
| Hardwood | |
| Patio | |
| — | |
| Level | |
| 65X143X71X172 | |
| — | |
| Full, Double Sink | |
| 1st Floor Bedroom, 1st Floor Full Bath, Dining Combo | |
| Range, Microwave, Dishwasher | |
| Not in DB | |
| — | |
| — | |
| — |
Contact Agent
Nearby Similar Homes
Nearby Sold Comparables
304 Grove Street, Lexington, Illinois 61753

Sold
$245,000
2 beds / 2.0 baths / 1,200 ft2
Condos/Townhomes / Built: 2023
1060
302 Grove Street, Lexington, Illinois 61753

Sold
$239,900
2 beds / 2.0 baths / 1,200 ft2
Condos/Townhomes / Built: 2023
1060

404 Spencer Street, Lexington, Illinois 61753
Sold
$235,000
2 beds / 2.0 baths / 2,740 ft2
Condos/Townhomes / Built: 2020
2143
Contact Agent
Listing Provided By
RE/MAX Rising
